
Sold!
$640,000
3
Beds
2
Baths
1,757
Living Area
-
Property Description
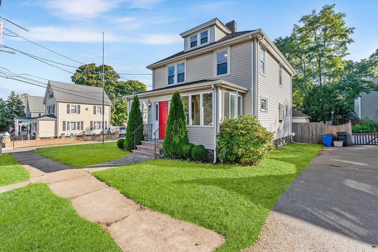
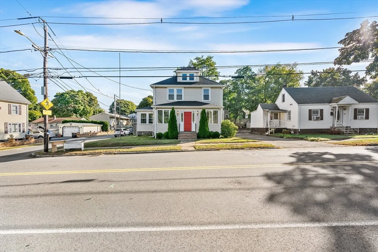
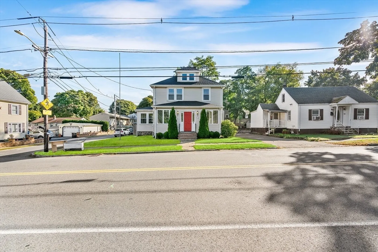
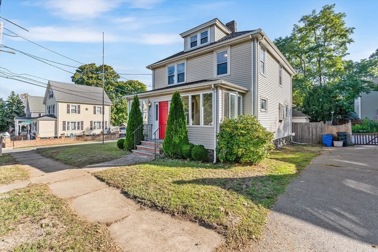
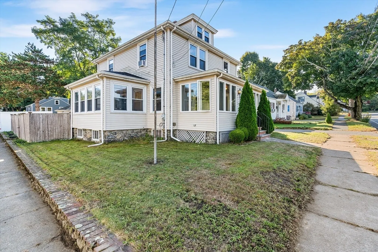
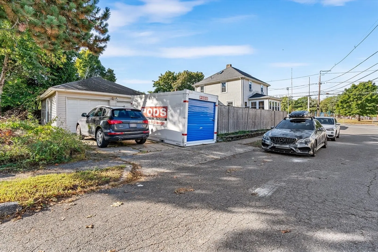
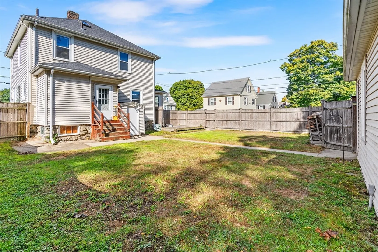
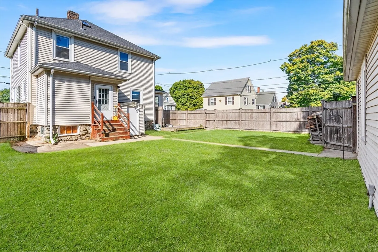
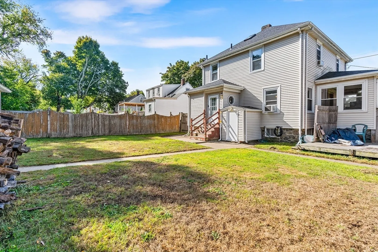
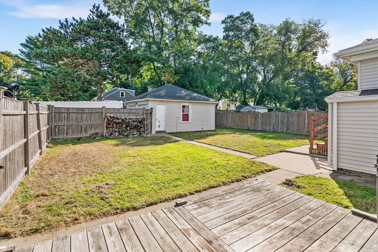
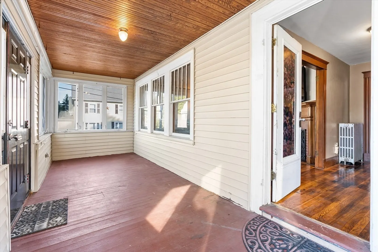
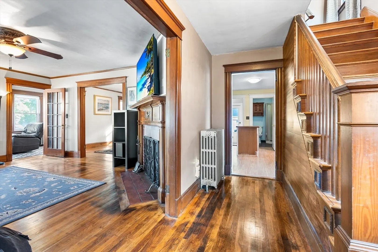
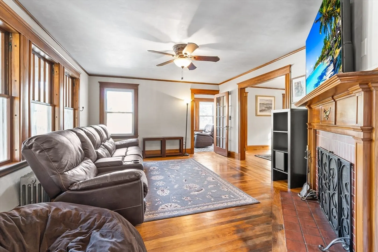
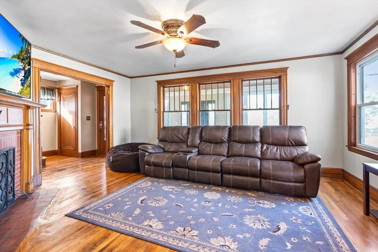
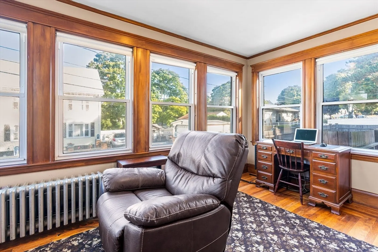
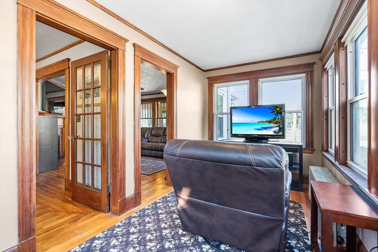
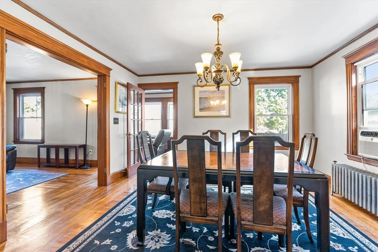
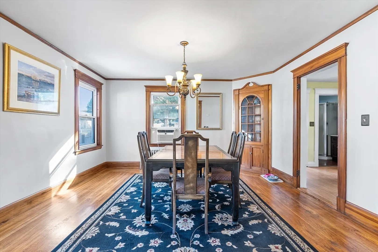
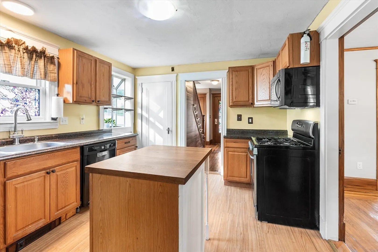
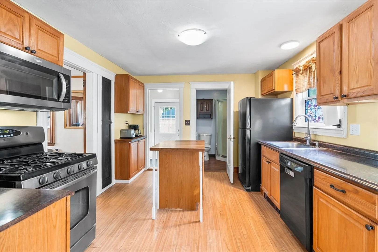
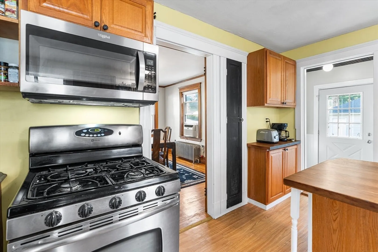
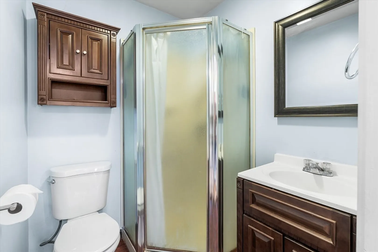
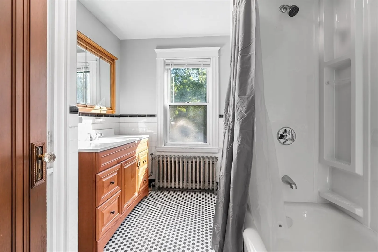
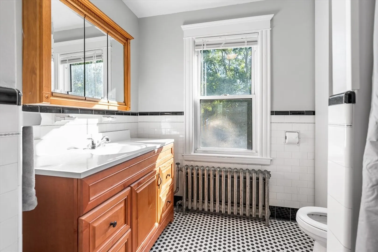
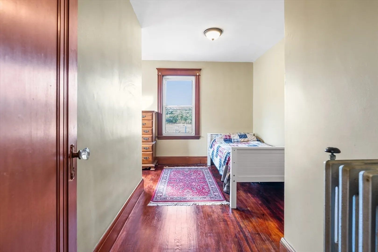
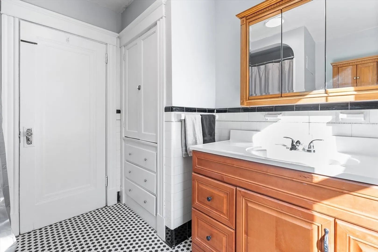
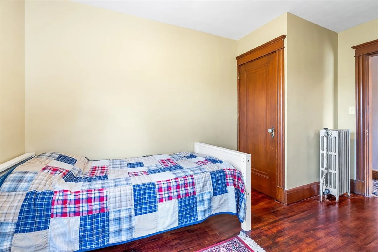
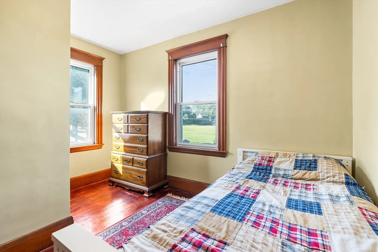
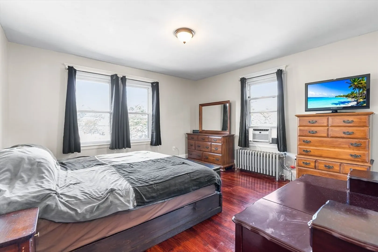
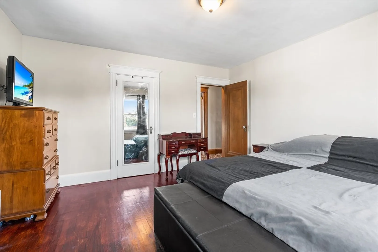
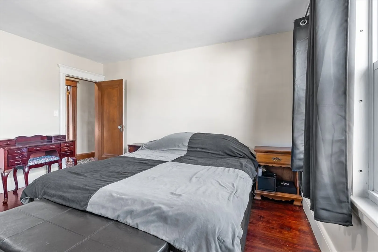
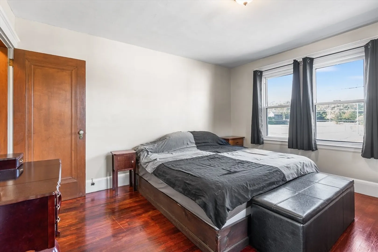
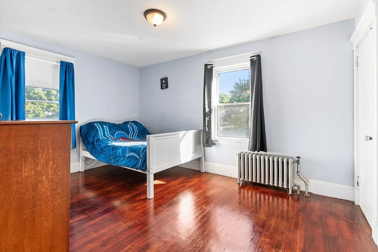
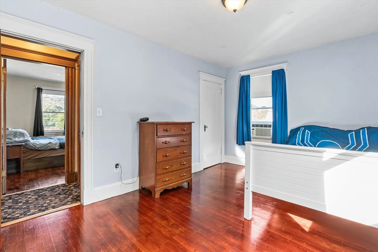
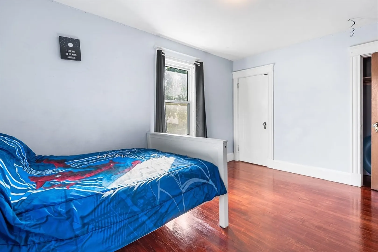
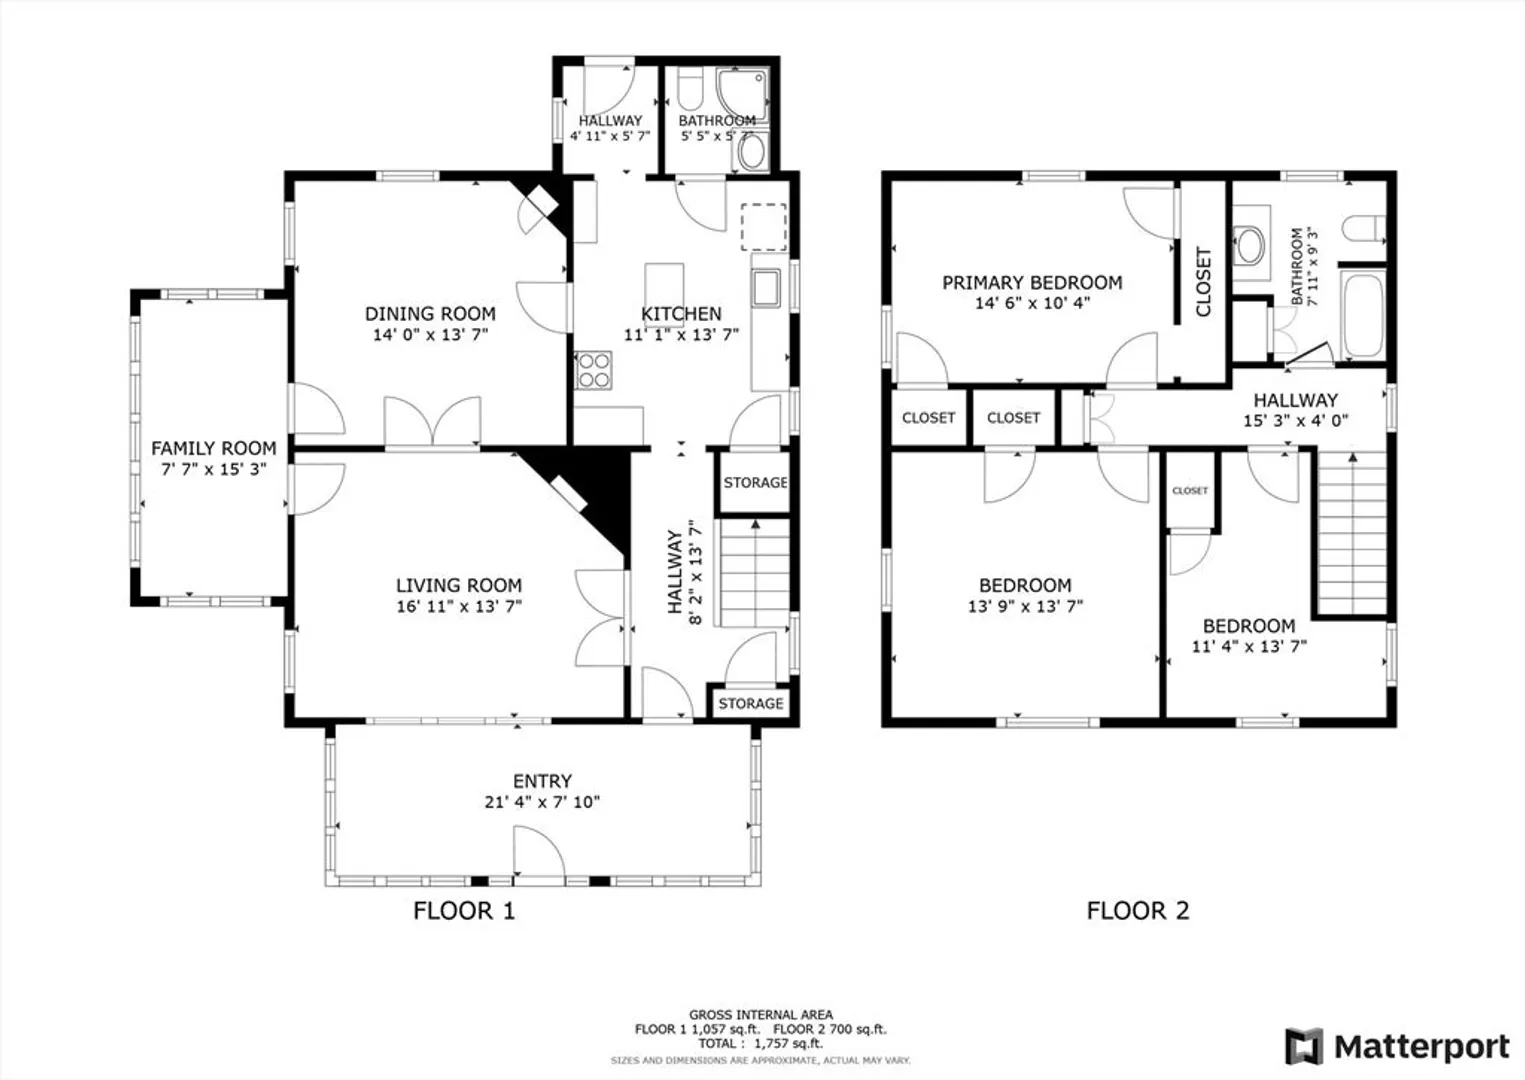
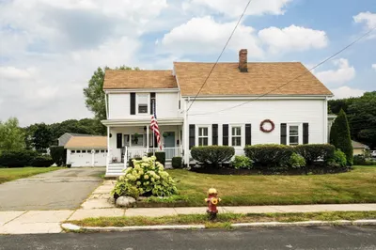
This charming 3 bedroom 2 bathroom American Four Square Colonial style home is located near downtown, major routes, and North Shore Mall. Freshly painted throughout, this home showcases original woodwork and hardwood floors in most rooms. Enjoy the cozy living room with stunning working fireplace. The formal dining room has a built-in china cabinet, and a den perfect for extra living space or office, 3/4 bathroom round out first floor. 3 generous size bedrooms and updated full bathroom on second level and access to walk up attic. The oversized two-car garage offers electricity and loft storage. New Roof in 2021, Gas heating system 2016, Water Heater 2024 and fully insulted in 2022.
-
Highlights
- Heating: Steam, Natural Gas
- Property Class: Residential
- Style: Colonial
- Year Built: 1931
- Parking Spots: 2
- Property Type: Single Family Residence
- Total Rooms: 8
- Status: Closed
-
Additional Details
- Appliances: Gas Water Heater, Range, Dishwasher, Disposal, Microwave, Refrigerator, Washer, Dryer, Other
- Construction: Frame
- Fireplaces: 1
- Lot Features: Corner Lot
- Roof: Shingle
- Year Built Source: Public Records
- Basement: Full, Walk-Out Access, Interior Entry, Concrete
- Exterior Features: Porch - Enclosed
- Foundation: Stone
- Road Frontage Type: Public
- Year Built Details: Approximate
- Zoning: R2
-
Amenities
- Covered Parking Spaces: 2
- Parking Features: Detached, Paved Drive, Off Street, Paved
-
Utilities
- Sewer: Public Sewer
- Water Source: Public
-
Fees / Taxes
- Assessed Value: $525,600
- Taxes: $4,793
- Tax Year: 2024
Similar Listings


Sold
39 Photos
Sold
36 Photos
Sold
32 Photos
Sold
40 Photos
Content © 2026 MLS Property Information Network, Inc. The information in this listing was gathered from third party resources including the seller and public records.
Listing information provided courtesy of Advisors Living - Boston.
MLS Property Information Network, Inc. and its subscribers disclaim any and all representations or warranties as to the accuracy of this information.
