
Sold!
$425,000
2
Beds
1/1
Bath
1,278
Living Area
-
Property Description
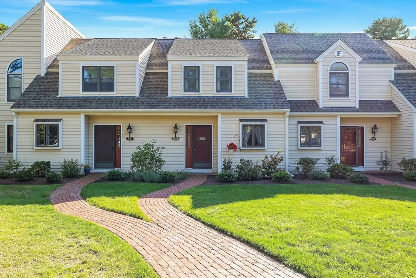
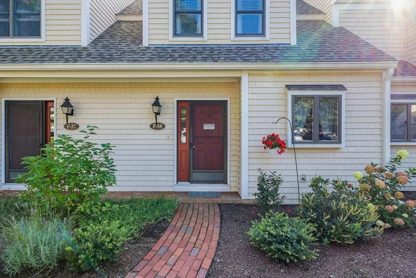
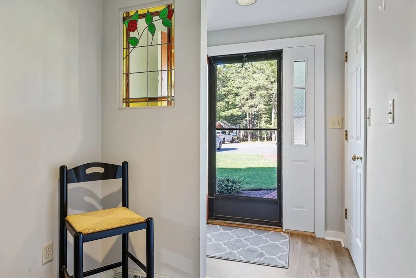
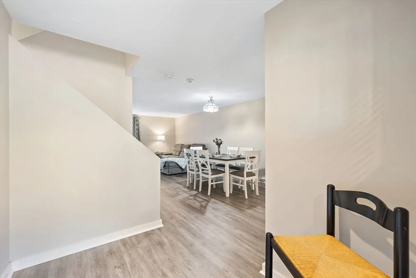
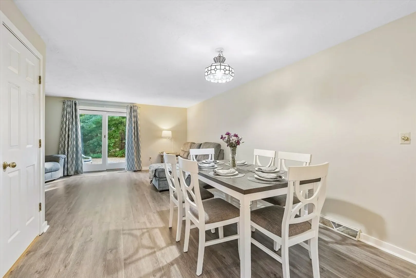
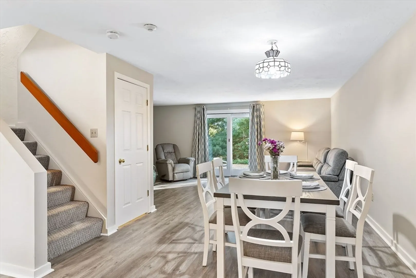
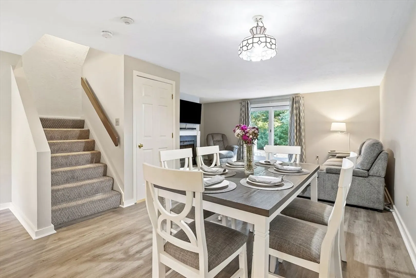
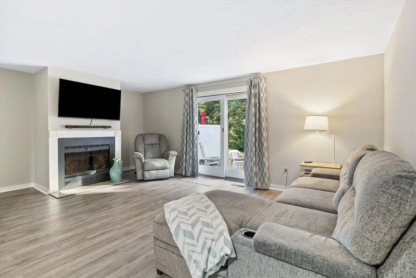
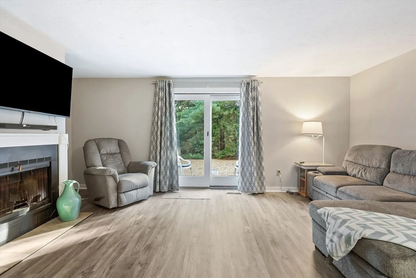
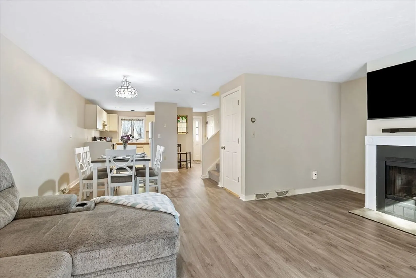
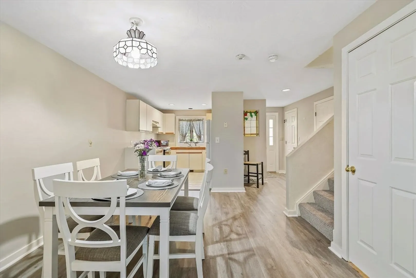
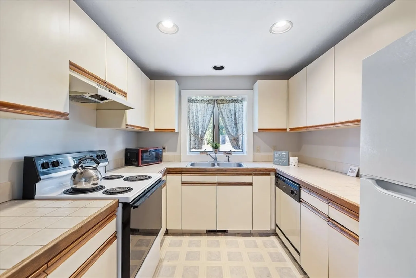
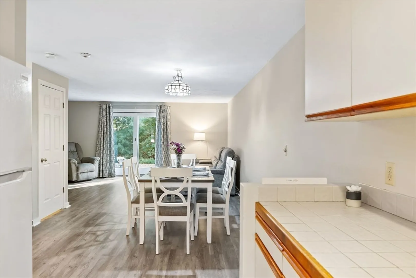
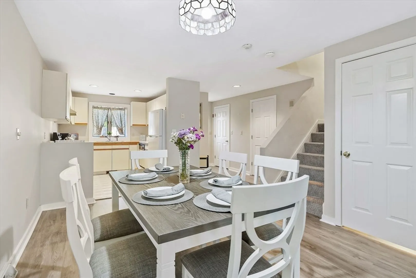
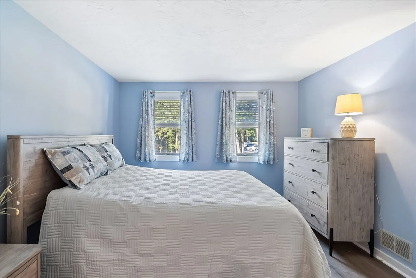
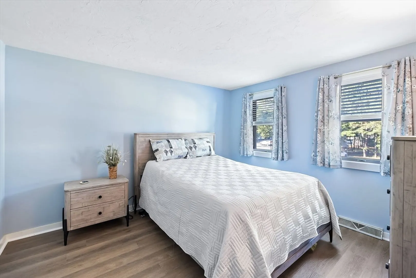
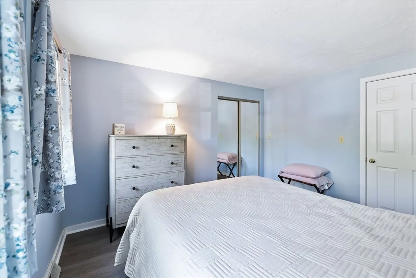
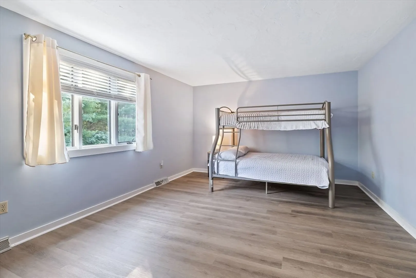
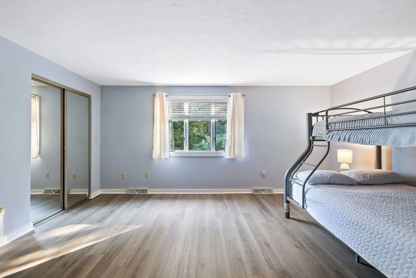
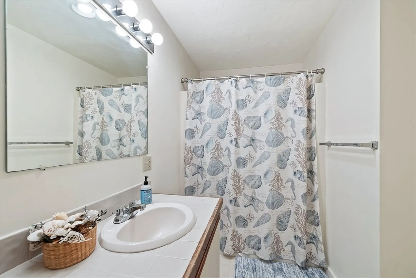
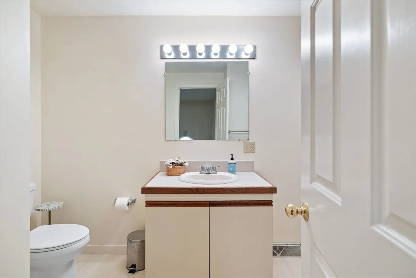
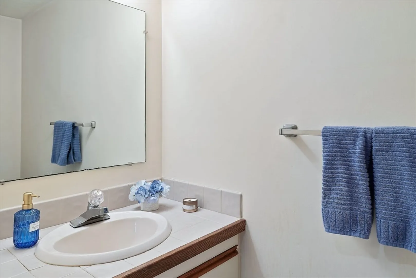
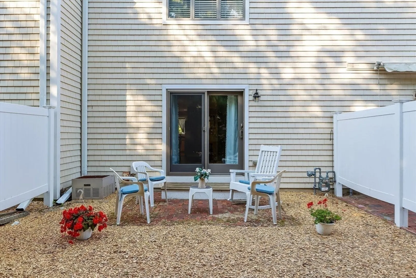
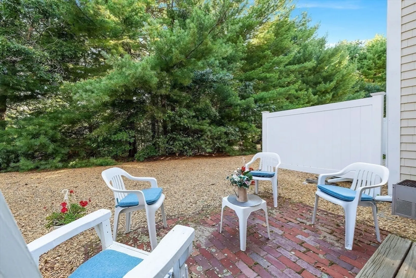
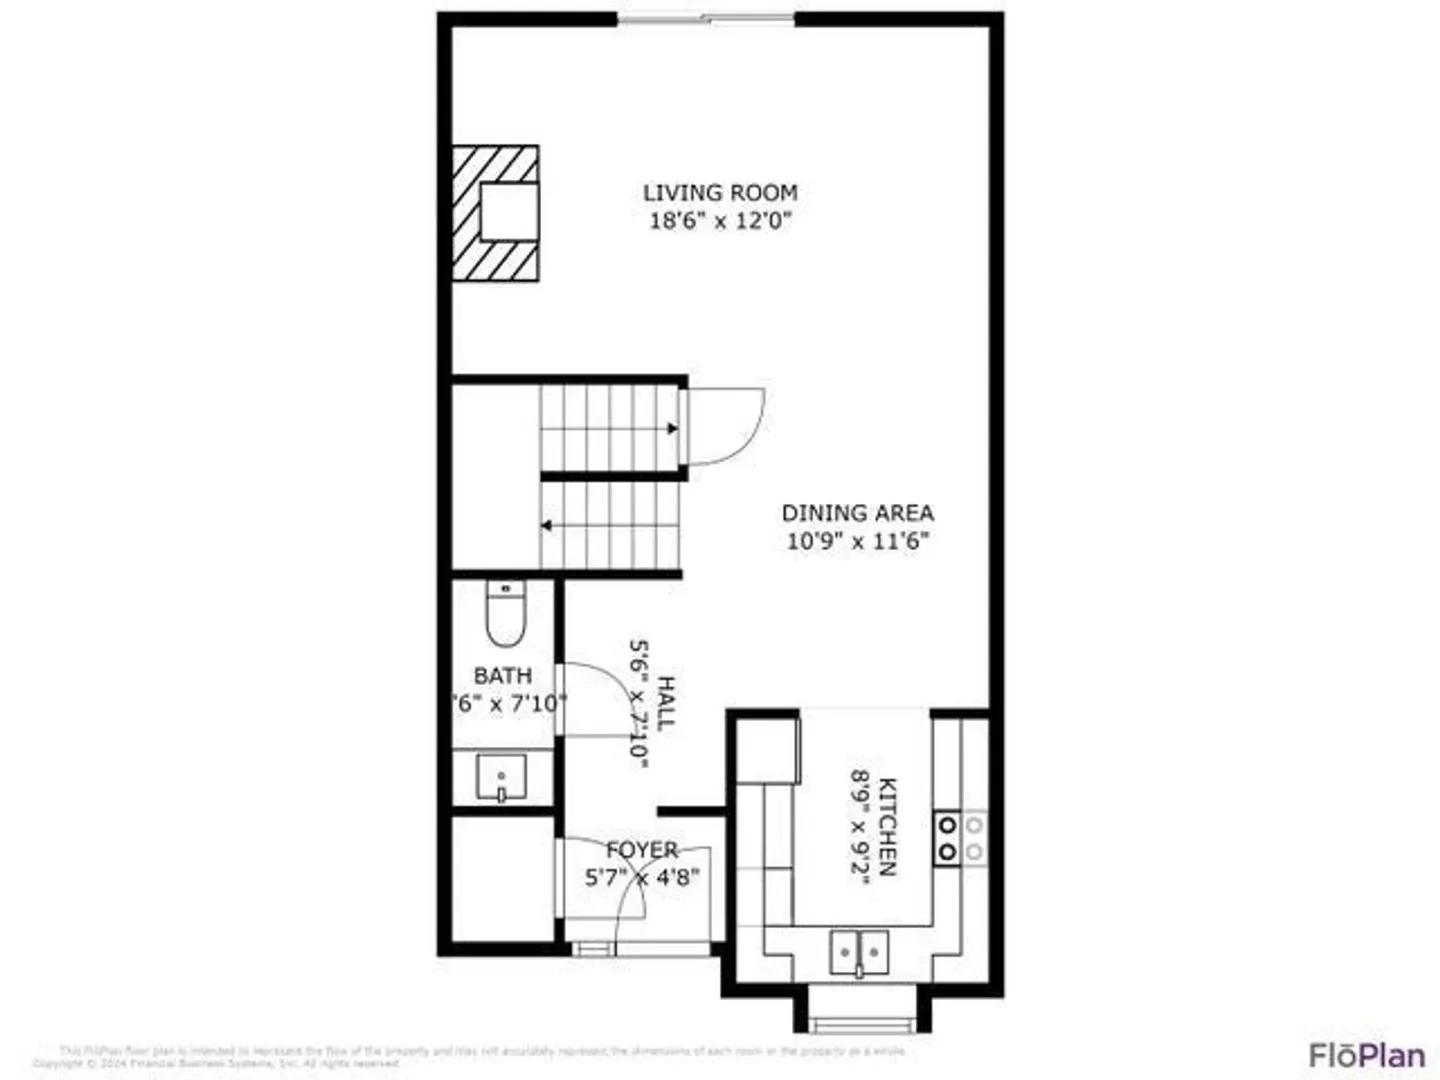
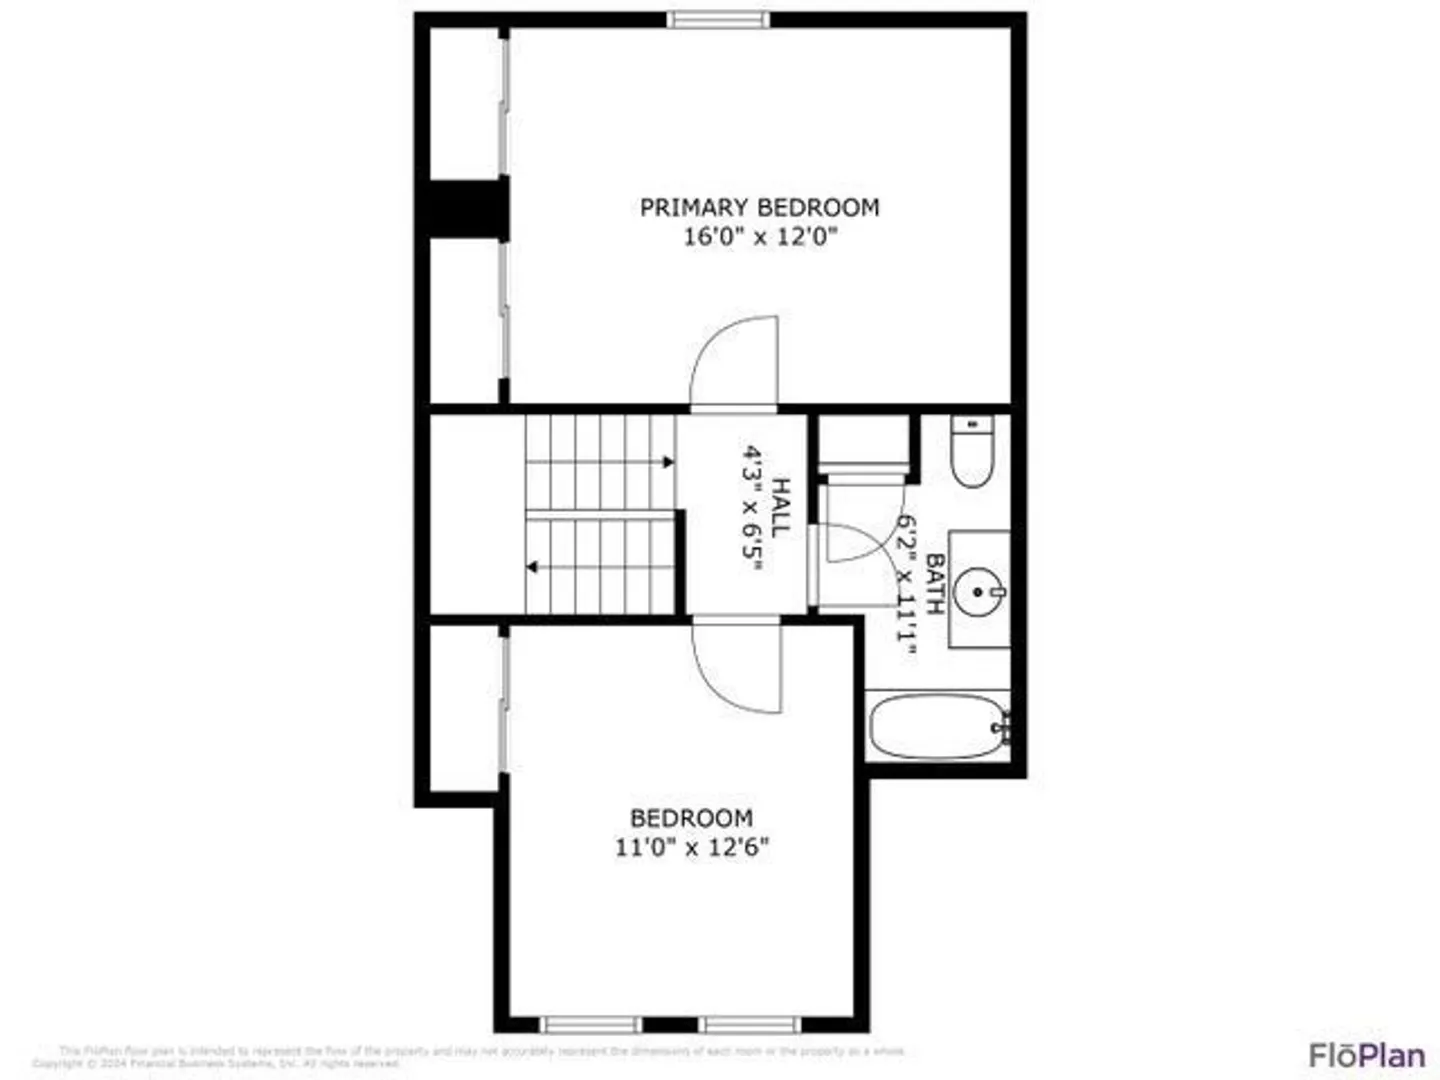
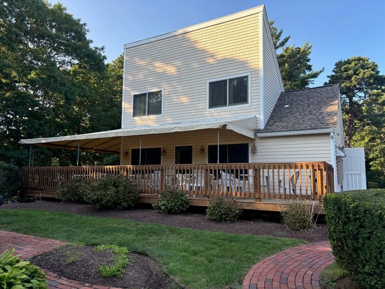
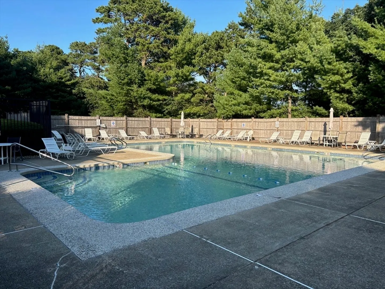
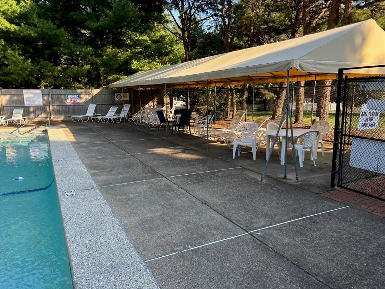
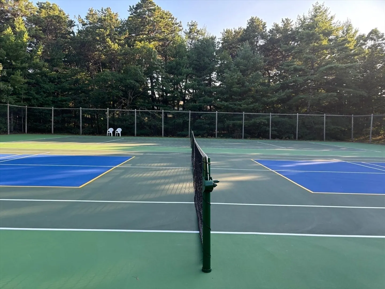
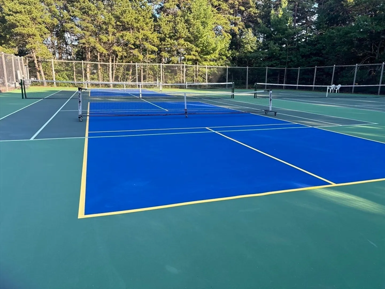
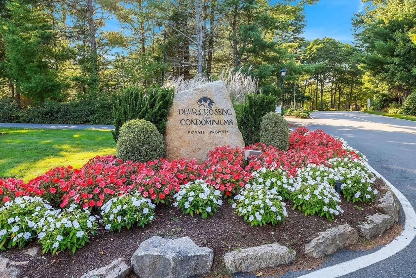
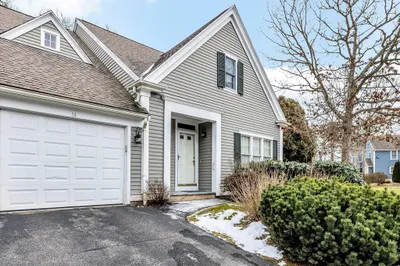
Move right into this immaculate, spacious 2-bedroom townhouse at the desirable Deer Crossing complex! Featuring newer vinyl plank flooring, tasteful paint throughout, and all of the most coveted amenities including natural gas, central air conditioning, a fireplace, and private patio for outdoor living. The full basement offers an additional 700 sqft of living, storage and laundry space. This professionally-managed and well-maintained complex offers an outdoor pool, clubhouse, and tennis/pickleball courts. Stroll the beautifully landscaped grounds surrounded by woods and green space. Walk to Mashpee Commons and South Cape Village for some of the Cape's best dining, shopping and entertainment options. South Cape Beach is just a short drive away! Available furnished if desired.
-
Highlights
- Building Name: Deer Crossing
- Heating: Forced Air, Natural Gas
- Parking Spots: 2
- Property Type: Condominium
- Total Rooms: 4
- Year Built: 1984
- Cooling: Central Air
- HOA Fee: $531
- Property Class: Residential
- Stories: 2
- Unit Number: F
- Status: Closed
-
Additional Details
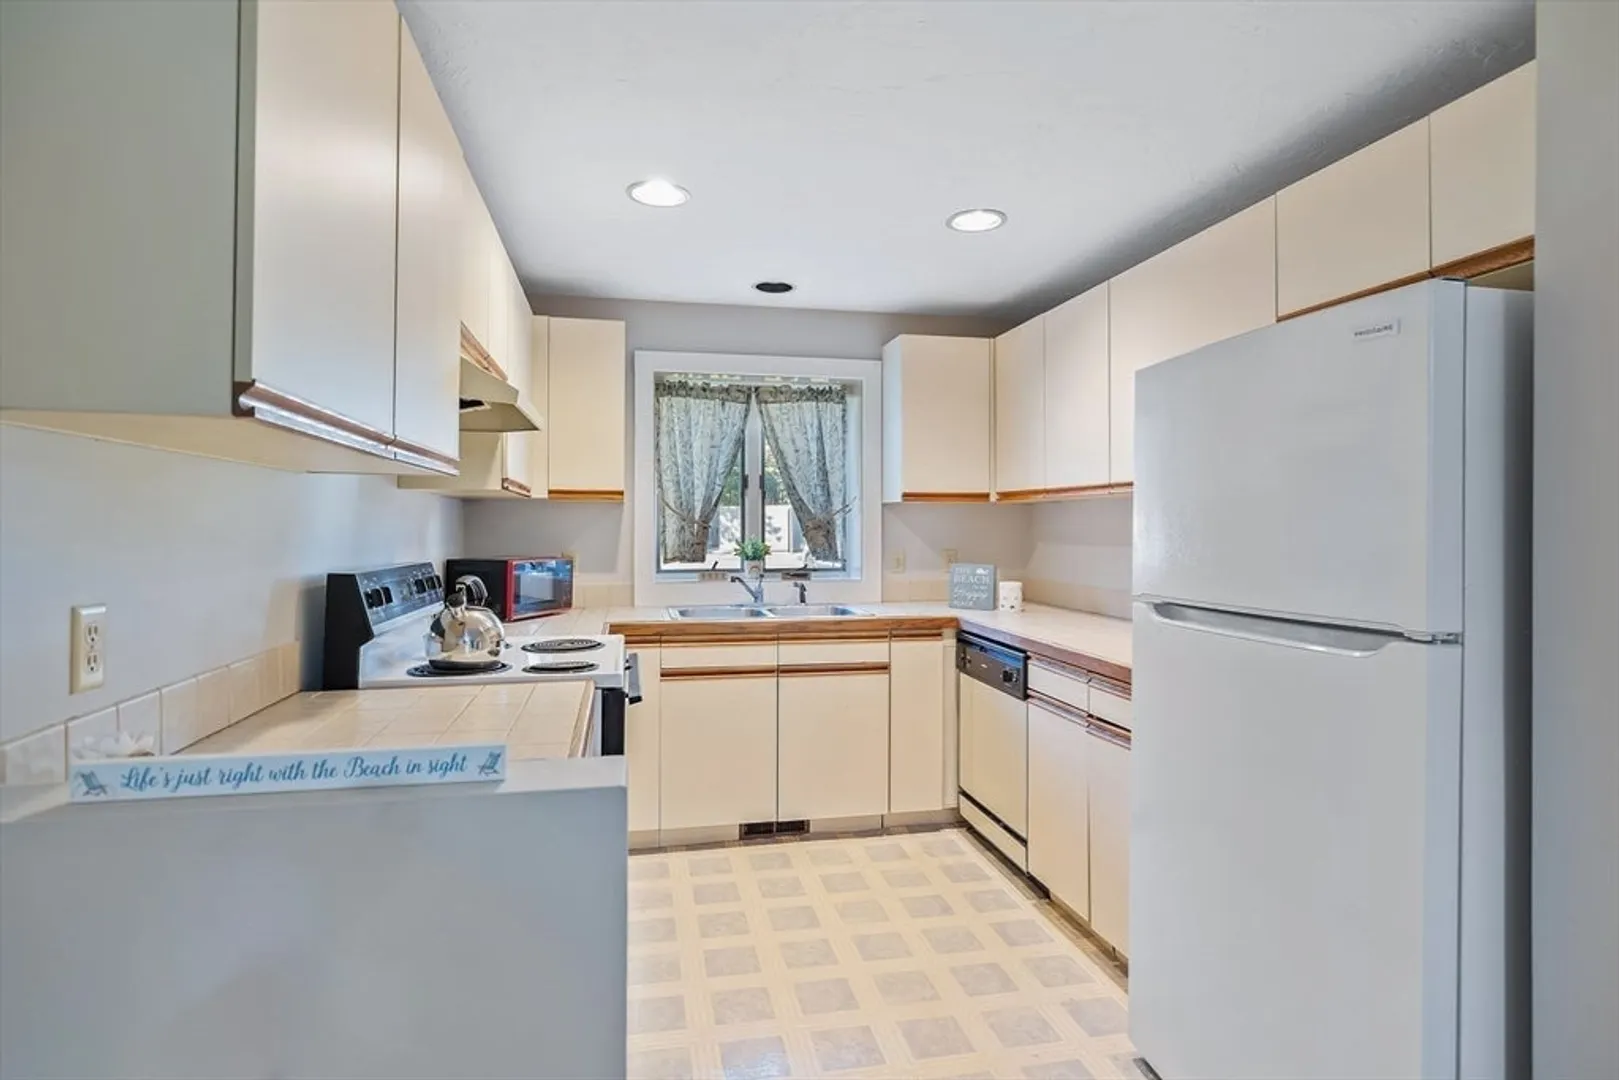
- Appliances: Range, Dishwasher, Refrigerator, Washer, Dryer
- Exterior Features: Patio
- Flooring: Vinyl
- SqFt Source: Field Card
- Year Built Details: Actual
- Zoning: Res
- Basement: Y
- Fireplaces: 1
- Pets Allowed: Yes w/ Restrictions
- Total Number of Units: 166
- Year Built Source: Public Records
-
Amenities
- Community Features: Shopping, Pool, Tennis Court(s), Walk/Jog Trails
- Waterfront Features: Sound, Beach Ownership(Public)
- Pool Features: Association, In Ground
-
Utilities
- Sewer: Private Sewer
- Water Source: Public
-
Fees / Taxes
- Assessed Value: $345,800
- Tax Year: 2024
- HOA Fee Includes: Insurance, Maintenance Structure, Road Maintenance, Maintenance Grounds, Snow Removal
- Taxes: $2,171
Similar Listings
Sold
42 Photos
Sold
42 Photos
Sold
40 Photos
Sold
42 Photos
Content © 2026 MLS Property Information Network, Inc. The information in this listing was gathered from third party resources including the seller and public records.
Listing information provided courtesy of Keller Williams Realty.
MLS Property Information Network, Inc. and its subscribers disclaim any and all representations or warranties as to the accuracy of this information.
