
Sold!
$875,000
3
Beds
2
Baths
1,568
Living Area
-
Property Description
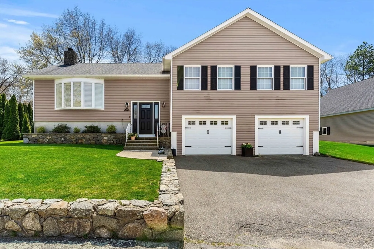
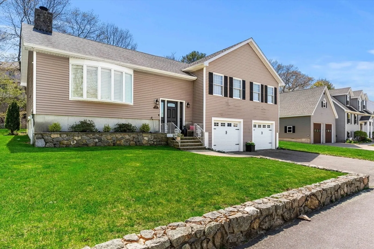
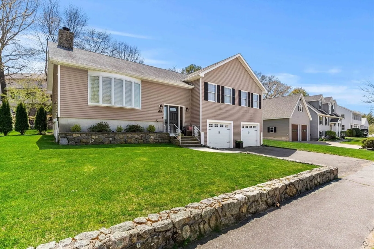
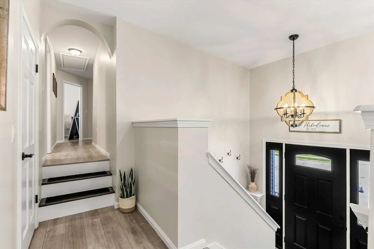
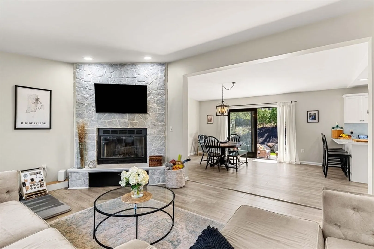
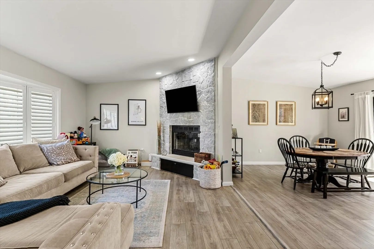
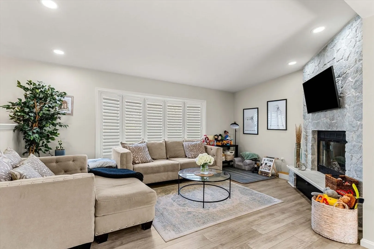
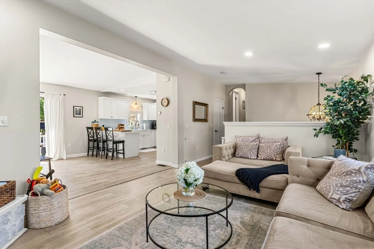
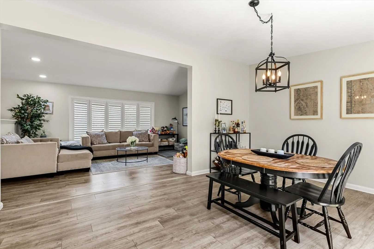
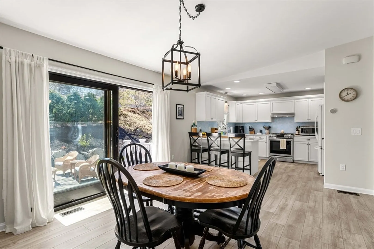
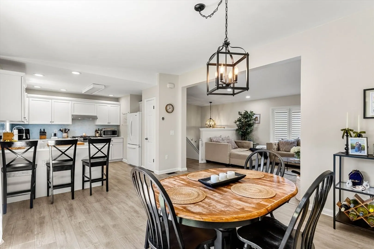
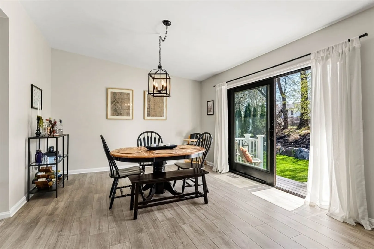
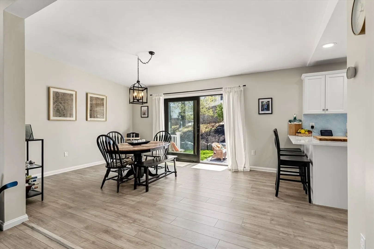
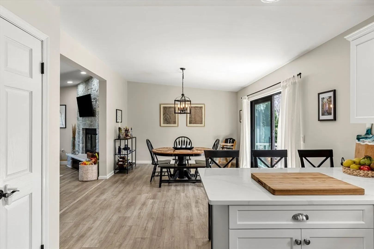
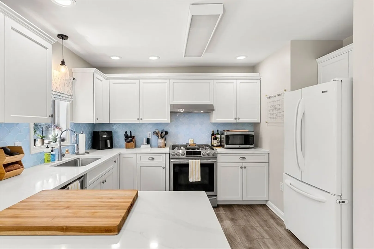
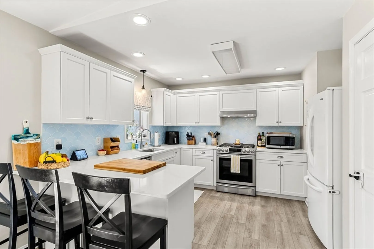
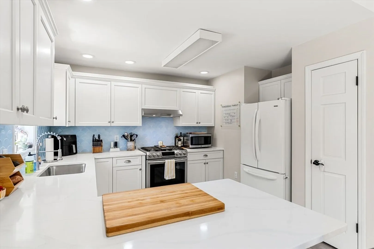
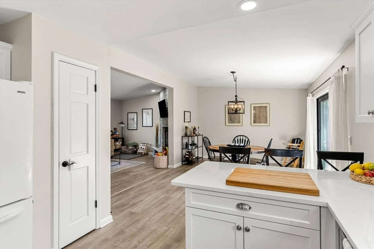
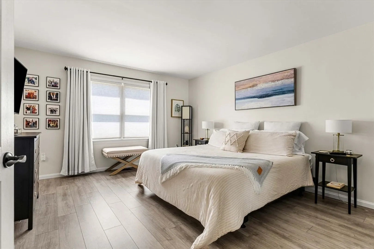
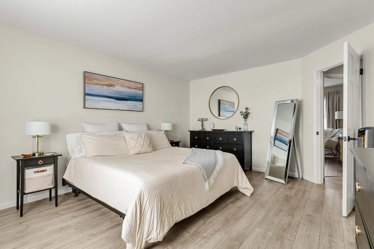
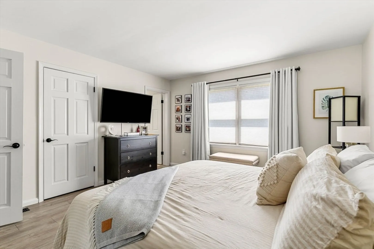
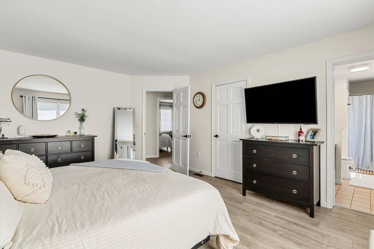
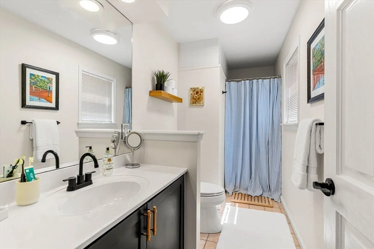
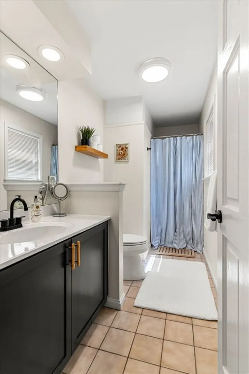
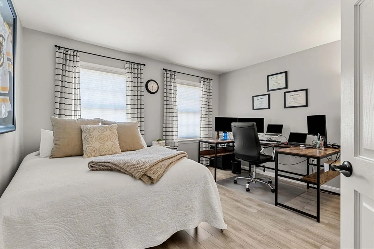
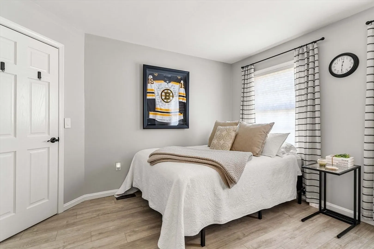
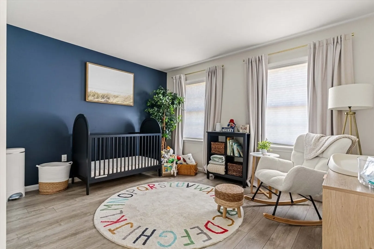
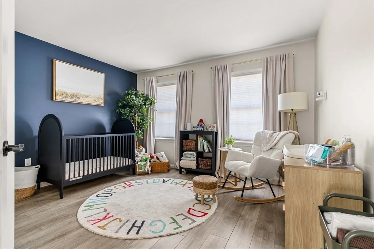
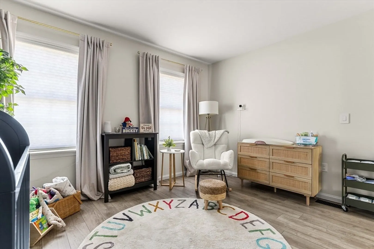
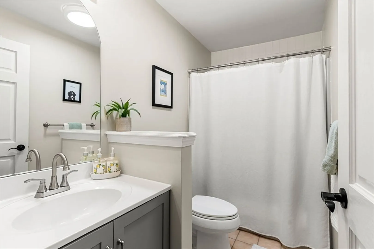
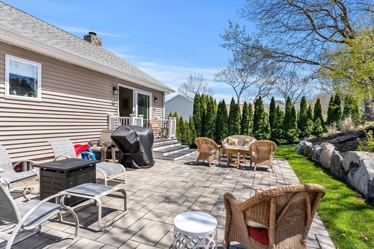
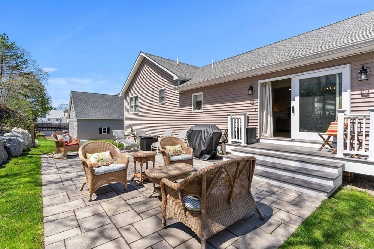
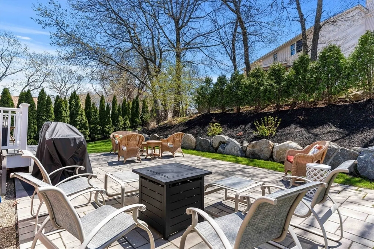
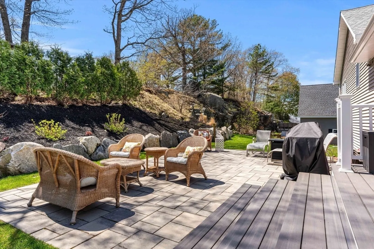
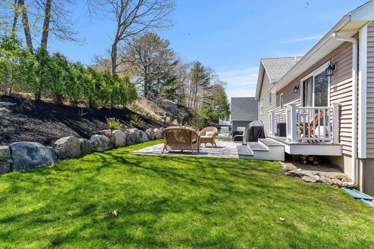
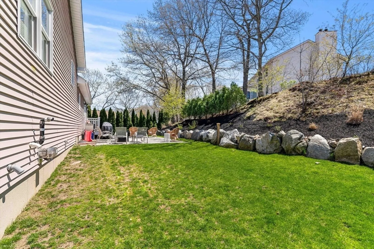
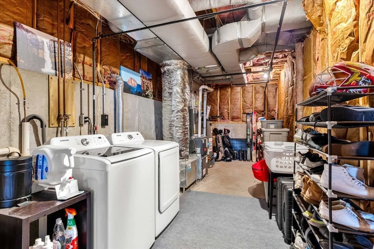
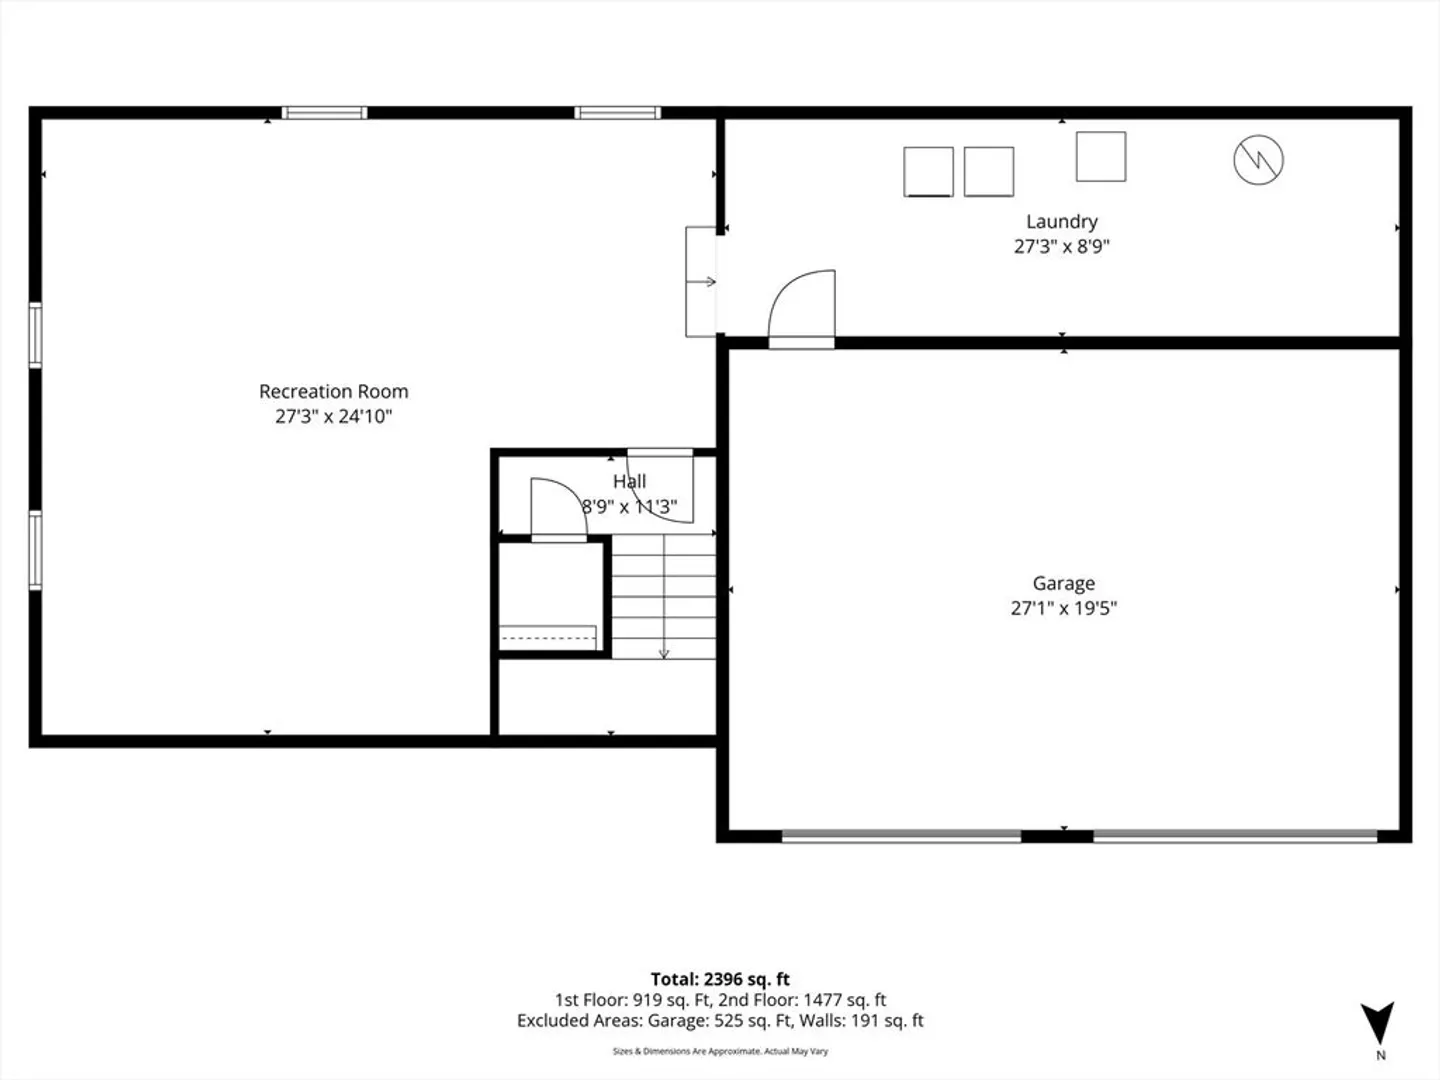
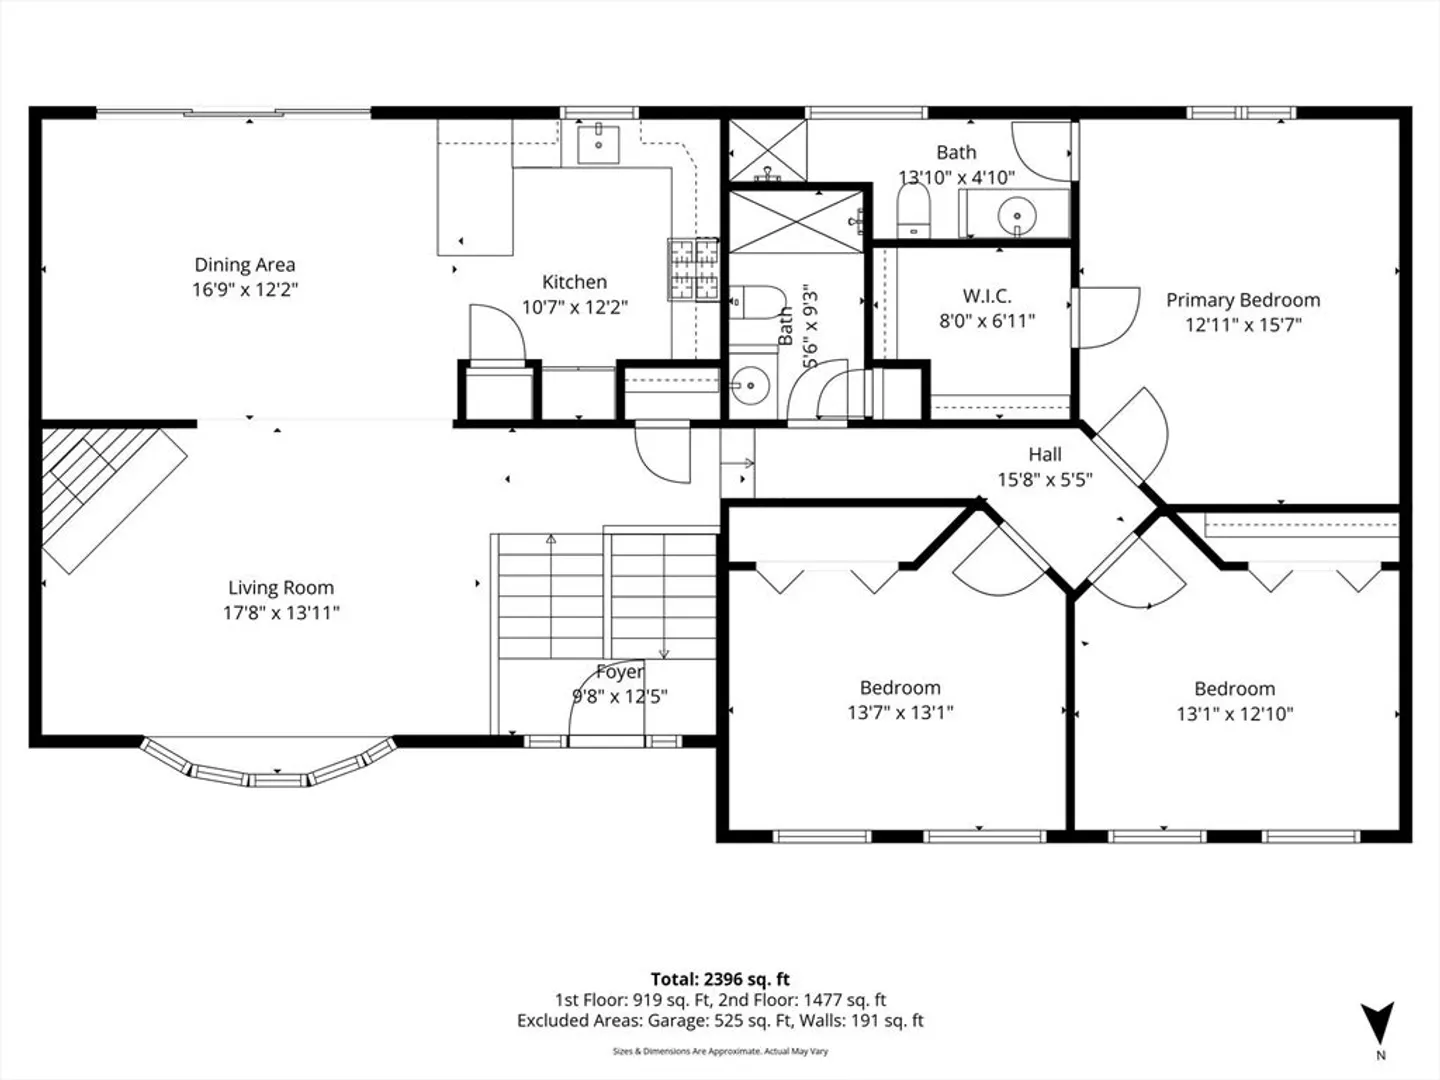
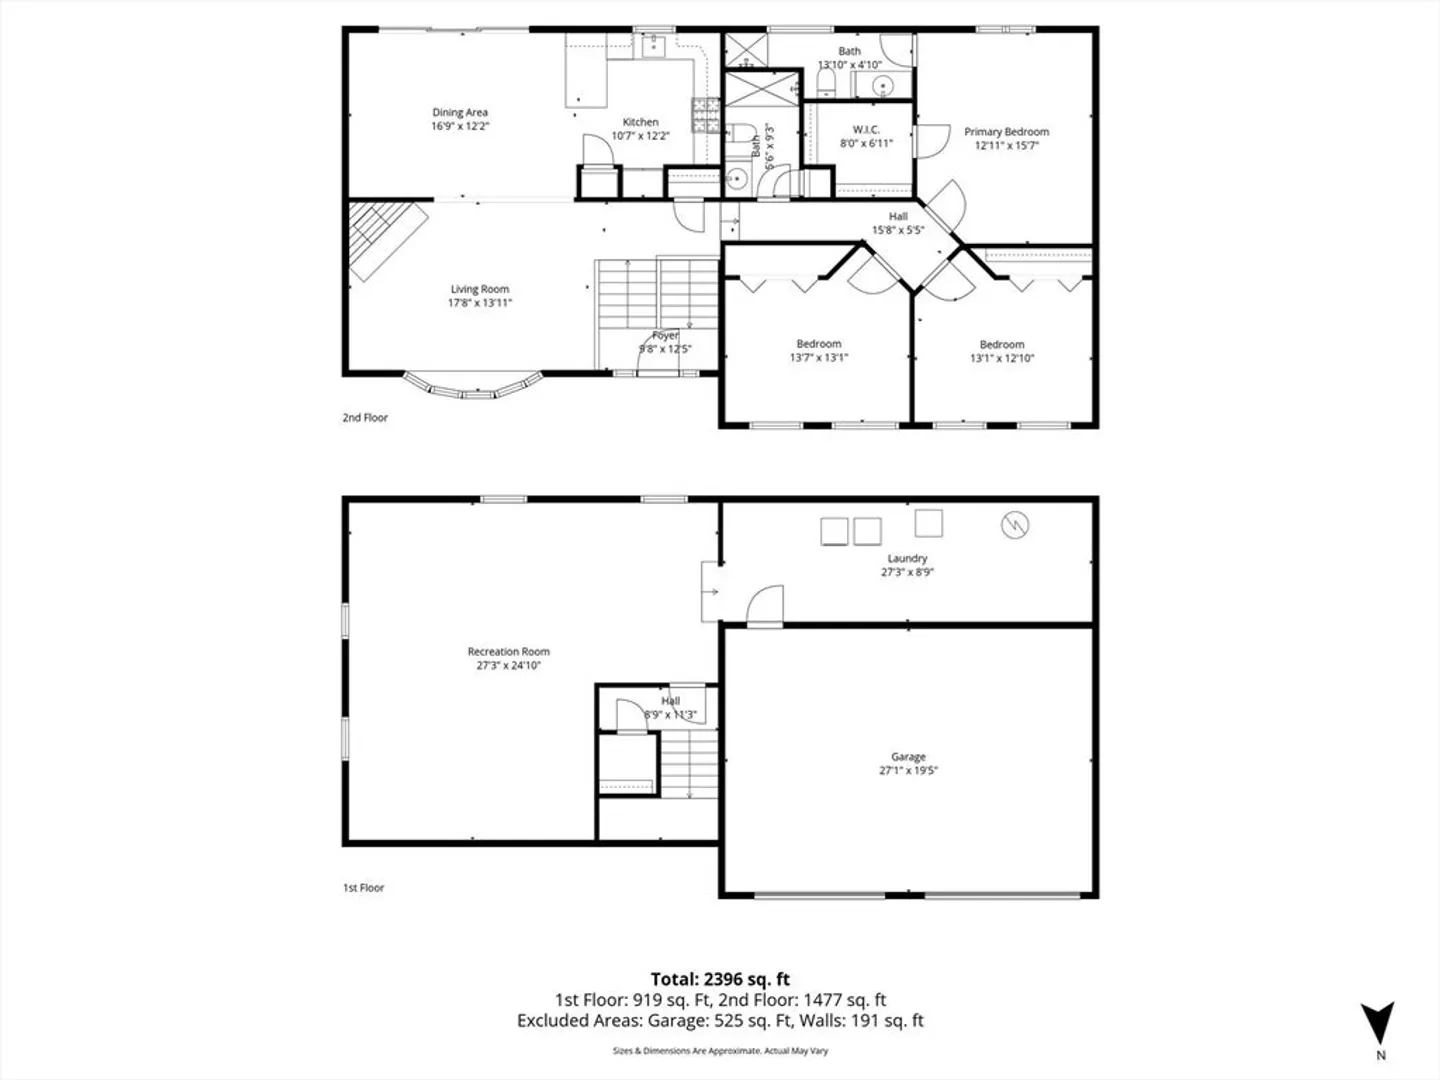
****** offers in - OFFERS DUE BY MONDAY 5PM******************************Meticulously remodeled and move-in ready, this pristine three-bedroom home at 38 Sandra Road in Peabody offers modern living in a desirable South Peabody location. Built in 1992 with 1,568 sq ft, the home features a fully updated kitchen with white cabinetry, quartz countertops, stone surfaces, custom tile backsplash, and a functional layout with peninsula seating. The inviting living area includes a real wood-burning fireplace, while sloped ceilings add warmth and character throughout. The primary bedroom offers the convenience of an ensuite bath. The lower level provides excellent expansion potential with tall ceilings, a large open space, and partial rough plumbing for a future half bath. Additional highlights include a two-car garage, patio for outdoor entertaining, and versatile basement space. Conveniently located near shopping, dining, parks, and major commuter routes.
-
Highlights
- Area: South Peabody
- Heating: Central
- Property Class: Residential
- Style: Raised Ranch
- Year Built: 1992
- Cooling: Central Air
- Parking Spots: 6
- Property Type: Single Family Residence
- Total Rooms: 7
- Status: Closed
-
Additional Details
- Basement: Full, Interior Entry, Concrete, Unfinished
- Exterior Features: Screens
- Flooring: Vinyl / VCT, Other
- Interior Features: Foyer
- Roof: Shingle
- Year Built Details: Actual, Renovated Since
- Zoning: R1
- Construction: Frame
- Fireplaces: 1
- Foundation: Concrete Perimeter
- Road Frontage Type: Public
- SqFt Source: Public Record
- Year Built Source: Public Records
-
Amenities
- Covered Parking Spaces: 2
- Parking Features: Under, Garage Door Opener, Paved Drive, Off Street
-
Utilities
- Electric: Circuit Breakers
- Water Source: Public
- Sewer: Public Sewer
-
Fees / Taxes
- Assessed Value: $780,000
- Taxes: $7,223
- Tax Year: 2025
Similar Listings
Sold
25 Photos
Sold
26 Photos
Sold
42 Photos
Sold
42 Photos
Content © 2026 MLS Property Information Network, Inc. The information in this listing was gathered from third party resources including the seller and public records.
Listing information provided courtesy of Lamacchia Realty, Inc..
MLS Property Information Network, Inc. and its subscribers disclaim any and all representations or warranties as to the accuracy of this information.
