
Sold!
$542,500
3
Beds
1
Bath
1,433
Living Area
-
Property Description
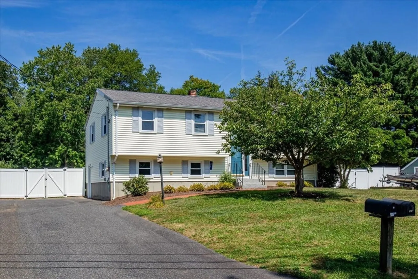
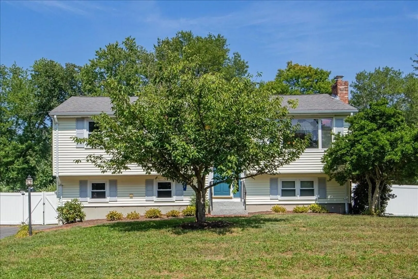
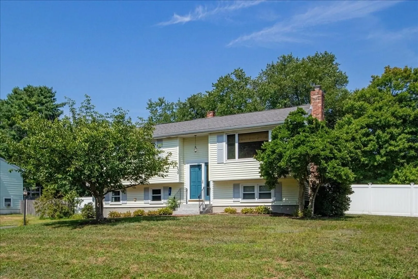
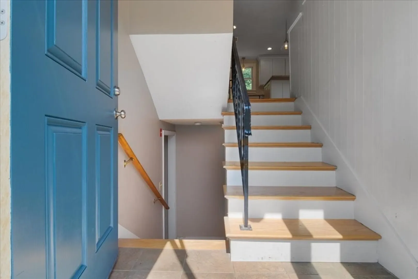
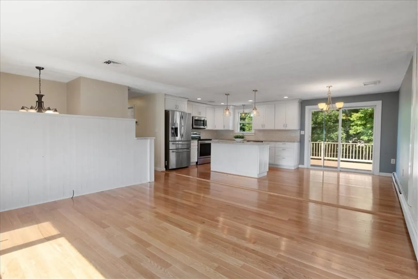
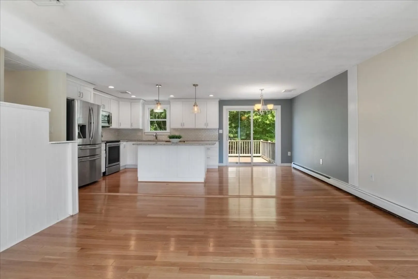
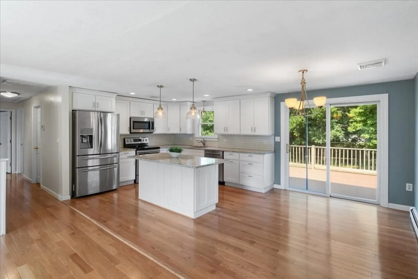
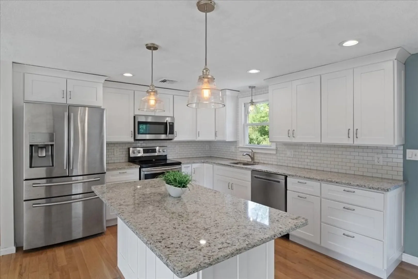
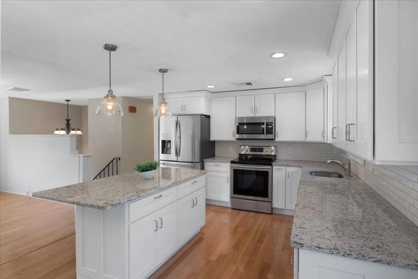
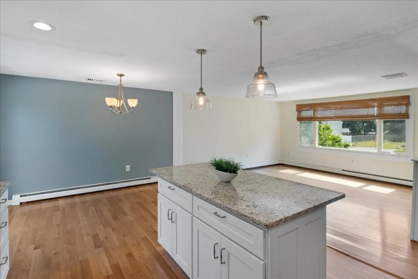
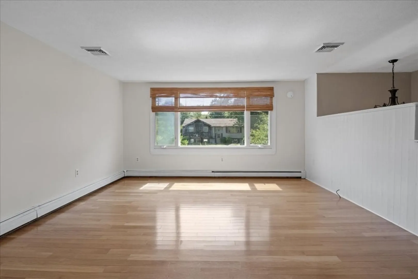
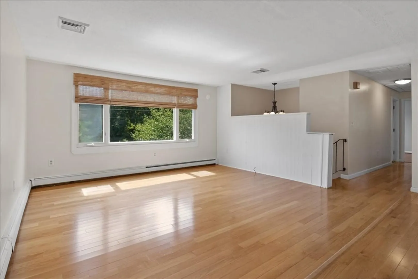
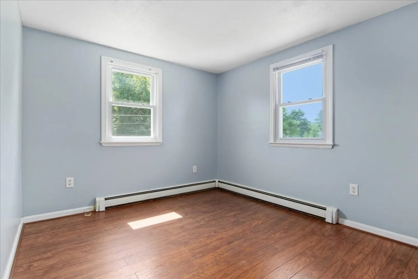
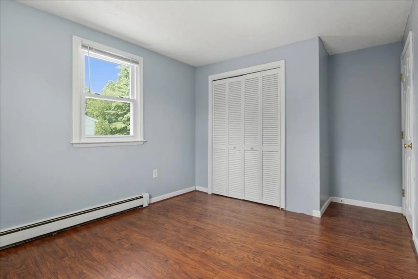
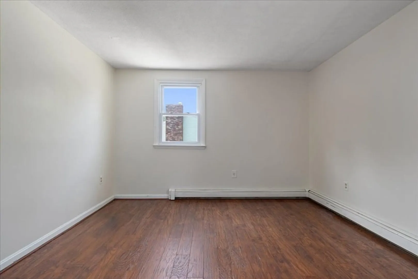
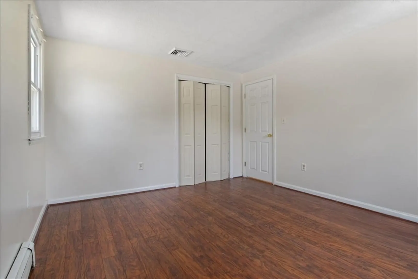
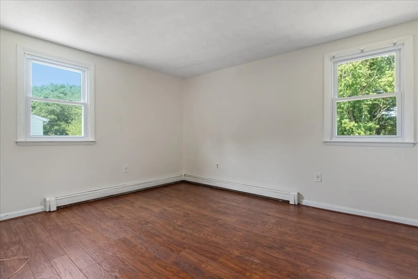
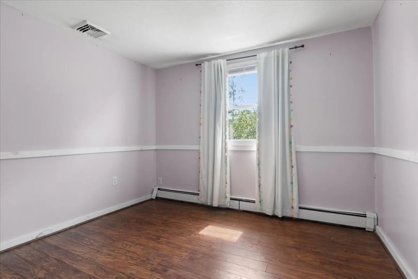
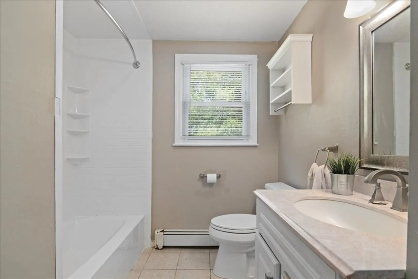
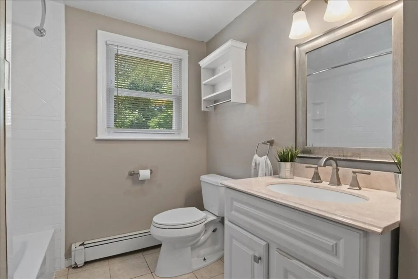
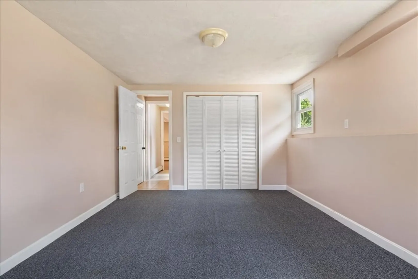
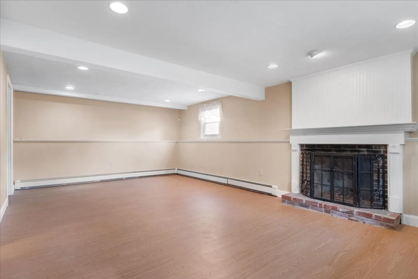
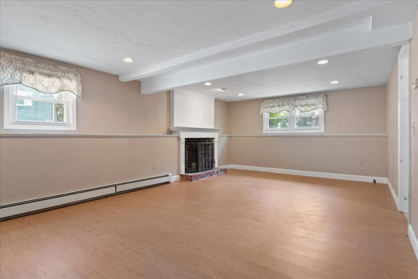
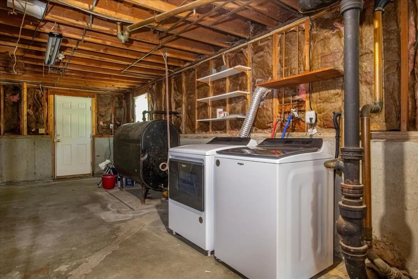
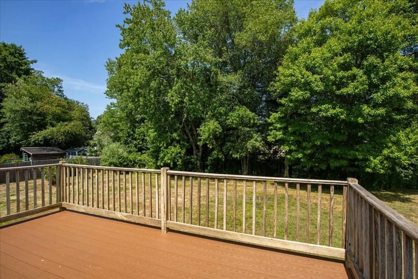
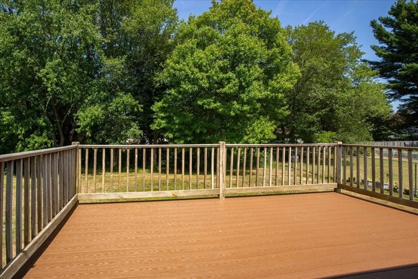
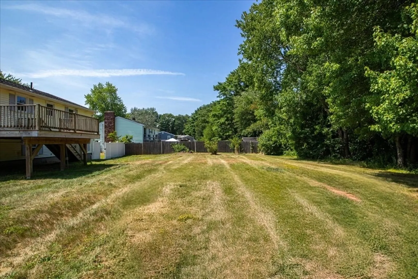
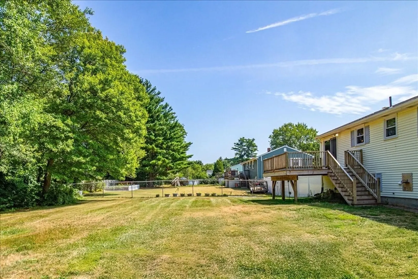
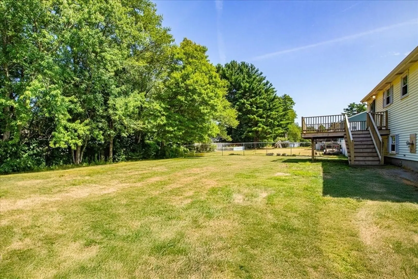
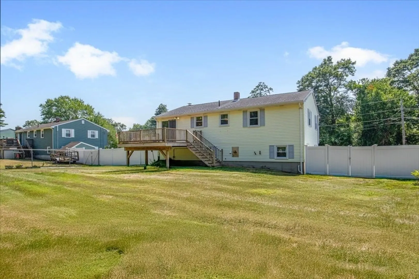
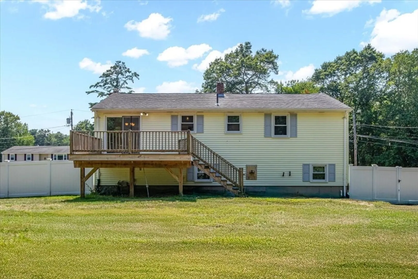
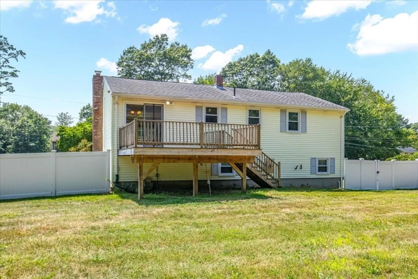
New to market in Raynham! This Move in ready, 3 bedroom, raised ranch home is ready for that new family. This home has been tastefully renovated, including a kitchen overhaul, complete with quartz countertops, all new cabinets and stainless appliances. All three bedrooms, a full bath, living room and dining room, complete the upstairs level, while the lower level offers additional space - an extra bedroom, fireplaced family room and laundry area. Step out to the large, composite deck that overlooks a flat, fenced in yard. A truly great house for that young family, or a downsizer, looking for a maintenance free option. Showings begin Saturday at the open house 10-2!
-
Highlights
- Cooling: Central Air
- Parking Spots: 4
- Property Type: Single Family Residence
- Total Rooms: 7
- Status: Closed
- Heating: Baseboard, Oil
- Property Class: Residential
- Style: Raised Ranch
- Year Built: 1973
-
Additional Details
- Appliances: Electric Water Heater, Range, Dishwasher, Disposal, Microwave, Washer, Dryer
- Construction: Frame
- Fireplaces: 1
- Foundation: Concrete Perimeter
- Road Frontage Type: Public
- SqFt Source: Public Record
- Year Built Source: Public Records
- Basement: Full, Finished
- Exterior Features: Deck - Vinyl, Rain Gutters
- Flooring: Wood, Tile
- Lot Features: Level
- Roof: Shingle
- Year Built Details: Actual
- Zoning: 00000
-
Amenities
- Community Features: Shopping, Public School
- Parking Features: Paved Drive, Off Street
-
Utilities
- Electric: 100 Amp Service
- Water Source: Public
- Sewer: Public Sewer
-
Fees / Taxes
- Assessed Value: $435,600
- Taxes: $5,271
- Tax Year: 2025
Similar Listings
Sold
42 Photos
Sold
17 Photos
Sold
41 Photos
Sold
42 Photos
Content © 2026 MLS Property Information Network, Inc. The information in this listing was gathered from third party resources including the seller and public records.
Listing information provided courtesy of eXp Realty.
MLS Property Information Network, Inc. and its subscribers disclaim any and all representations or warranties as to the accuracy of this information.
