
Sold!
$1,175,000
4
Beds
2/1
Baths
2,704
Living Area
-
Property Description
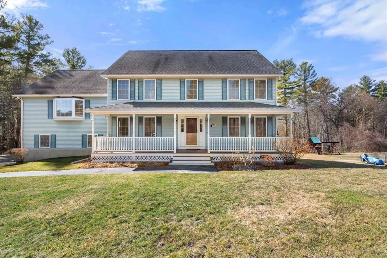
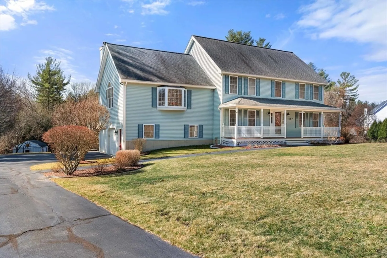
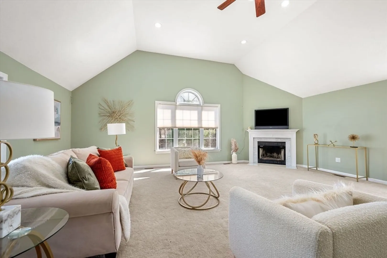
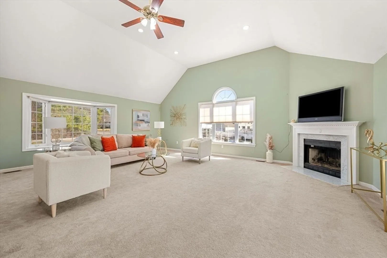
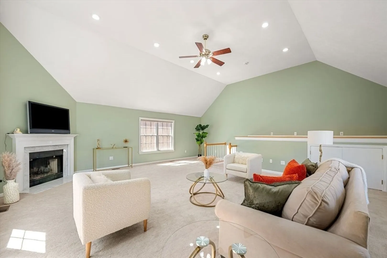
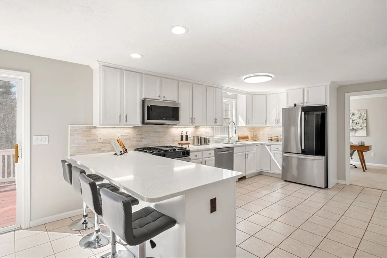
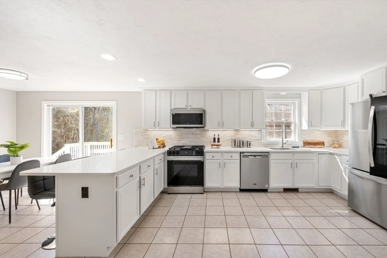
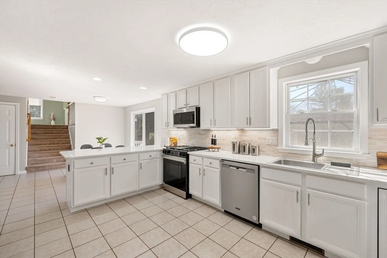
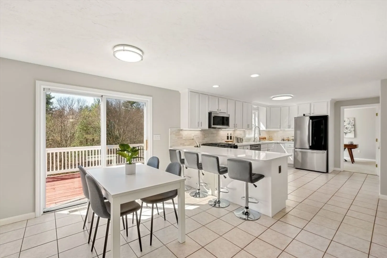
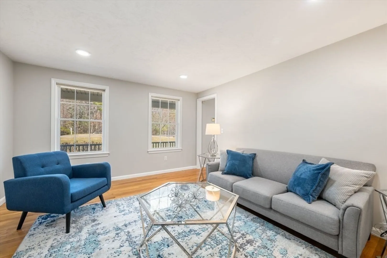
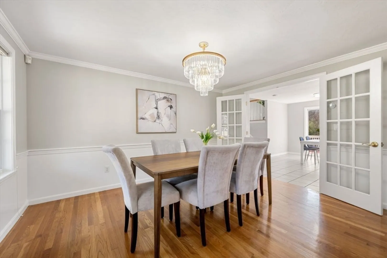
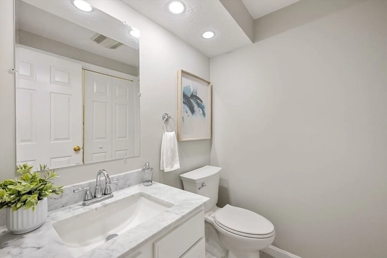
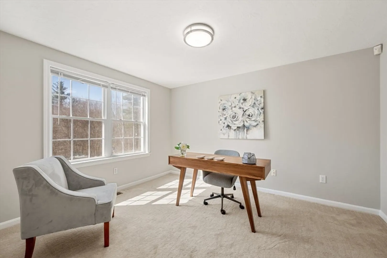
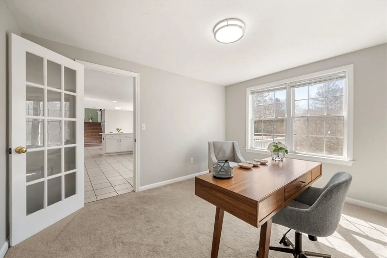
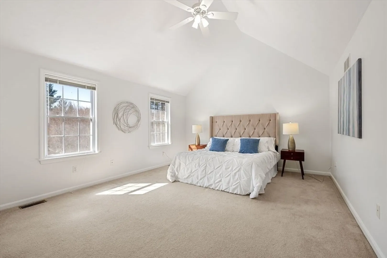
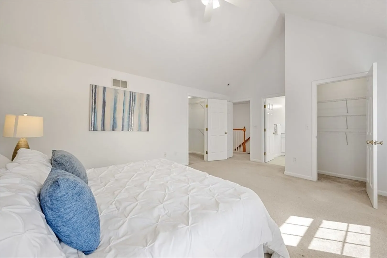
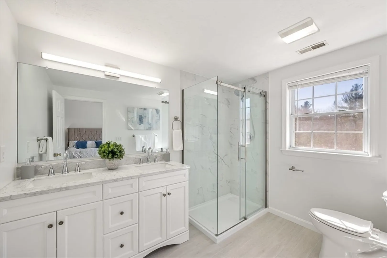
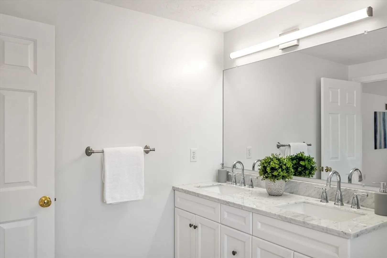
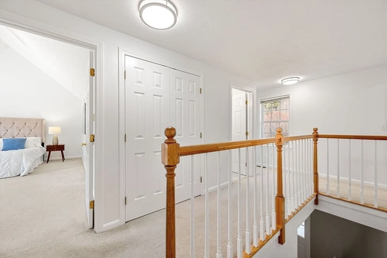
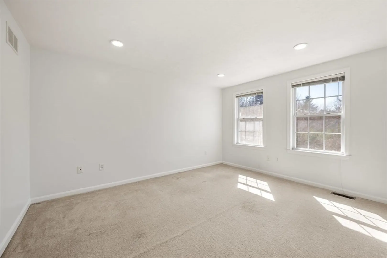
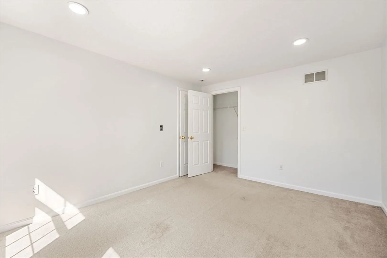
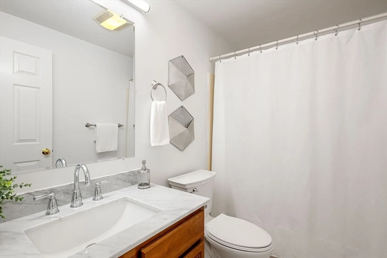
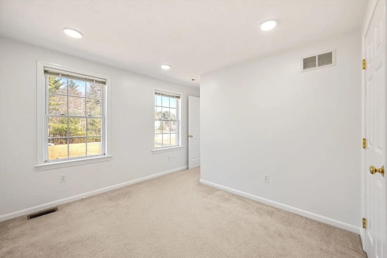
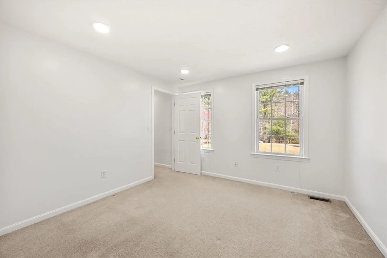
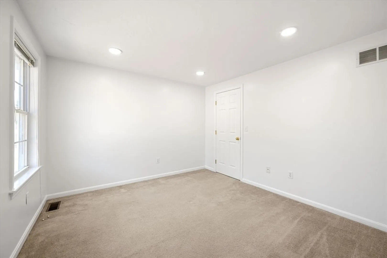
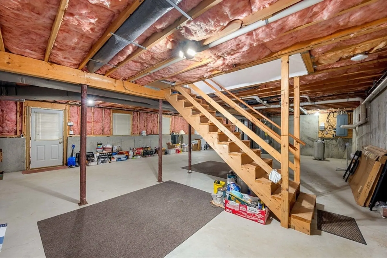
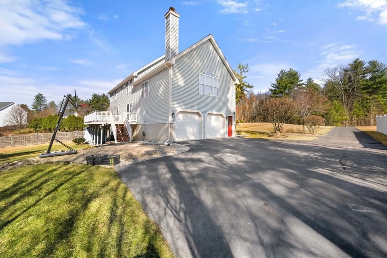
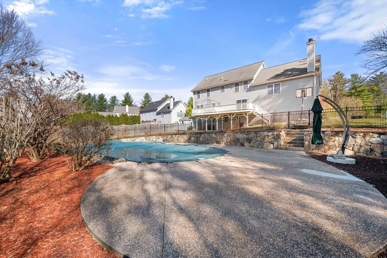
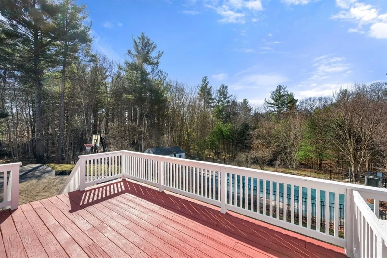
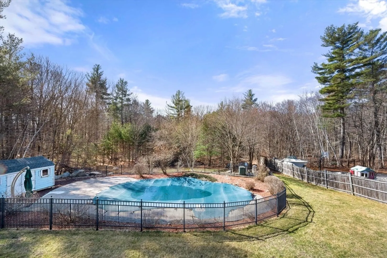
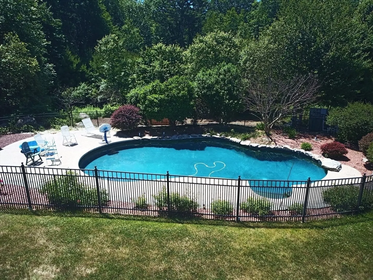
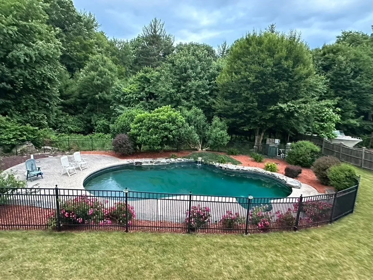
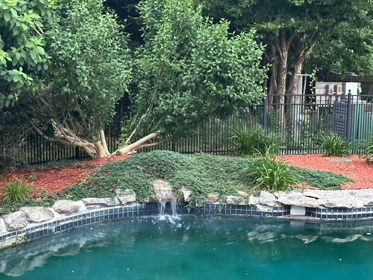
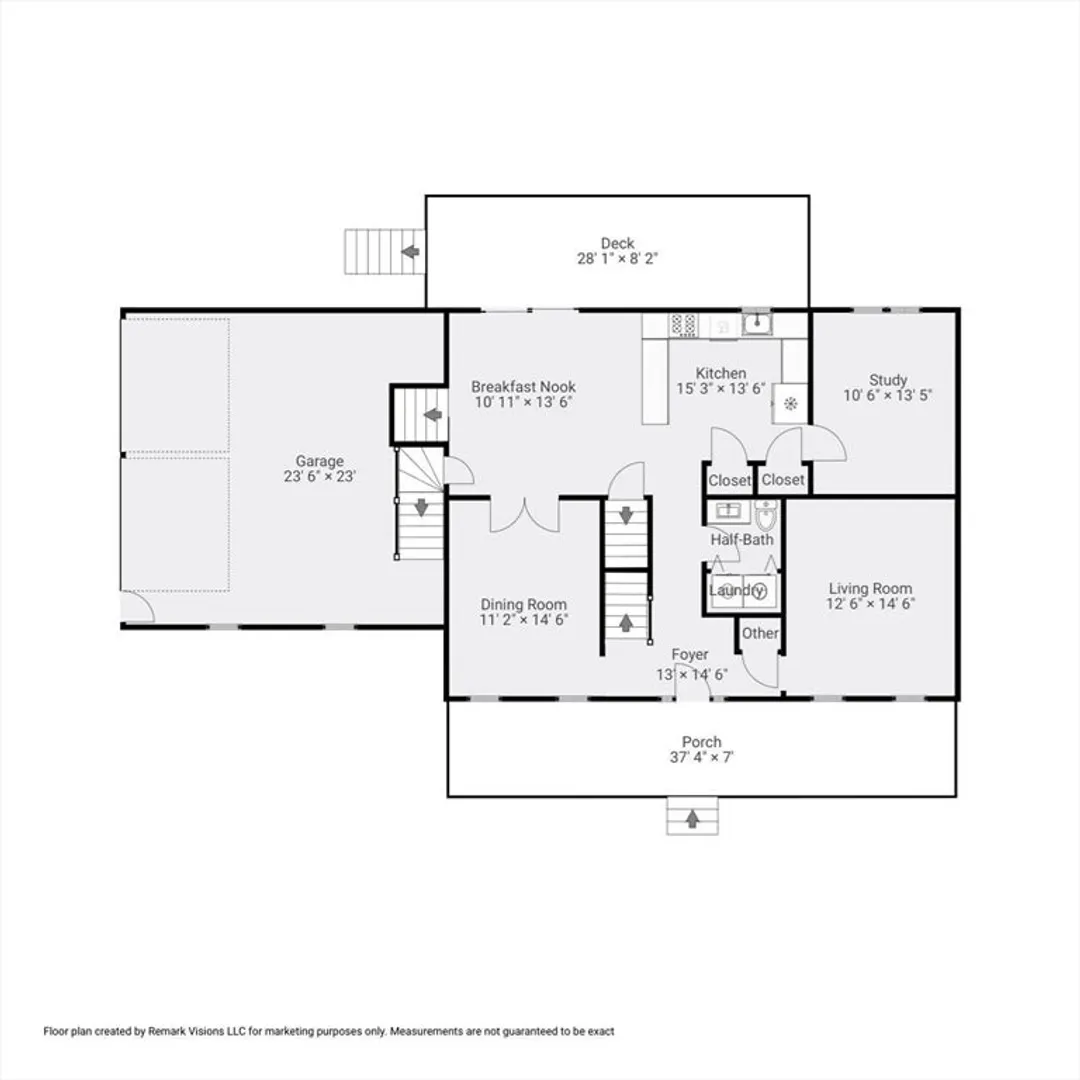
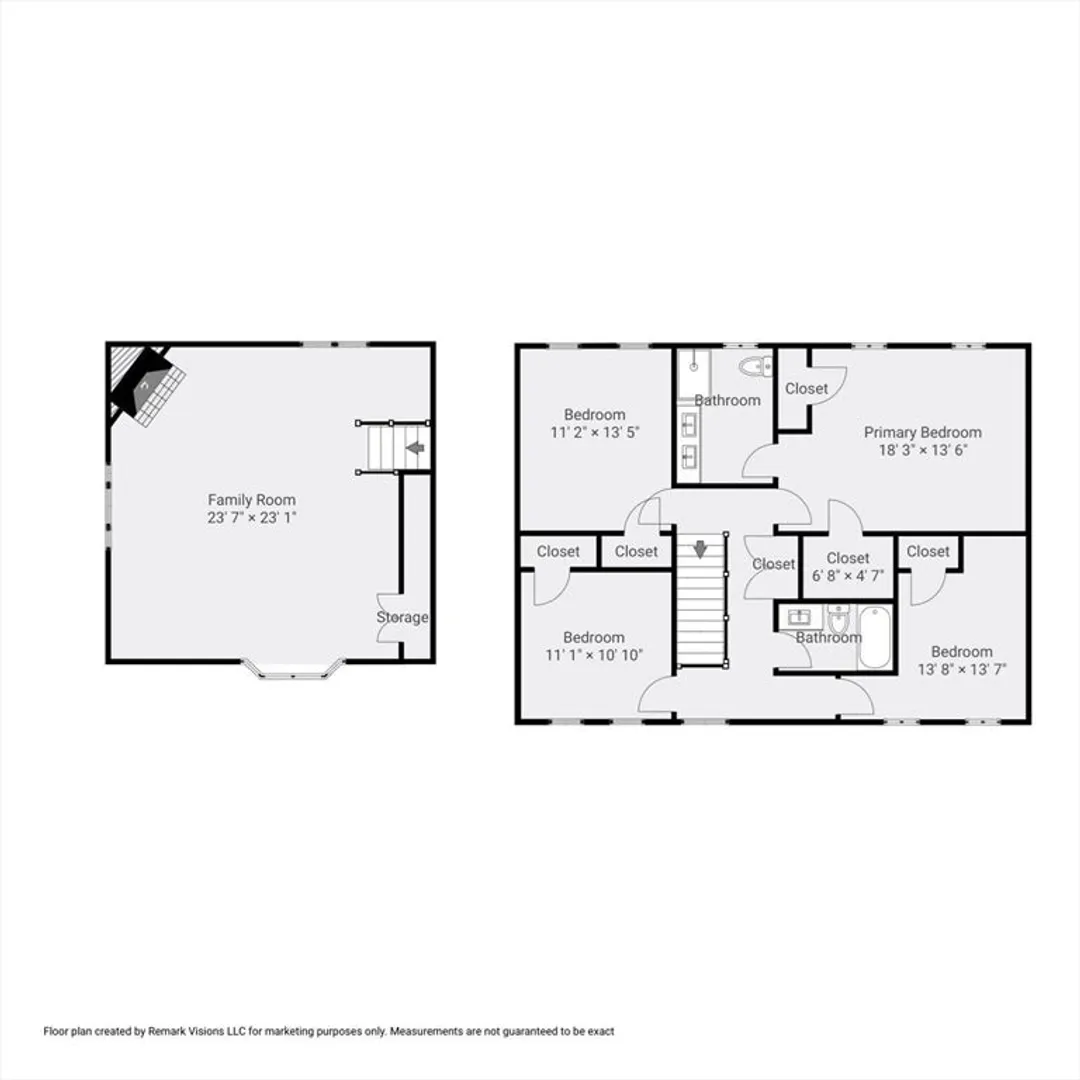
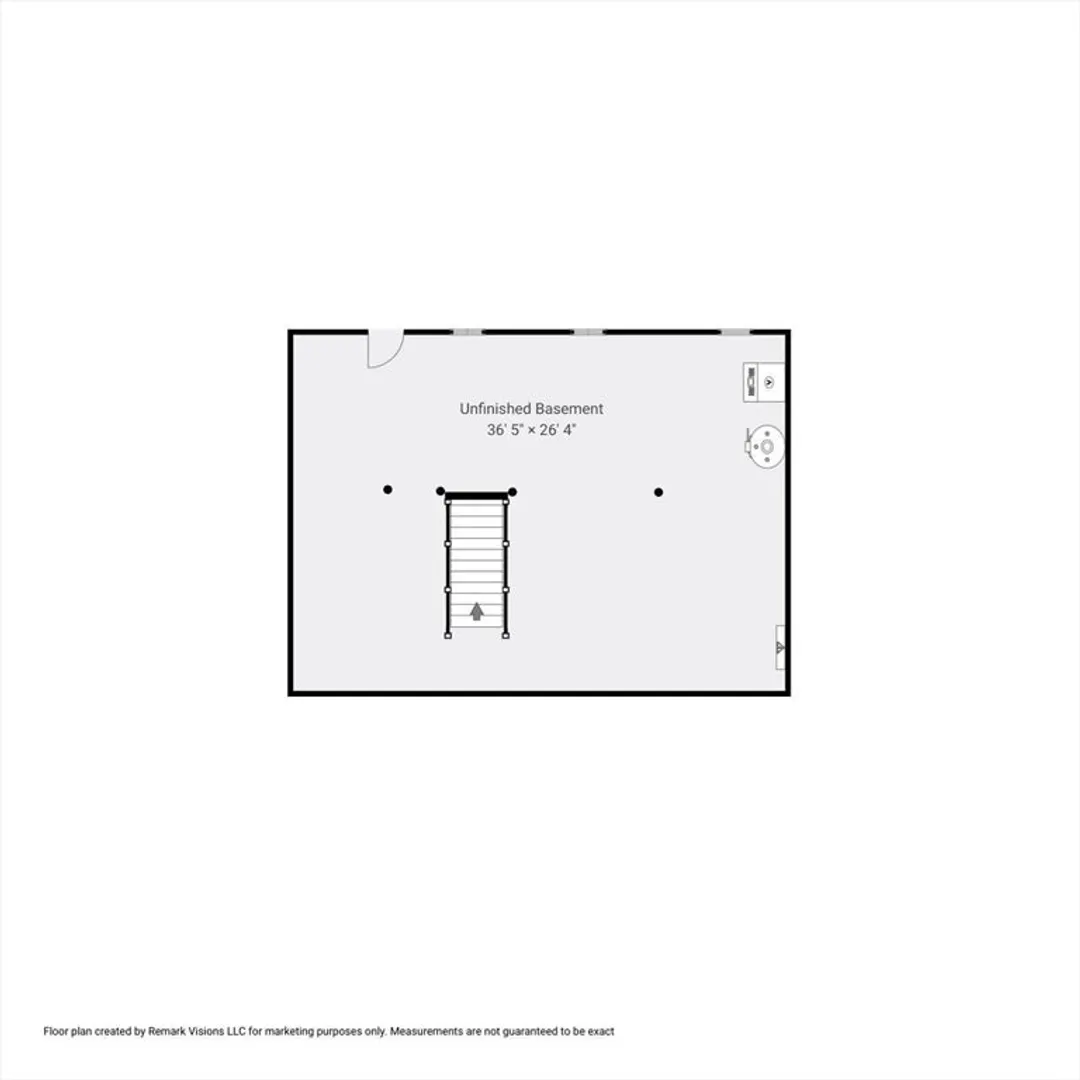
Located in the desirable Greystone Estates neighborhood, this move-in-ready colonial home effortlessly blends classic charm with modern convenience. The updated kitchen features quartz countertops, SS appliances, and a breakfast bar that flows into the breakfast nook, with a slider leading to the deck. Off the kitchen, step up to the impressive 24x23 great room boasting cathedral ceilings, a fireplace, recessed lighting, and a beautiful bay bow window. The first floor also offers a spacious living room, a formal dining room, an office and an updated half bath. Upstairs, the primary suite showcases cathedral ceilings and a newly renovated master bath. Three additional generously sized bedrooms and a full bath. The unfinished walk-out basement provides an additional 864 sqft of potential living space. Enjoy a private backyard retreat featuring a built-in heated pool and a storage shed. Ideally located near schools, playgrounds, hiking trails, and shopping, with easy access to Route 3.
-
Highlights
- Cooling: Central Air
- Parking Spots: 8
- Property Type: Single Family Residence
- Total Rooms: 9
- Status: Closed
- Heating: Forced Air, Natural Gas
- Property Class: Residential
- Style: Colonial
- Year Built: 1998
-
Additional Details
- Appliances: Water Heater, Range, Dishwasher, Microwave, Refrigerator, Dryer
- Construction: Frame
- Fireplaces: 1
- Foundation: Concrete Perimeter
- Lot Features: Level
- Roof: Shingle
- Year Built Details: Actual
- Zoning: Ra
- Basement: Full, Walk-Out Access
- Exterior Features: Porch, Deck - Wood, Pool - Inground Heated, Storage, Sprinkler System
- Flooring: Tile, Carpet, Hardwood
- Interior Features: Study
- Road Frontage Type: Public
- SqFt Source: Public Record
- Year Built Source: Public Records
-
Amenities
- Community Features: Shopping, Tennis Court(s), Highway Access, Public School
- Parking Features: Attached, Under, Garage Door Opener, Paved Drive, Paved
- Covered Parking Spaces: 2
- Pool Features: Pool - Inground Heated
-
Utilities
- Electric: Circuit Breakers, 200+ Amp Service
- Water Source: Public
- Sewer: Private Sewer
-
Fees / Taxes
- Assessed Value: $926,200
- Taxes: $12,476
- Tax Year: 2025
Similar Listings
Sold
42 Photos
Sold
32 Photos
Sold
37 Photos
Sold
39 Photos
Content © 2026 MLS Property Information Network, Inc. The information in this listing was gathered from third party resources including the seller and public records.
Listing information provided courtesy of Century 21 North East.
MLS Property Information Network, Inc. and its subscribers disclaim any and all representations or warranties as to the accuracy of this information.
