
Sold!
$1,735,000
4
Beds
3/1
Baths
4,453
Living Area
-
Property Description
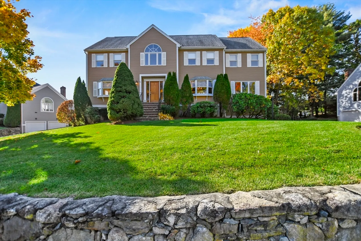
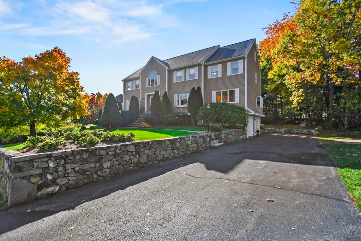
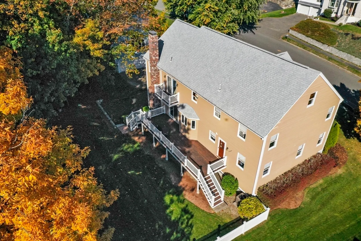
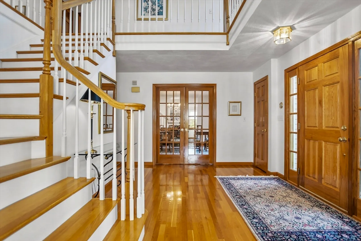
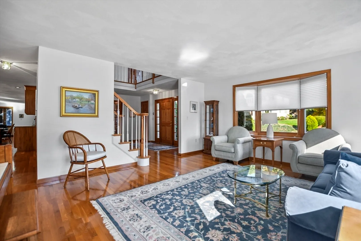
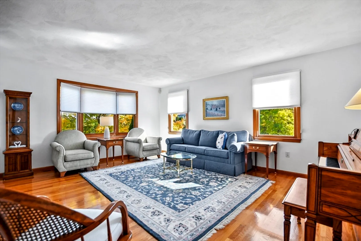
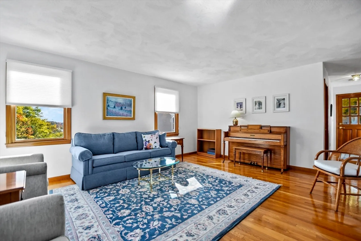
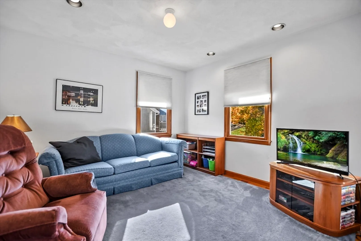
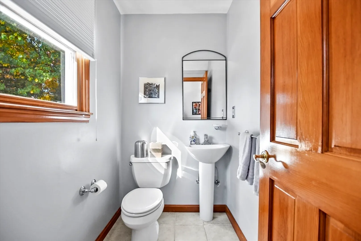
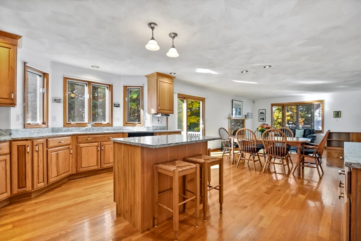
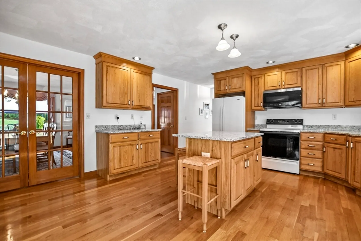
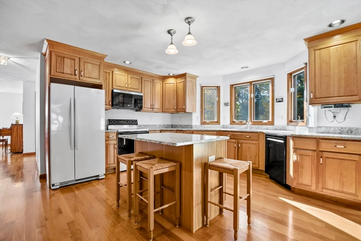
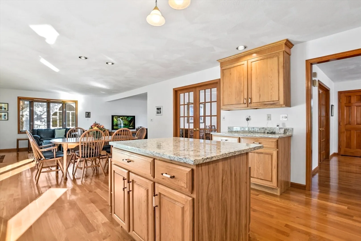
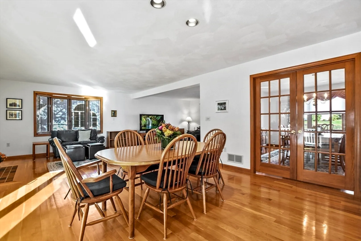
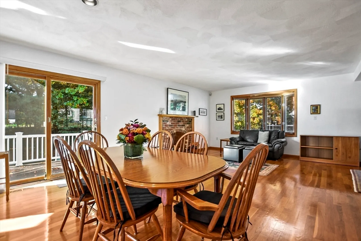
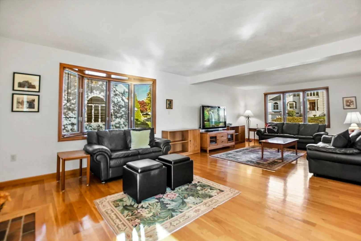
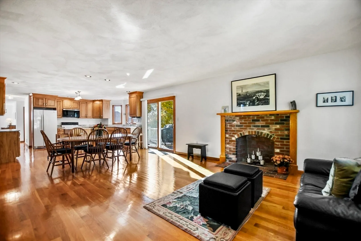
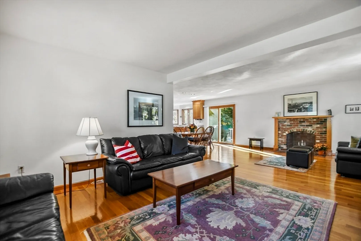
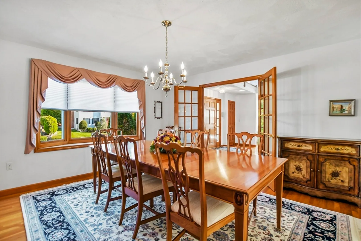
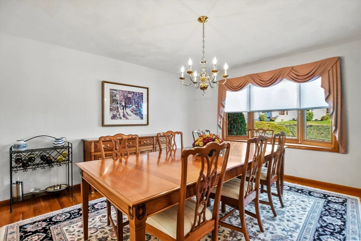
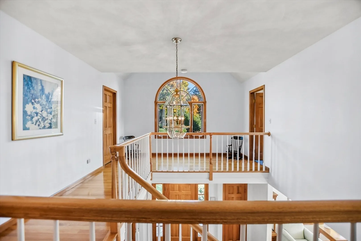
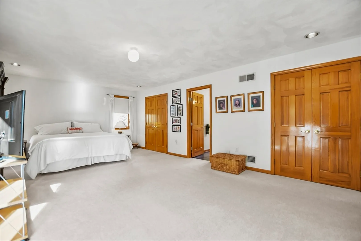
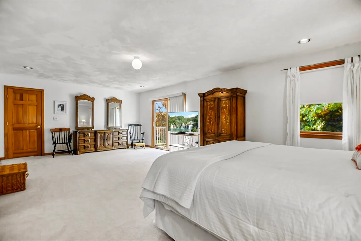
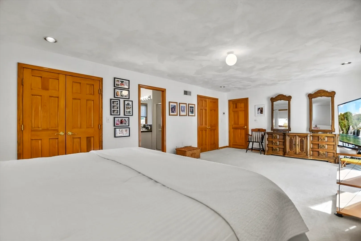
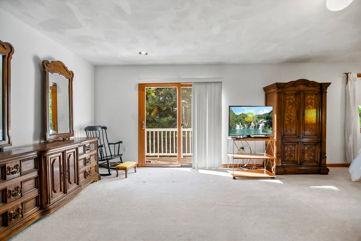
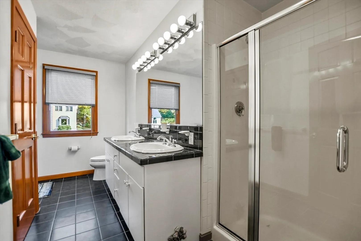
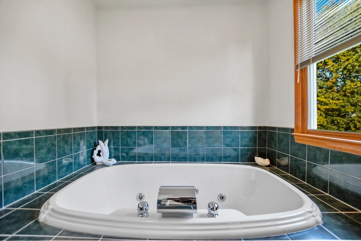
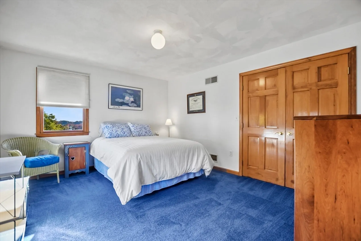
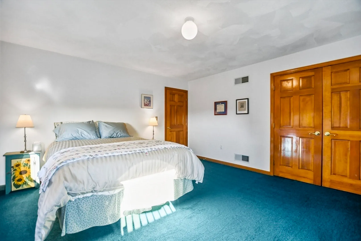
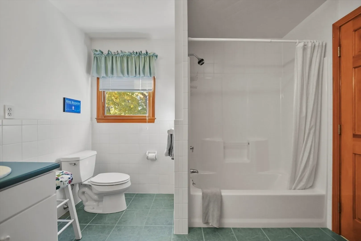
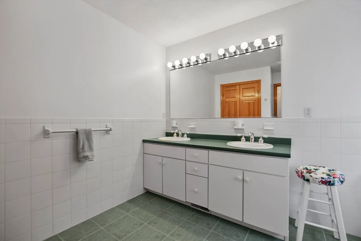
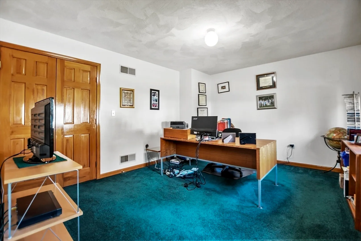
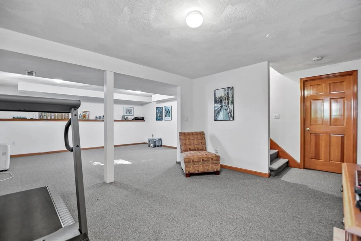
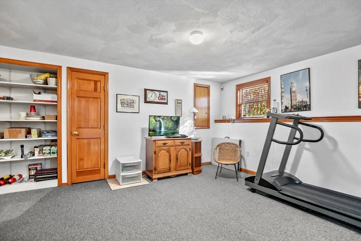
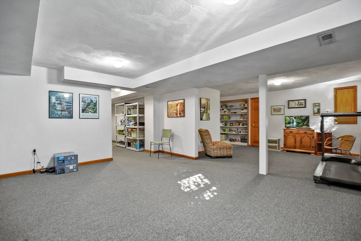
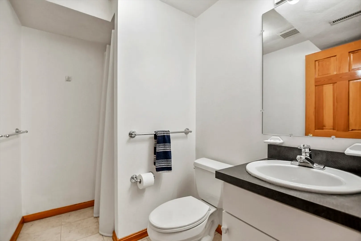
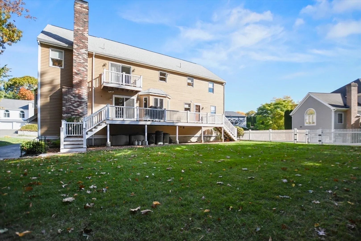
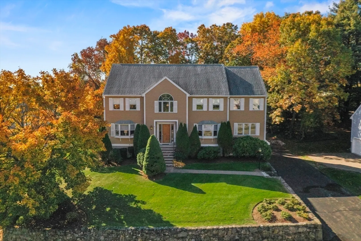
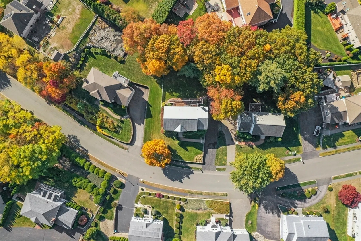
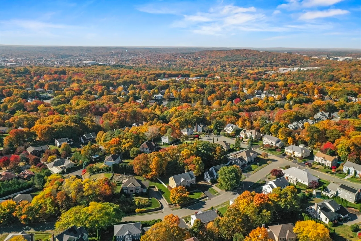
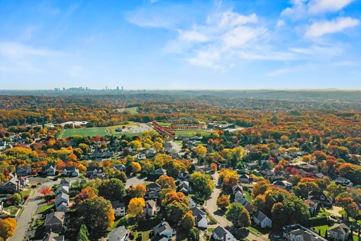
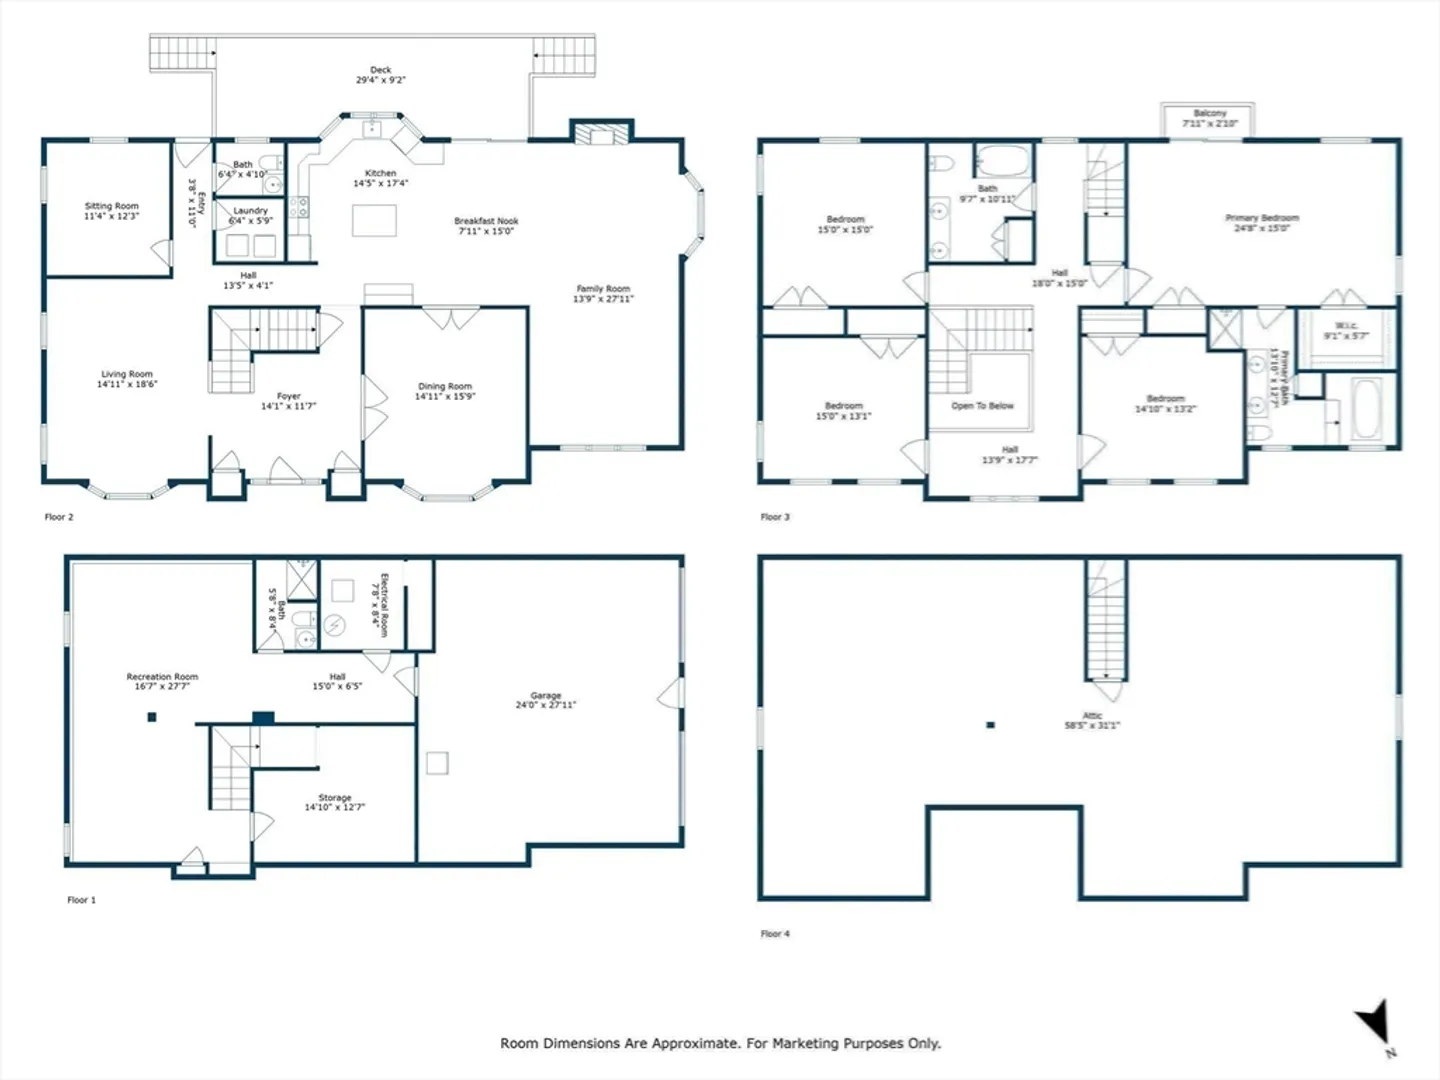
Welcome to 38 Roseanna Park Drive a custom built meticulously maintained 4453 sq.ft colonial that sits on 16836 sq.ft of pristine landscape in the heart of the prestigious Pigeon Hill Estates. Thoughtfully crafted, this home offers 4 bedrooms, 3.5 baths, bonus rooms, a finished basement & more! Designed to provide the perfect blend versatility & comfort. The open flow concept of the main level offers an abundance of natural light, high ceilings, large windows & HW floors throughout. Updated kitchen, dining nook & family room areas. Easy deck/outside access. The formal dining room w/french doors & formal living room are perfect for holiday gatherings. Private laundry room, den & half bath complete the floor. The elegant staircase & upper hall welcome you to floor two where you will find the primary suite complete w/juliette balcony, WICs & spa like bathroom, 3 additional bedrooms w/DBL closets & lush carpets, a full bath & a finishable walk up attic. Close to all major routes & Boston.
-
Highlights
- Area: Pigeon Hill
- Has View: Yes
- Parking Spots: 4
- Property Type: Single Family Residence
- Total Rooms: 9
- Status: Closed
- Cooling: Central Air
- Heating: Forced Air, Oil
- Property Class: Residential
- Style: Colonial
- Year Built: 1997
-
Additional Details
- Appliances: Electric Water Heater, Range, Dishwasher, Disposal, Microwave, Refrigerator, Washer, Dryer, Vacuum System
- Construction: Frame
- Exterior Features: Deck - Wood, Balcony, Rain Gutters, Professional Landscaping, Sprinkler System, Decorative Lighting, Screens, Stone Wall
- Flooring: Tile, Carpet, Hardwood, Flooring - Wall to Wall Carpet, Flooring - Hardwood
- Interior Features: Cable Hookup, Lighting - Overhead, Recessed Lighting, Storage, Bathroom - 3/4, Bathroom - With Shower Stall, Open Floorplan, Dining Area, Den, Game Room, 3/4 Bath, Foyer, Living/Dining Rm Combo, Bonus Room, Central Vacuum, Walk-up Attic, Internet Available - Unknown
- Roof: Shingle
- Year Built Details: Actual
- Zoning: Res
- Basement: Full, Finished, Walk-Out Access, Interior Entry, Garage Access
- Exclusions: Personal Property Excluded
- Fireplaces: 1
- Foundation: Concrete Perimeter
- Road Frontage Type: Public
- View: Scenic View(s)
- Year Built Source: Public Records
-
Amenities
- Community Features: Public Transportation, Park, Walk/Jog Trails, Private School, Public School, Sidewalks
- Parking Features: Attached, Under, Garage Door Opener, Storage, Garage Faces Side, Insulated, Paved Drive, Off Street, Paved
- Covered Parking Spaces: 2
- Security Features: Security System
-
Utilities
- Electric: Circuit Breakers
- Water Source: Public
- Sewer: Public Sewer
-
Fees / Taxes
- Assessed Value: $1,287,100
- Taxes: $9,854
- Tax Year: 2024
Similar Listings
Sold
35 Photos
Sold
36 Photos
Sold
42 Photos
Sold
42 Photos
Content © 2026 MLS Property Information Network, Inc. The information in this listing was gathered from third party resources including the seller and public records.
Listing information provided courtesy of Keller Williams Realty.
MLS Property Information Network, Inc. and its subscribers disclaim any and all representations or warranties as to the accuracy of this information.
