
Sold!
$1,200,000
4
Beds
1/1
Bath
2,050
Living Area
-
Property Description
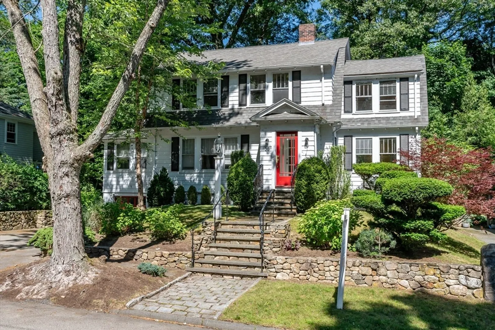
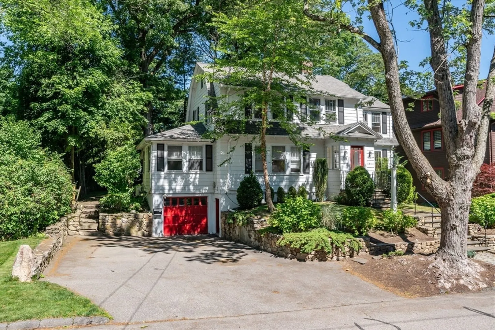
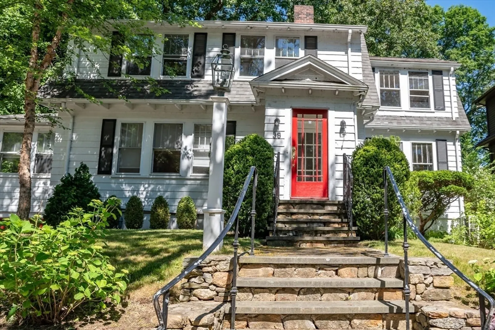
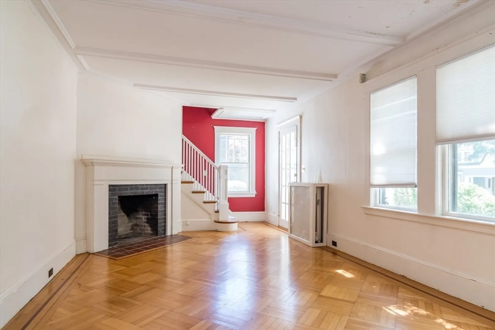
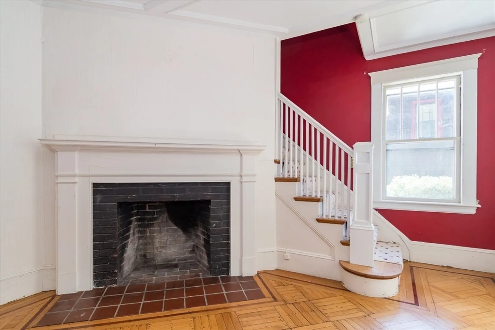
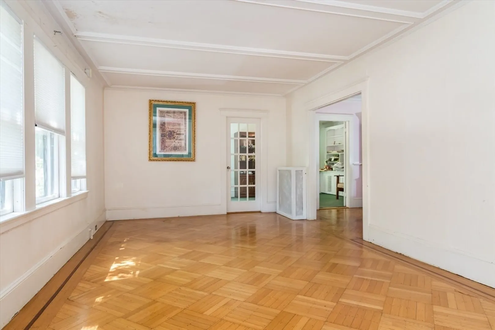
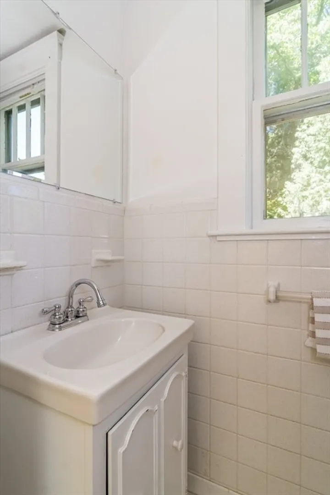
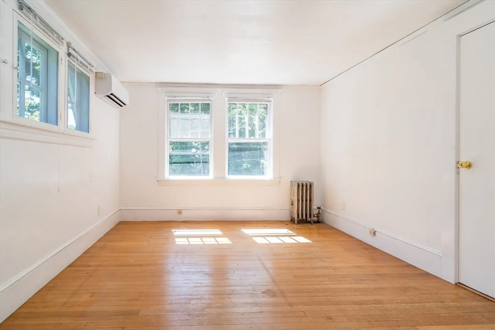
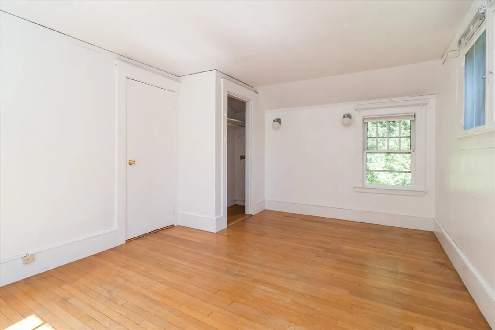
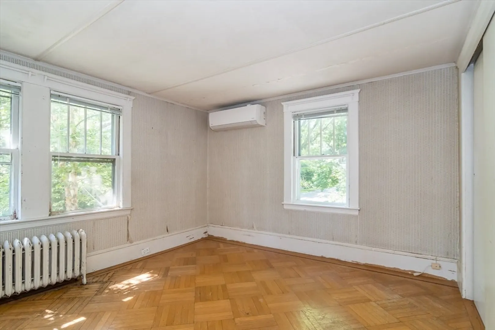
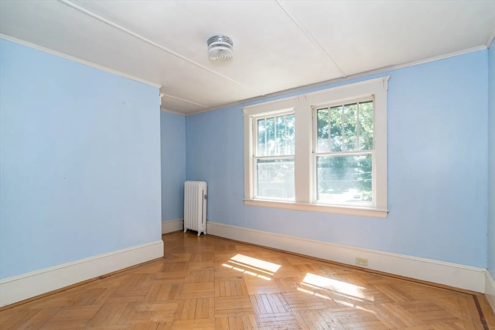
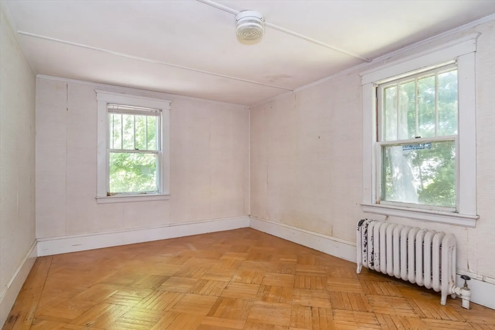
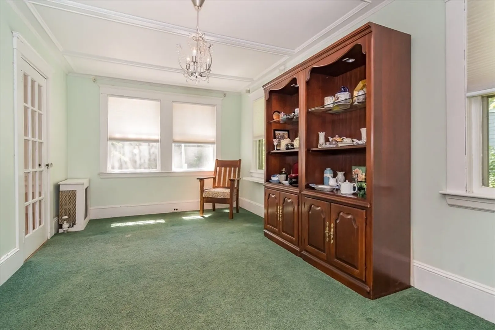
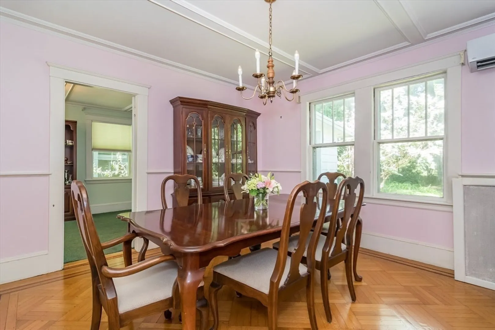
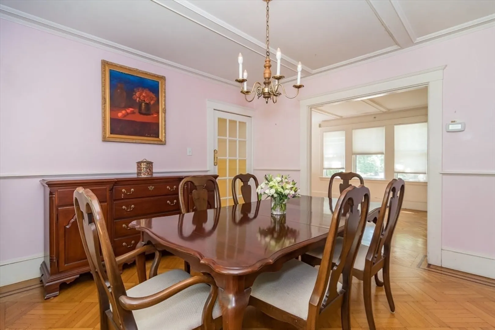
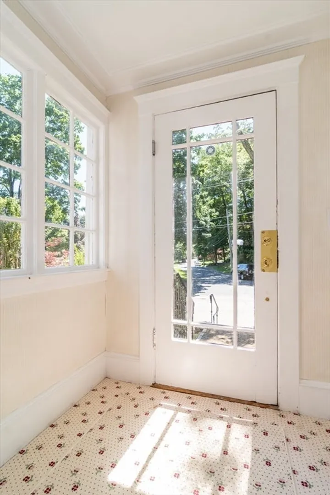
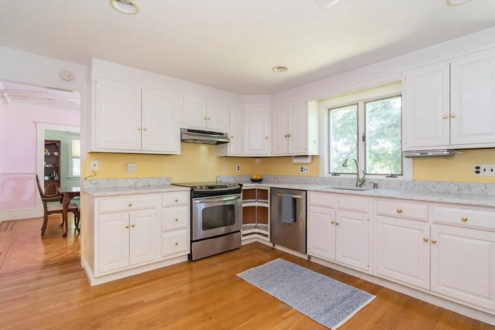
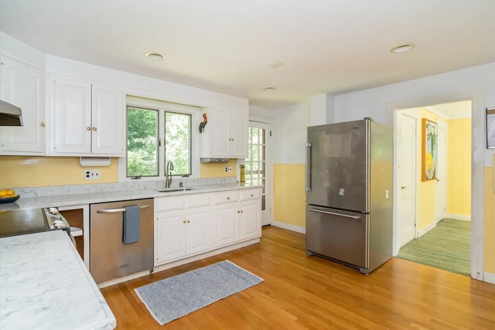
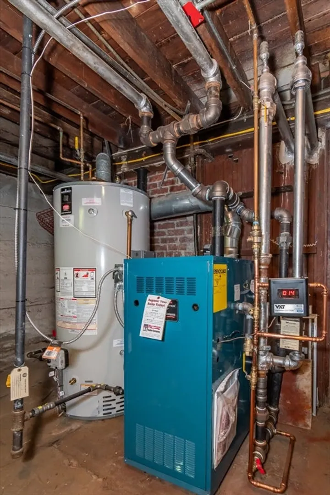
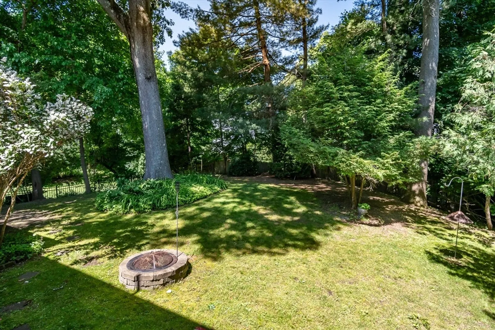
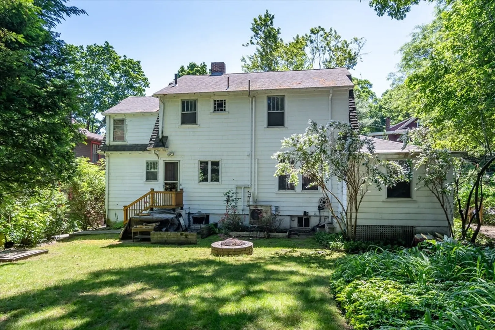
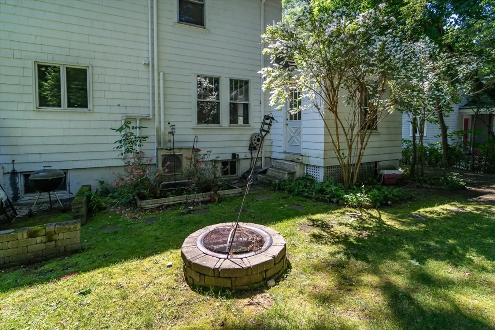
Welcome to 38 Riverdale Road, a well-loved gem in one of Wellesley's most desirable neighborhoods. Nestled on a picturesque tree-lined street, this home offers both charm and potential. Its prime location is perfect for commuters, with a short walk to the train station and easy highway access. The elevated lot, surrounded by a quaint rock wall and mature landscaping, ensures privacy and a serene setting. Step inside to discover timeless features such as a classic mantel, intricate moldings, vintage glass doorknobs, and stunning parquet hardwood floors. Recent upgrades include furnace, hot water tank & roof. Opportunity awaits to transform this cherished house into your dream home in a vibrant community with excellent schools, parks and amenities.
-
Highlights
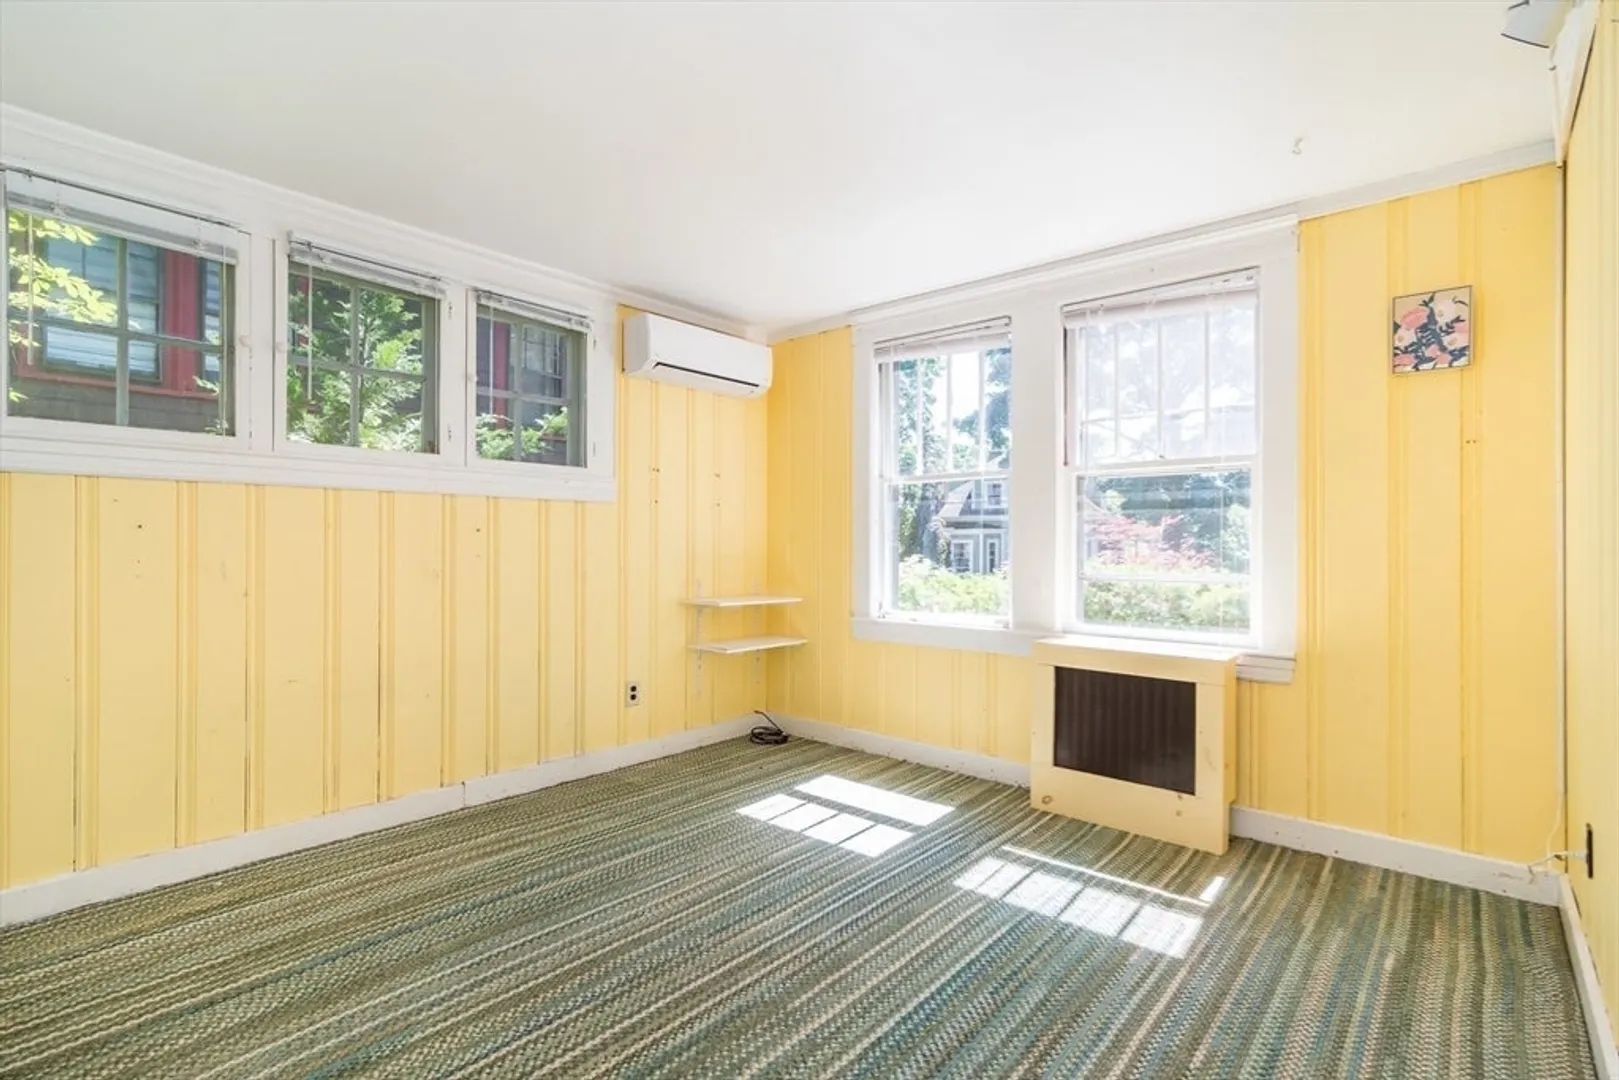
- Cooling: Ductless
- Parking Spots: 2
- Property Type: Single Family Residence
- Total Rooms: 9
- Status: Closed
- Heating: Hot Water, Steam, Natural Gas
- Property Class: Residential
- Style: Colonial
- Year Built: 1918
-
Additional Details
- Appliances: Gas Water Heater, Refrigerator, Washer, Dryer
- Exterior Features: Rain Gutters
- Foundation: Block
- Road Frontage Type: Public
- Year Built Source: Public Records
- Basement: Walk-Out Access, Interior Entry
- Fireplaces: 1
- Lot Features: Gentle Sloping
- Year Built Details: Actual
- Zoning: Sr10
-
Amenities
- Community Features: Public Transportation, Shopping, Medical Facility, Highway Access, House of Worship, Private School, Public School, University
- Parking Features: Attached, Paved Drive, Off Street, Paved
- Covered Parking Spaces: 1
-
Utilities
- Sewer: Public Sewer
- Water Source: Public
-
Fees / Taxes
- Assessed Value: $1,040,000
- Compensation Based On: Gross/Full Sale Price
- Tax Year: 2024
- Buyer Agent Compensation: 2.5%
- Facilitator Compensation: 1%
- Taxes: $10,826
Similar Listings
Sold
42 Photos
Sold
16 Photos
Sold
39 Photos
Sold
37 Photos
Content © 2026 MLS Property Information Network, Inc. The information in this listing was gathered from third party resources including the seller and public records.
Listing information provided courtesy of Louise Condon Realty.
MLS Property Information Network, Inc. and its subscribers disclaim any and all representations or warranties as to the accuracy of this information.
