
Sold!
$966,000
4
Beds
3
Baths
2,256
Living Area
-
Property Description
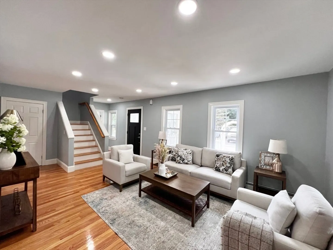
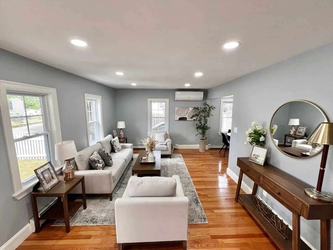
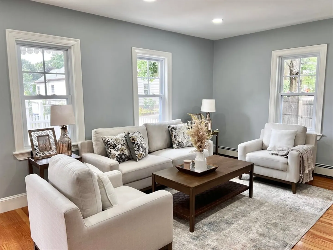
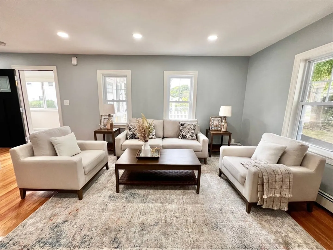
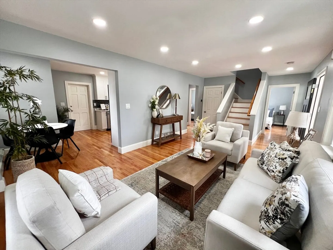
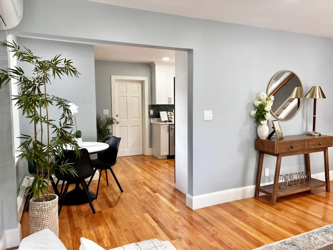
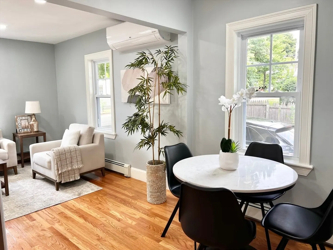
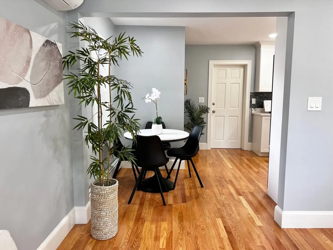
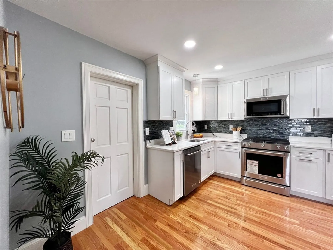
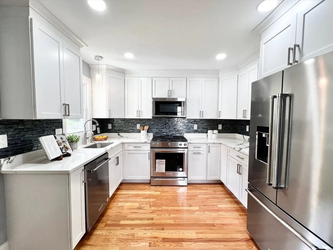
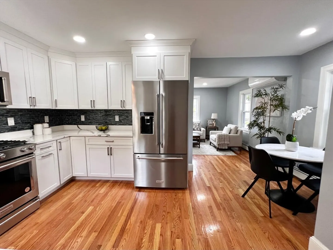
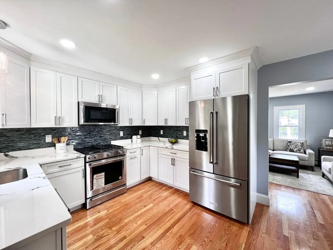
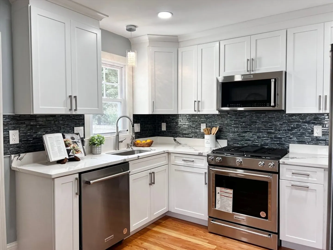
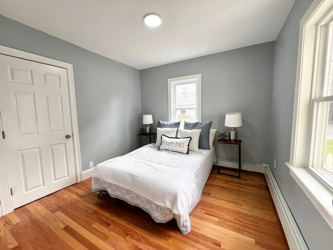
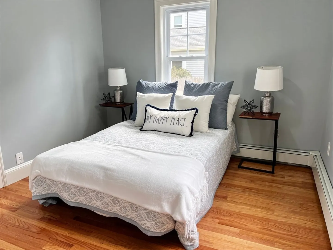
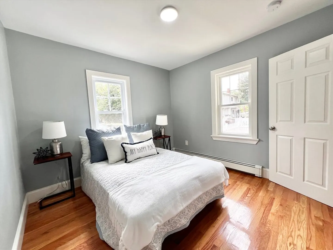
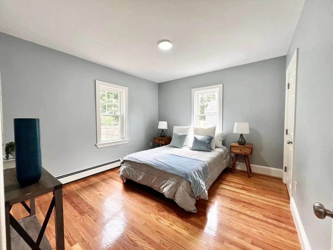
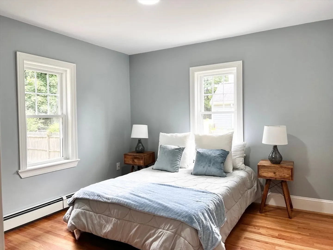
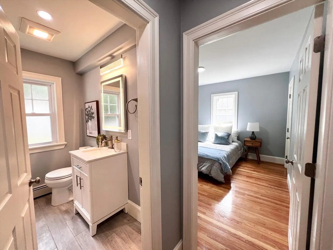
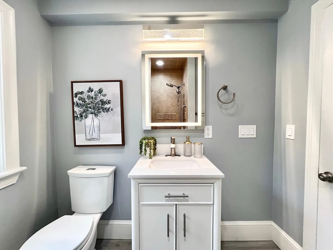
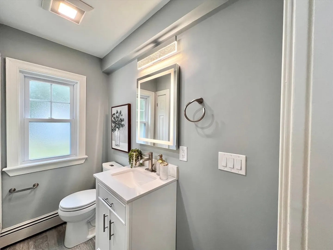
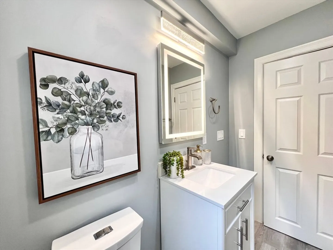
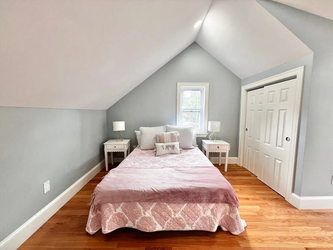
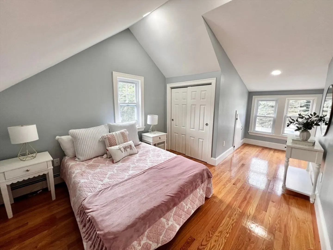
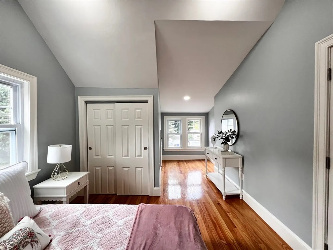
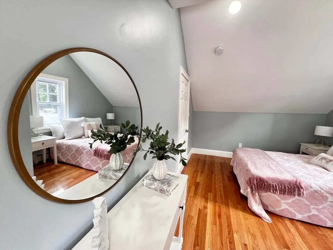
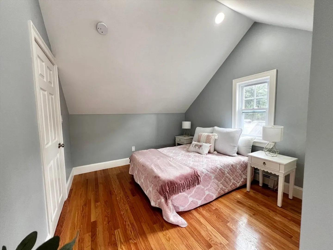
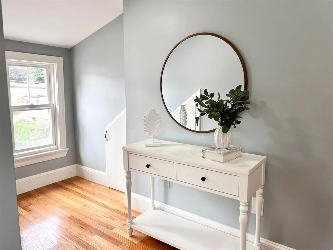
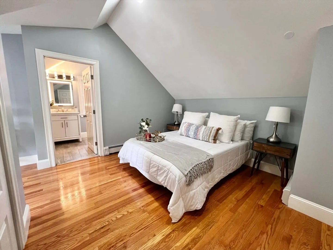
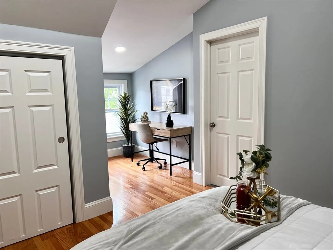
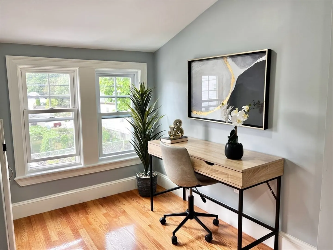
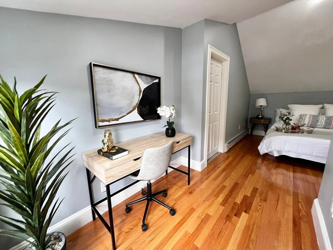
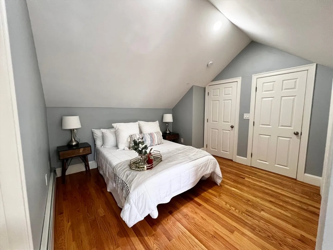
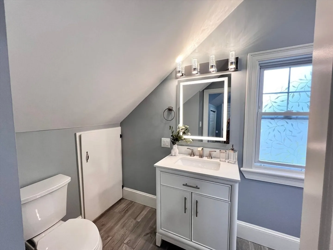
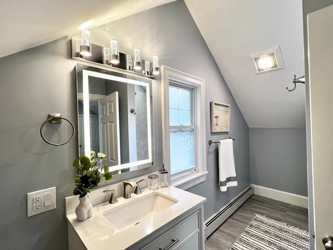
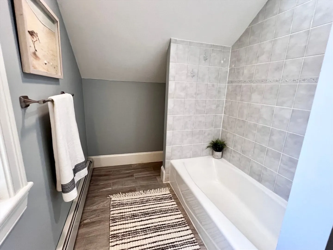
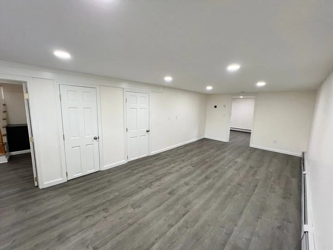
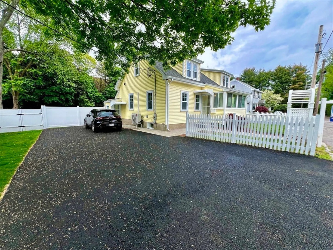
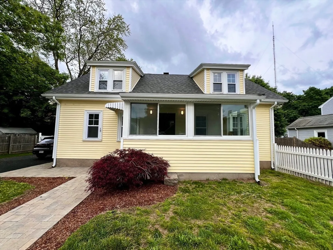
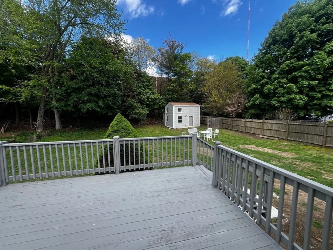
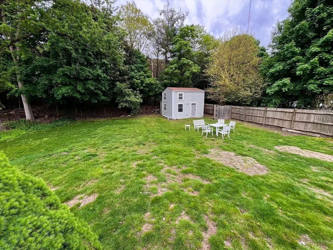
Welcome to this lovely FULLY renovated 4 bedroom, 3 bathroom home that has all the amenities you’re looking for including recessive lighting, hardwood floors, a modern kitchen with Quartz countertops, S.S. appliances, a spacious finished basement & TWO paved driveways plus a 2 level heated shed! 1st level features a sunlit living room with a 3-ton mini-split system, 2 bedrooms, full bathroom, and beautifully crafted kitchen. 2nd level features primary bedroom w/ a full en-suite bathroom, nice study nook and 4th bedroom. The finished lower-level family room boasts 3rd full bathroom w/ potential for in-laws suite or home gym. Completely NEW roof, 200 AMP electric service, high efficiency boiler, washer & dryer, & 2 freshly paved driveways. Large patio & deck is perfect for outdoor activities & features a large & heated 2-level storage. Private road with easy access to major routes, Mills Field, commuter rail, and more. Open House this Sunday 12:30PM-1:30PM and view our video tour!
-
Highlights
- Cooling: Ductless
- Parking Spots: 6
- Property Type: Single Family Residence
- Total Rooms: 8
- Status: Closed
- Heating: Baseboard, Natural Gas, Ductless
- Property Class: Residential
- Style: Cape
- Year Built: 1930
-
Additional Details
- Appliances: Gas Water Heater, Dishwasher, Microwave, Range, Refrigerator, Washer, Dryer
- Exterior Features: Deck, Storage, Fenced Yard
- Foundation: Concrete Perimeter
- Year Built Source: Public Records
- Basement: Full
- Flooring: Laminate, Hardwood
- Year Built Details: Actual
- Zoning: Srb
-
Amenities
- Parking Features: Paved Drive, Off Street, Paved
-
Utilities
- Electric: 200+ Amp Service
- Water Source: Public
- Sewer: Public Sewer
-
Fees / Taxes
- Assessed Value: $650,600
- Tax Year: 2023
- Compensation Based On: Net Sale Price
- Taxes: $8,484
Similar Listings
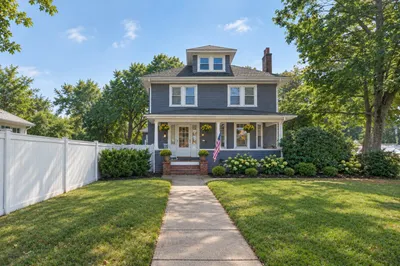
Sold
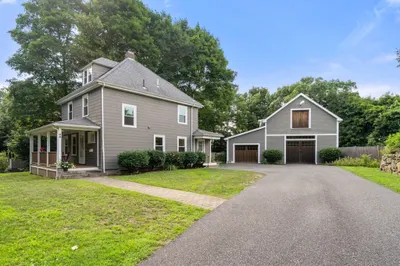
32 Photos
Sold
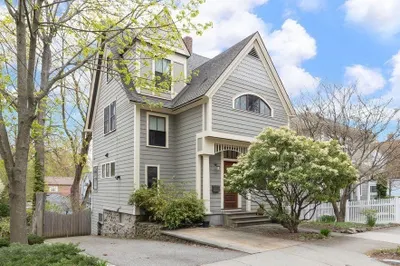
34 Photos
Sold
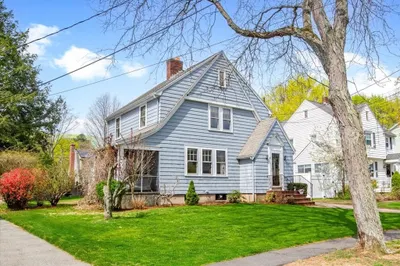
42 Photos
Sold
36 Photos
Content © 2026 MLS Property Information Network, Inc. The information in this listing was gathered from third party resources including the seller and public records.
Listing information provided courtesy of RE/MAX Executive Realty.
MLS Property Information Network, Inc. and its subscribers disclaim any and all representations or warranties as to the accuracy of this information.
