
38 Ridge Road
$2,695,000
6
Beds
5/3
Baths
6,769
Sqft
- Request Info
- Call
- Save
-
More
- Mortgage Calculator

Property Tools
$2,695,000
6
Beds
5/3
Baths
6,769
Living Area
-
Property Description
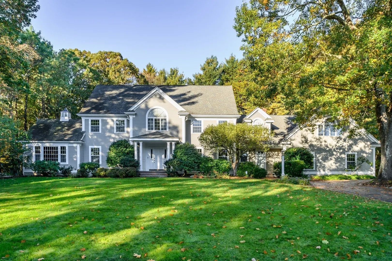
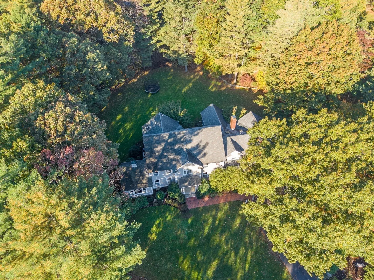
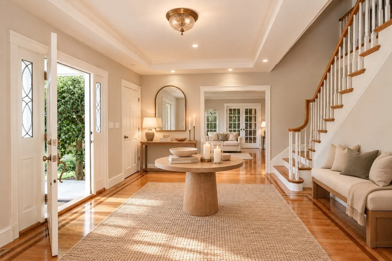
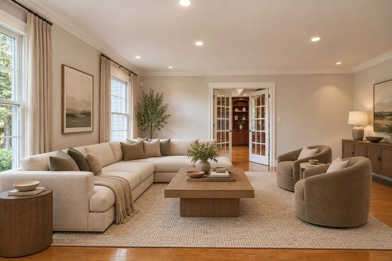
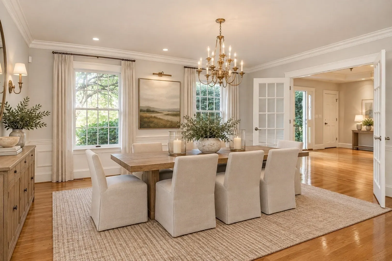
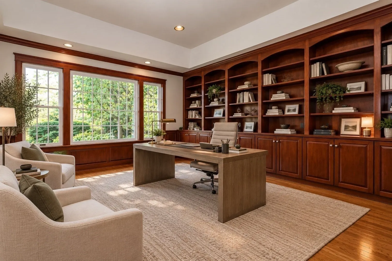
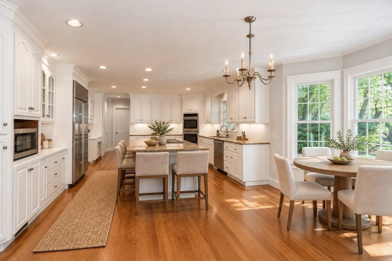
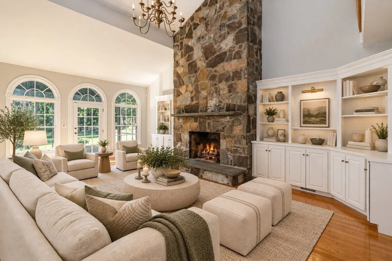
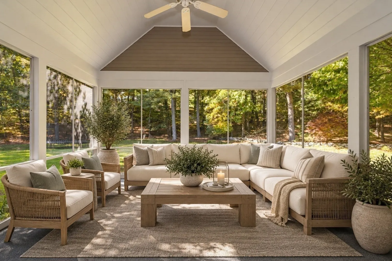
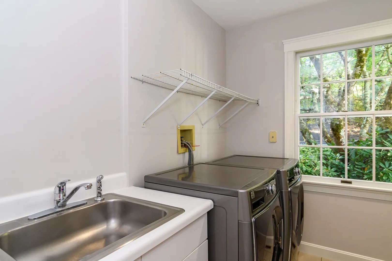
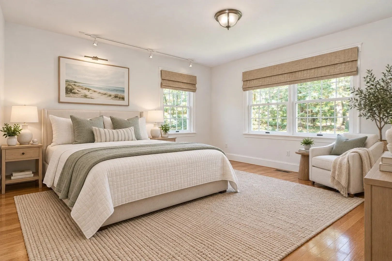
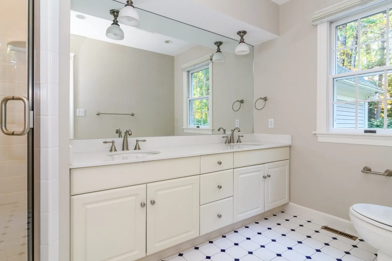
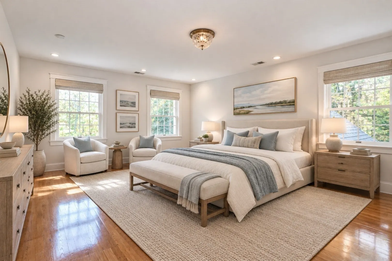
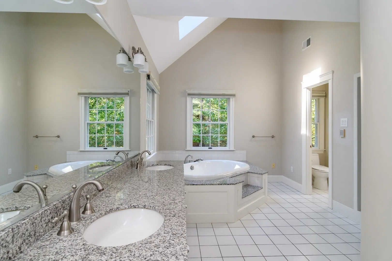
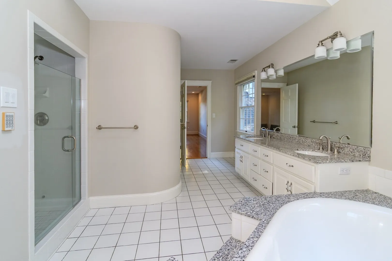
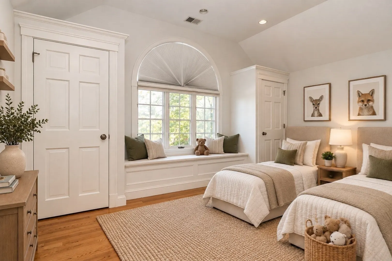
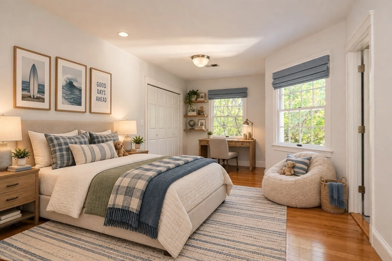
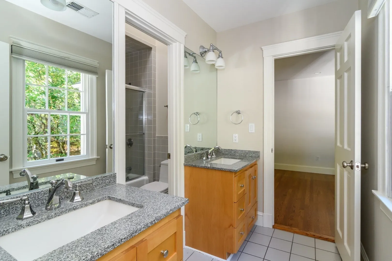
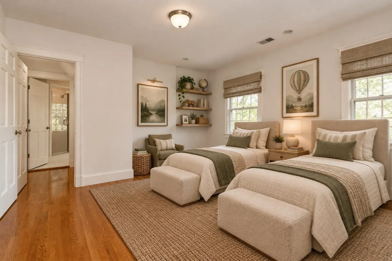
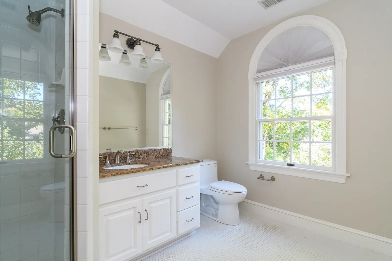
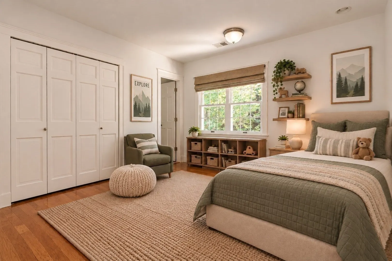
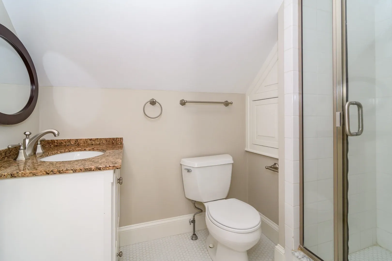
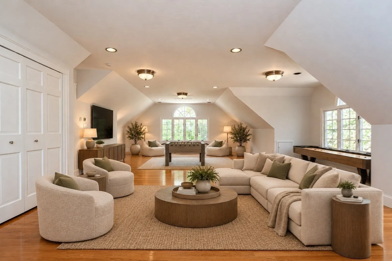
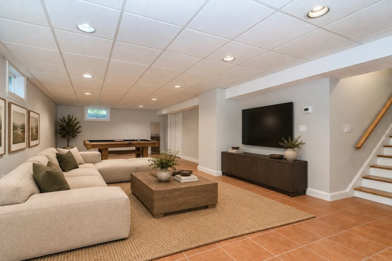
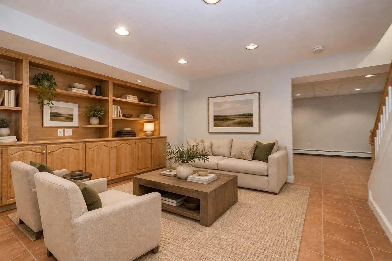
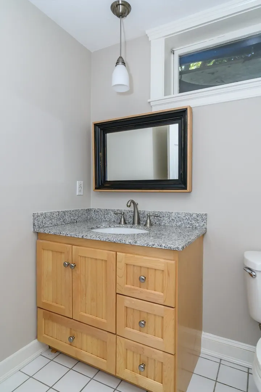
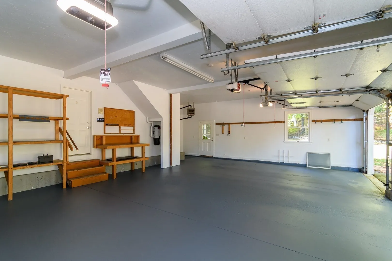
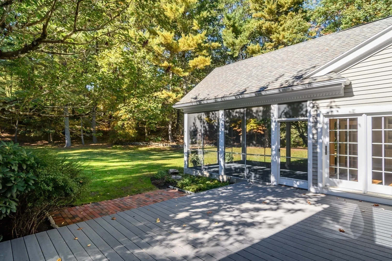
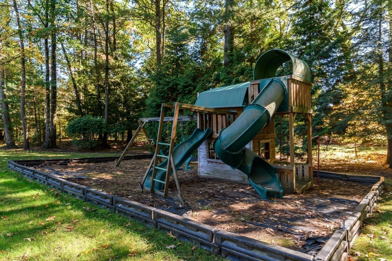
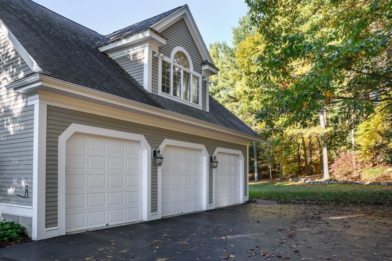
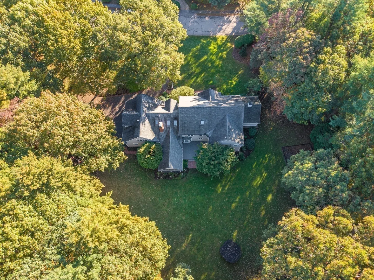
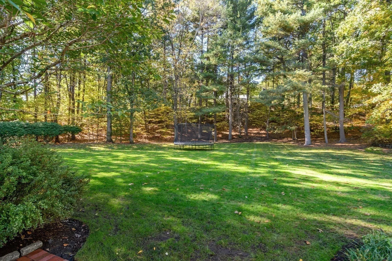
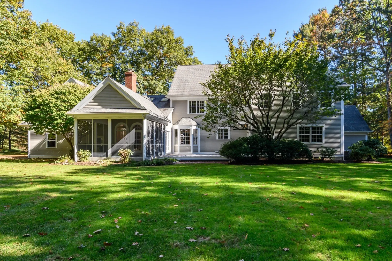
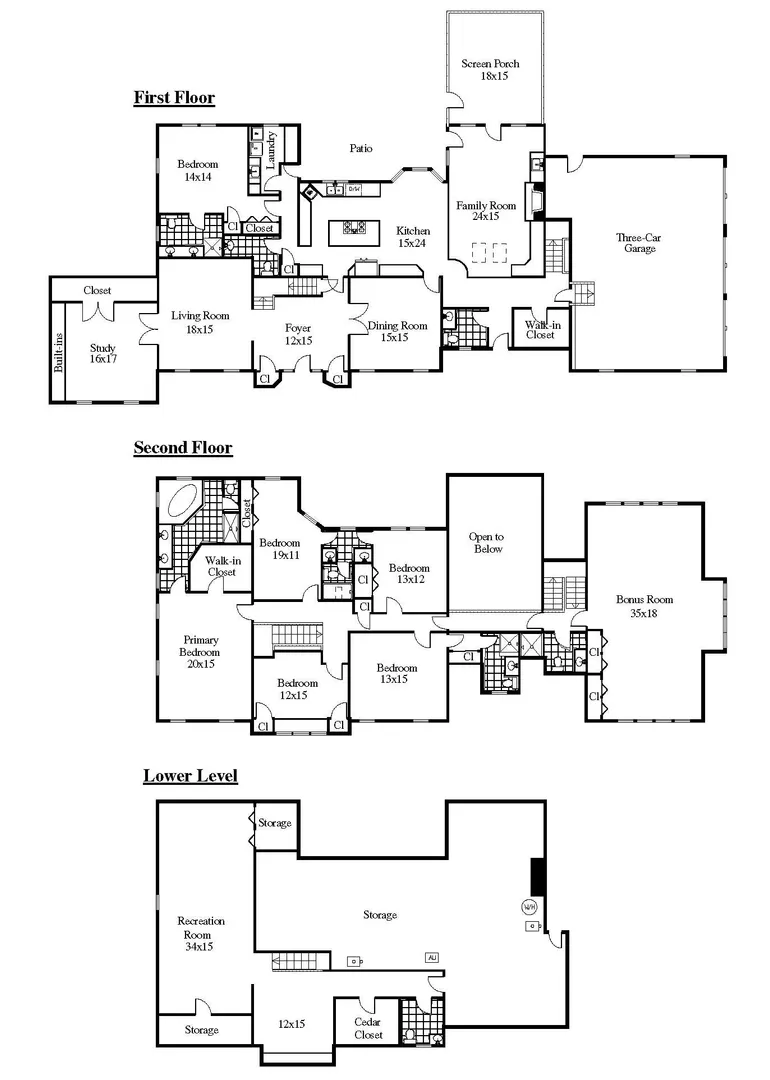
Available to enjoy for the holiday season! Freshly painted throughout and move in ready, this stunning 12 Room, 6+ Bedroom Center Entrance Colonial is majestically set on 1.47± private acres on arguably one of the most desirable lots at High Ridge Estates. Offering 6,769± SF of dramatic living space throughout, the first floor offers a welcoming entry foyer with access to a sunny living room, private wood panelled office/library, formal dining room, large eat-in kitchen, step-down family room with vaulted ceiling & custom built-in's, guest bedroom with private en-suite bathroom, laundry room, half bath & mudroom with walk-in coat closet. The expansive second floor features a stunning primary bedroom with walk-in closet & sun lit primary bathroom plus four additional bedrooms and a large recreation room with closets that can be utilized as a 7th bedroom if needed. The lower level includes a finished recreation room, sitting room with built-in bookcases, a half bathroom, walk-in cedar closet and ample unfinished storage. Three-car attached garage with direct access to the mudroom and back yard. A screen porch and composite deck overlooks the expansive back yard suitable for a pool or sports court. Enjoy convenient access to I-95, Mass Pike & Logan Airport, Westwood Center, Needham, Dover, Hale Reservation, Legacy Place & new Pine Hill Elementary School.
-
Highlights
- Acres: 1
- Heating: Oil, Hydro Air
- Parking Spots: 9
- Property Type: Single Family Residence
- Total Rooms: 12
- Status: Active
- Cooling: Central Air
- HOA Fee: $466
- Property Class: Residential
- Style: Colonial
- Year Built: 1989
-
Additional Details
- Appliances: Water Heater, Oven, Dishwasher, Disposal, Microwave, Range, Refrigerator, Washer, Dryer, Range Hood
- Construction: Frame
- Fireplaces: 1
- Foundation: Concrete Perimeter
- Road Frontage Type: Public
- SqFt Source: Public Record
- Year Built Source: Public Records
- Basement: Full, Partially Finished, Garage Access
- Exterior Features: Porch - Screened, Deck - Composite, Rain Gutters, Professional Landscaping, Sprinkler System, Stone Wall
- Flooring: Wood, Tile, Flooring - Wood, Flooring - Stone/Ceramic Tile
- Interior Features: Bathroom - Full, Closet/Cabinets - Custom Built, Bedroom, Office, Play Room
- Roof: Shingle
- Year Built Details: Actual
- Zoning: Rc
-
Amenities
- Community Features: Shopping, Walk/Jog Trails, Medical Facility, Highway Access, House of Worship, Public School
- Parking Features: Attached, Garage Door Opener, Garage Faces Side, Paved Drive, Off Street, Paved
- Covered Parking Spaces: 3
- Security Features: Security System
-
Utilities
- Electric: Circuit Breakers
- Water Source: Public
- Sewer: Public Sewer
-
Fees / Taxes
- Assessed Value: $2,492,400
- HOA Fee Frequency: Annually
- Taxes: $32,078
- HOA: Yes
- Tax Year: 2026
Similar Listings
Sold
41 Photos
Sold
41 Photos
Sold
42 Photos
Sold
40 Photos
Content © 2026 MLS Property Information Network, Inc. The information in this listing was gathered from third party resources including the seller and public records.
Listing information provided courtesy of Coldwell Banker Realty - Wellesley.
MLS Property Information Network, Inc. and its subscribers disclaim any and all representations or warranties as to the accuracy of this information.