
Sold!
$695,000
4
Beds
2/1
Baths
2,546
Living Area
-
Property Description
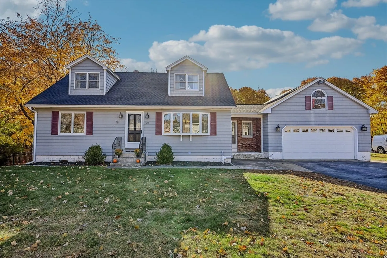
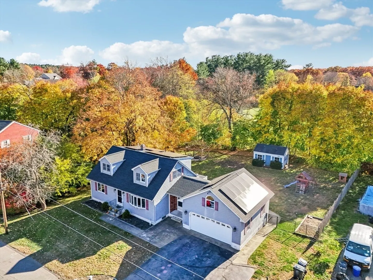
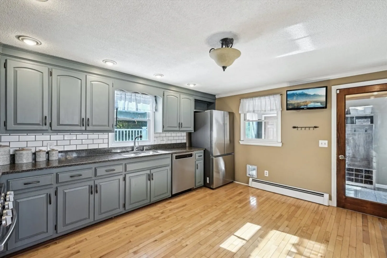
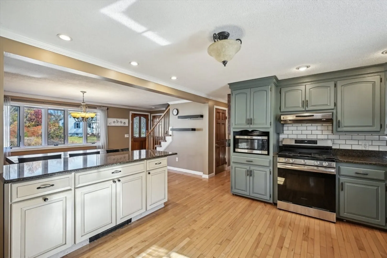
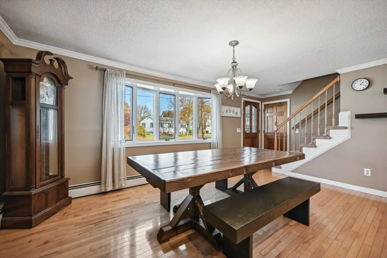
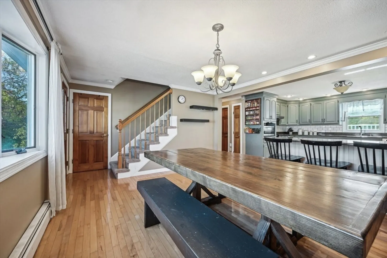
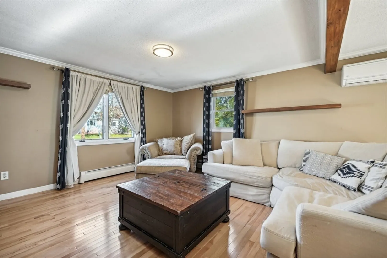
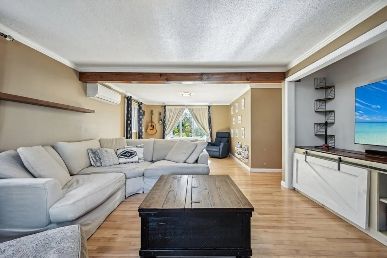
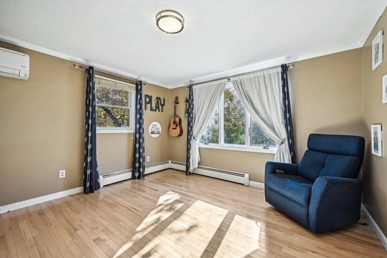
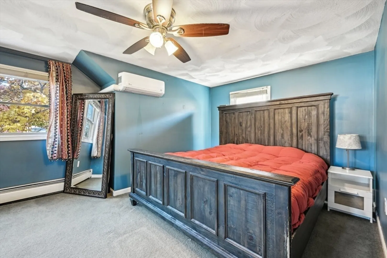
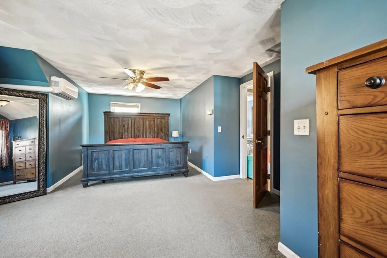
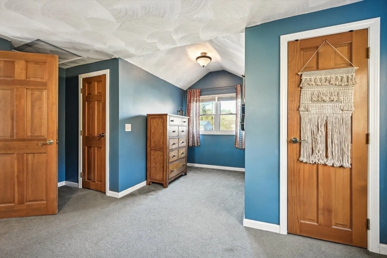
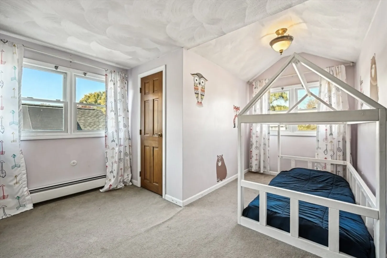
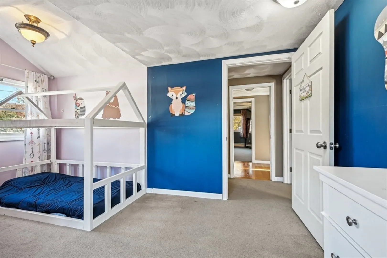
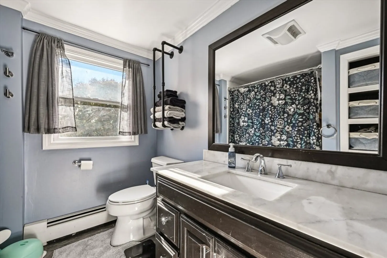
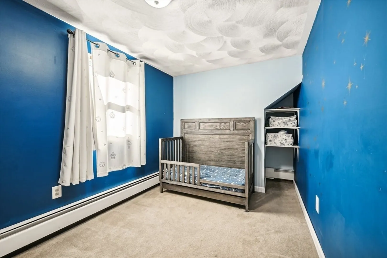
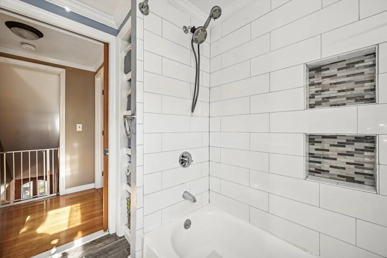
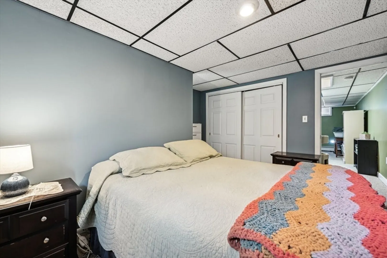
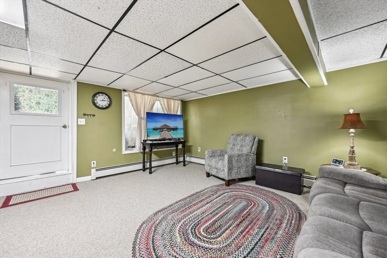
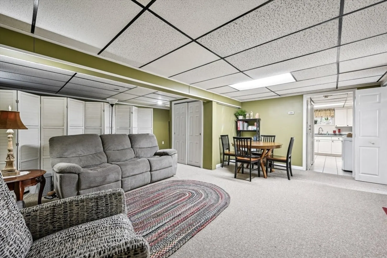
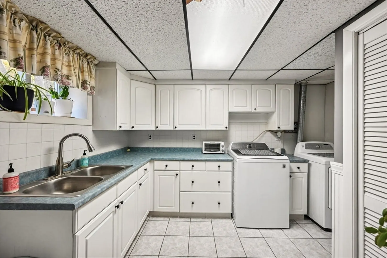
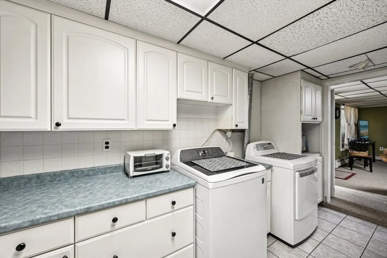
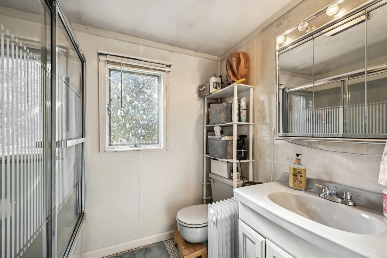
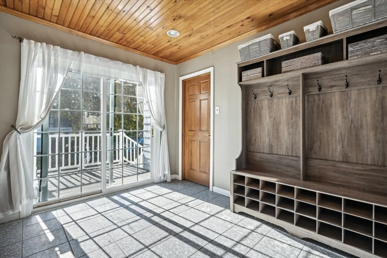
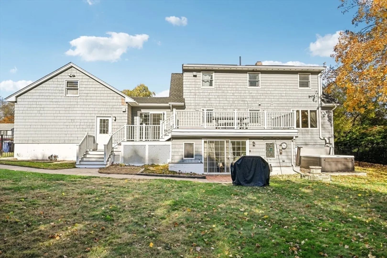
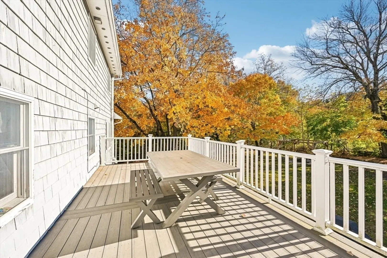
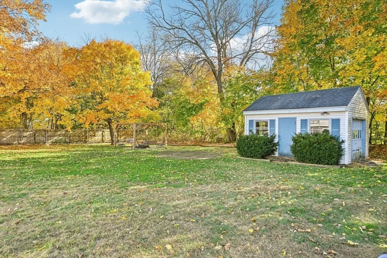
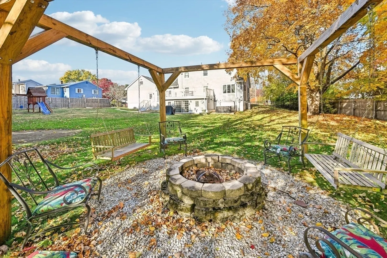
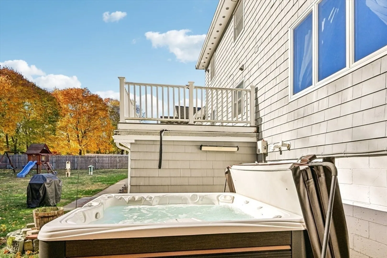
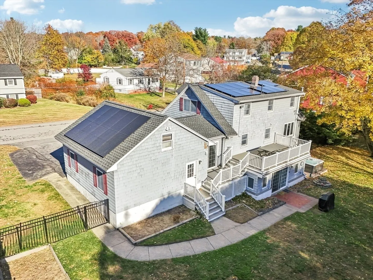
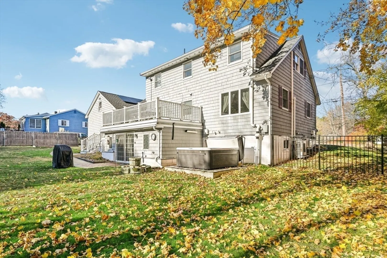
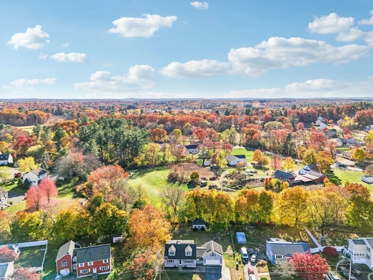
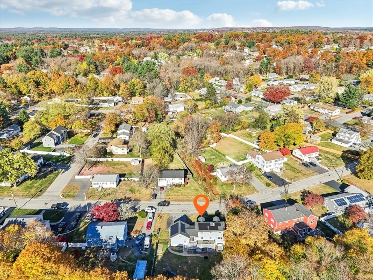
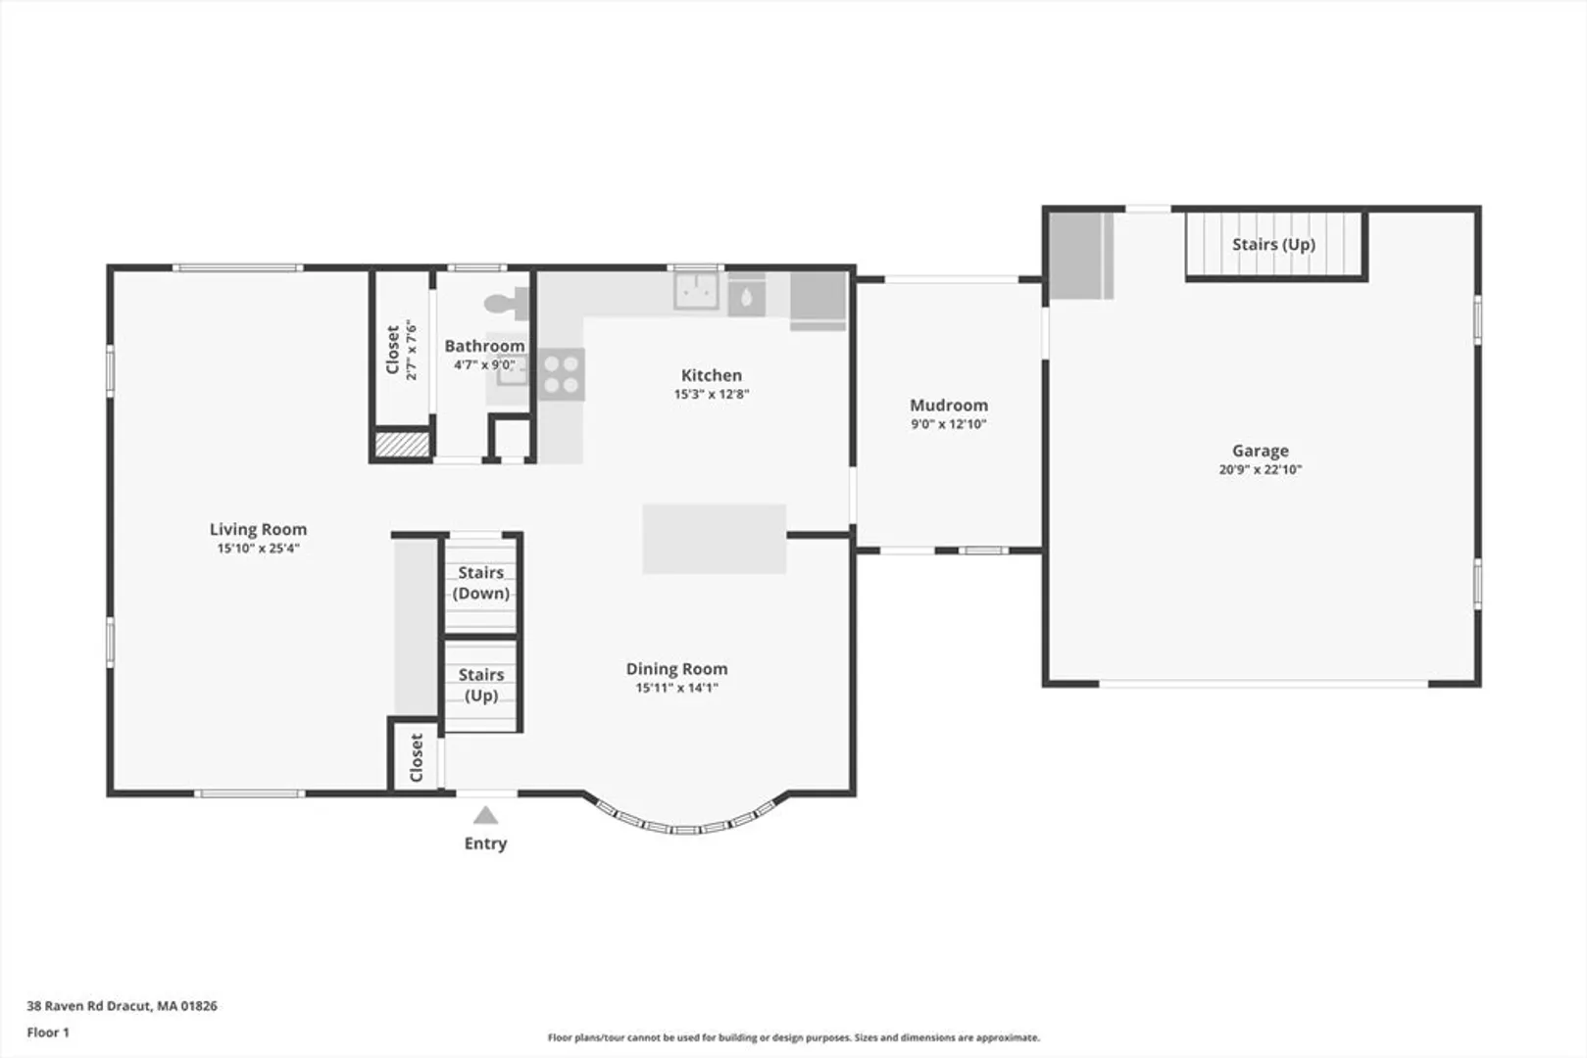
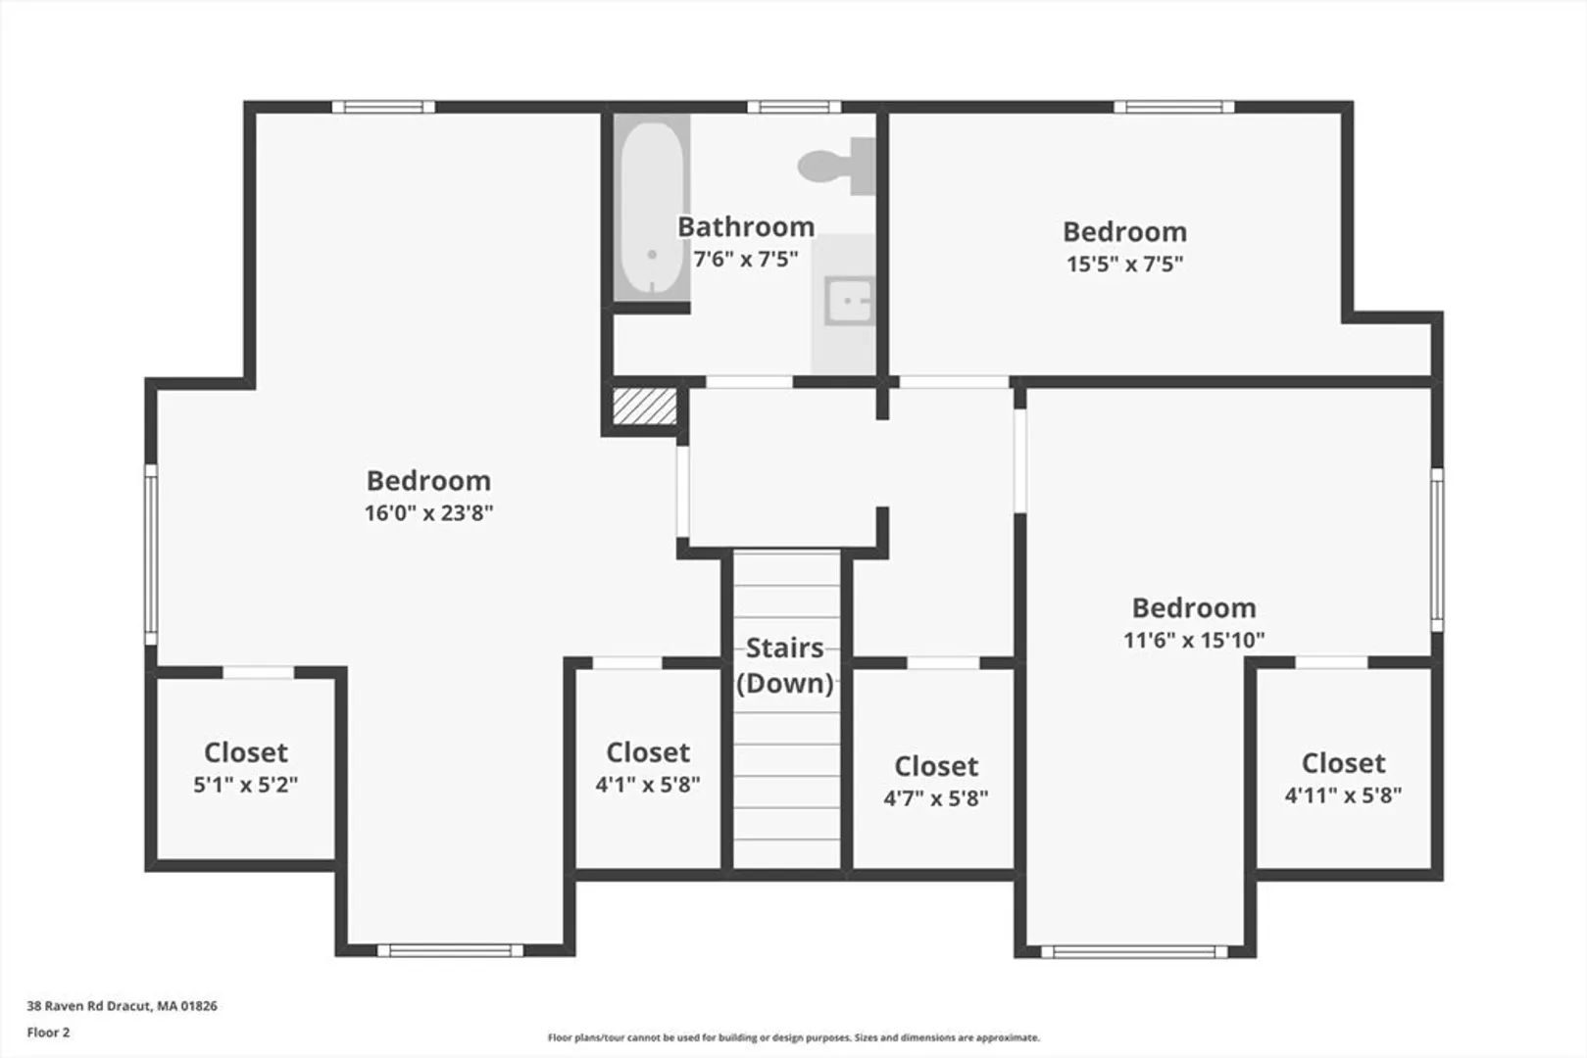
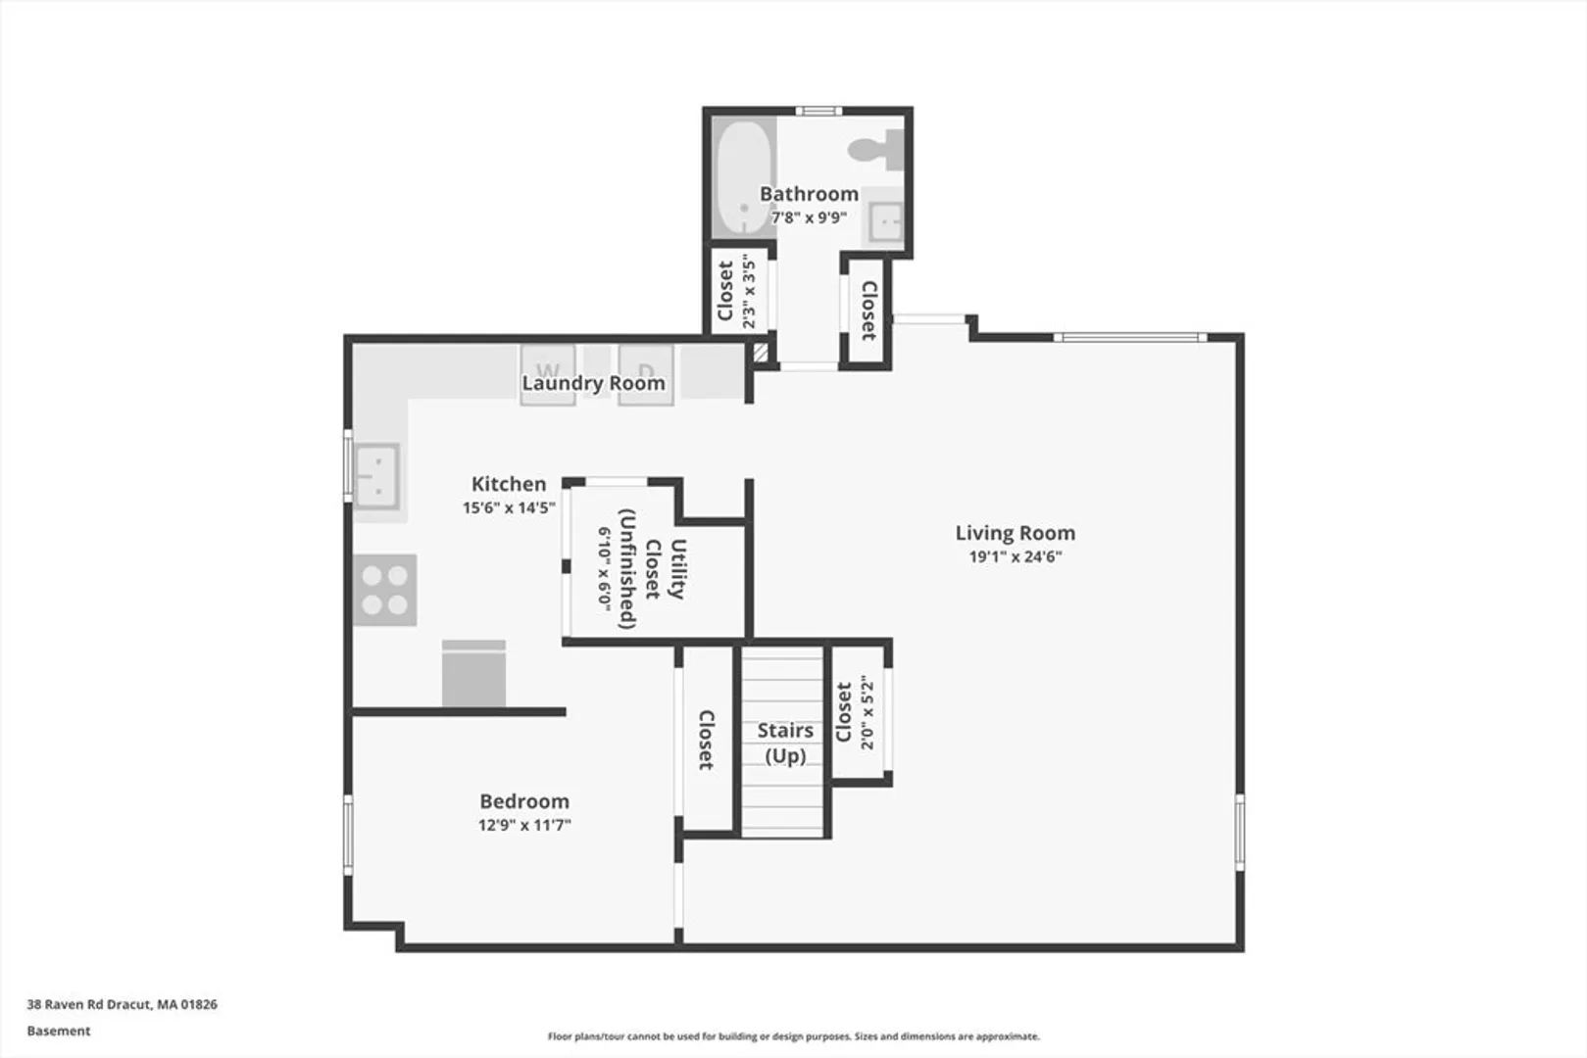
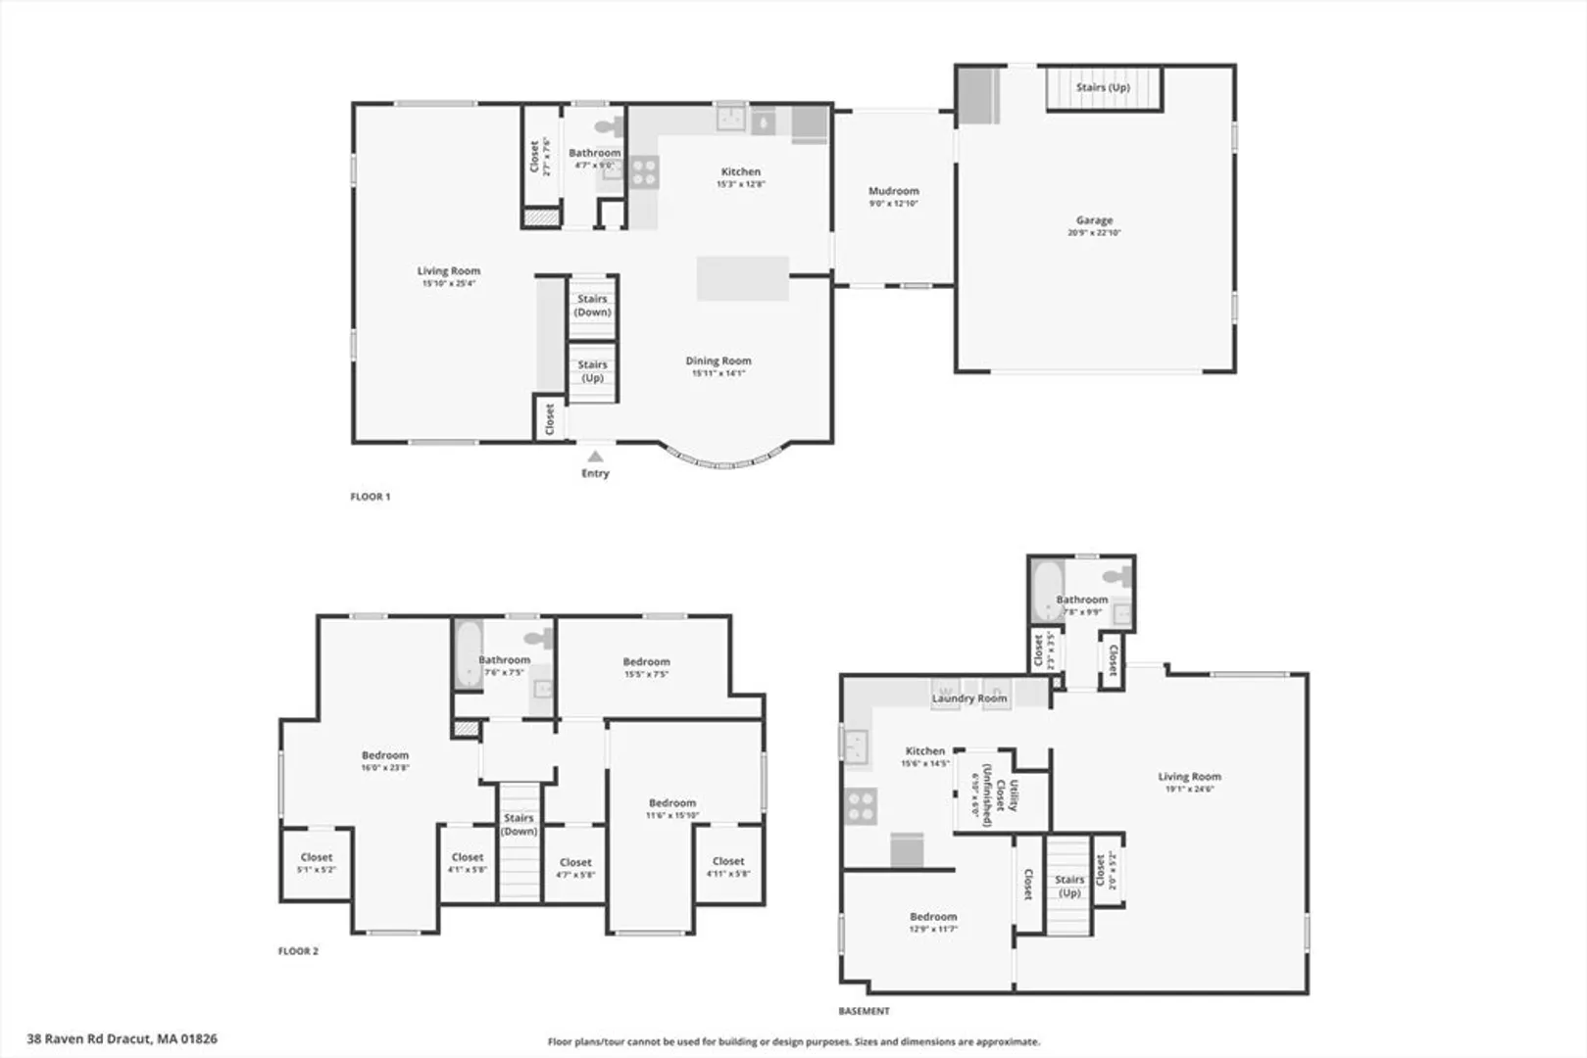
Welcome Home to 38 Raven Rd., Dracut, MA! This beautifully maintained Cape has it all—a charming property that features a large fenced-in backyard with scenic views of the farmland beyond and a powered shed, perfect for storage or hobbies. Enjoy outdoor living on the oversized deck with stairs leading to a new hot tub and a cozy fire pit—ideal for relaxing evenings. Inside, a stunning breezeway/mudroom leads into a gorgeous kitchen with granite countertops, stainless appliances, and a spacious island, opening to a bright dining room. The first floor features a large living room with hardwood floors and an updated bath. Upstairs offers 2 large bedrooms, another office/nursery room, and a stunning full bath. The walkout lower level is perfect for multi-generational living, with a family room, sunroom, kitchenette, 4th bedroom, and full bath. Recent updates include roof, solar panels, hot tub, and chimney. Move-in ready and full of charm! Open House: 12/21 from 11 AM to 1 PM.
-
Highlights
- Cooling: Ductless
- Parking Spots: 6
- Property Type: Single Family Residence
- Total Rooms: 5
- Status: Closed
- Heating: Central, Baseboard, Natural Gas, Ductless
- Property Class: Residential
- Style: Cape
- Year Built: 1968
-
Additional Details
- Appliances: Gas Water Heater, Tankless Water Heater, Range, Dishwasher, Refrigerator, Washer, Dryer
- Construction: Frame
- Exterior Features: Deck - Composite, Hot Tub/Spa, Storage, Fenced Yard
- Lot Features: Level
- Roof: Shingle
- Year Built Details: Approximate
- Zoning: R1
- Basement: Full, Finished, Walk-Out Access
- Exclusions: Basement Oven And Refrigerator Are Excluded. Refrigerator On 1st Floor Kitchen Will Be Replaced
- Foundation: Block
- Road Frontage Type: Public
- SqFt Source: Public Record
- Year Built Source: Public Records
-
Amenities
- Covered Parking Spaces: 2
- Parking Features: Attached, Garage Door Opener, Storage, Workshop in Garage, Oversized, Paved
-
Utilities
- Sewer: Public Sewer
- Water Source: Public
-
Fees / Taxes
- Assessed Value: $531,900
- Taxes: $5,558
- Tax Year: 2024
Similar Listings

Sold
33 Photos
Sold
42 Photos
Sold
1 Photo
Sold
23 Photos
Content © 2026 MLS Property Information Network, Inc. The information in this listing was gathered from third party resources including the seller and public records.
Listing information provided courtesy of Keller Williams Realty.
MLS Property Information Network, Inc. and its subscribers disclaim any and all representations or warranties as to the accuracy of this information.
