
Sold!
$575,000
1
Bed
1
Bath
471
Living Area
-
Property Description
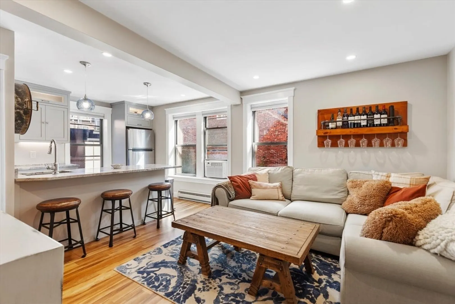
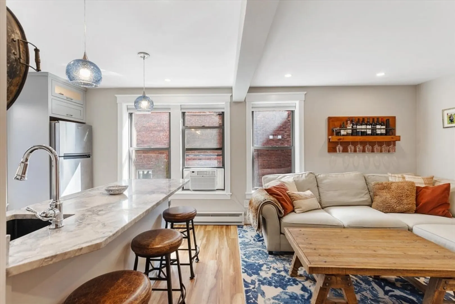
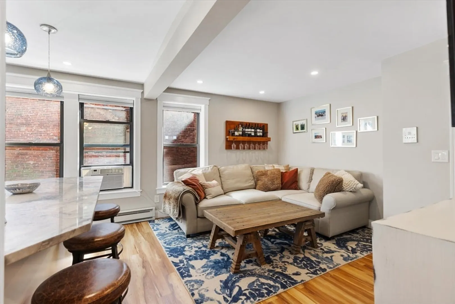
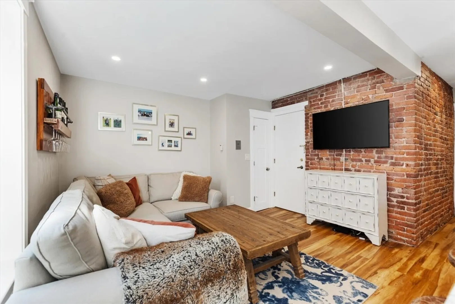
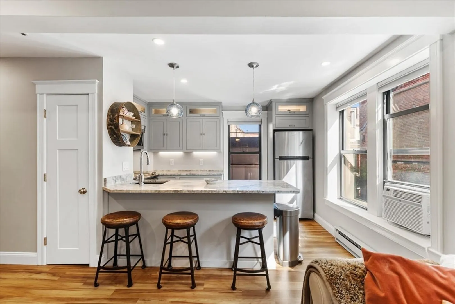
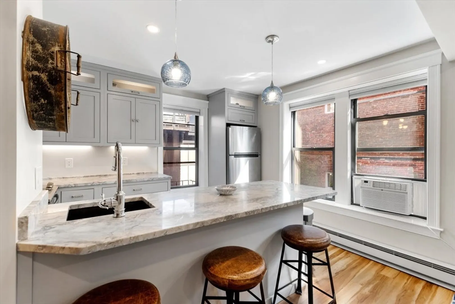
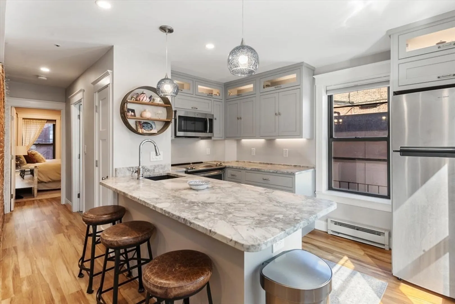
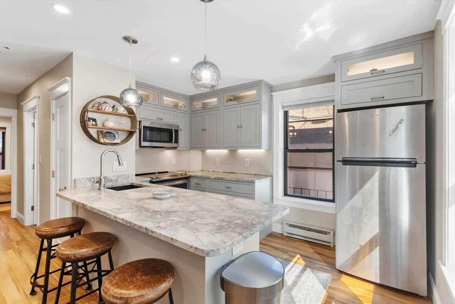
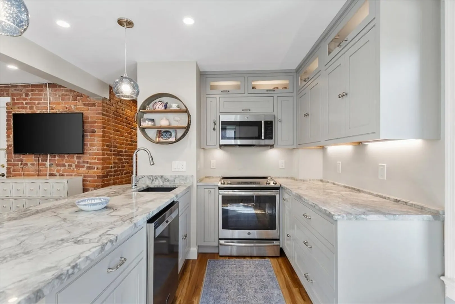
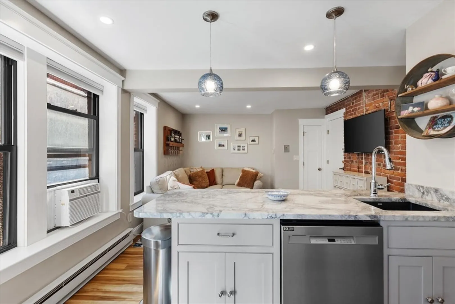
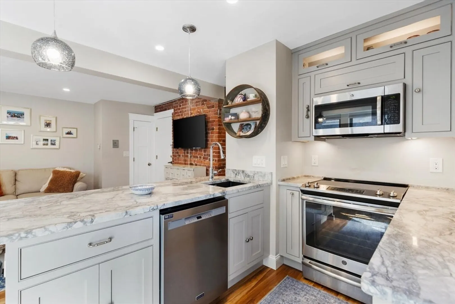
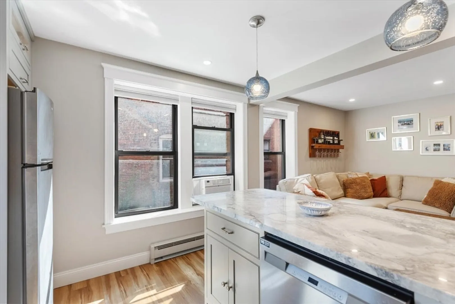
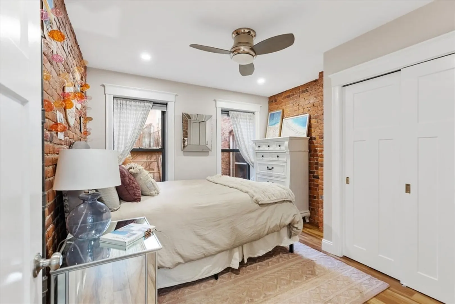
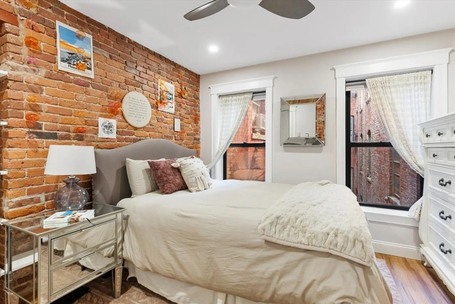
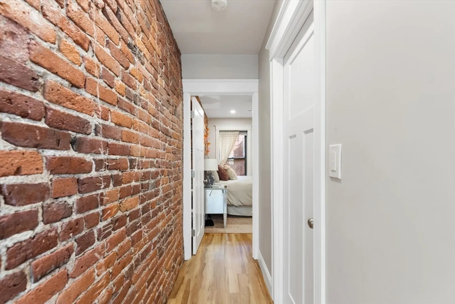
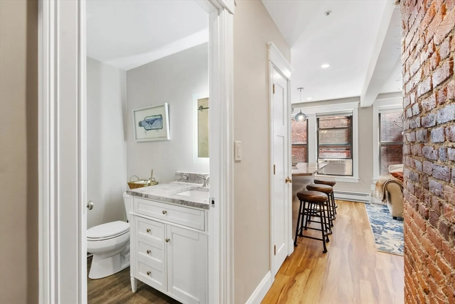
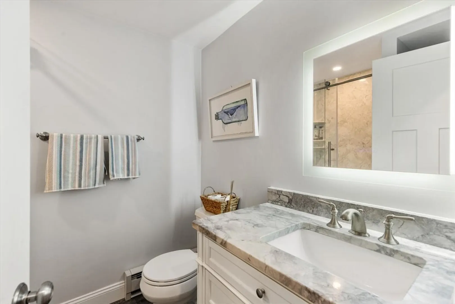
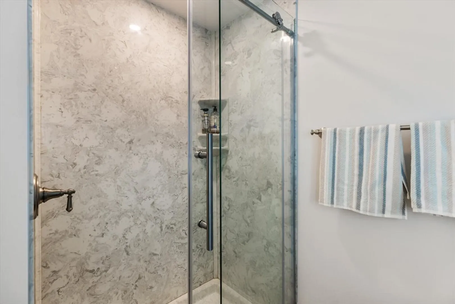
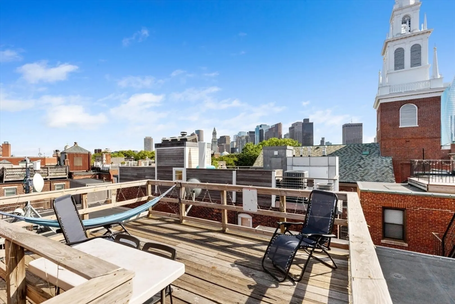
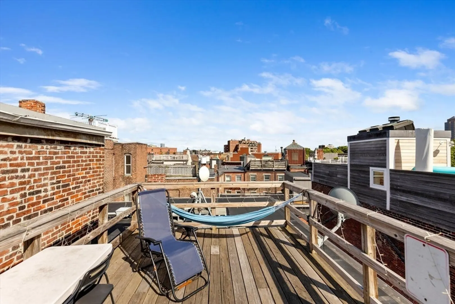
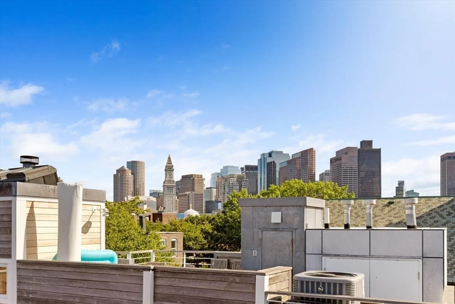
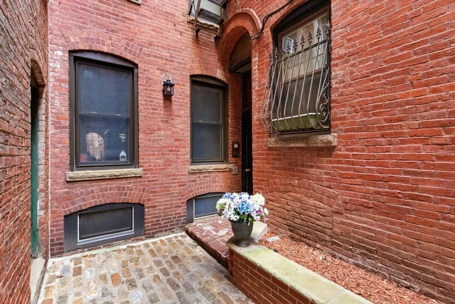
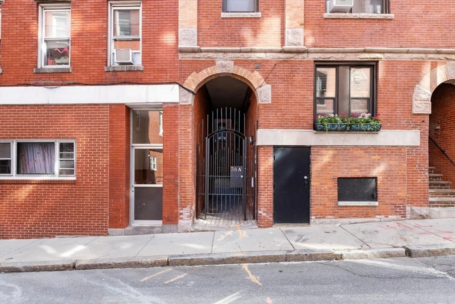
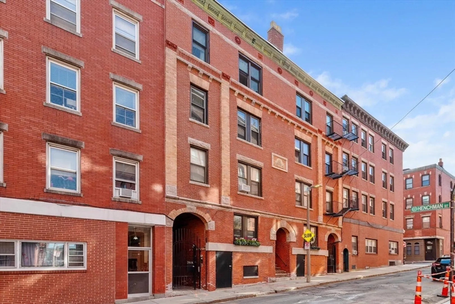
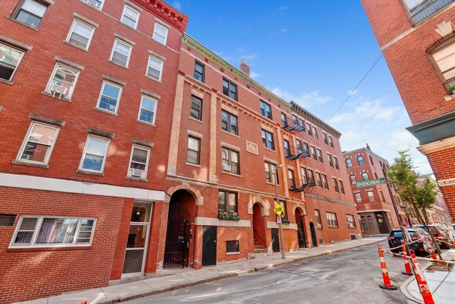
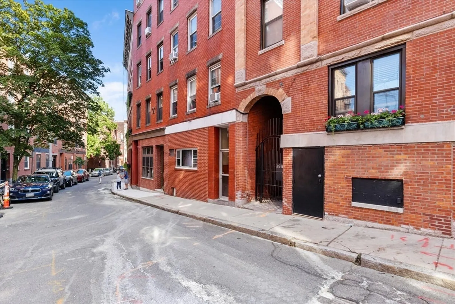
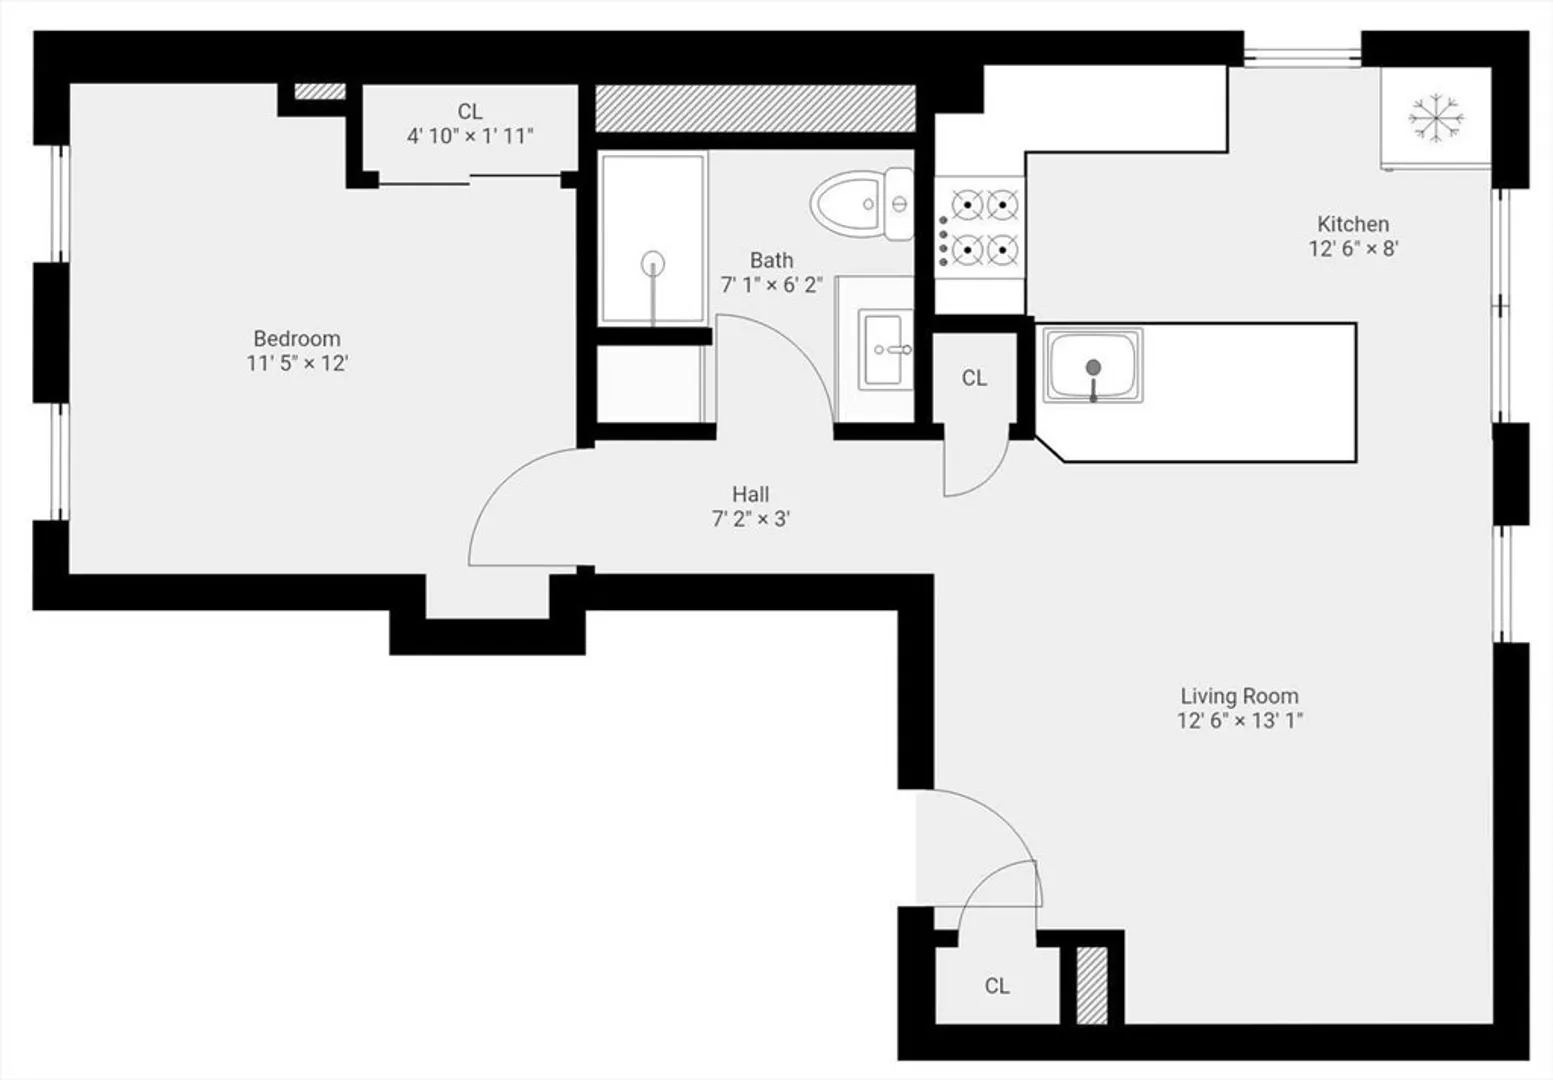
This fully renovated North End condo blends style and efficiency across its 471 sq ft. Completely redone in 2018, the unit features a custom high-end kitchen with full-size appliances, built-ins, and sleek finishes throughout. New flooring, updated lighting, and a modern bathroom complete the transformation. The layout lives larger than expected, with flexible space for living, relaxing, and even working from home. The six windows provide ample sunlight throughout the day. Located on a quiet street, two flights up in an extremely well-maintained, professionally managed building, the home also includes basement storage and access to a common roof deck with panoramic city views. Whether you're a first-time buyer, investor, or looking for a low-maintenance city home, this turnkey condo offers excellent value and historic North End charm, just moments from dining, shops, and the waterfront.
-
Highlights
- Area: North End
- Heating: Electric Baseboard
- Property Class: Residential
- Stories: 1
- Unit Number: 6
- Status: Closed
- Cooling: Window Unit(s)
- HOA Fee: $238
- Property Type: Condominium
- Total Rooms: 3
- Year Built: 1850
-
Additional Details
- Appliances: Range, Dishwasher, Microwave, Refrigerator
- Construction: Brick
- Flooring: Hardwood
- SqFt Source: Public Record
- Year Built Details: Actual
- Zoning: Cd
- Basement: Y
- Exterior Features: Deck - Roof + Access Rights
- Roof: Rubber
- Total Number of Units: 20
- Year Built Source: Public Records
-
Amenities
- Community Features: Public Transportation, Shopping, Park, Medical Facility, Highway Access, Public School, T-Station, University
- Security Features: Intercom
- Parking Features: On Street
-
Utilities
- Sewer: Public Sewer
- Water Source: Public
-
Fees / Taxes
- Assessed Value: $442,600
- HOA Fee Includes: Water, Sewer, Insurance, Maintenance Structure, Snow Removal
- Taxes: $5,125
- HOA Fee Frequency: Monthly
- Tax Year: 2025
Similar Listings
Sold
15 Photos
Sold
8 Photos
Sold
9 Photos
Sold
7 Photos
Content © 2026 MLS Property Information Network, Inc. The information in this listing was gathered from third party resources including the seller and public records.
Listing information provided courtesy of Compass.
MLS Property Information Network, Inc. and its subscribers disclaim any and all representations or warranties as to the accuracy of this information.
