
Sold!
$510,000
2
Beds
2
Baths
955
Living Area
-
Property Description
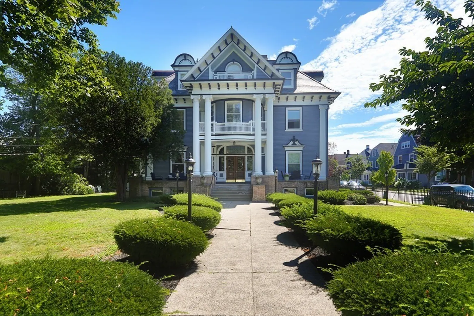
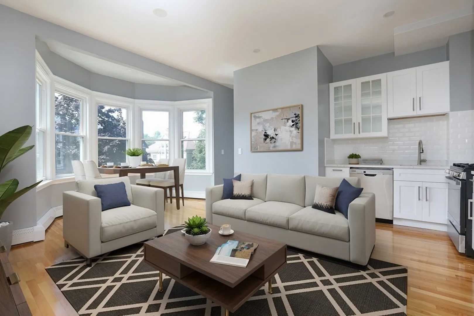
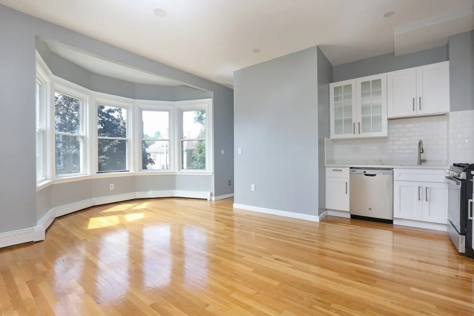
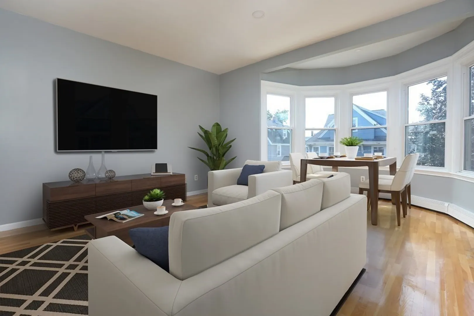
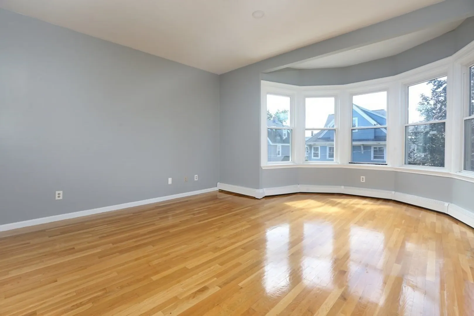
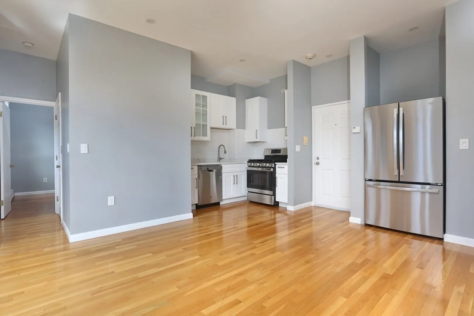
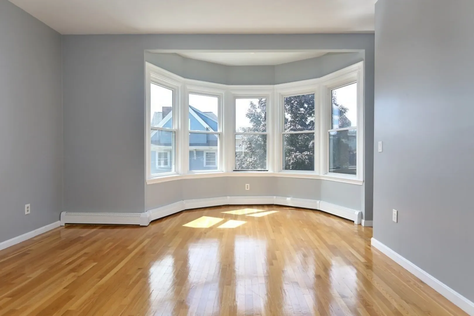
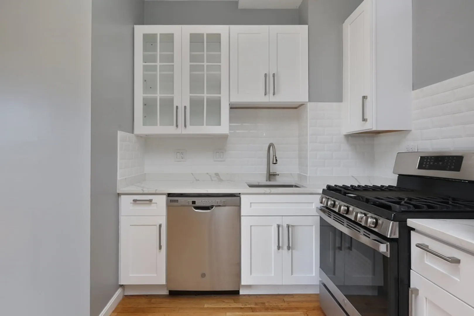
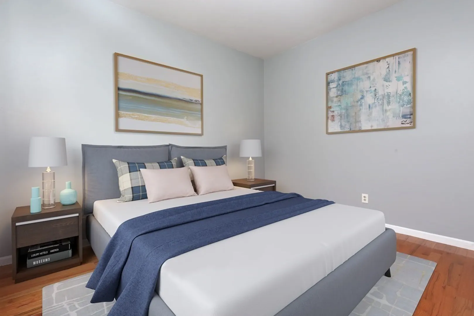
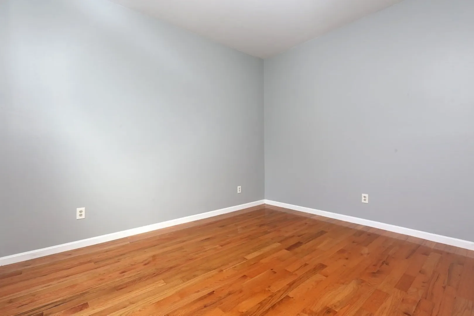
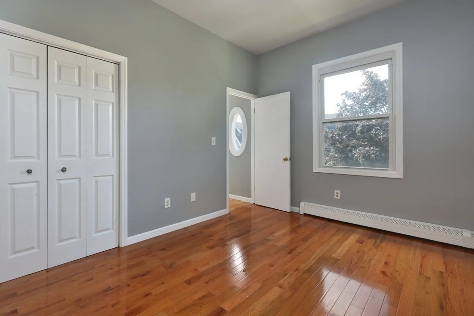
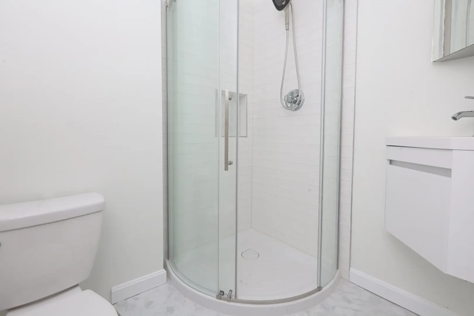
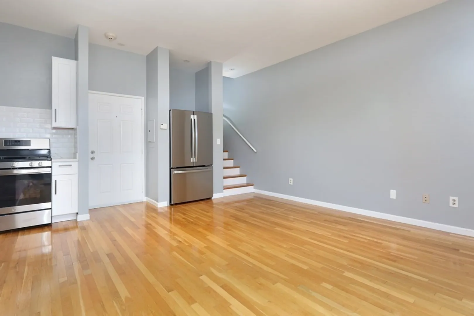
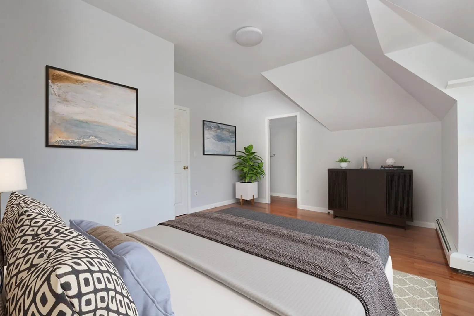
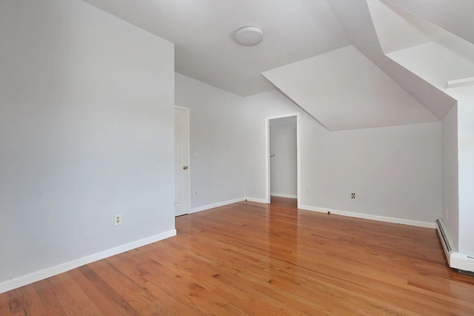
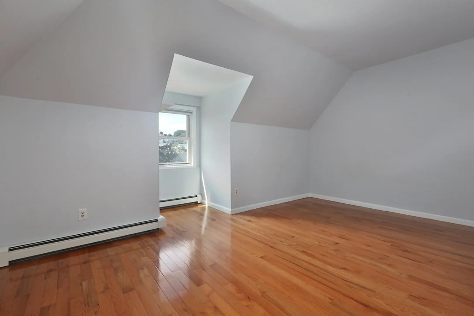
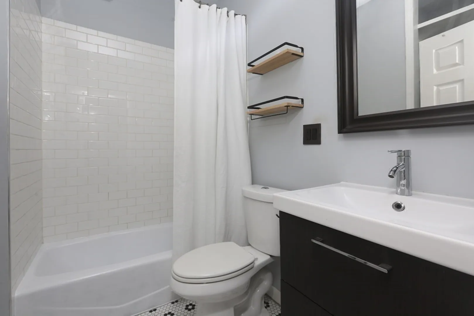
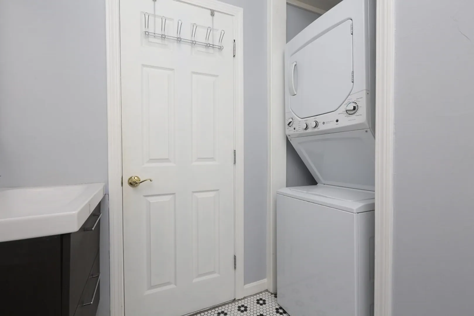
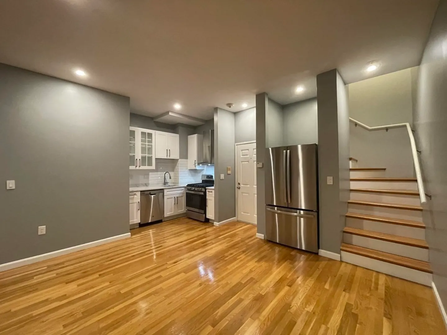
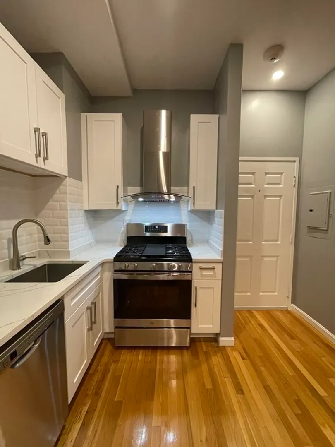
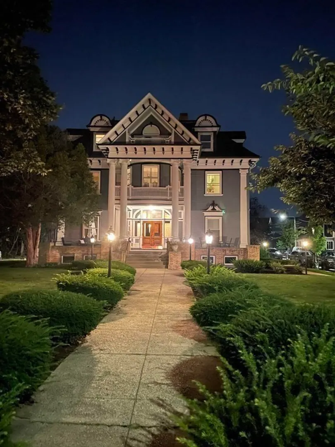
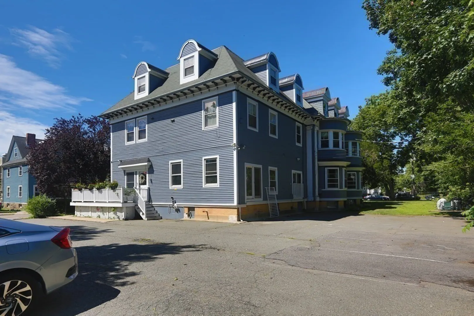
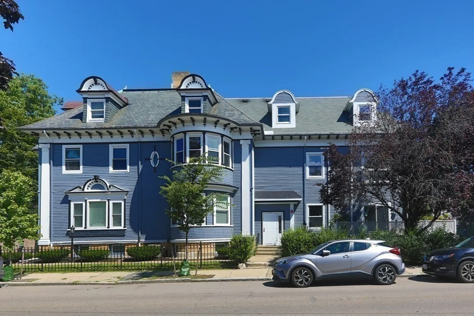
Stylish 2-bed, 2-bath condo at 38 Pleasant St. Situated in the vibrant Savin Hill community, this spacious condo offers a sleek design with new high-end finishes an open layout connecting the living, dining, and kitchen areas, complete with new stainless steel appliances and quartz countertops. Large 2nd bed/office/living room complete the 1st floor. Private 2nd level primary bedroom boasts high ceilings and great closet space along with laundry & full bath. An urban space on country-like grounds. Natural light floods the space, highlighting the spacious bedrooms, Enjoy the convenience of 2- off street deeded parking spots and easy access to public transportation and highways. Whether for personal use or investment, this condo presents a prime opportunity to immerse yourself in Boston's dynamic lifestyle.
-
Highlights
- Area: Dorchester's Savin Hill
- Heating: Baseboard, Natural Gas
- Parking Spots: 2
- Property Type: Condominium
- Total Rooms: 5
- Year Built: 1860
- Cooling: Window Unit(s)
- HOA Fee: $503
- Property Class: Residential
- Style: Other (See Remarks)
- Unit Number: 9
- Status: Closed
-
Additional Details
- Appliances: Range, Disposal, Washer, Dryer, ENERGY STAR Qualified Refrigerator, ENERGY STAR Qualified Dishwasher, Utility Connections for Gas Range
- Flooring: Hardwood
- Total Number of Units: 9
- Year Built Source: Public Records
- Basement: N
- Roof: Slate
- Year Built Details: Actual
- Zoning: Cd
-
Amenities
- Waterfront Features: Beach Front, 1 to 2 Mile To Beach
-
Utilities
- Electric: 110 Volts
- Water Source: Public
- Sewer: Public Sewer
-
Fees / Taxes
- Assessed Value: $479,800
- Compensation Based On: Net Sale Price
- HOA: Yes
- HOA Fee Includes: Water, Sewer, Insurance, Maintenance Structure, Maintenance Grounds, Snow Removal
- Taxes: $5,153
- Buyer Agent Compensation: 2.5%%
- Facilitator Compensation: 2.5%%
- HOA Fee Frequency: Monthly
- Tax Year: 2023
Similar Listings
Sold
20 Photos
Sold
2 Photos
Sold
11 Photos
Sold
56 Photos
Content © 2026 MLS Property Information Network, Inc. The information in this listing was gathered from third party resources including the seller and public records.
Listing information provided courtesy of Compass.
MLS Property Information Network, Inc. and its subscribers disclaim any and all representations or warranties as to the accuracy of this information.
