
Sold!
$815,000
3
Beds
2
Baths
1,248
Living Area
-
Property Description
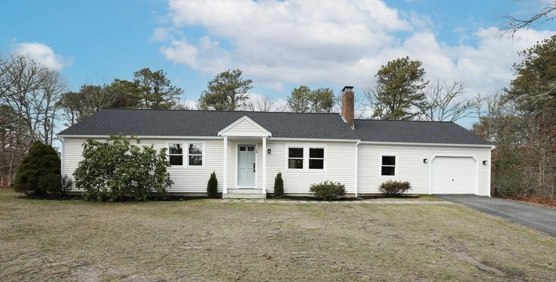
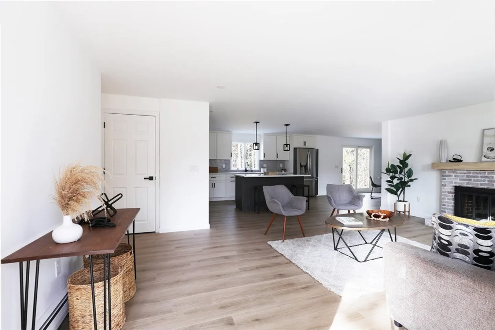
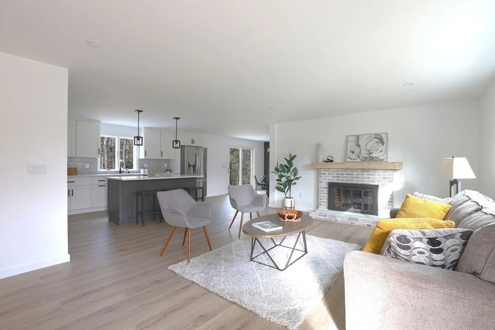
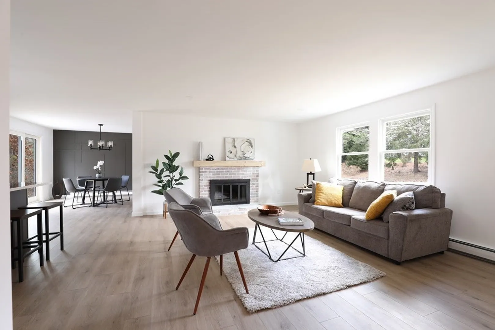
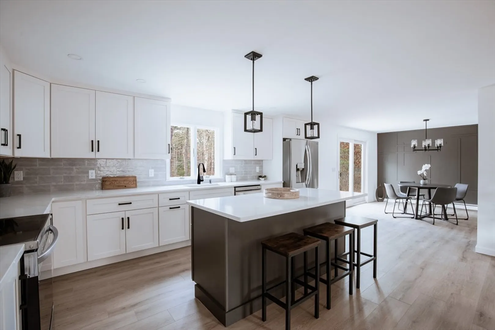
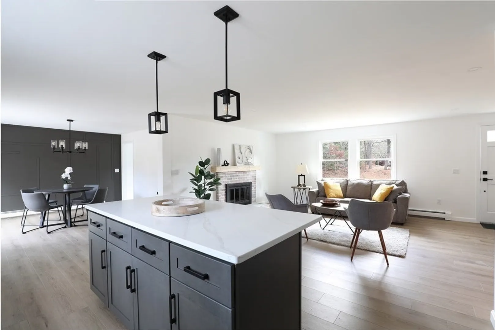
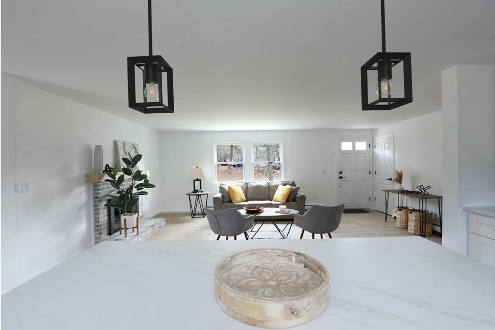
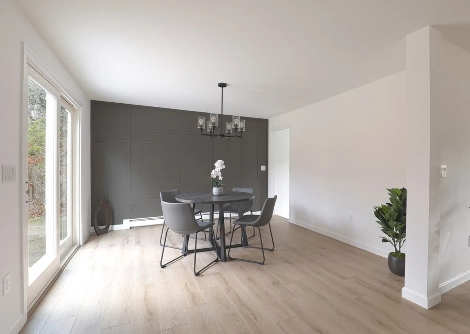
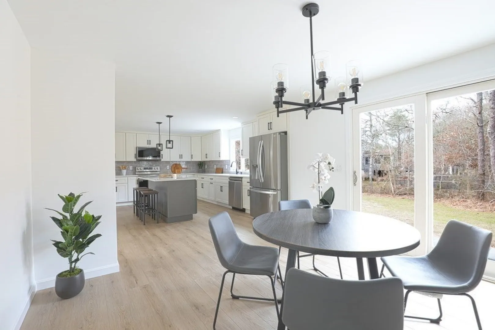
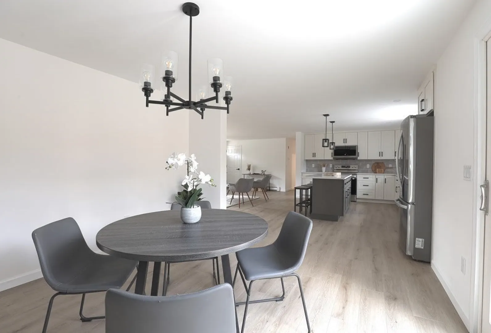
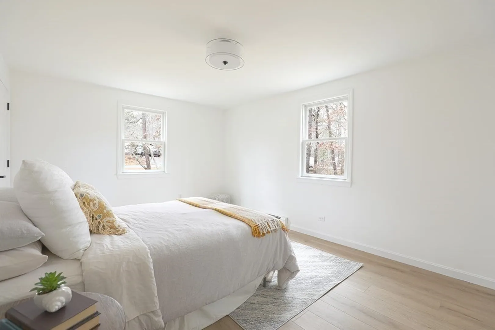
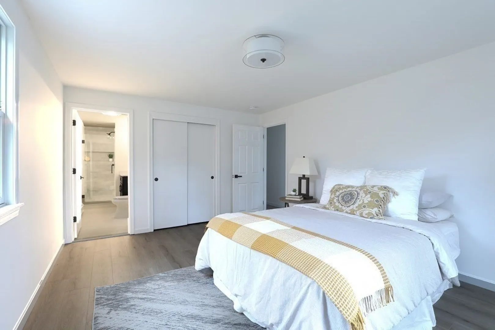
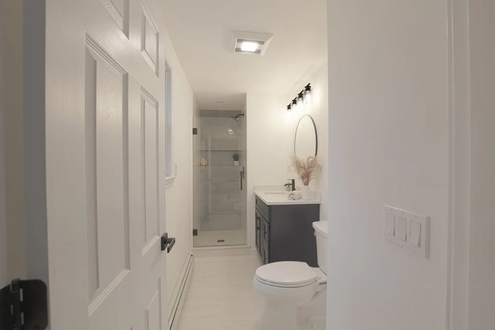
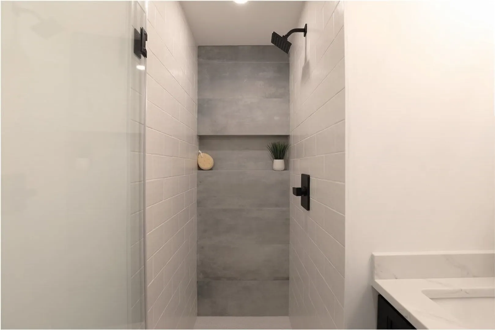
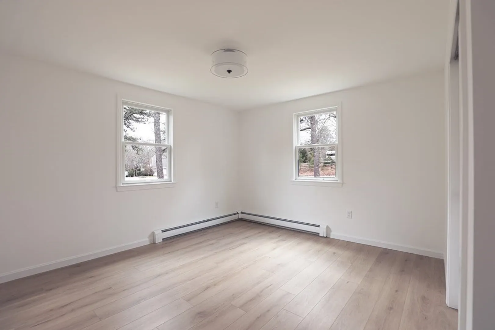
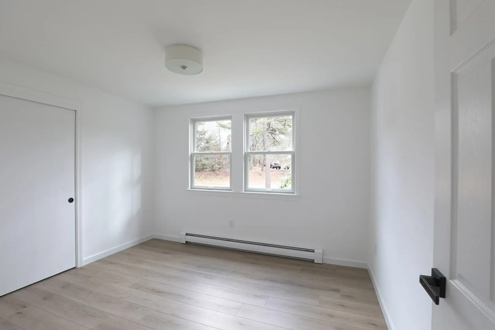
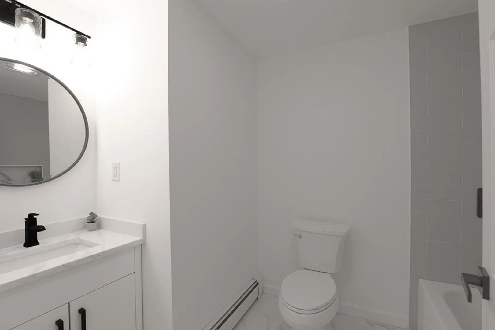
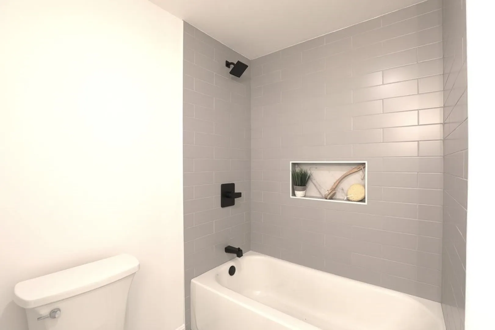
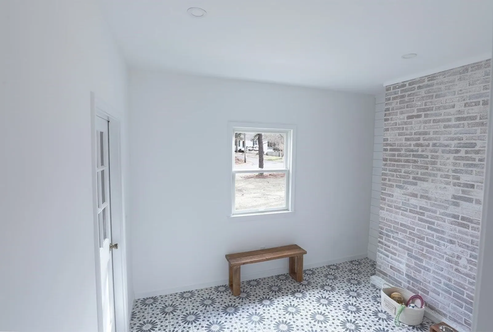
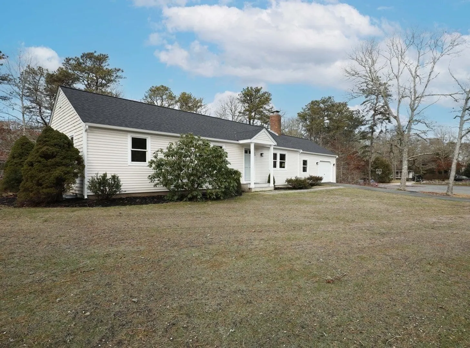
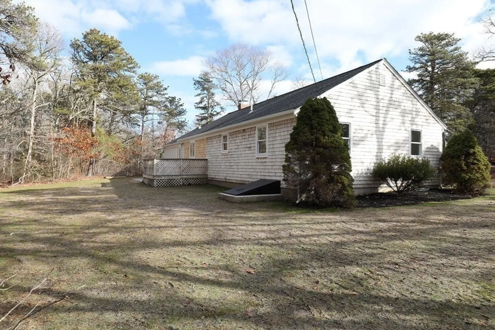
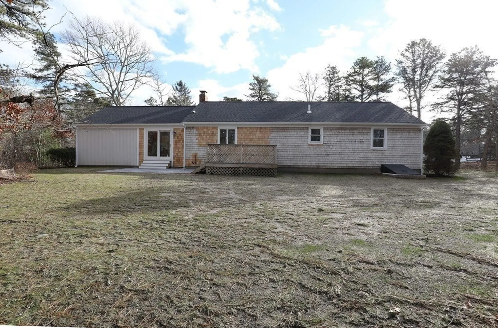
Welcome to this stunning, completely renovated, 3-bedroom, 2-bathroom Open-concept home in a tranquil neighborhood of Harwich, MA. As you step inside, you'll love the seamless flow between the living, dining, and kitchen areas. The kitchen has been completely remodeled with a contemporary flair, including new cabinets, stainless steel appliances, and a large center island with beautiful quartz countertops. The primary bedroom is a sanctuary with a gorgeous bathroom. The other two bedrooms are spacious and flexible. The home features lots of natural light and a wood burning fireplace. Outside, the patio and deck are perfect for entertaining. The yard has been hydro-seeded. This home is in a great location, close to shopping, dining, nature trails and beaches. Don't miss out on this fantastic completely renovated home. This one is worth checking out - Experience the perfect balance of tranquility and convenience.
-
Highlights
- Area: East Harwich
- Parking Spots: 3
- Property Type: Single Family Residence
- Total Rooms: 5
- Status: Closed
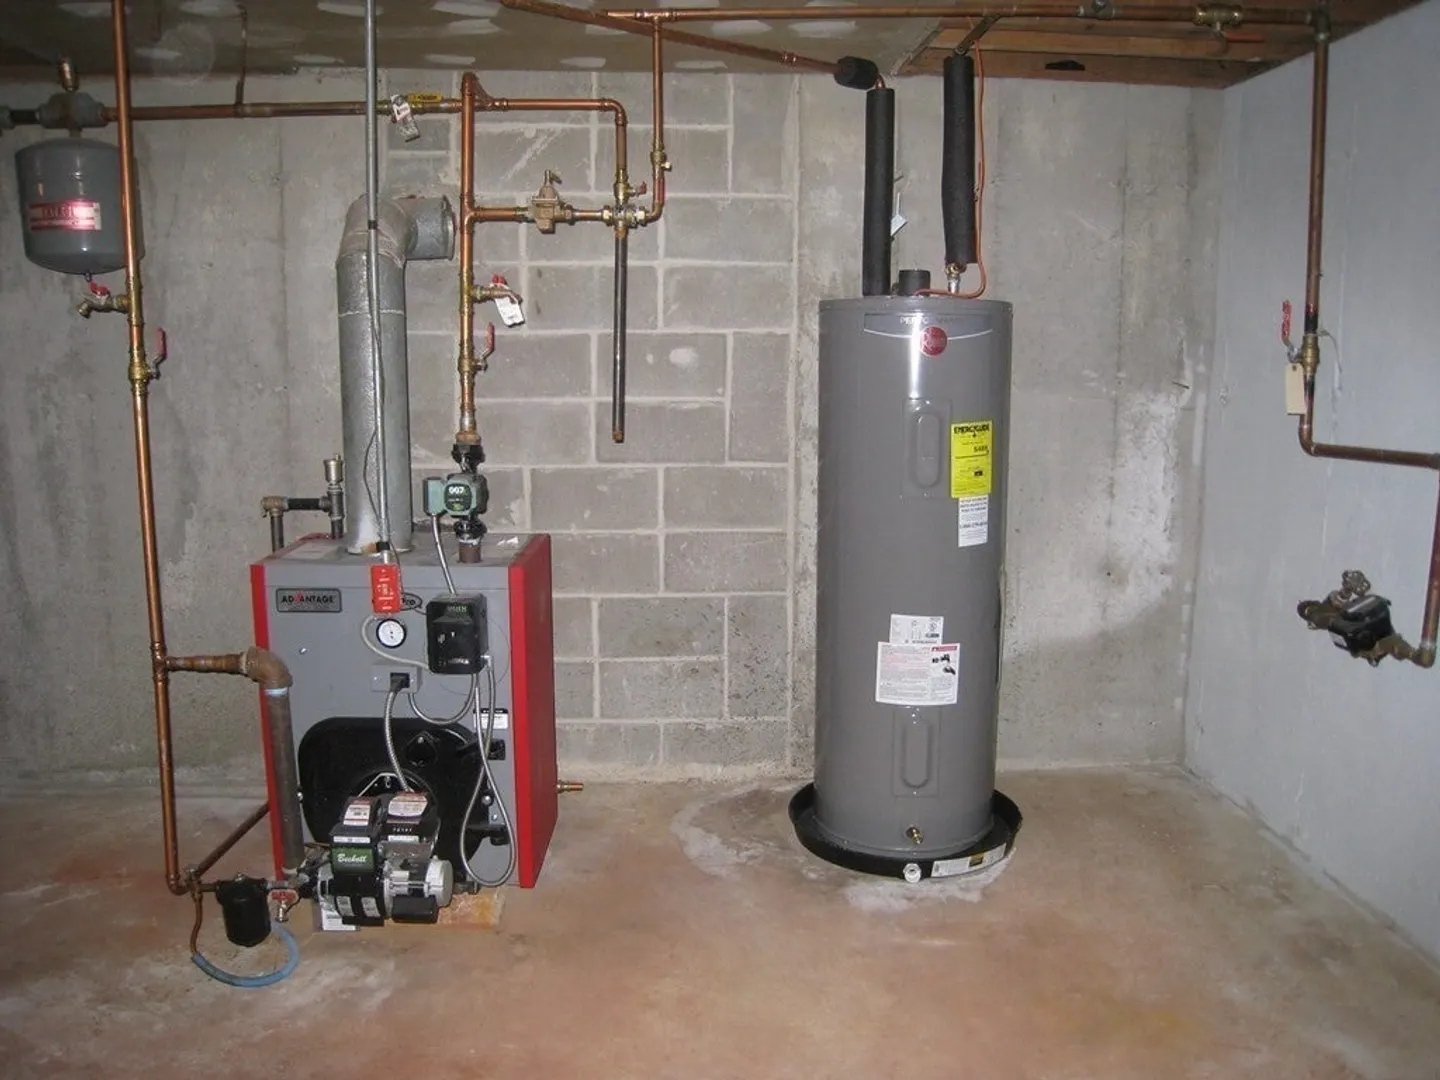
- Heating: Baseboard, Oil
- Property Class: Residential
- Style: Ranch
- Year Built: 1975
-
Additional Details
- Appliances: Electric Water Heater, Range, Dishwasher, Microwave, Refrigerator
- Exterior Features: Porch, Deck, Patio
- Foundation: Concrete Perimeter
- Roof: Shingle
- Year Built Source: Public Records
- Basement: Full, Interior Entry, Bulkhead
- Fireplaces: 1
- Lot Features: Corner Lot, Level
- Year Built Details: Actual
- Zoning: R
-
Amenities
- Community Features: Shopping, Bike Path, Conservation Area
- Parking Features: Attached
- Covered Parking Spaces: 1
- Waterfront Features: Beach Front, Unknown To Beach
-
Utilities
- Sewer: Private Sewer
- Water Source: Public
-
Fees / Taxes
- Assessed Value: $553,800
- Compensation Based On: Net Sale Price
- Taxes: $3,339
- Buyer Agent Compensation: 2.5%
- Tax Year: 2024
Similar Listings
Sold
39 Photos
Sold
41 Photos
Sold
30 Photos
Sold
33 Photos
Content © 2026 MLS Property Information Network, Inc. The information in this listing was gathered from third party resources including the seller and public records.
Listing information provided courtesy of Tullish & Clancy.
MLS Property Information Network, Inc. and its subscribers disclaim any and all representations or warranties as to the accuracy of this information.
