
Sold!
$645,000
7
Beds
3
Baths
2,862
Living Area
-
Property Description
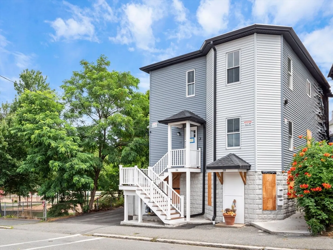
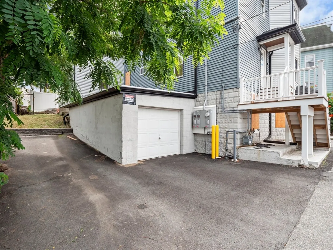
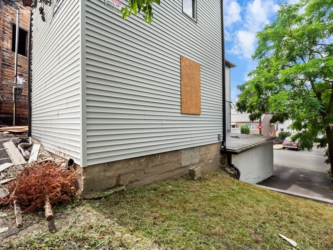
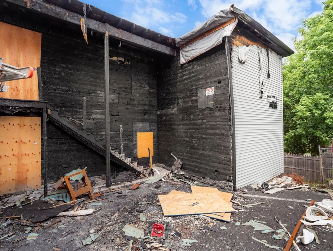
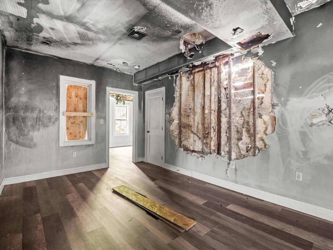
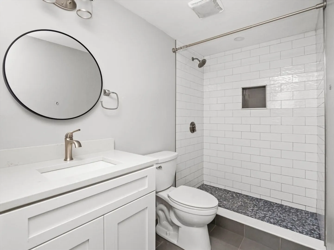
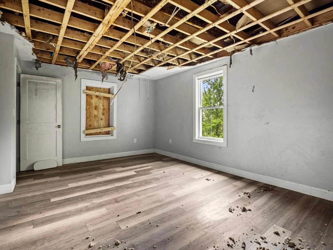
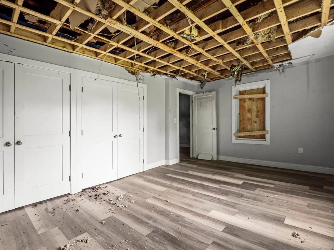
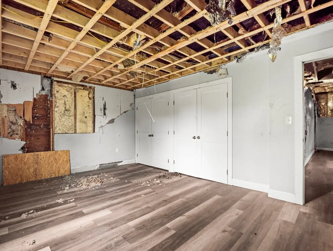
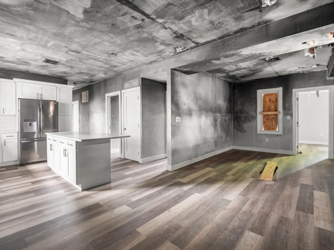
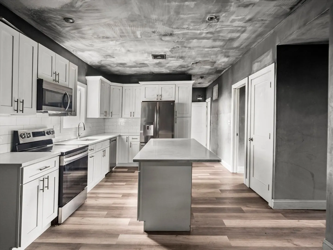
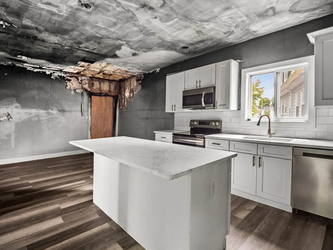
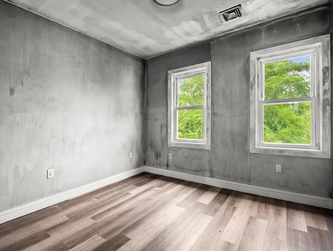
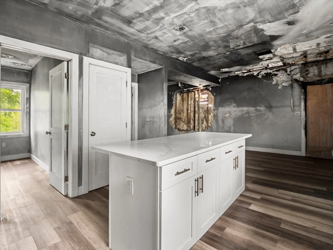
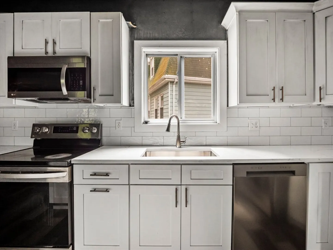
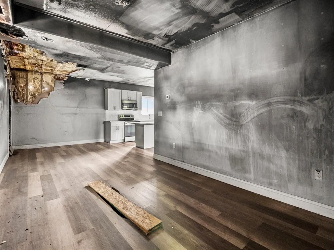
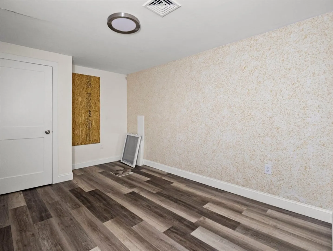
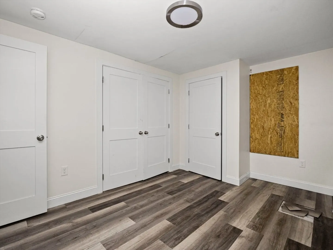
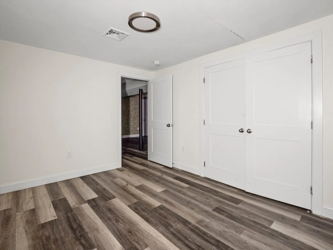
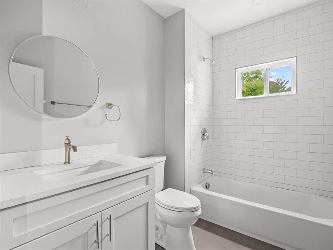
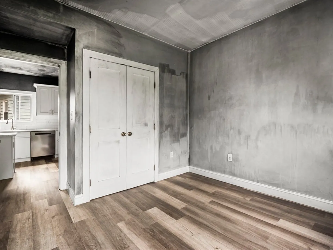
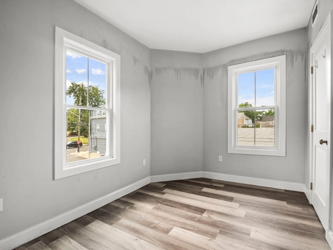
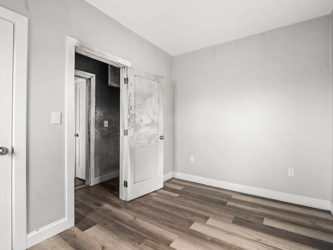
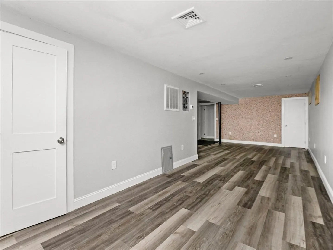
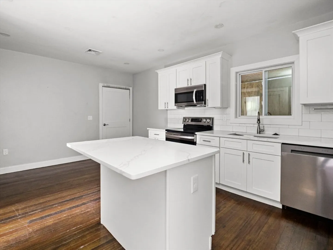
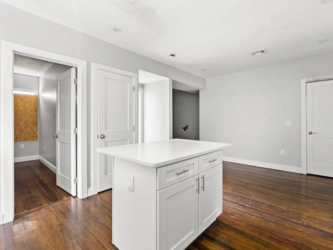
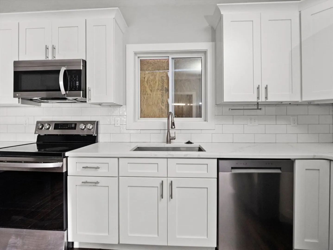
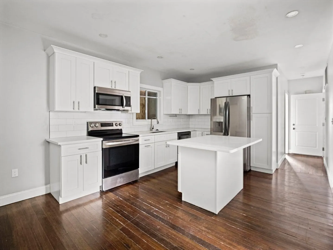
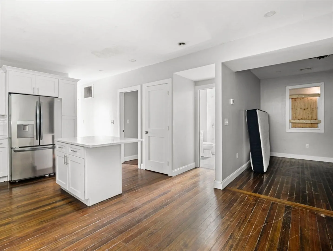
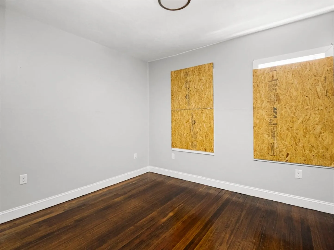
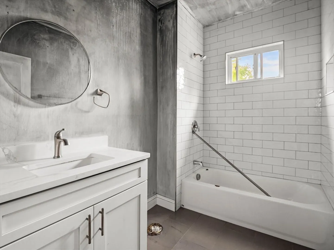
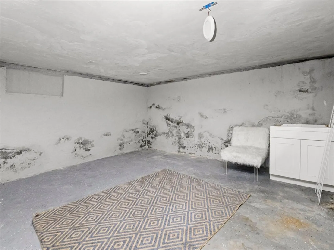
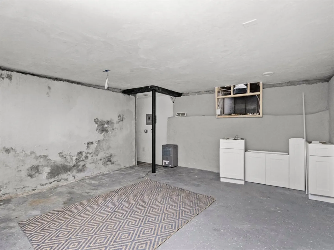
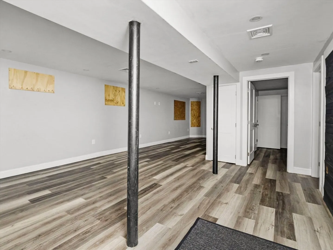
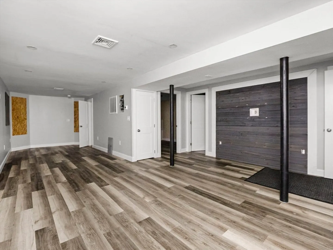
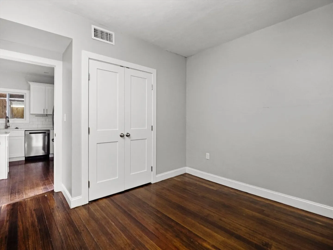
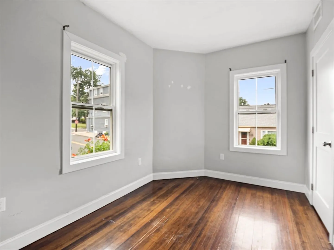
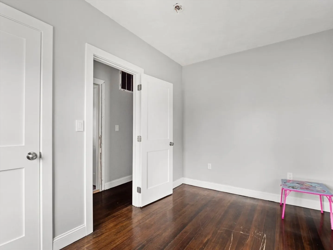
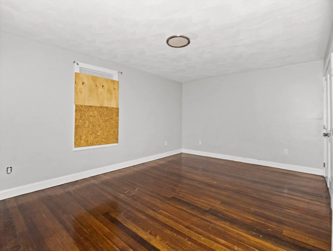
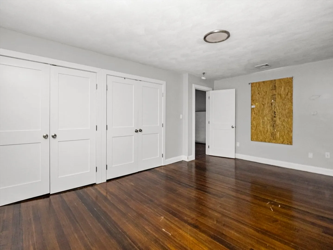
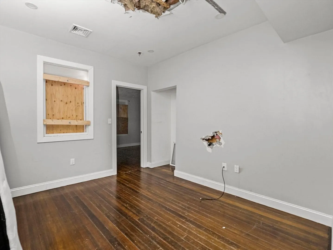
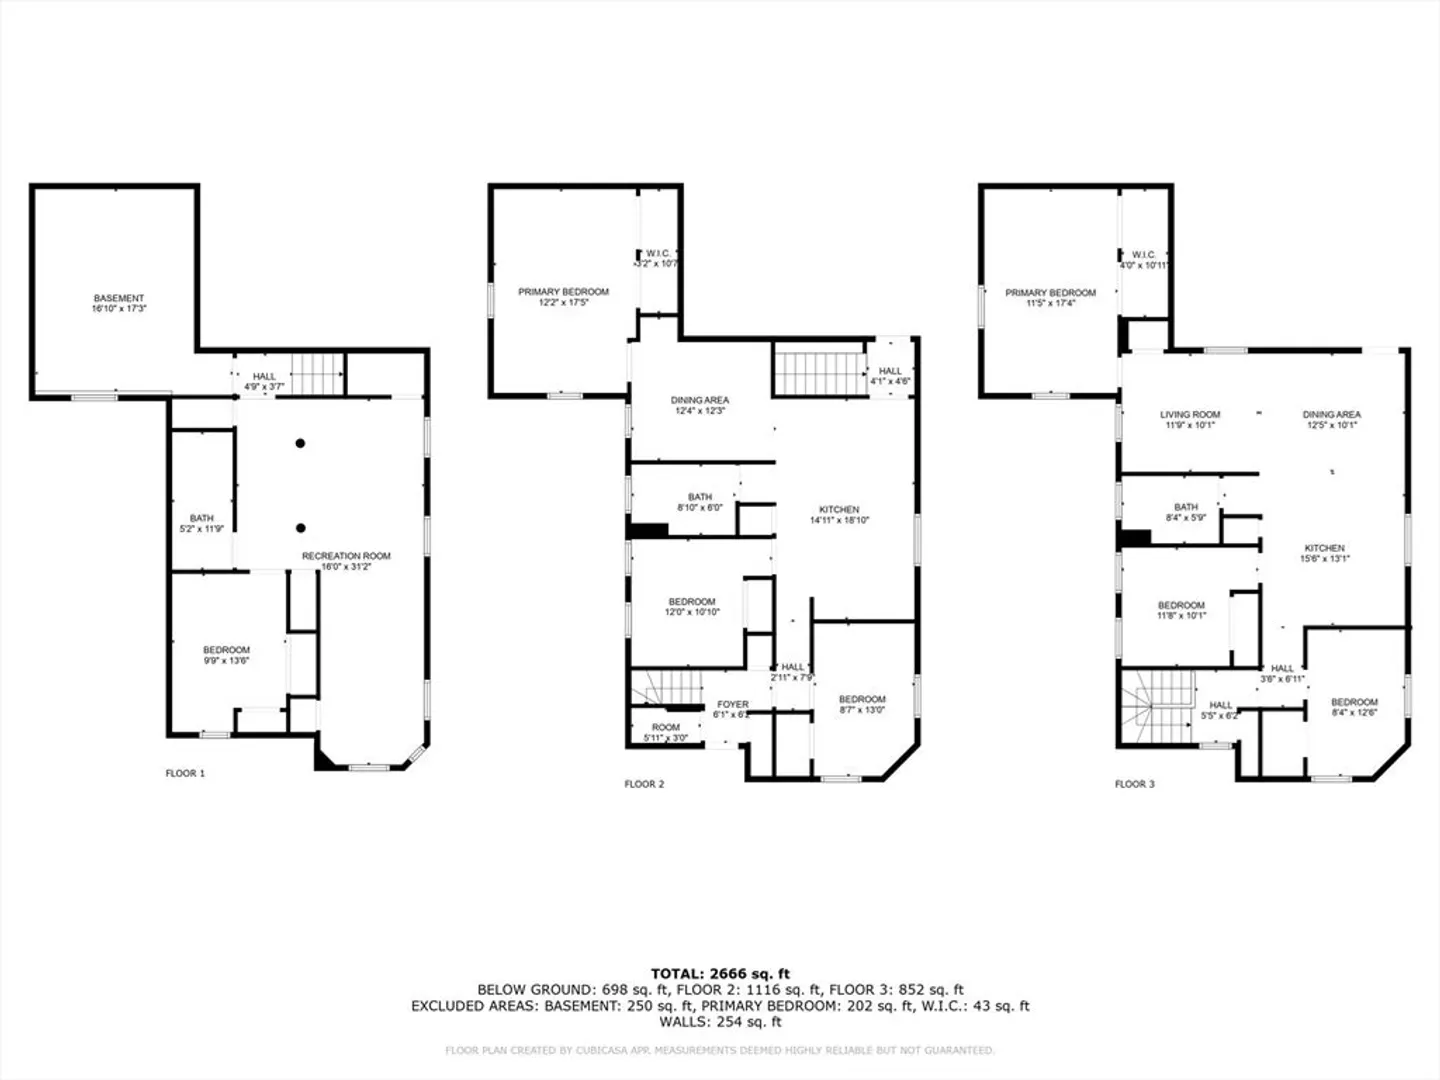
Investment opportunity: 2-family home with recent fire damage in the heart of Peabody being sold AS IS (will not qualify for traditional financing). Large units were completely renovated 2 years ago prior to fire. Unit 1 has a total of 4 beds and 2 baths, including finished basement with potential for in-law setup. Unit 2 has 3 beds and 1 bath. There's a 1-car attached garage as well as a separate storage room. Centrally located just off Main St with many shops and restaurants, public transportation and supermarket and proximity to Rte 128 and I-95. Do not miss out on this great opportunity and schedule a private showing or come to our group showing Friday 7/11 4:30-5:30pm.
-
Highlights
- Cooling: Central Air
- Levels: 3
- Property Class: Residential Income
- Stories: 3
- Year Built: 1900
- Heating: Central, Natural Gas
- Parking Spots: 2
- Property Type: 2 Family - 2 Units Up/Down
- Total Rooms: 12
- Status: Closed
-
Additional Details
- Appliances: Microwave, ENERGY STAR Qualified Refrigerator, ENERGY STAR Qualified Dishwasher, Range
- Construction: Frame
- Foundation: Block
- Road Frontage Type: Public
- SqFt Source: Public Record
- Year Built Details: Approximate
- Zoning: R2
- Basement: Finished
- Flooring: Wood, Vinyl, Hardwood
- Interior Features: Storage, Upgraded Cabinets, Upgraded Countertops, Bathroom With Tub & Shower, Open Floorplan, Smart Thermostat, Remodeled, Kitchen, Laundry Room, Living RM/Dining RM Combo
- Roof: Rubber
- Total Number of Units: 2
- Year Built Source: Public Records
-
Amenities
- Covered Parking Spaces: 1
- Parking Features: Paved Drive
-
Utilities
- Electric: 110 Volts
- Water Source: Public
- Sewer: Public Sewer
-
Fees / Taxes
- Assessed Value: $508,600
- Taxes: $4,842
- Tax Year: 2023
- Total Rent: $7,700
Similar Listings
Sold
39 Photos
Sold
34 Photos
Sold
30 Photos
Sold
16 Photos
Content © 2026 MLS Property Information Network, Inc. The information in this listing was gathered from third party resources including the seller and public records.
Listing information provided courtesy of RE/MAX American Dream.
MLS Property Information Network, Inc. and its subscribers disclaim any and all representations or warranties as to the accuracy of this information.
