
Sold!
$860,000
4
Beds
2/1
Baths
3,685
Living Area
-
Property Description
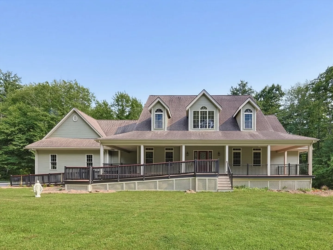
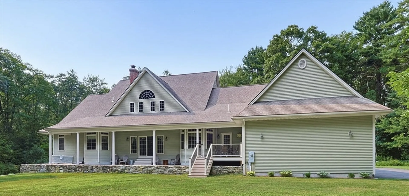
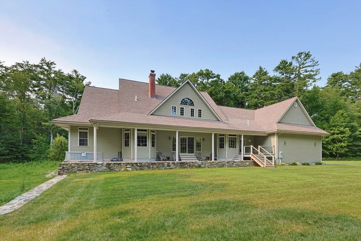
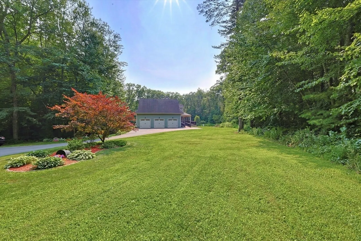
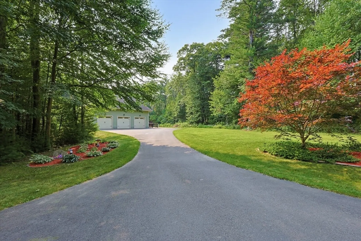
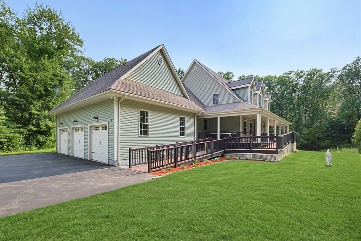
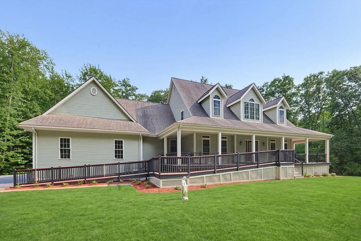
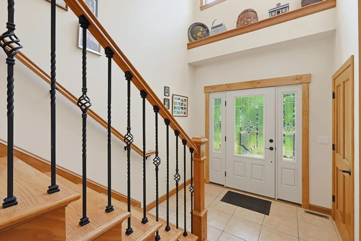
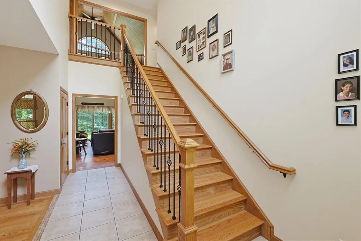
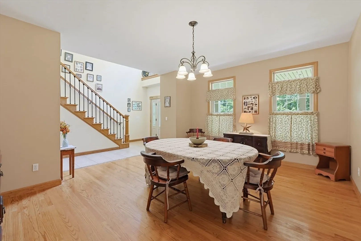
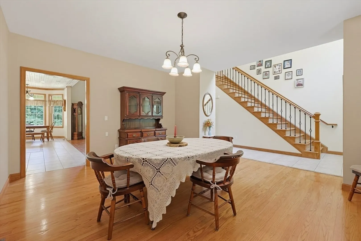
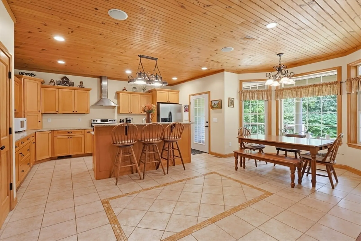
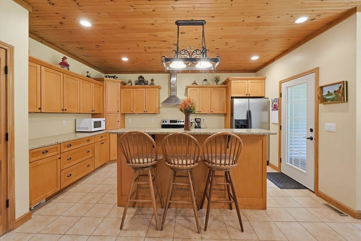
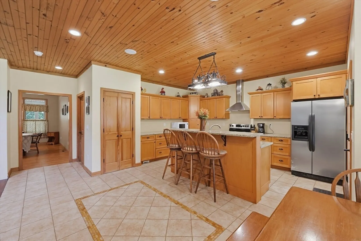
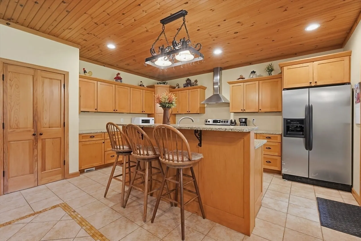
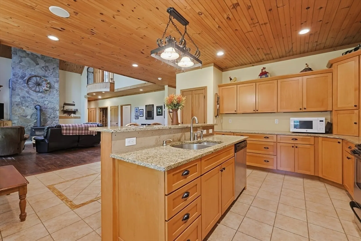
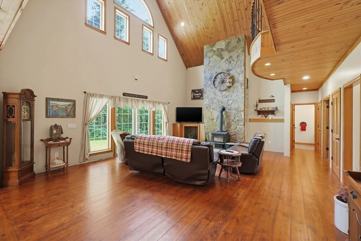
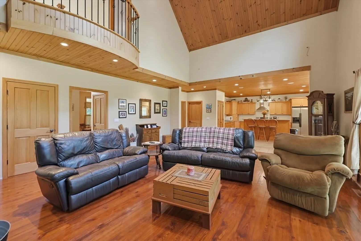
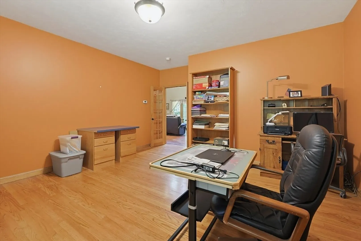
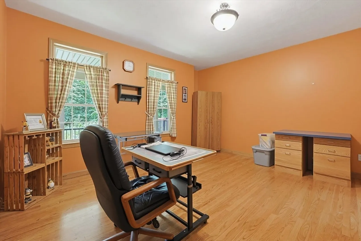
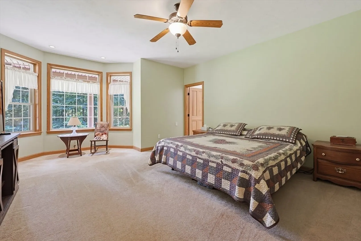
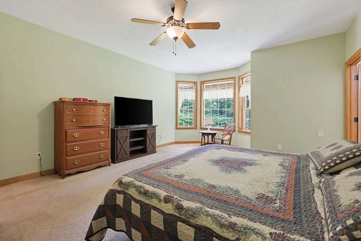
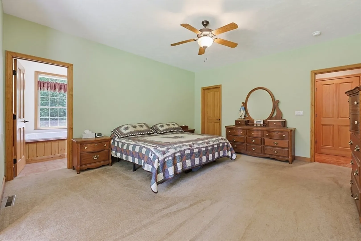
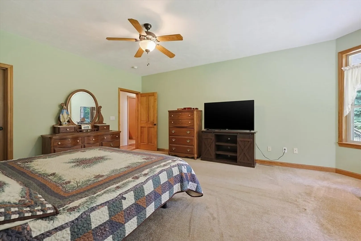
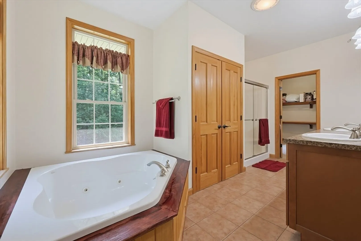
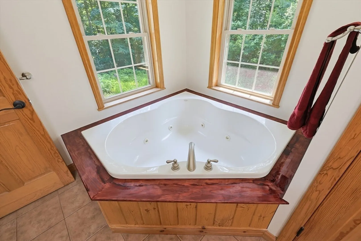
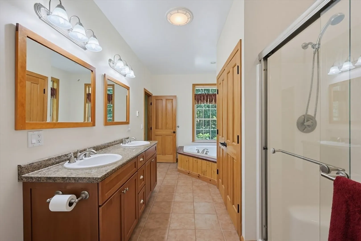
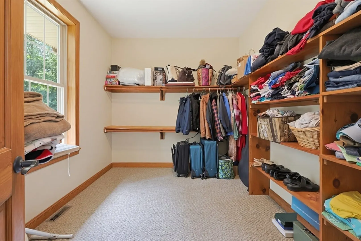
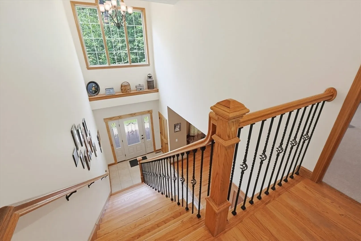
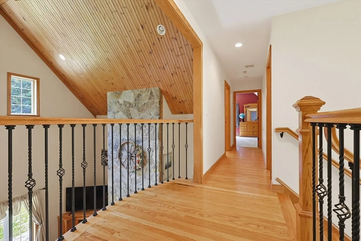
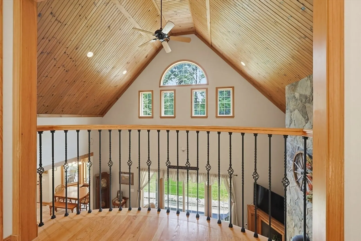
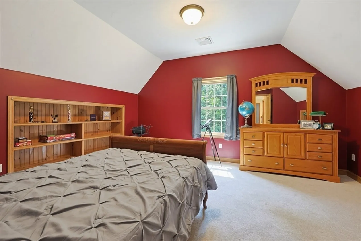
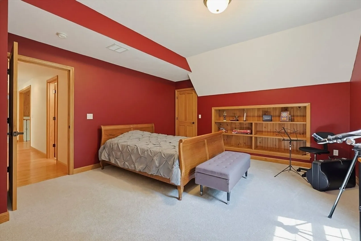
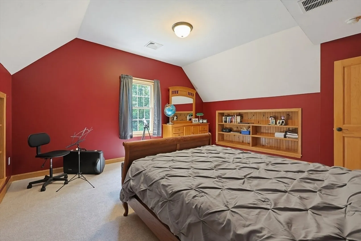
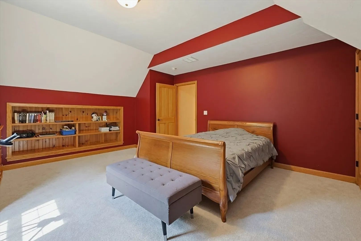
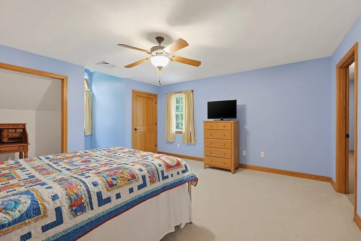
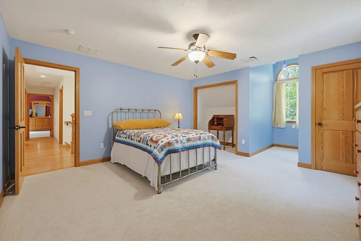
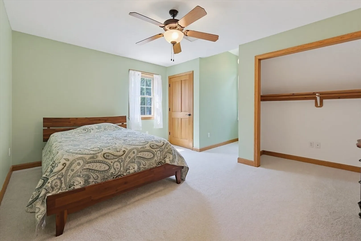
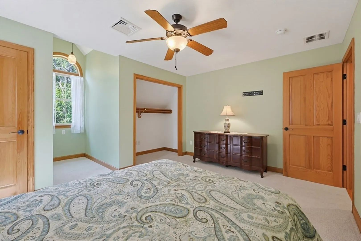
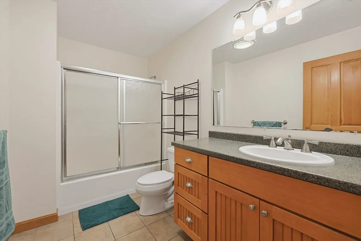
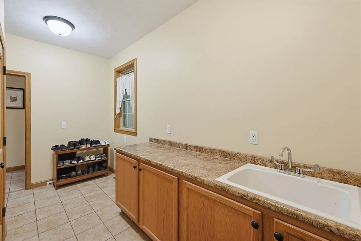
Set on 9 acres of private, quintessential New England countryside, this custom-built 3,685 sq ft home offers exceptional space, craftsmanship, and tranquility. Tucked far back from the main road, the home provides a peaceful, estate-like setting w/ unmatched privacy! The Main level features a bright & open-concept floor plan w/ granite countertops, upgraded cabinetry, & abundant natural light. The dramatic living room showcases a soaring 25-ft ceiling, a cozy woodstove & an indoor balcony that overlooks the space, adding architectural interest and a sense of grandeur. Offering 4 oversized bedrooms and 2.5 bathrooms w/ a 5th bonus room for guests/office...the home provides comfort & flexibility for a variety of lifestyles! The primary suite includes his/hers closets and a spa-inspired bathroom w/ a jetted tub. Built by the owner, a custom home builder, the property reflects quality materials, thoughtful design & pride of construction throughout. This is a rare opportunity!!
-
Highlights
- Acres: 9
- Has View: Yes
- Parking Spots: 11
- Property Type: Single Family Residence
- Total Rooms: 11
- Status: Closed
- Cooling: Central Air, Dual
- Heating: Oil, Hydro Air, Wood Stove
- Property Class: Residential
- Style: Cape
- Year Built: 2006
-
Additional Details
- Appliances: Water Heater, Range, Dishwasher, Microwave, Refrigerator, Washer, Dryer, Water Treatment, Range Hood, Plumbed For Ice Maker
- Construction: Frame
- Fireplaces: 1
- Foundation: Concrete Perimeter
- Interior Features: Recessed Lighting, Ceiling Fan(s), Closet, Attic Access, Study, Bonus Room, Sauna/Steam/Hot Tub, Walk-up Attic, Wired for Sound, Internet Available - Broadband
- Road Frontage Type: Public
- SqFt Source: Public Record
- Year Built Details: Actual
- Zoning: Res
- Basement: Full, Walk-Out Access, Interior Entry, Concrete, Unfinished
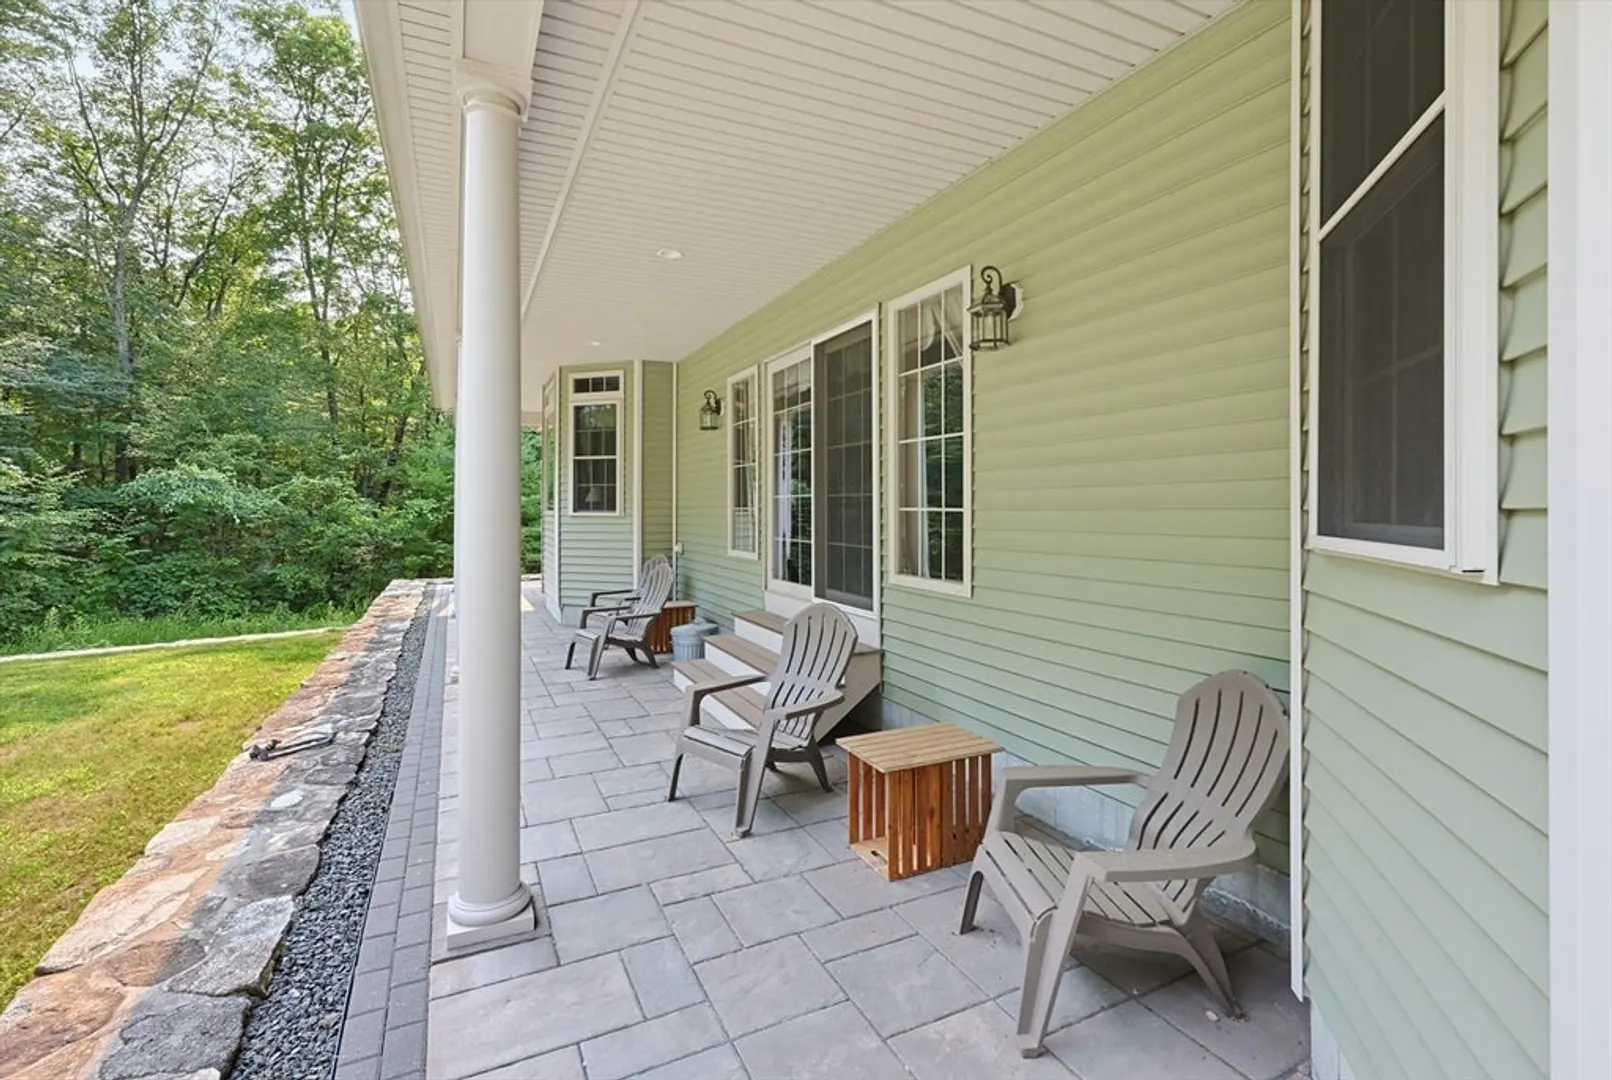
- Exterior Features: Porch, Deck, Deck - Roof, Deck - Composite, Covered Patio/Deck, Rain Gutters, Professional Landscaping, Decorative Lighting, Screens, Stone Wall
- Flooring: Tile, Carpet, Hardwood, Flooring - Hardwood, Flooring - Wall to Wall Carpet
- Foundation Area: 4000
- Lot Features: Wooded, Cleared, Level, Marsh
- Roof: Shingle
- View: Scenic View(s)
- Year Built Source: Public Records
-
Amenities
- Community Features: Shopping, Park, Walk/Jog Trails, Golf, Bike Path, Conservation Area, Highway Access, Public School
- Parking Features: Attached, Garage Door Opener, Workshop in Garage, Oversized, Paved Drive, Shared Driveway, Off Street, Tandem, Paved
- Covered Parking Spaces: 3
- Waterfront Features: Stream
-
Utilities
- Electric: 100 Amp Service, 200+ Amp Service
- Water Source: Private
- Sewer: Private Sewer
-
Fees / Taxes
- Assessed Value: $841,200
- Taxes: $12,702
- Tax Year: 2025
Similar Listings
Sold
42 Photos
Sold
42 Photos
Sold
42 Photos
Sold
42 Photos
Content © 2026 MLS Property Information Network, Inc. The information in this listing was gathered from third party resources including the seller and public records.
Listing information provided courtesy of Paul Vanasse & Associates Real Estate.
MLS Property Information Network, Inc. and its subscribers disclaim any and all representations or warranties as to the accuracy of this information.
