
Sold!
$565,000
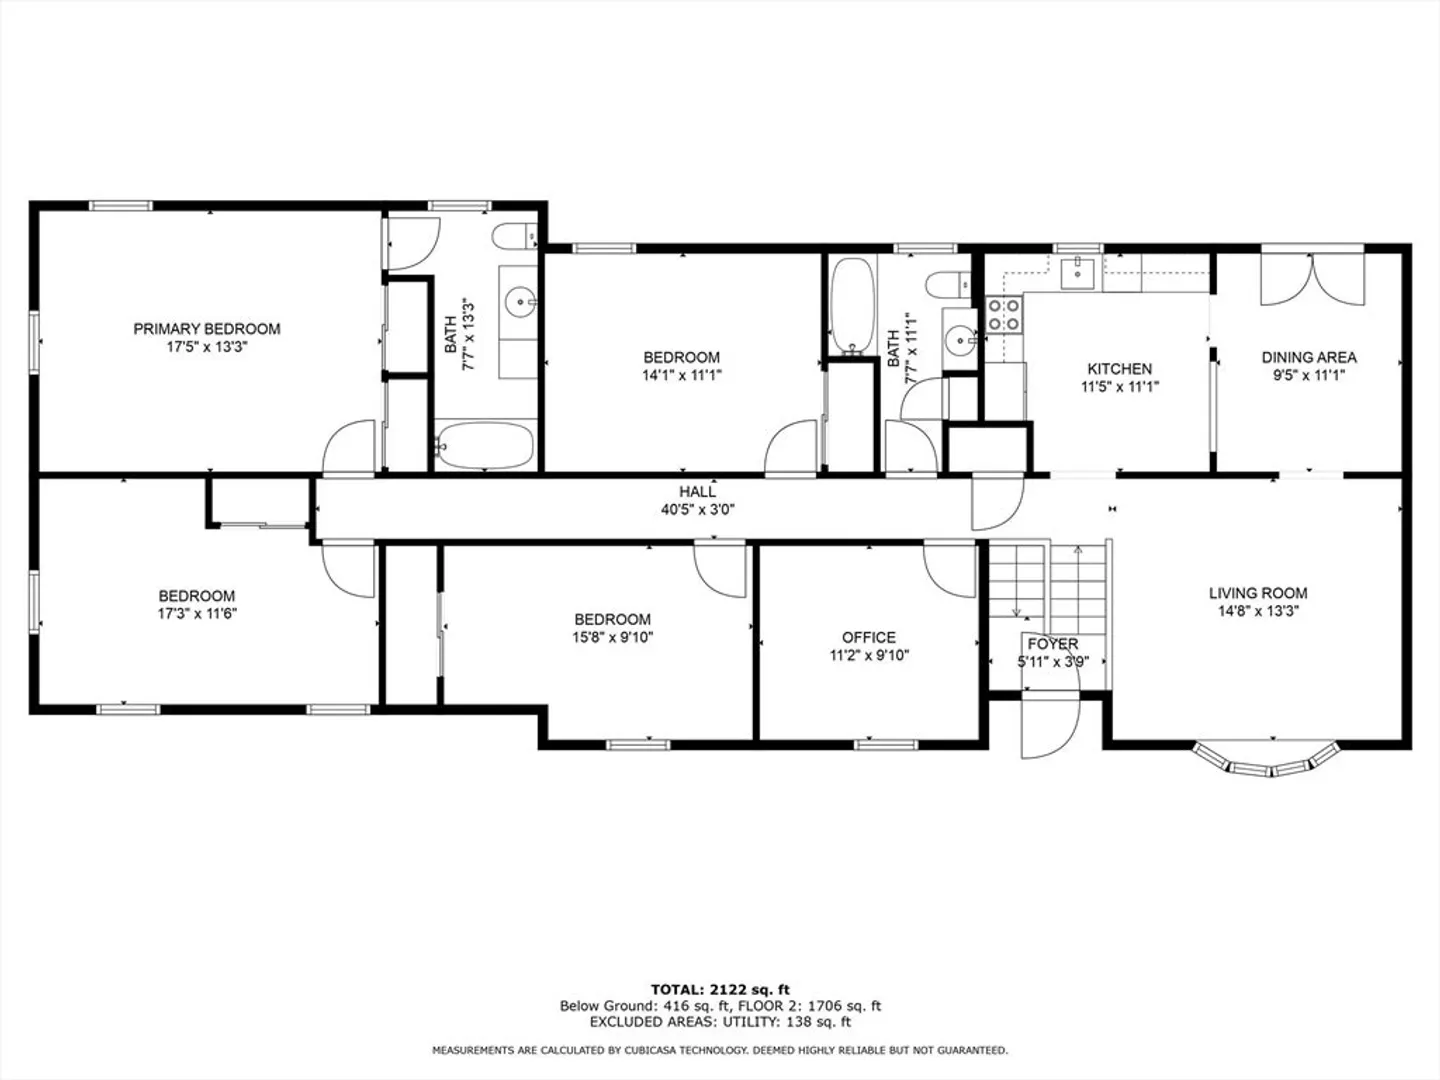
4
Beds
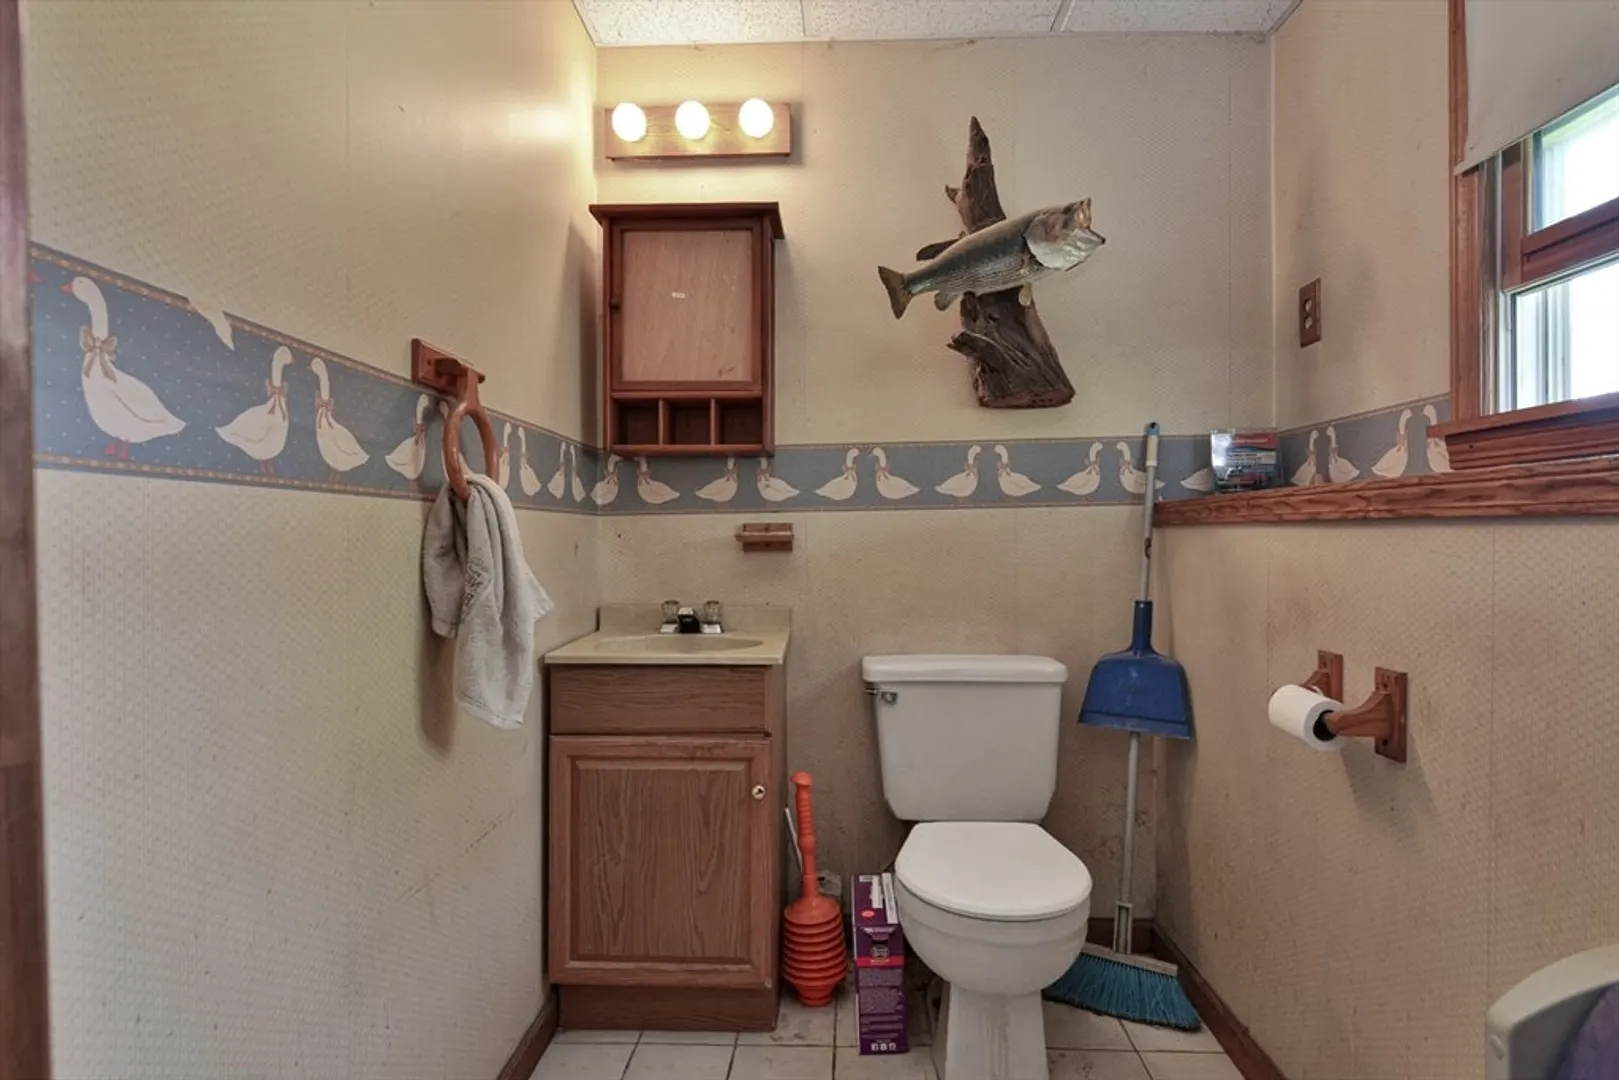
2/1
Baths
1,811
Living Area
-
Property Description
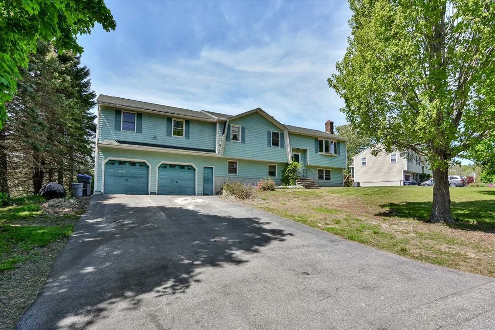
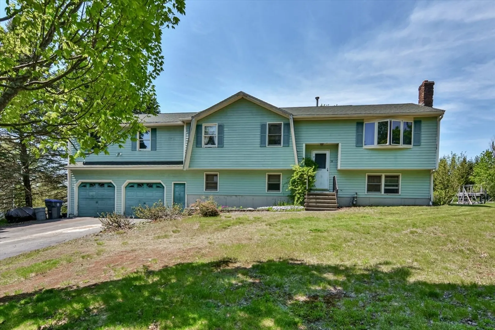
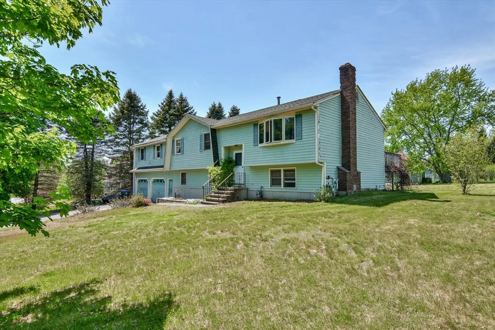
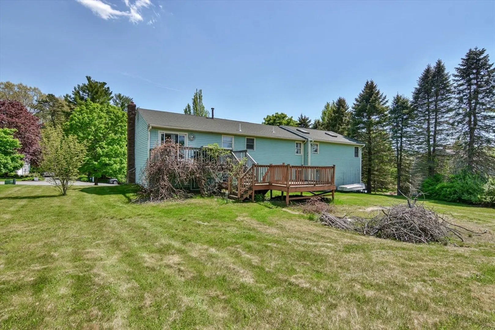
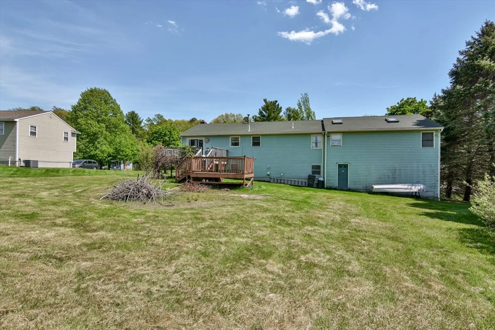
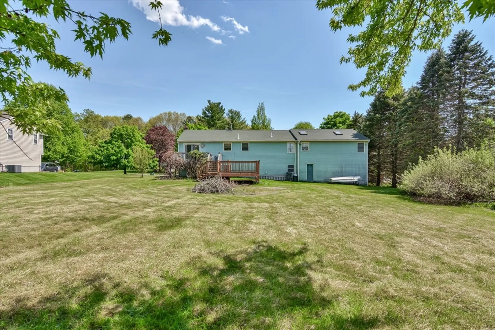
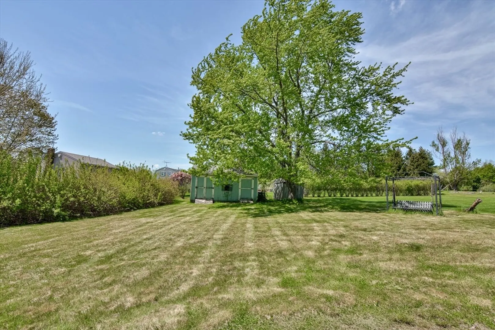
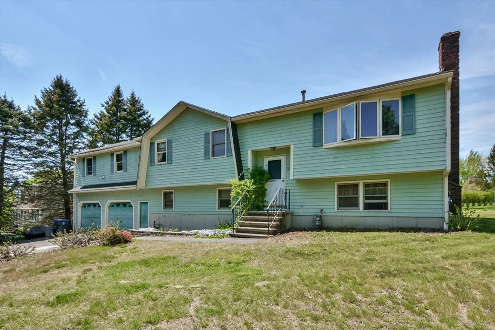
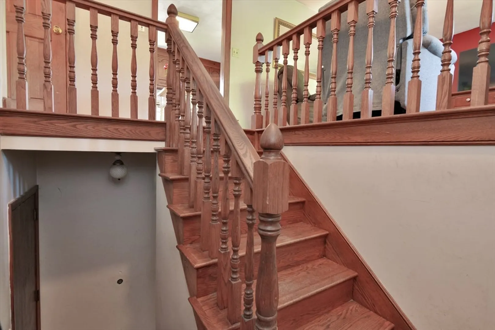
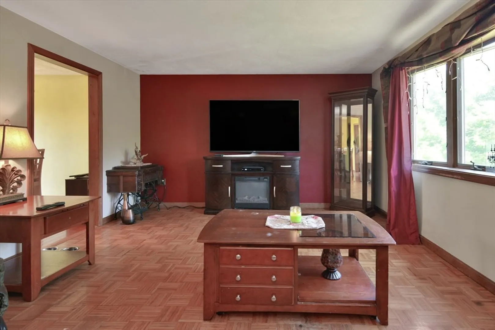
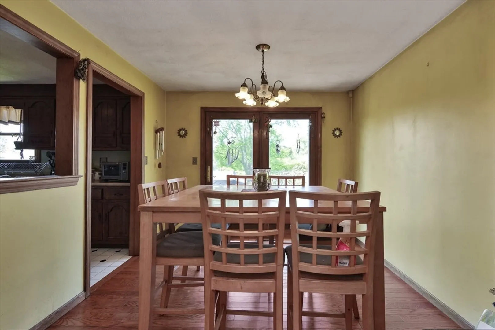
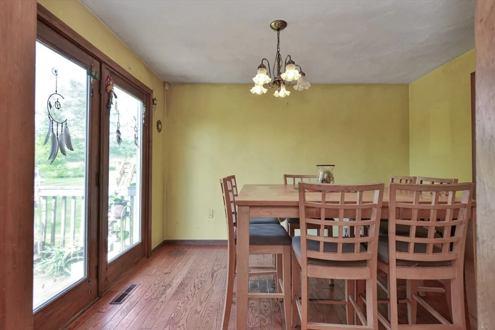
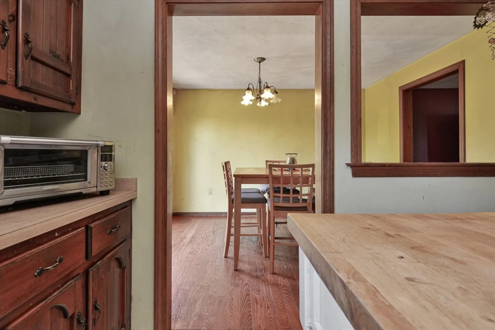
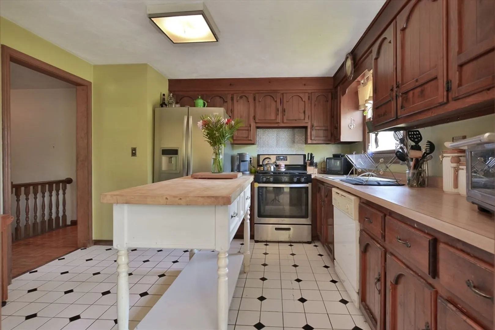
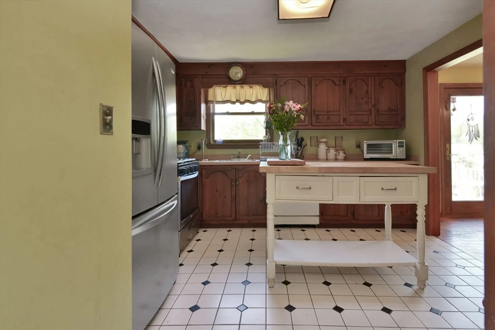
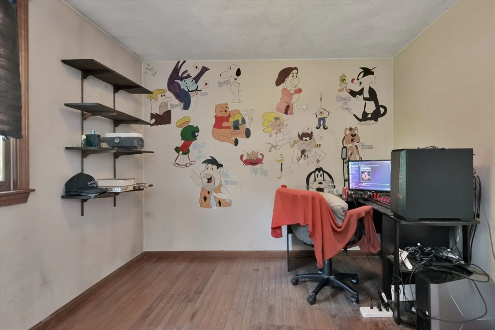
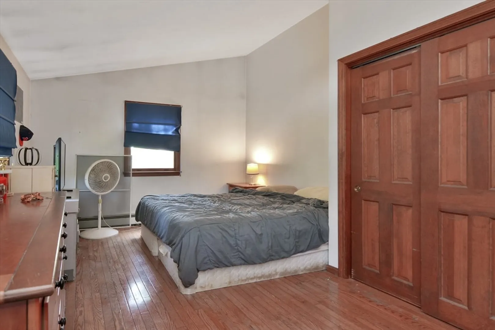
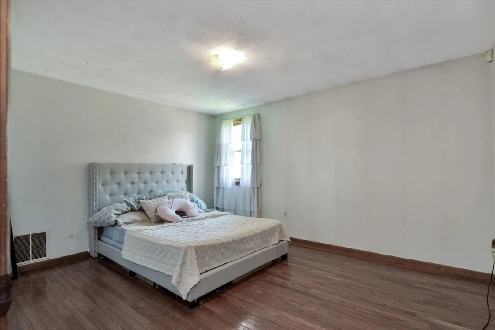
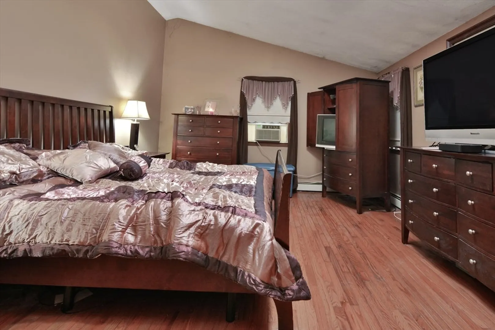
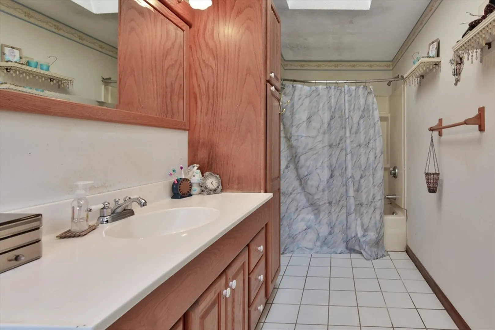
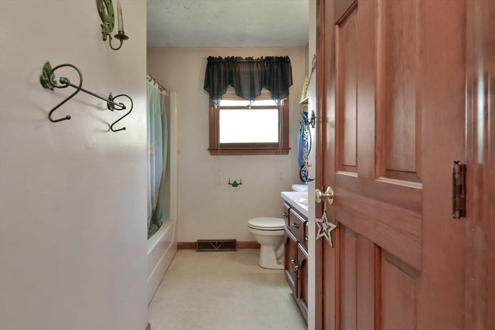
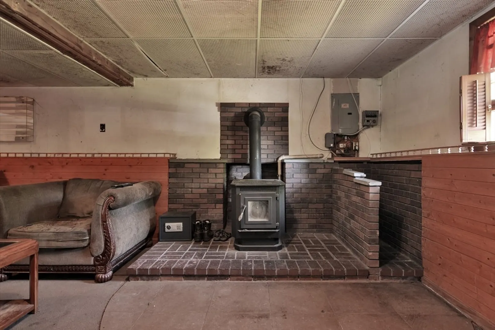
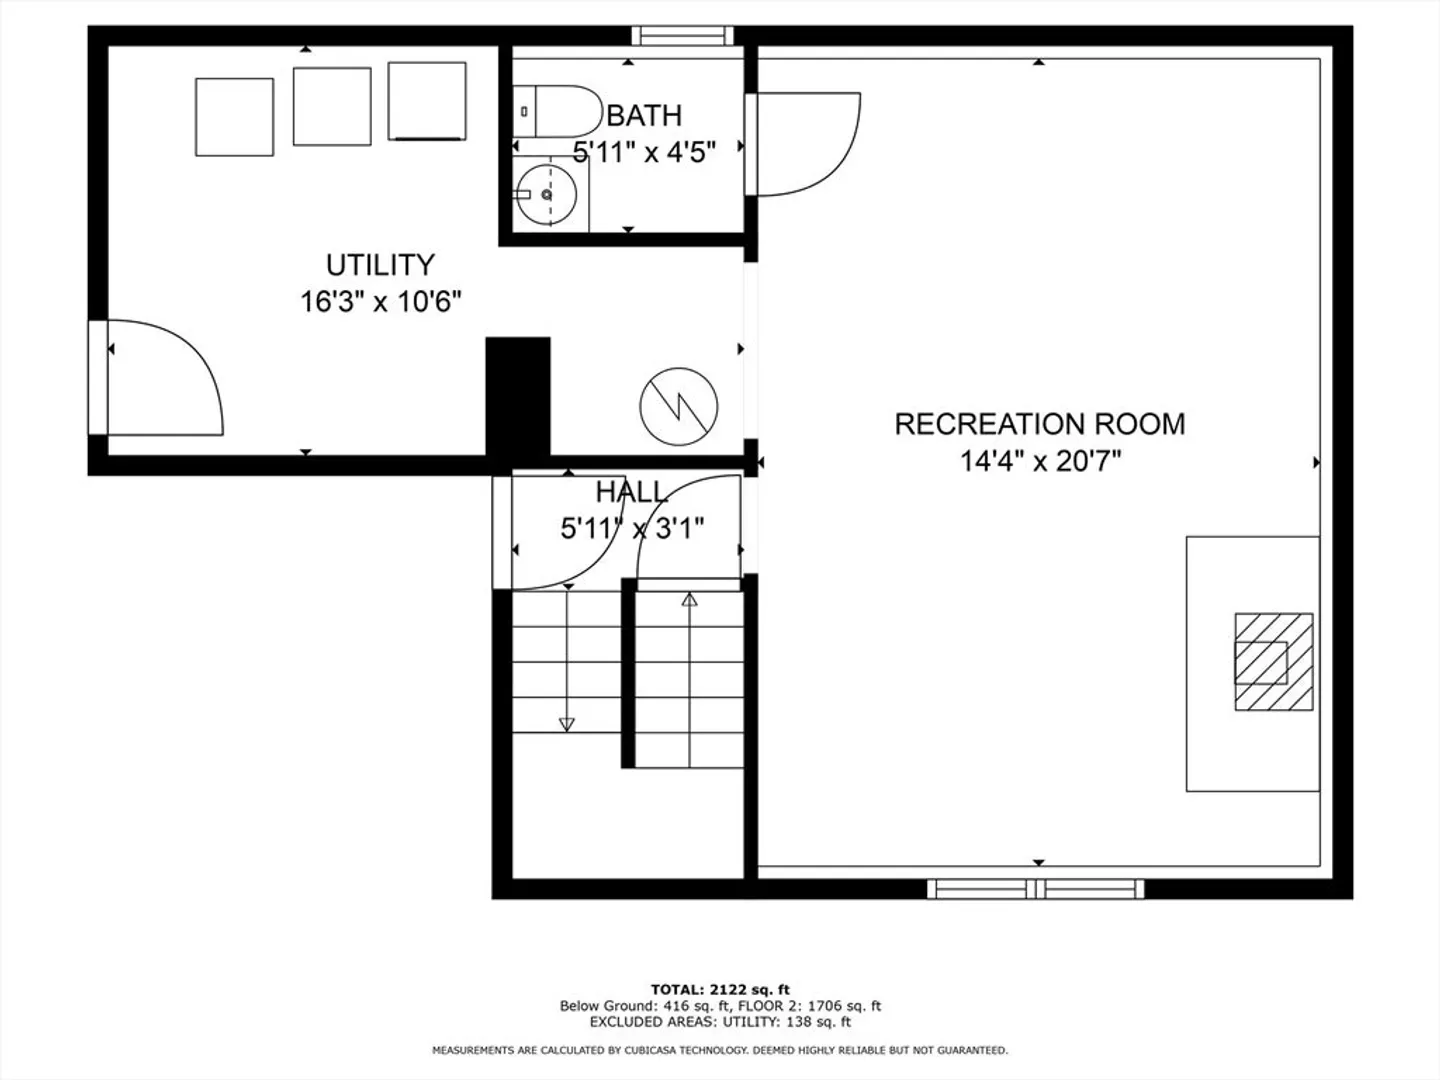
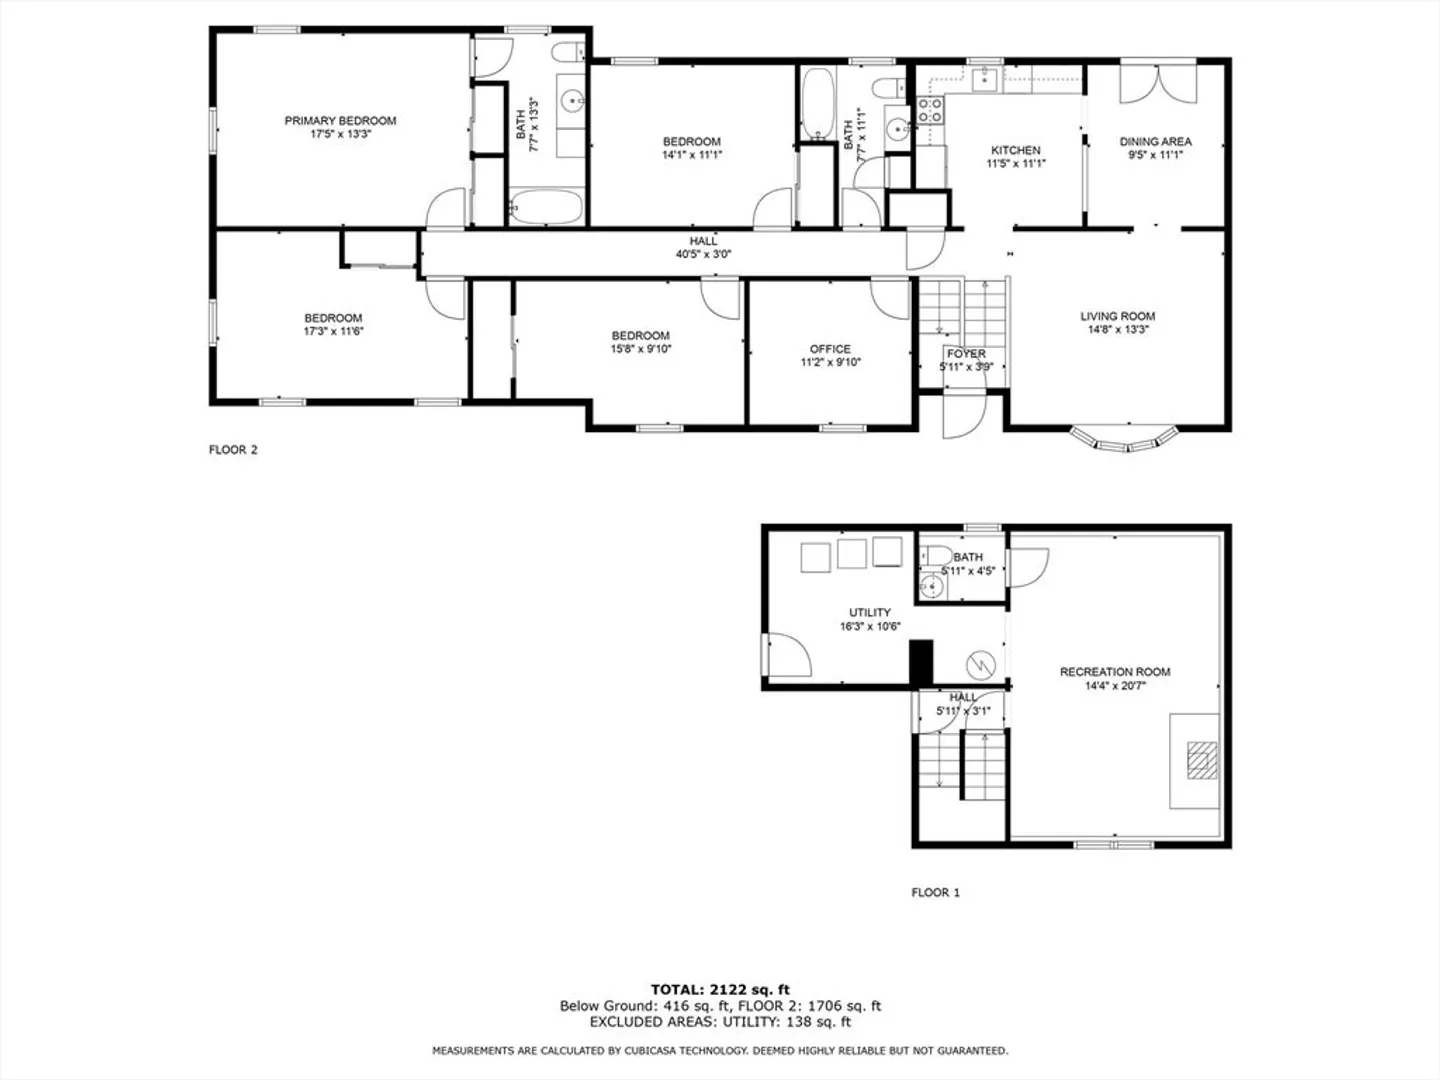
**Open House for 6/1/2024 has been cancelled due to Seller accepting an offer.** In a tranquil, residential neighborhood of Methuen, this extended split-level home is ready for its new owner! With over 2,000sqft of living space (inclusive of the partially finished basement), this home has plenty of space for all your living needs. The two-tiered deck and large backyard provide ample opportunities for outdoor entertaining. The basement stays dry and has plenty of space for storage. The two car garage and wide driveway provide more than enough parking space for both you and your guests. Be at peace in a relaxing, pleasant atmosphere without sacrificing convenience; this property is less than five minutes from shops, restaurants, and multiple highways. This home can be yours - come check it out!
-
Highlights
- Heating: Forced Air, Natural Gas
- Property Class: Residential
- Style: Split Entry
- Year Built: 1982
- Parking Spots: 4
- Property Type: Single Family Residence
- Total Rooms: 9
- Status: Closed
-
Additional Details
- Appliances: Gas Water Heater, Range, Dishwasher, Microwave, Refrigerator, Washer, Dryer
- Construction: Frame
- Fireplaces: 1
- Foundation: Concrete Perimeter
- Road Frontage Type: Public
- Year Built Details: Actual
- Zoning: Ra
- Basement: Full, Partially Finished
- Exterior Features: Deck, Storage
- Flooring: Wood, Tile
- Lot Features: Cleared, Level
- Roof: Shingle
- Year Built Source: Public Records
-
Amenities
- Covered Parking Spaces: 2
- Parking Features: Attached, Under, Paved Drive
-
Utilities
- Electric: 220 Volts
- Water Source: Public
- Sewer: Public Sewer
-
Fees / Taxes
- Assessed Value: $577,400
- Compensation Based On: Net Sale Price
- Taxes: $6,271
- Buyer Agent Compensation: 2.5%
- Tax Year: 2024
Similar Listings
Sold
33 Photos
Sold
42 Photos
Sold
42 Photos
Sold
35 Photos
Content © 2026 MLS Property Information Network, Inc. The information in this listing was gathered from third party resources including the seller and public records.
Listing information provided courtesy of Lillian Montalto Signature Properties.
MLS Property Information Network, Inc. and its subscribers disclaim any and all representations or warranties as to the accuracy of this information.
