
Sold!
$750,000
3
Beds
3
Baths
2,160
Living Area
-
Property Description
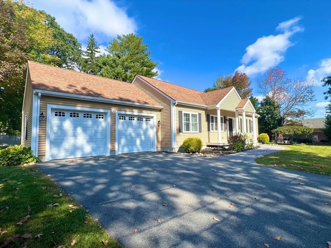
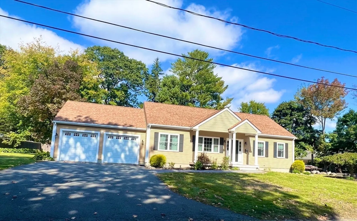
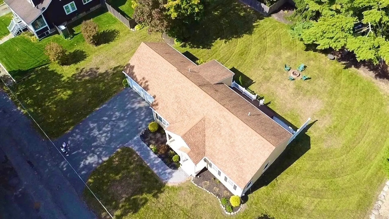
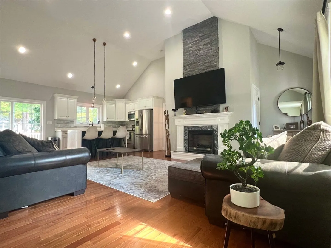
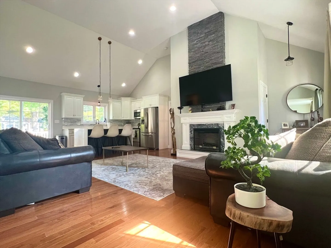
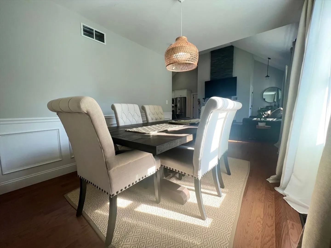
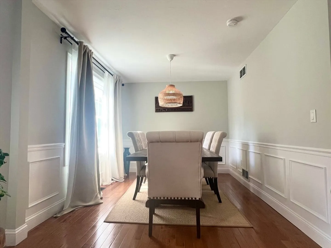
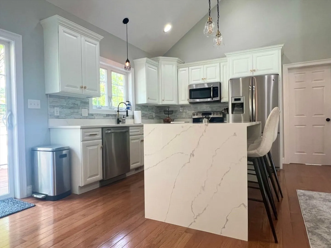
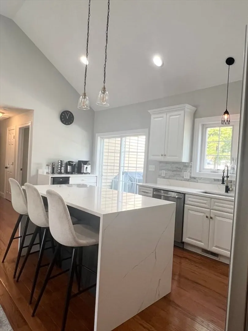
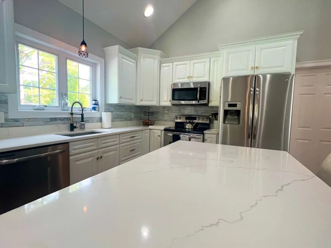
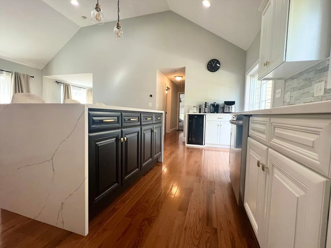
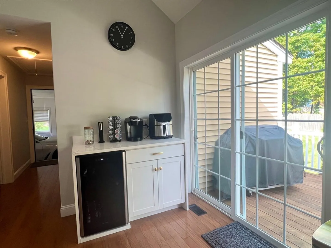
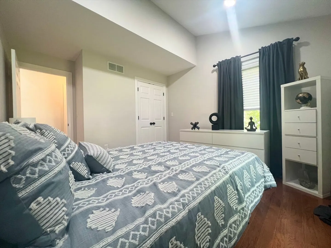
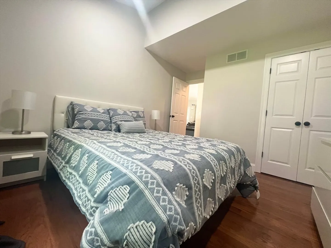
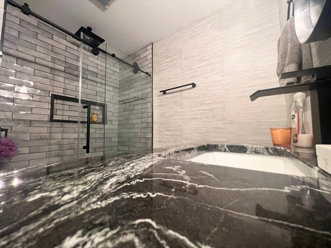
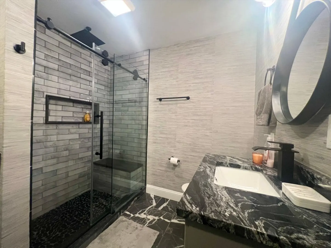
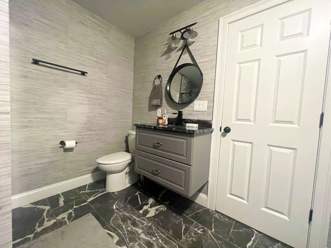
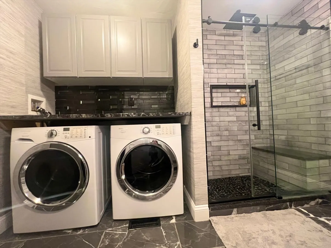
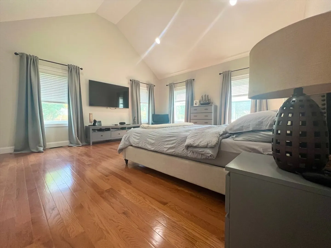
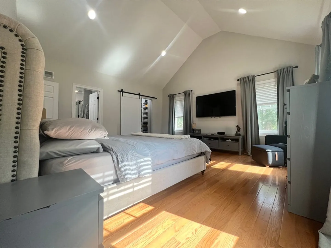
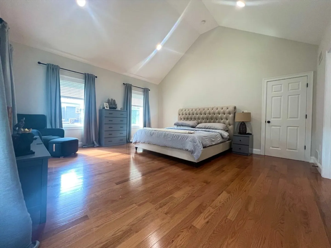
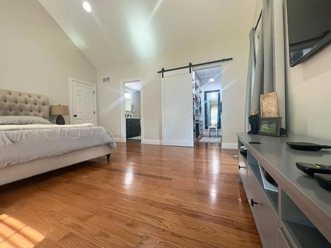
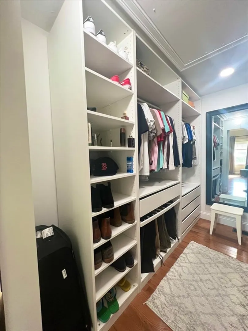
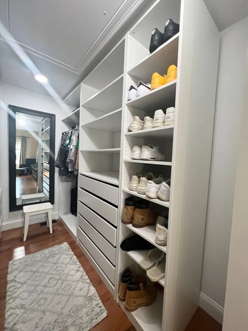
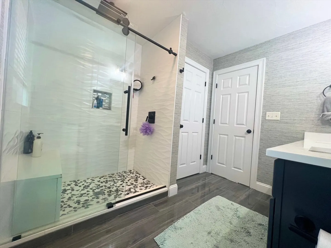
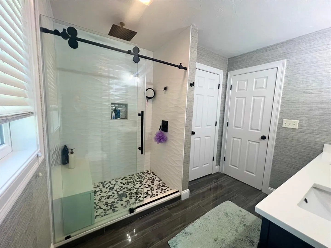
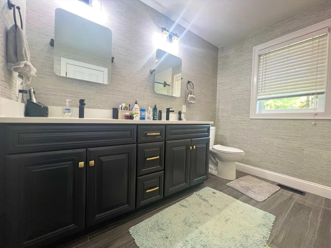
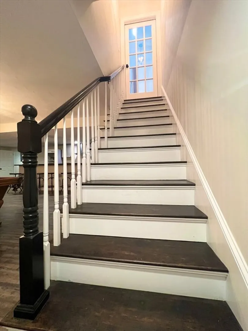
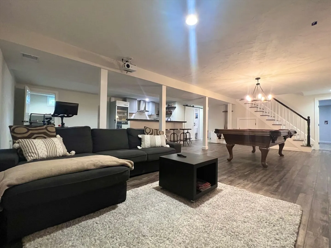
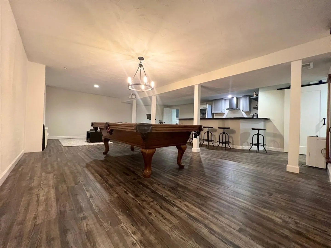
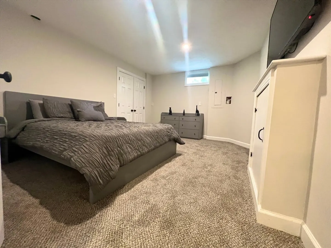
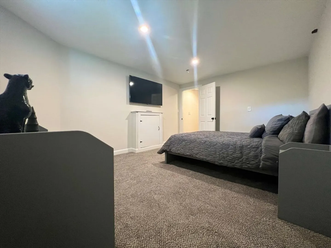
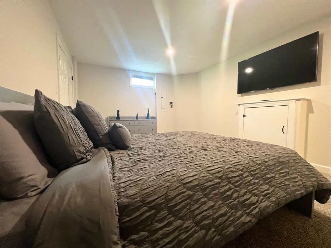
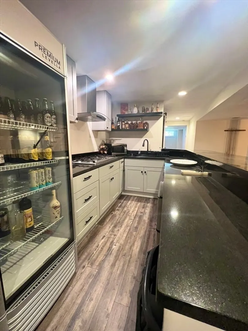
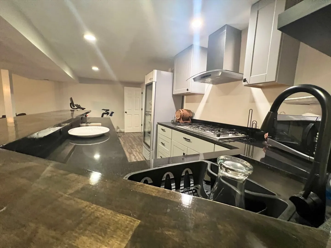
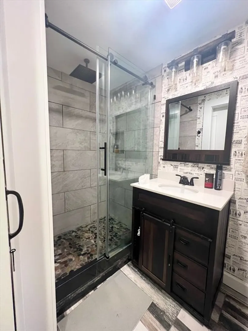
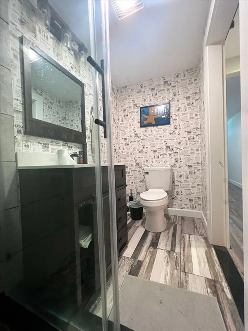
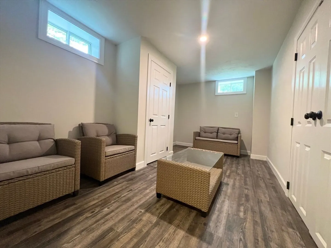
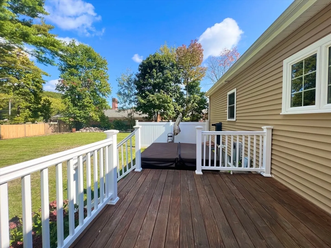
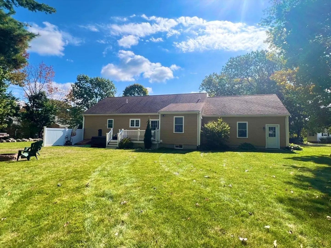
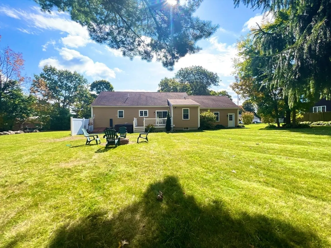
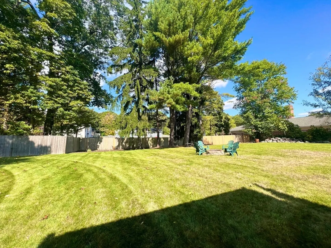
Stunning and meticulously maintained custom built Ranch style home in Whithman's premier neighborhood, located on a quiet dead end street. This home is spectacular in every way and will surely cover your "wish list" of even the most discerning buyer. Luxurious & loaded with amenities from top to bottom, the fully equipped kitchen features stainless steel appliances, marble countertops, and ample storage space. Luxurious primary suite with a walk-in closet master bedroom, and an en-suite bathroom. Beautiful and finished basement with a family room, excellent spacious bedroom, and a full bathroom with a standing shower, perfect for a big family or a potential in-law. Enjoy a relaxing spa atmosphere in the beautiful jacuzzi, the perfect layout for family living & entertaining. The first showing will be at Open House
-
Highlights
- Cooling: Central Air
- Parking Spots: 4
- Property Type: Single Family Residence
- Total Rooms: 5
- Status: Closed
- Heating: Forced Air, Natural Gas, Propane
- Property Class: Residential
- Style: Ranch
- Year Built: 2011
-
Additional Details
- Appliances: Water Heater, Range, Dishwasher, Disposal, Microwave, Refrigerator, Washer, Dryer, Plumbed For Ice Maker
- Construction: Frame
- Exterior Features: Porch, Deck, Rain Gutters, Hot Tub/Spa
- Flooring: Tile, Hardwood
- Interior Features: Bonus Room
- Roof: Shingle
- Year Built Source: Public Records
- Basement: Full, Finished, Interior Entry, Bulkhead
- Exclusions: Seller Personal Property
- Fireplaces: 1
- Foundation: Concrete Perimeter
- Road Frontage Type: Dead End
- Year Built Details: Actual, Approximate
- Zoning: A2
-
Amenities
- Community Features: Public Transportation, Shopping, Public School
- Parking Features: Attached, Garage Door Opener, Storage, Garage Faces Side, Paved Drive, Off Street
- Covered Parking Spaces: 2
-
Utilities
- Electric: Circuit Breakers, 200+ Amp Service
- Water Source: Public
- Sewer: Public Sewer
-
Fees / Taxes
- Assessed Value: $595,300
- Taxes: $7,584
- Tax Year: 2024
Similar Listings

Sold
41 Photos
Sold
NEW CONSTRUCTION
42 Photos
Sold
42 Photos
Sold
42 Photos
Content © 2026 MLS Property Information Network, Inc. The information in this listing was gathered from third party resources including the seller and public records.
Listing information provided courtesy of William Raveis R.E. & Home Services.
MLS Property Information Network, Inc. and its subscribers disclaim any and all representations or warranties as to the accuracy of this information.
