
Sold!
$907,000
2
Beds
2
Baths
1,398
Living Area
-
Property Description
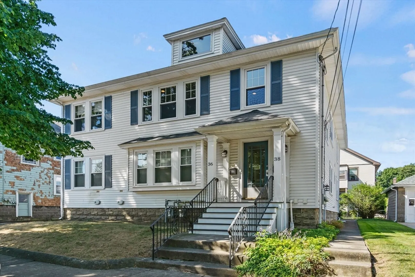
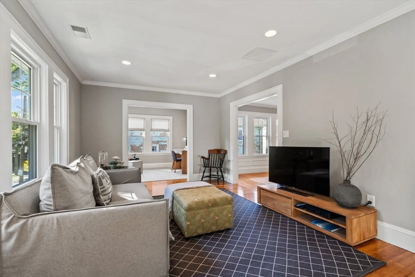
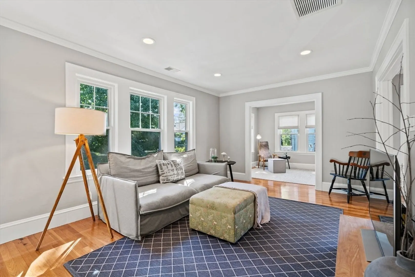
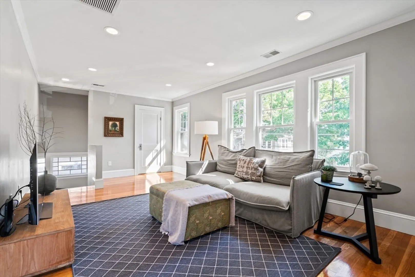
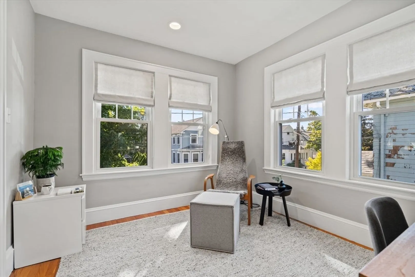
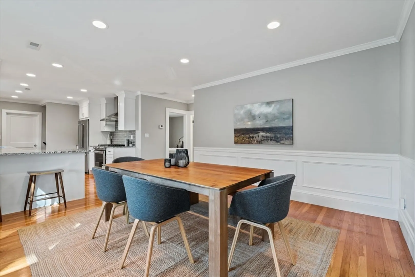
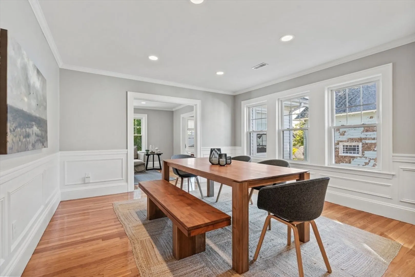
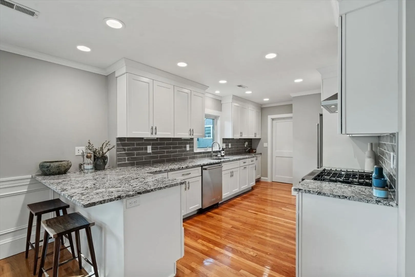
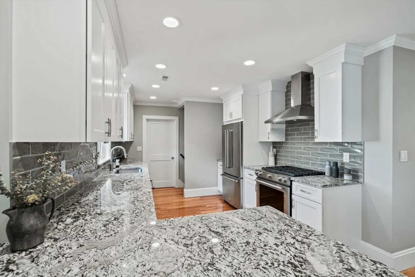
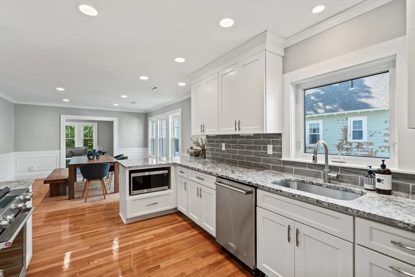
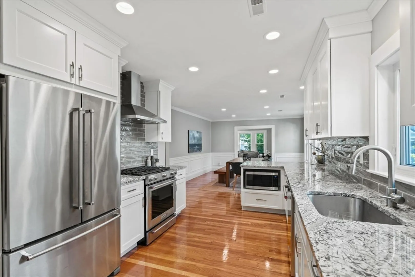
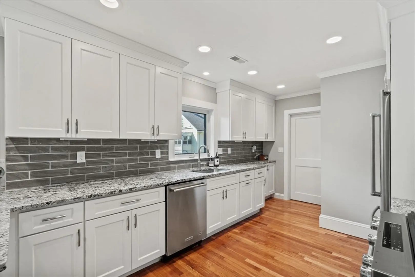
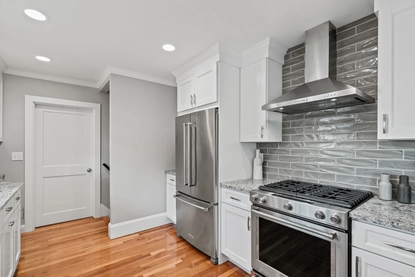
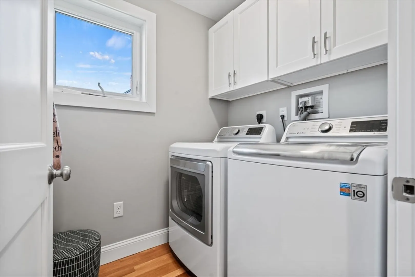
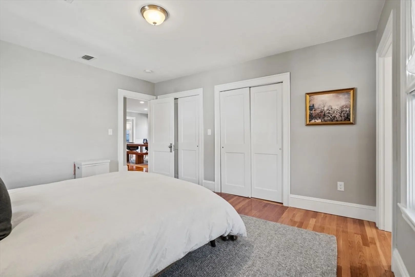
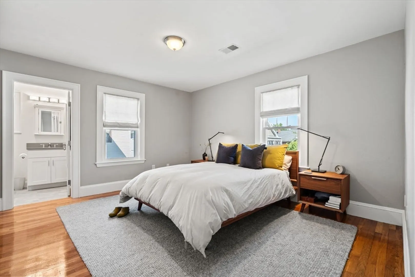
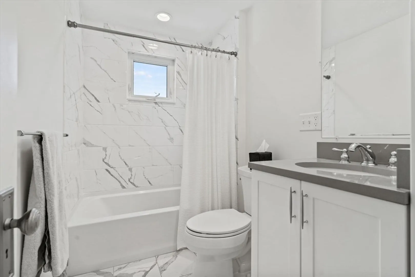
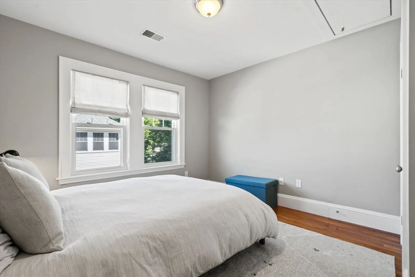
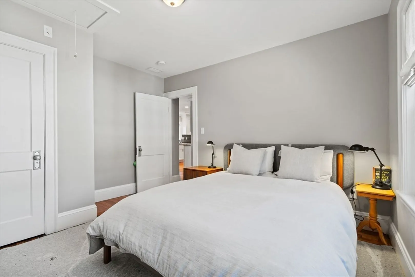
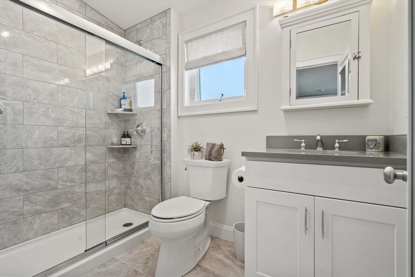
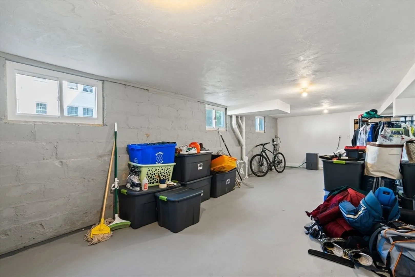
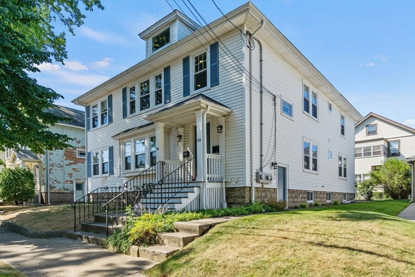
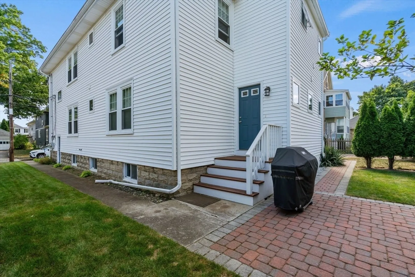
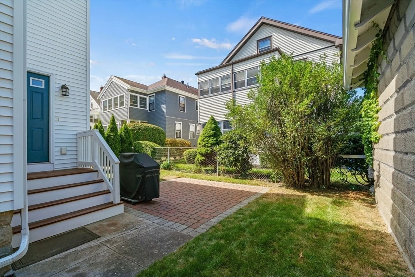
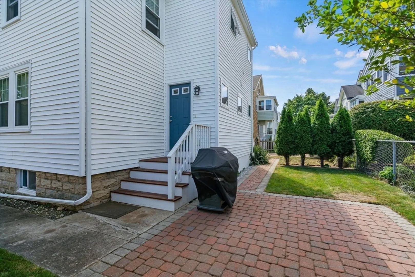
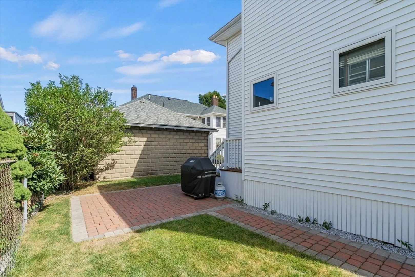
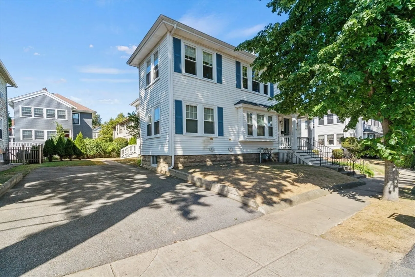
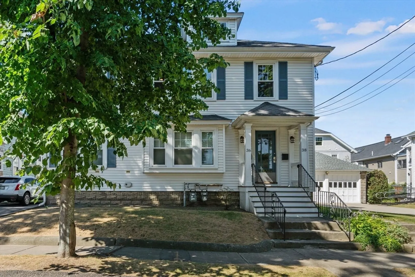
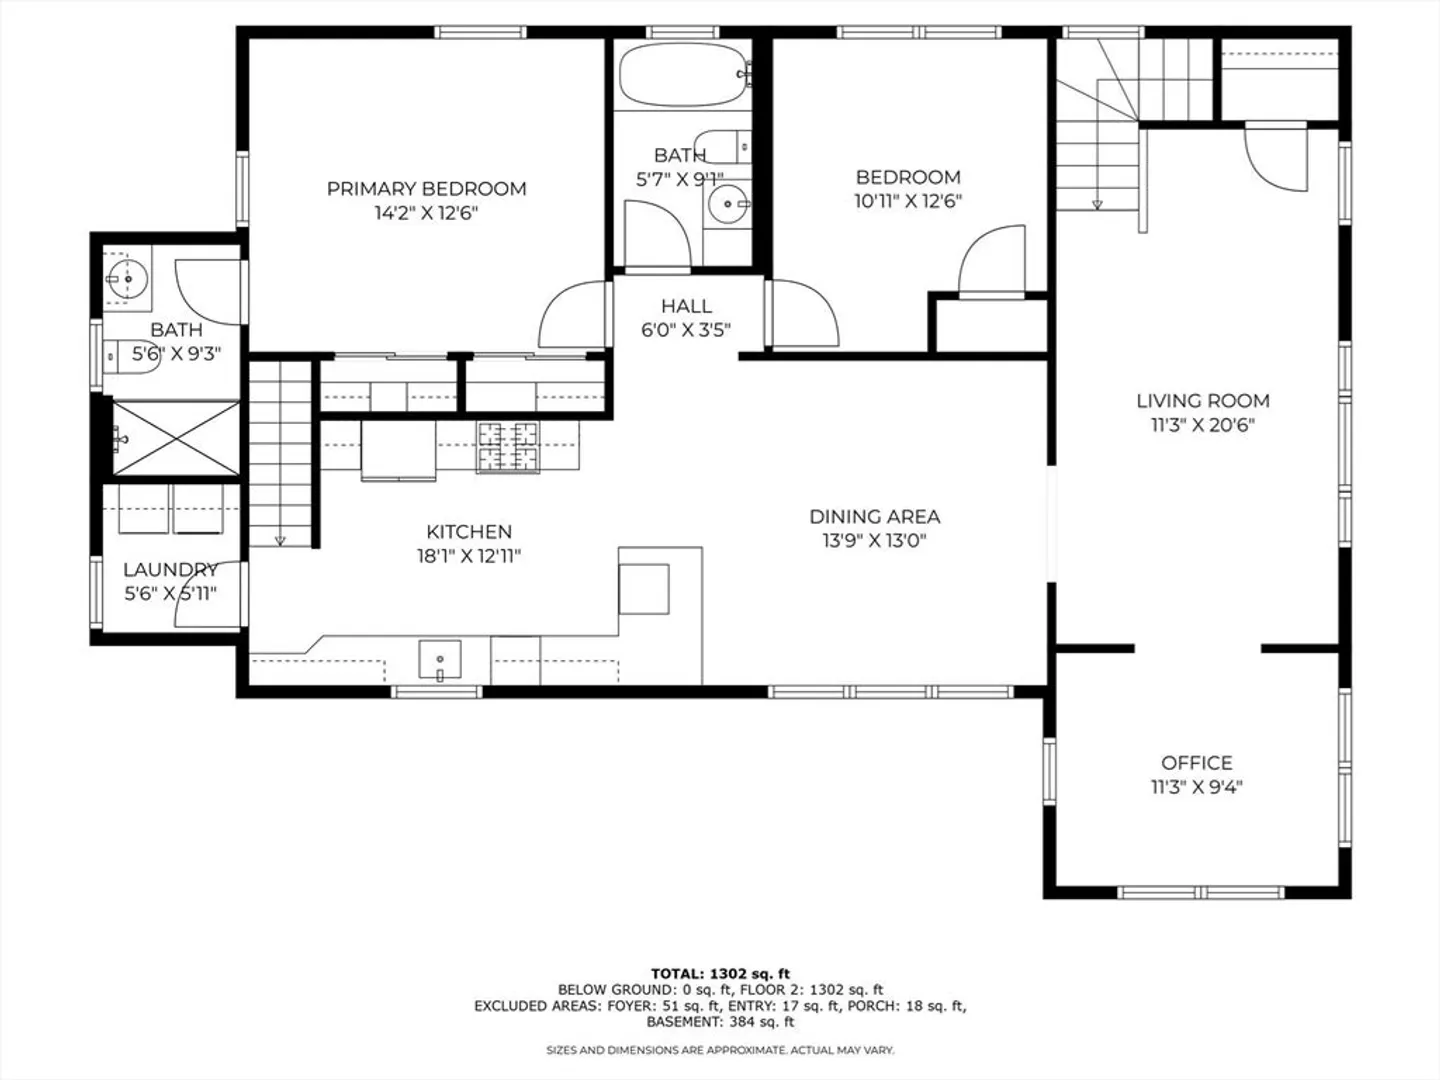
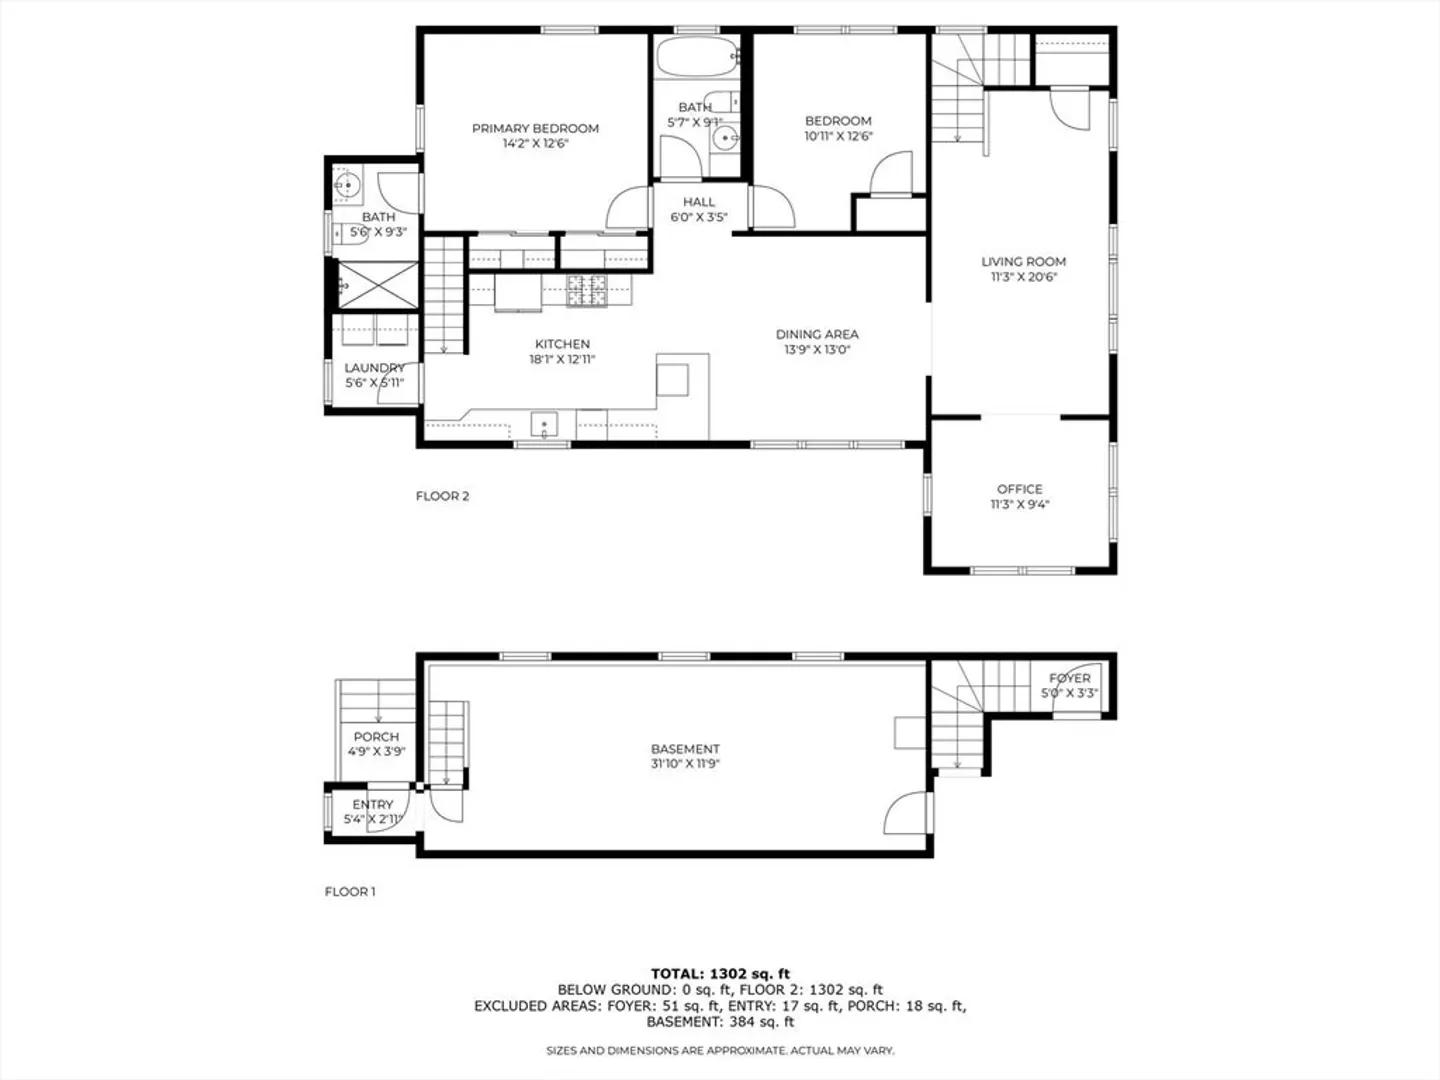
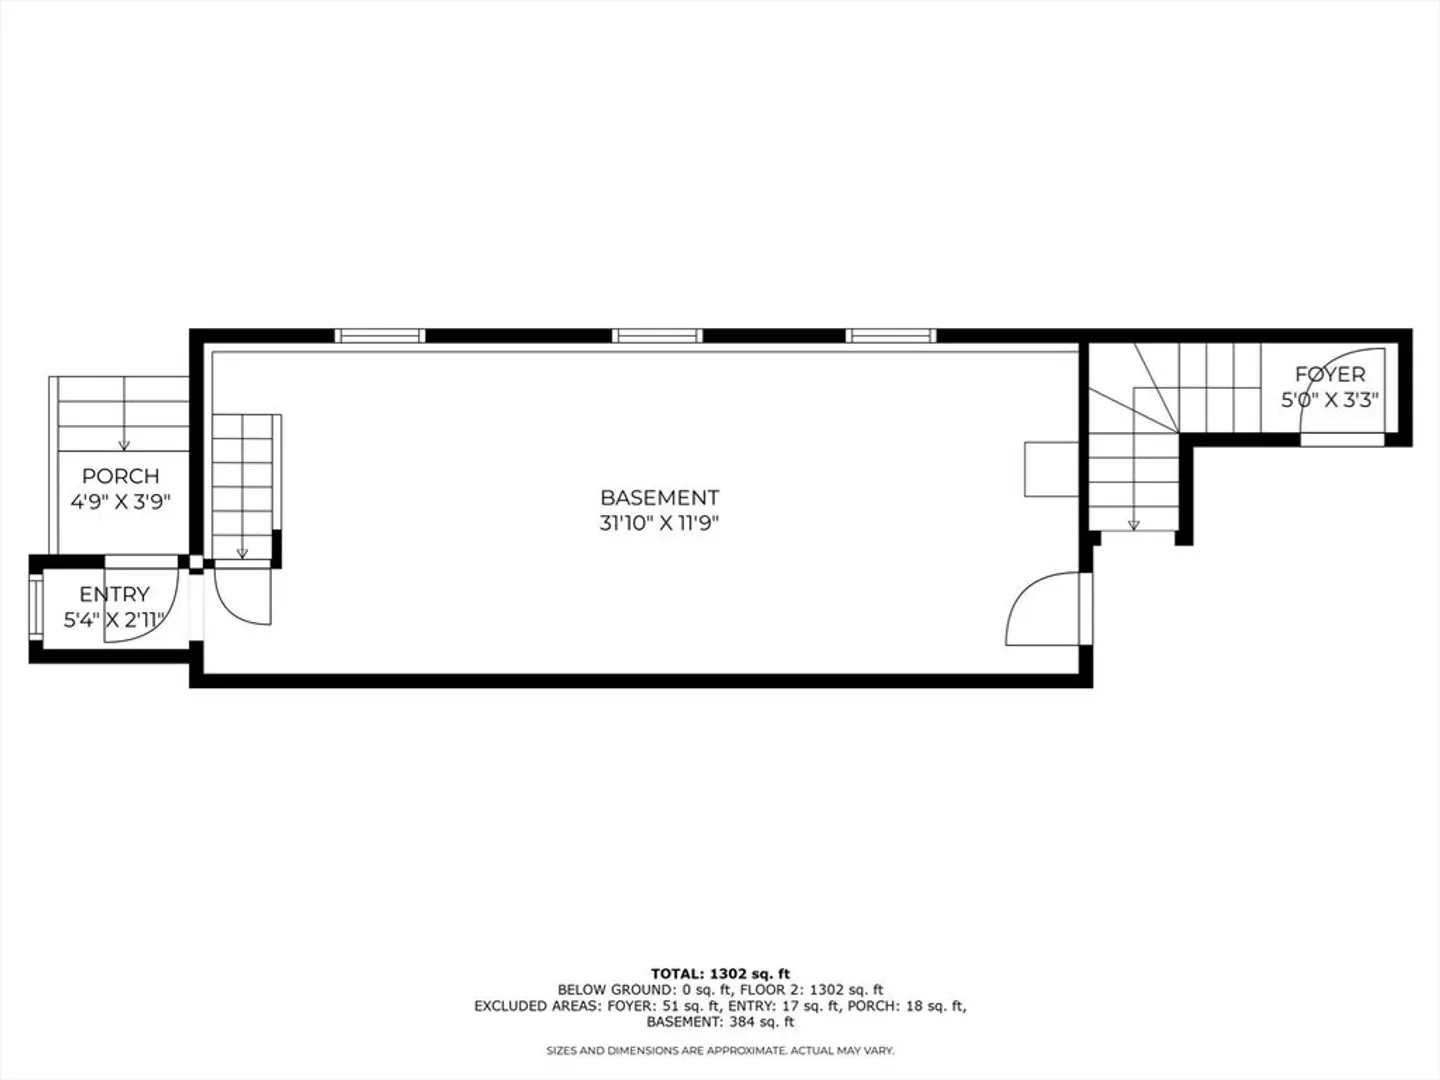
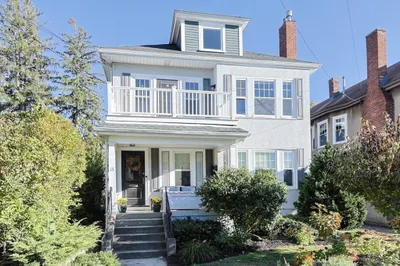
Welcome to 38 Newton St in Belmont! This gleaming second floor unit was completely remodeled in 2017. Enter in through the common foyer, climb the stairs, and you're immediately greeted by an abundance of light flooding in through the large number of bright windows. The expansive living room provides fantastic space for entertaining and flows wonderfully into the office, dining room and kitchen creating an open concept feel while keeping the individuality of the spaces preserved. Stone counters, upgraded cabinets and stainless steel appliances all combine to inspire the most demanding of chefs. The primary bedroom with it's en-suite bath provides a tranquil retreat with tasteful and classic features and finishes. There is also a second generous bedroom, a second full bath and a full laundry room in the unit. The basement space provides lots of unexpected storage for a unit this size. Enjoy the private patio on these cool fall afternoons once you make this amazing condominium your home!
-
Highlights
- Cooling: Central Air
- HOA Fee: $210
- Property Class: Residential
- Total Rooms: 6
- Year Built: 1900
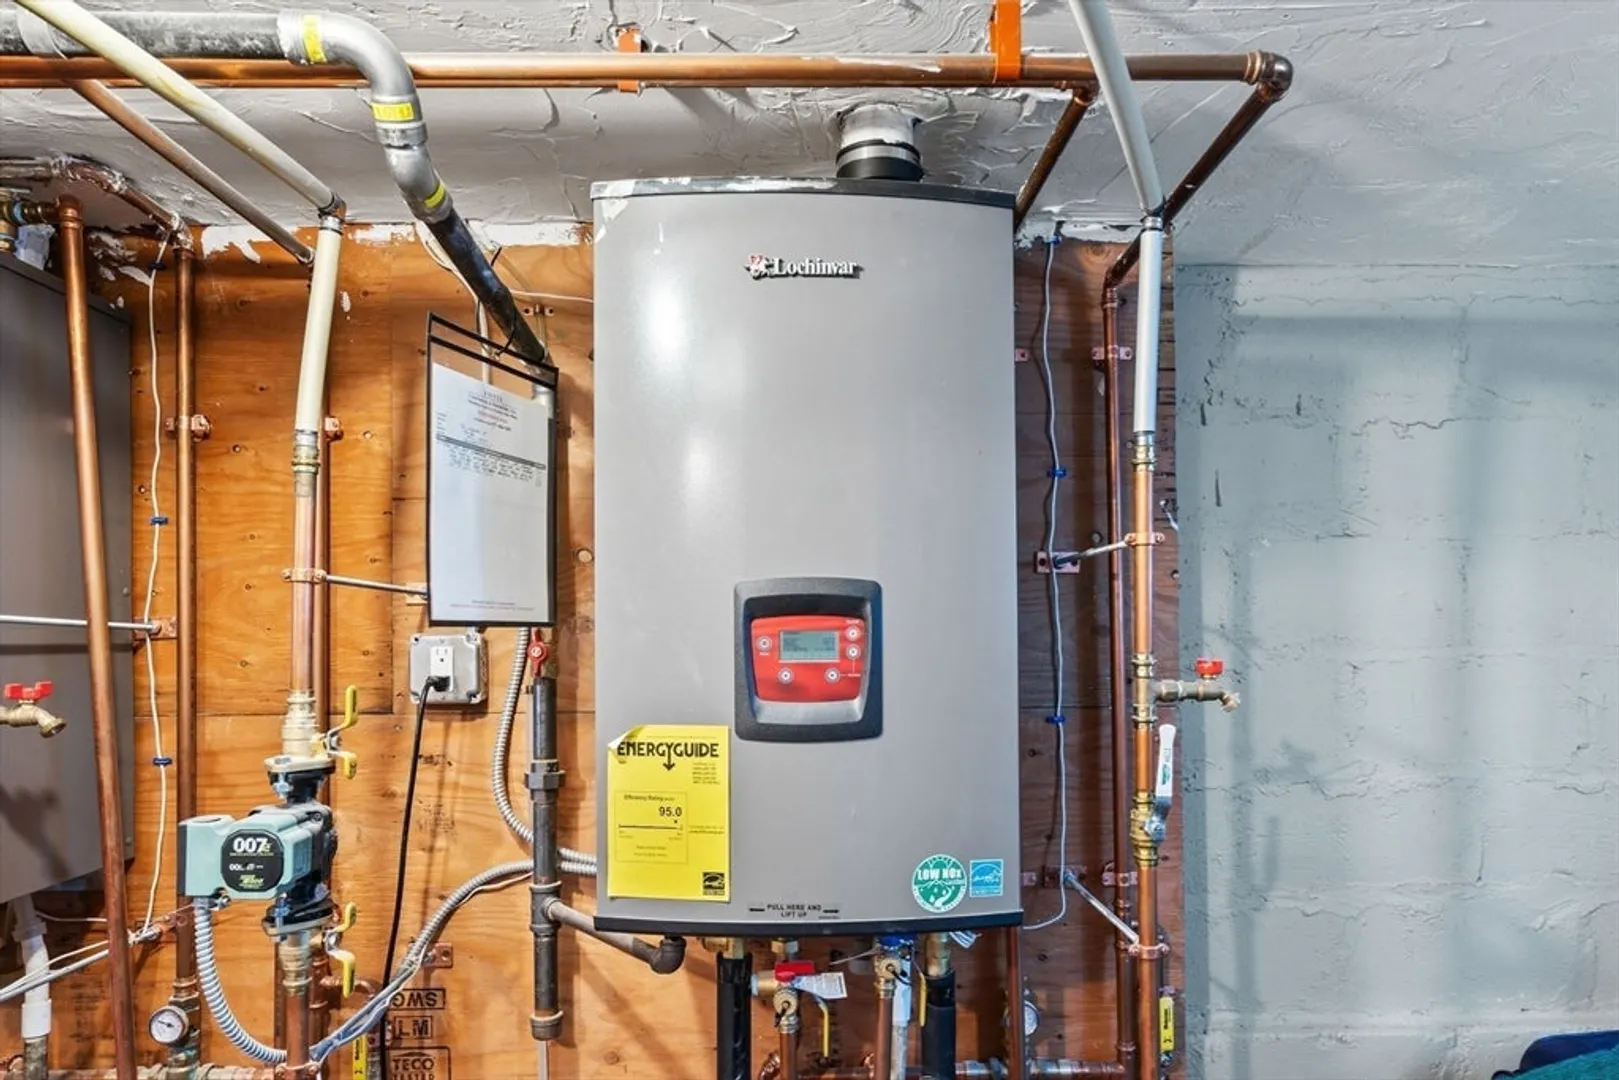
- Heating: Forced Air
- Parking Spots: 2
- Property Type: Condominium
- Unit Number: 38
- Status: Closed
-
Additional Details
- Appliances: Range, Dishwasher, Microwave, Refrigerator, Washer, Dryer
- Construction: Frame
- Flooring: Wood, Tile
- Roof: Shingle
- Year Built Details: Actual
- Year Converted: 2017
- Basement: Y
- Exterior Features: Patio, Garden
- Interior Features: Office
- Total Number of Units: 2
- Year Built Source: Public Records
- Zoning: R
-
Amenities
- Parking Features: Off Street, Tandem
-
Utilities
- Sewer: Public Sewer
- Water Source: Public
-
Fees / Taxes
- Assessed Value: $816,000
- HOA Fee Includes: Insurance
- Taxes: $8,617
- HOA Fee Frequency: Monthly
- Tax Year: 2023
Similar Listings
Sold

36 Photos
Sold

9 Photos
Sold

22 Photos
Sold
39 Photos
Content © 2026 MLS Property Information Network, Inc. The information in this listing was gathered from third party resources including the seller and public records.
Listing information provided courtesy of Gibson Sotheby's International Realty.
MLS Property Information Network, Inc. and its subscribers disclaim any and all representations or warranties as to the accuracy of this information.
