
Sold!
$1,344,000
2
Beds
2/1
Baths
1,470
Living Area
-
Property Description
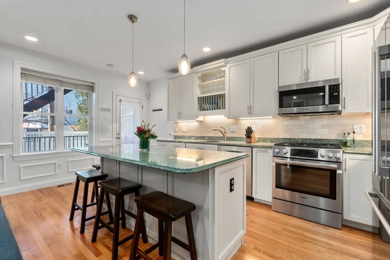
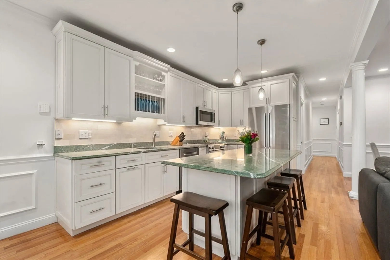
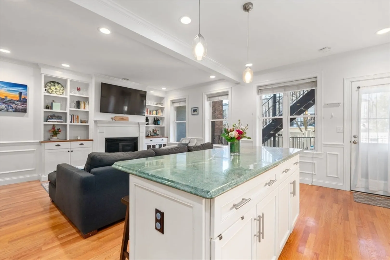
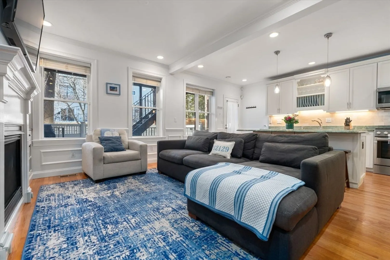
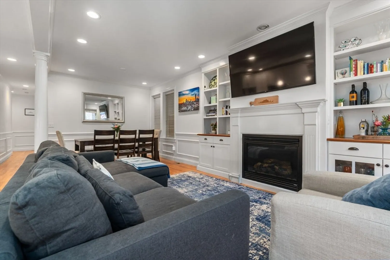
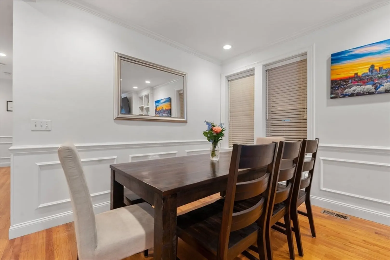
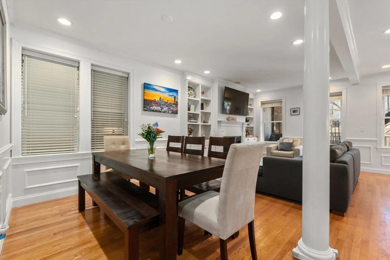
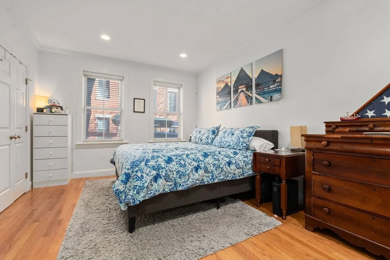
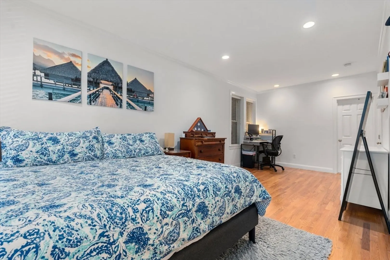
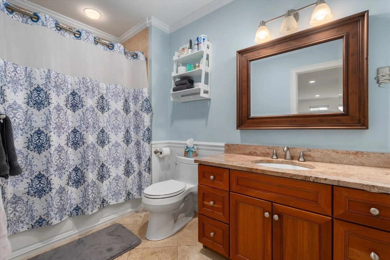
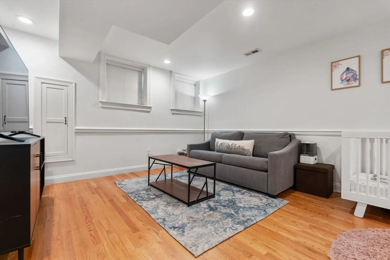
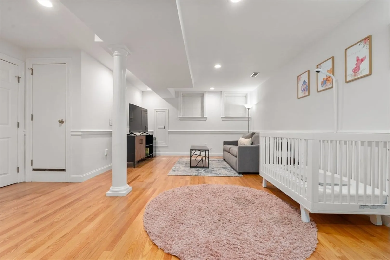
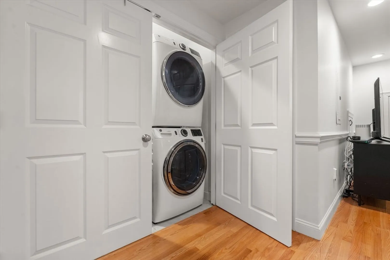
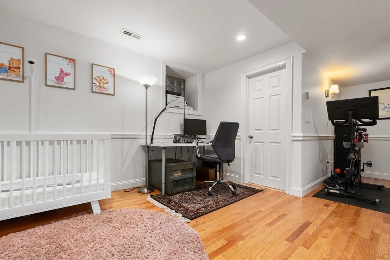
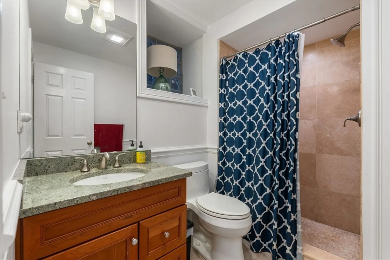
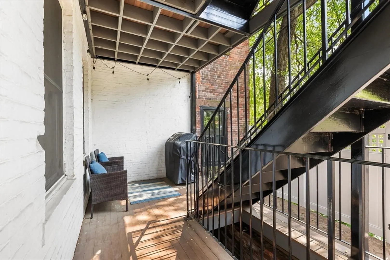
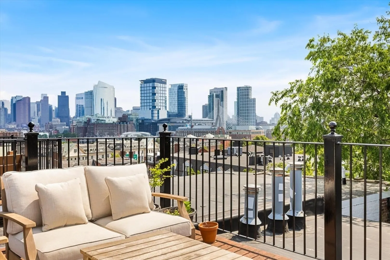
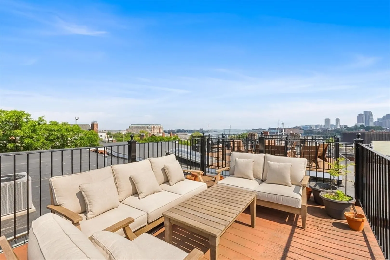
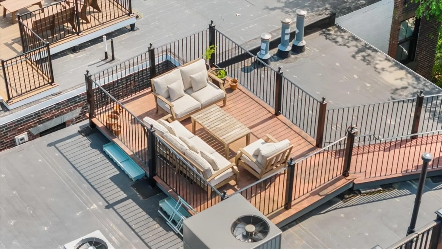
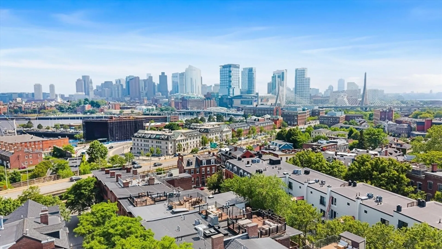
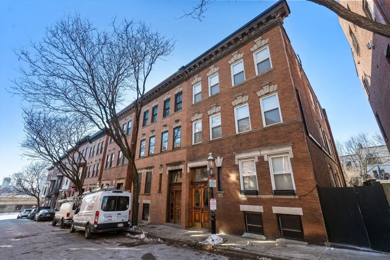
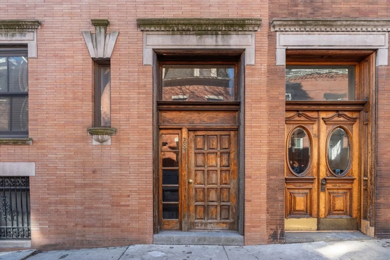
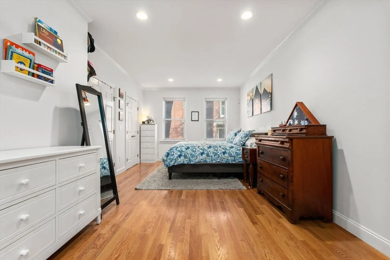
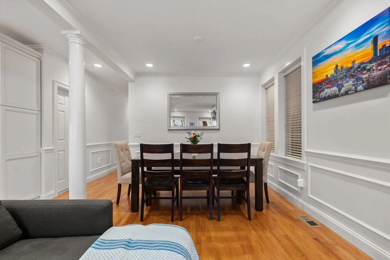
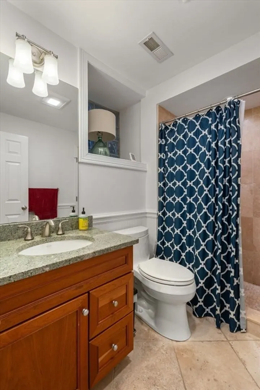
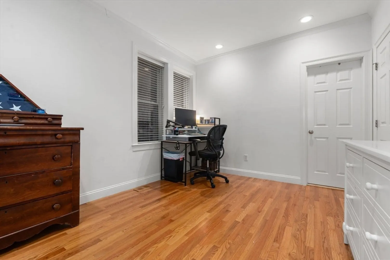
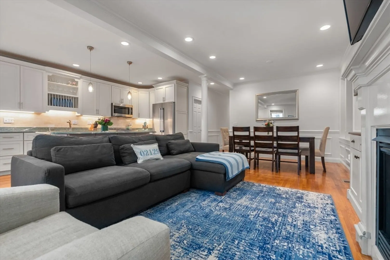
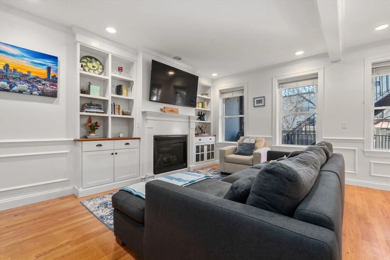
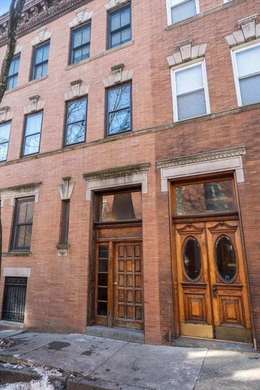
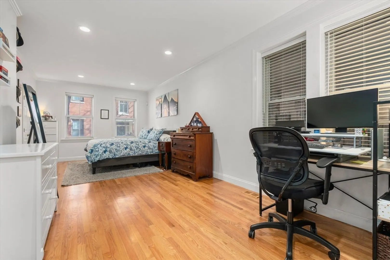
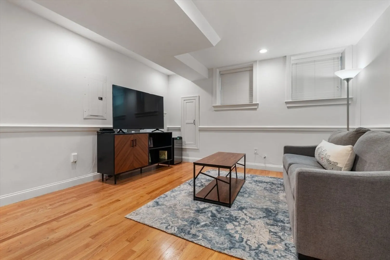
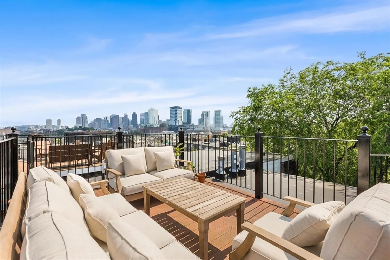
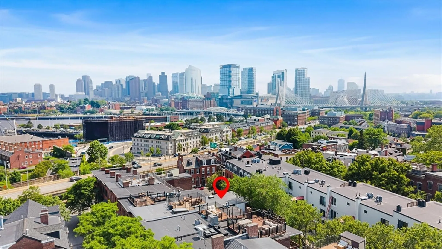
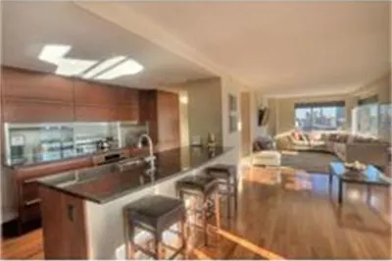
Located on a picturesque gaslit street between Monument Sq and Training Field Park, this stunning 2BR/2.5BA duplex offers 1,470 sq ft of beautifully finished space and one off-street parking spot. The open main level features a sunny living room with gas fireplace, custom built-ins, crown molding, and wainscoting, a dining area, and a chef’s kitchen with white cabinetry, granite countertops, stainless appliances, and a large island with bar seating. A private deck is directly off the living area, with access to a common roof deck offering sweeping city and Monument views. The generous primary suite includes a corner exposure, two closets, and an en-suite bath with jetted tub. A gracious foyer and half bath complete the main level. The lower level offers a spacious guest suite w/full bath and an office area. Amenities include: Central Air, in-unit W/D, and private storage.
-
Highlights
- Area: Charlestown
- Heating: Forced Air
- Parking Spots: 1
- Property Type: Condominium
- Total Rooms: 4
- Year Built: 1900
- Cooling: Central Air
- HOA Fee: $268
- Property Class: Residential
- Stories: 2
- Unit Number: 1
- Status: Closed
-
Additional Details
- Appliances: Range, Dishwasher, Microwave, Refrigerator, Freezer, Washer, Dryer
- Exterior Features: Deck, Deck - Roof + Access Rights
- SqFt Source: Public Record
- Year Built Details: Actual
- Zoning: Cd
- Basement: Y
- Fireplaces: 1
- Total Number of Units: 3
- Year Built Source: Public Records
-
Amenities
- Community Features: Public Transportation, Shopping, Pool, Tennis Court(s), Park, Medical Facility, Highway Access, House of Worship, Marina, Public School, T-Station, University
- Parking Features: Off Street
-
Utilities
- Sewer: Public Sewer
- Water Source: Public
-
Fees / Taxes
- Assessed Value: $1,227,100
- Tax Year: 2025
- HOA Fee Includes: Water, Sewer, Insurance
- Taxes: $10,316
Similar Listings



Sold
NEW CONSTRUCTION
15 Photos
Sold
12 Photos
Sold
13 Photos
Sold

6 Photos
Content © 2026 MLS Property Information Network, Inc. The information in this listing was gathered from third party resources including the seller and public records.
Listing information provided courtesy of Compass.
MLS Property Information Network, Inc. and its subscribers disclaim any and all representations or warranties as to the accuracy of this information.
