
Sold!
$491,500
2
Beds
1
Bath
1,059
Living Area
-
Property Description
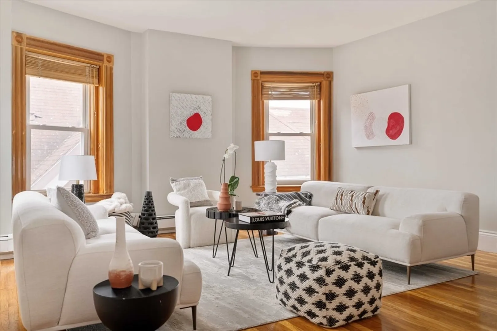
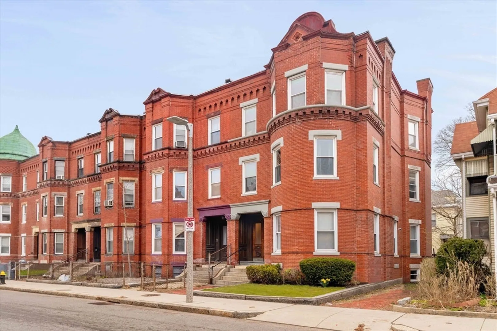
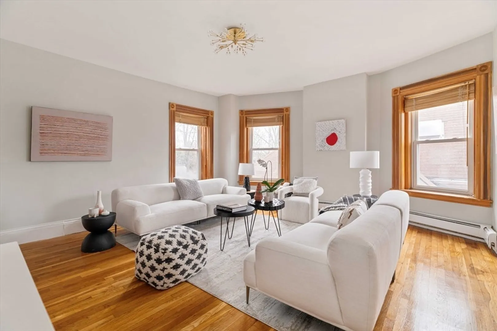
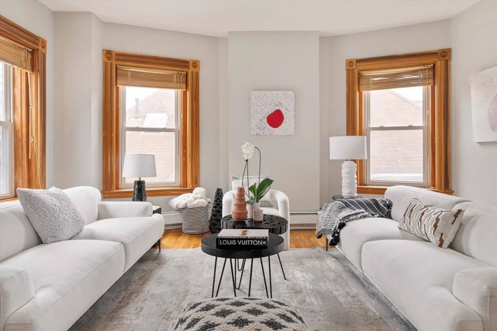
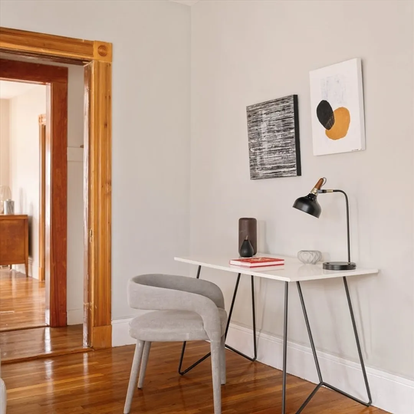
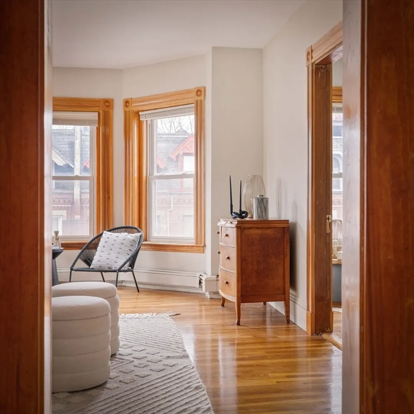
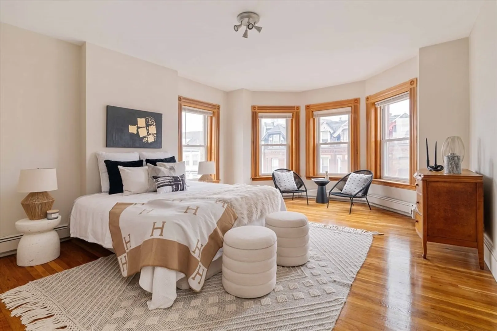
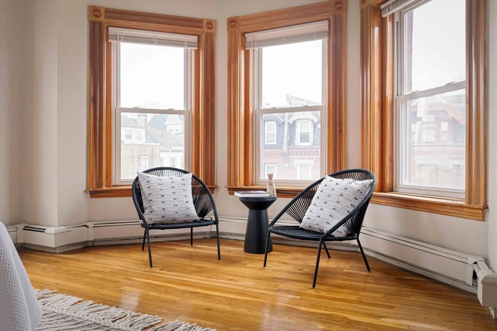
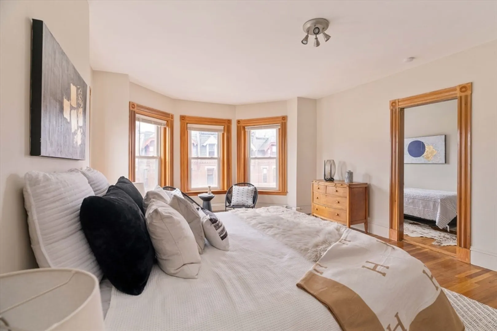
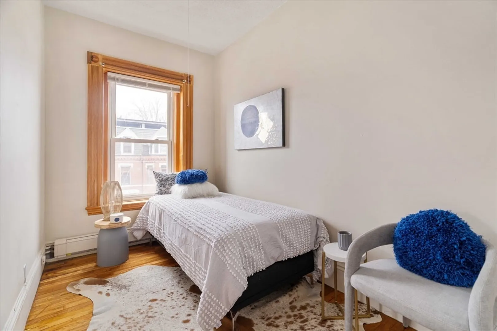
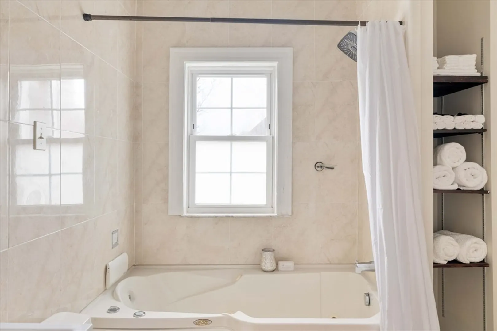
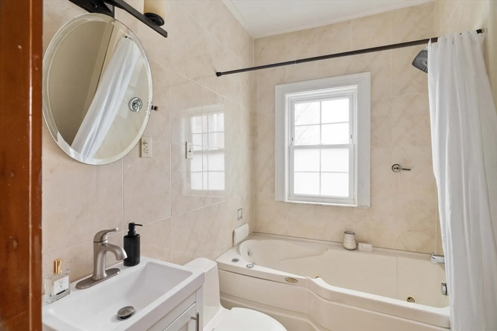
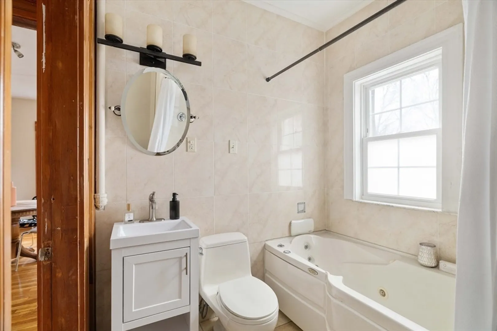
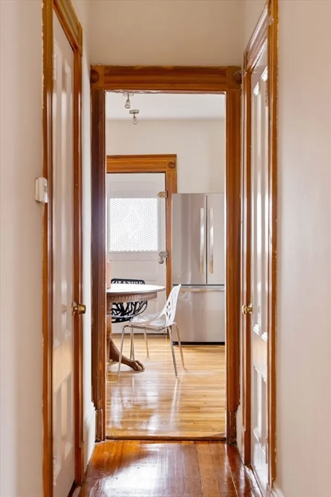
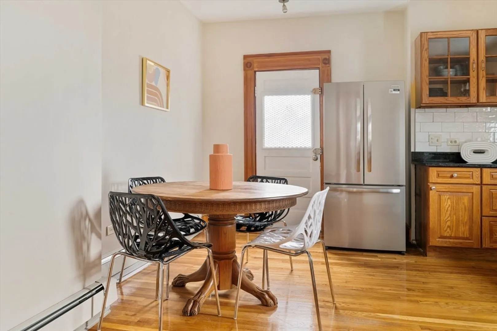
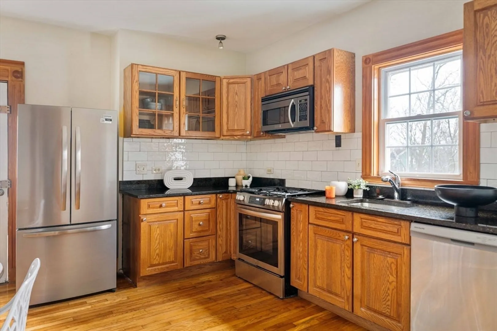
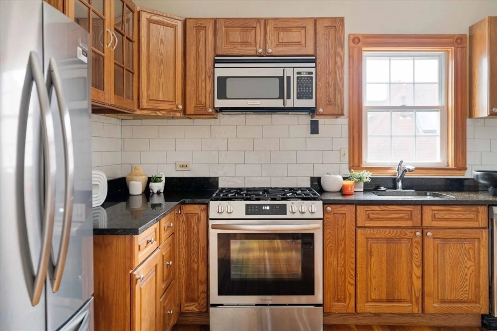
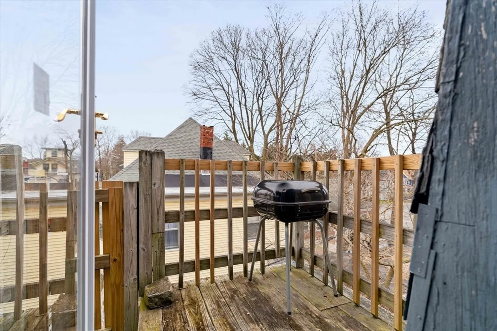
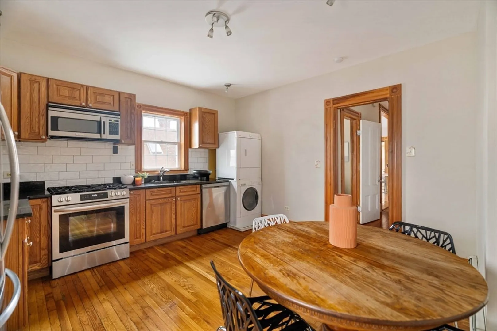
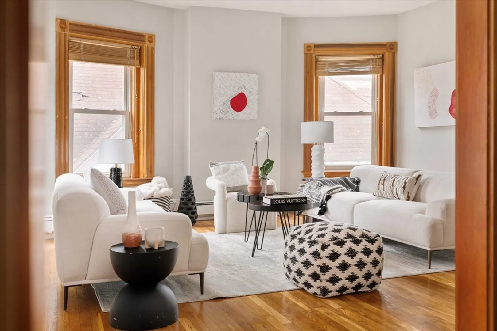
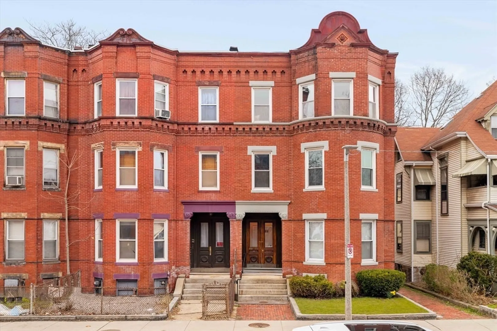
Sundrenched Elegant Penthouse brownstone Victorian nestled in highly-coveted historic Moreland St enclave! Unit boasts exclusive roof rights (add a roof deck + enjoy the spectacular views that only the Boston skyline has to offer!). Updated eat-in kitchen w/ beautiful grain granite countertops, brand-new stainless steel appliances + backsplash. In-unit laundry, new bath vanity, relaxing Jacuzzi tub + lots of closet space! Also, period details abound, including 10-ft ceilings, original natural woodwork, built-ins + gorgeous hardwood floors throughout. The sun-drenched living room is simply immense + inviting. This fantastic Lower Roxbury locale abuts Roxbury's Fort Hill + newly-revamped Nubian Square. Just a short stroll to the T w/ convenient connections to all subway lines. Short distance to Boston's three exam schools (BLS, BLA + John D. O'Brien), Harvard Medical School, BU Medical Campus, Northeastern U, Wentworth Institute of Tech, Umass, MassArt + Longwood Medical area!
-
Highlights
- Cooling: Central Air
- HOA Fee: $248
- Property Type: Condominium
- Unit Number: 4
- Status: Closed
- Heating: Central
- Property Class: Residential
- Total Rooms: 5
- Year Built: 1899
-
Additional Details
- Basement: Y
- Year Built Details: Actual
- Zoning: Cd
- Total Number of Units: 4
- Year Built Source: Builder
-
Amenities
- Community Features: Public Transportation, Shopping, Park, Walk/Jog Trails, Medical Facility, Bike Path, University
-
Utilities
- Electric: Circuit Breakers
- Water Source: Public
- Sewer: Public Sewer
-
Fees / Taxes
- Assessed Value: $377,700
- Compensation Based On: Gross/Full Sale Price
- Tax Year: 2023
- Buyer Agent Compensation: 2%
- HOA Fee Includes: Water, Insurance
- Taxes: $3,874
Similar Listings
Sold
14 Photos
Sold
15 Photos
Sold

1 Photo
Sold
7 Photos
Content © 2026 MLS Property Information Network, Inc. The information in this listing was gathered from third party resources including the seller and public records.
Listing information provided courtesy of RE/MAX Destiny.
MLS Property Information Network, Inc. and its subscribers disclaim any and all representations or warranties as to the accuracy of this information.
