
Sold!
$500,000
4
Beds
2/1
Baths
2,052
Living Area
-
Property Description
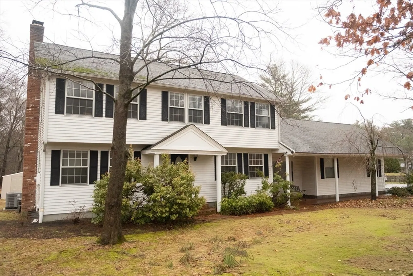
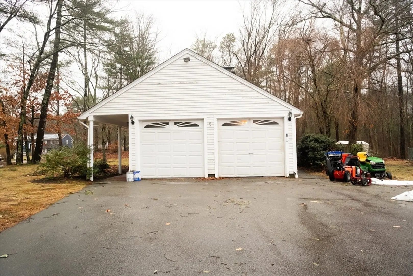
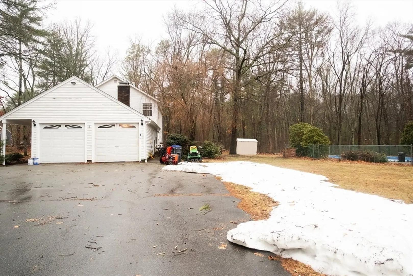
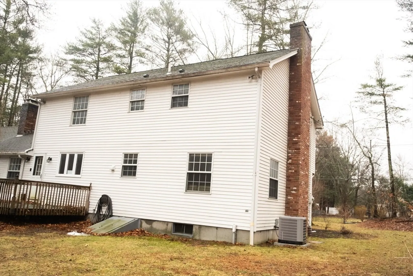
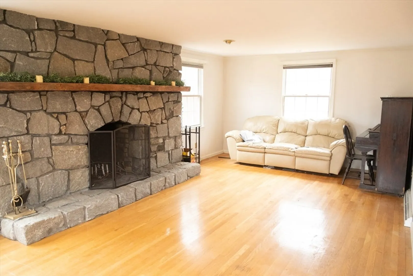
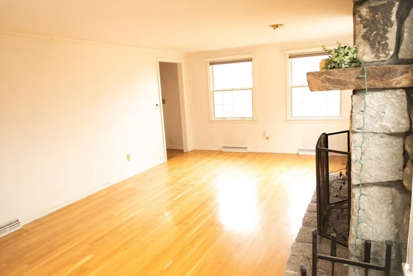
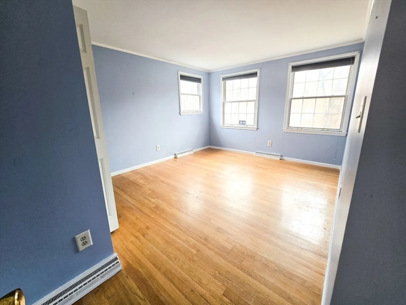
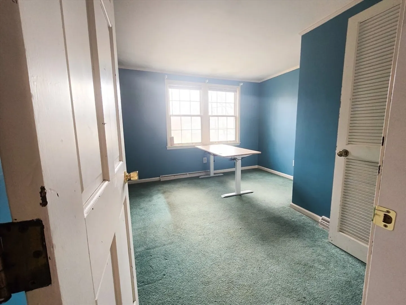
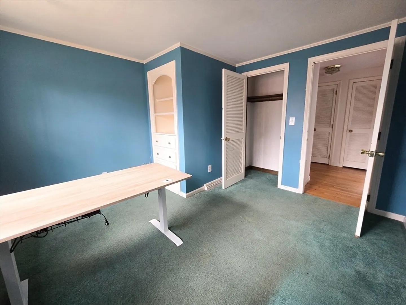
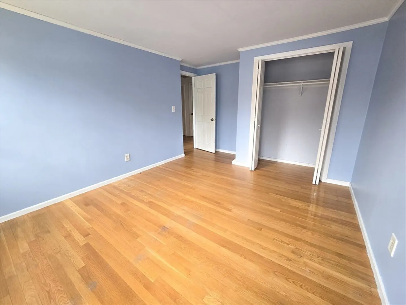
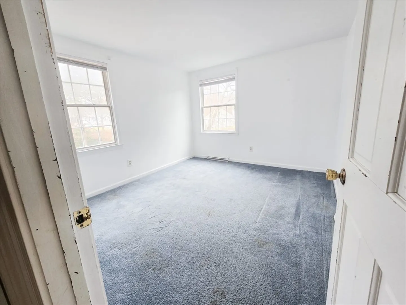
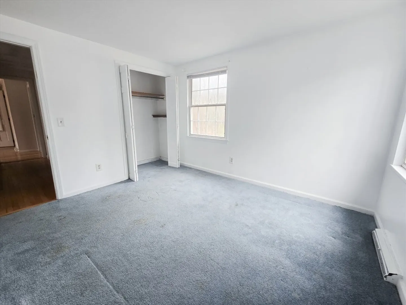
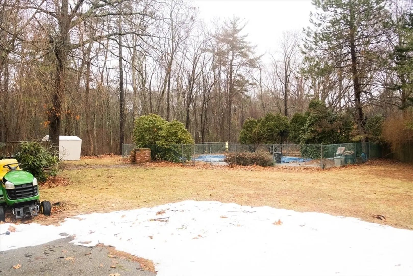
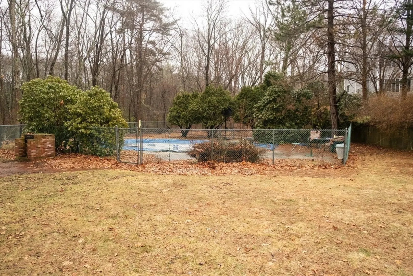
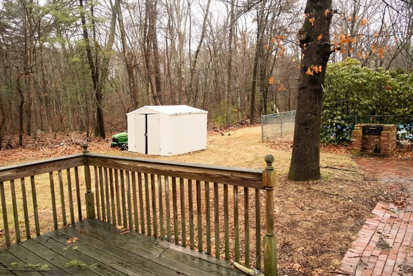
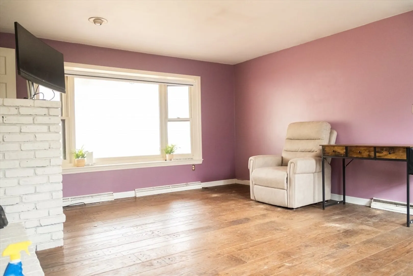
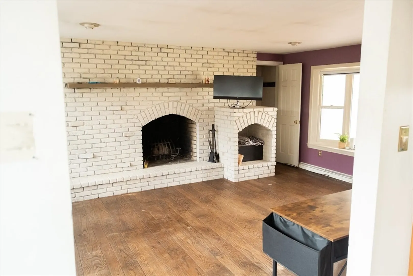
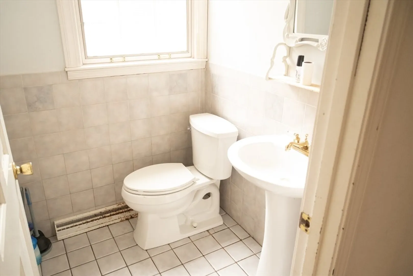
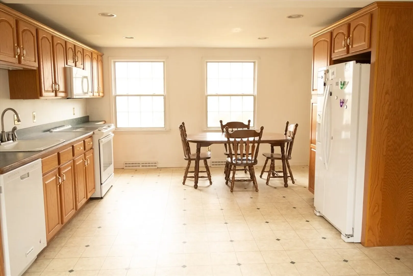
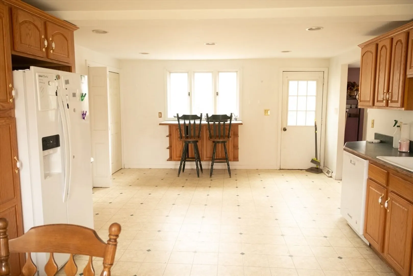
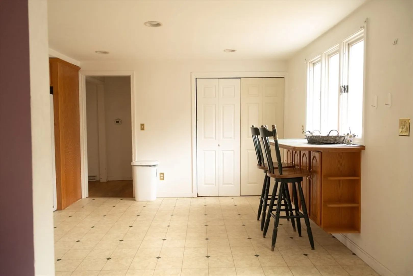
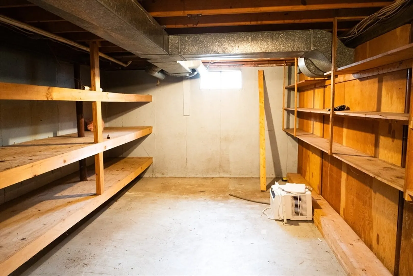
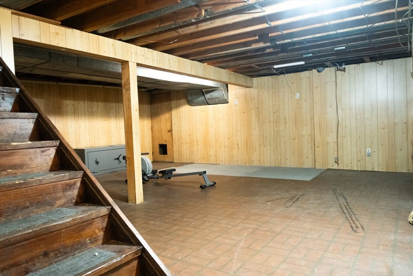
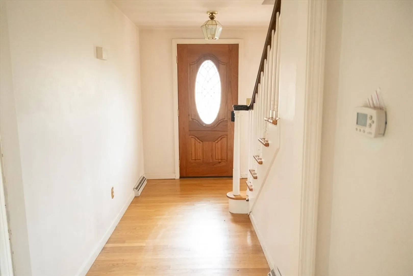
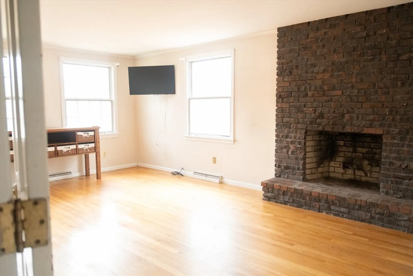
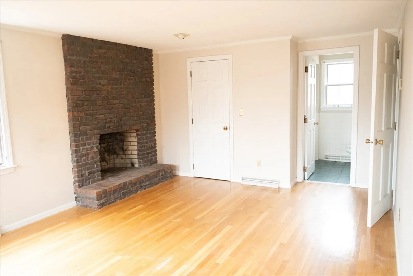
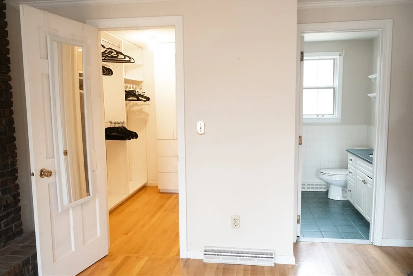
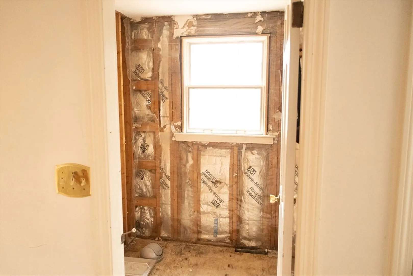
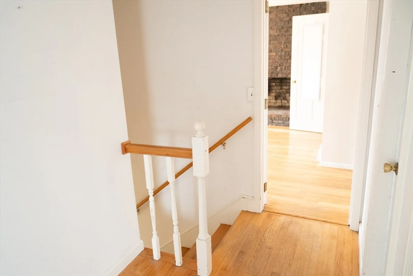
Great opportunity for investors, contractors, or buyers looking to create their vision. This spacious Colonial offers approximately 2,052 sq ft of living space with 4 bedrooms and 2.5 baths set on a generous lot. The home features multiple living areas, three fireplaces, a primary bedroom with walk-in closet and en-suite bath, and a full unfinished basement offering additional possibilities. Exterior highlights include a two-car garage, deck, fenced in-ground pool, and storage sheds. The property requires significant cosmetic updates and overall TLC but offers outstanding potential for renovation and value-add improvements. With the right updates, this home presents the opportunity to truly shine. Conveniently located near major routes, shopping, and local amenities. Property being sold as-is.
-
Highlights
- Cooling: Central Air
- Parking Spots: 6
- Property Type: Single Family Residence
- Total Rooms: 9
- Status: Closed
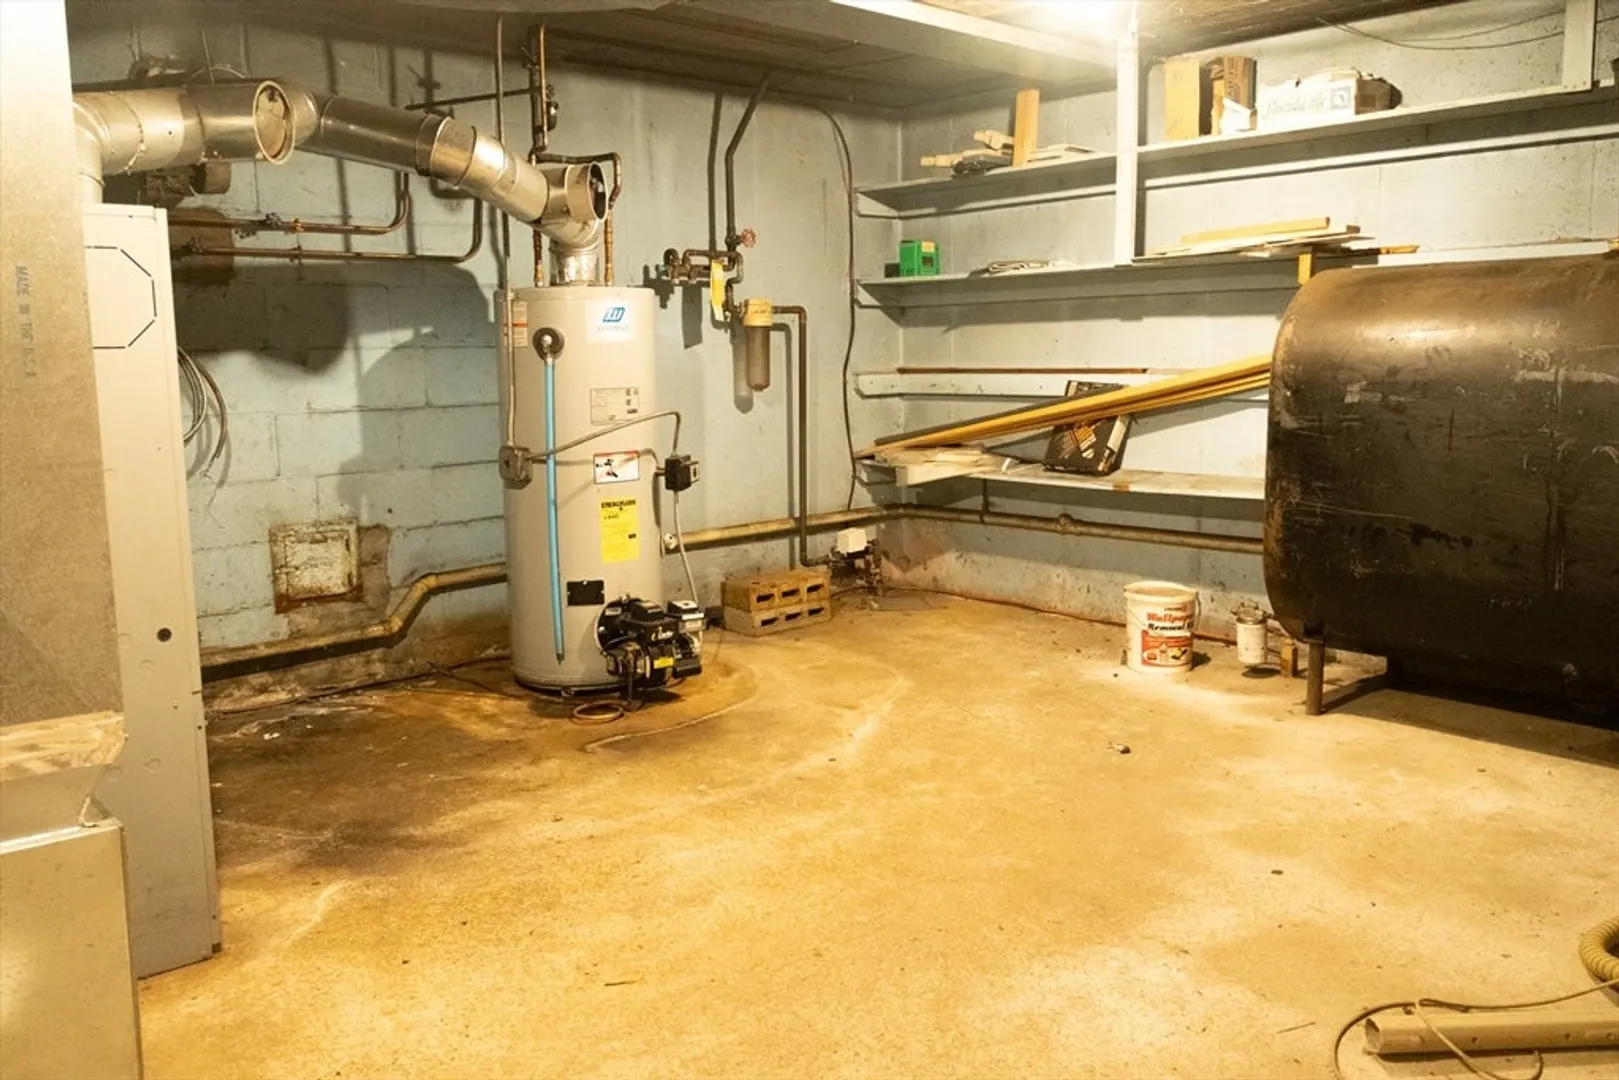
- Heating: Forced Air, Oil
- Property Class: Residential
- Style: Colonial
- Year Built: 1977
-
Additional Details
- Appliances: Water Heater, Range, Dishwasher, Disposal, Refrigerator
- Exclusions: Personal Belongings
- Fireplaces: 3
- Foundation: Concrete Perimeter
- Lot Features: Easements
- Roof: Shingle
- Year Built Details: Actual
- Zoning: 101
- Basement: Full, Interior Entry, Bulkhead, Sump Pump, Concrete
- Exterior Features: Deck - Wood, Pool - Inground, Rain Gutters, Storage
- Flooring: Wood, Carpet, Laminate
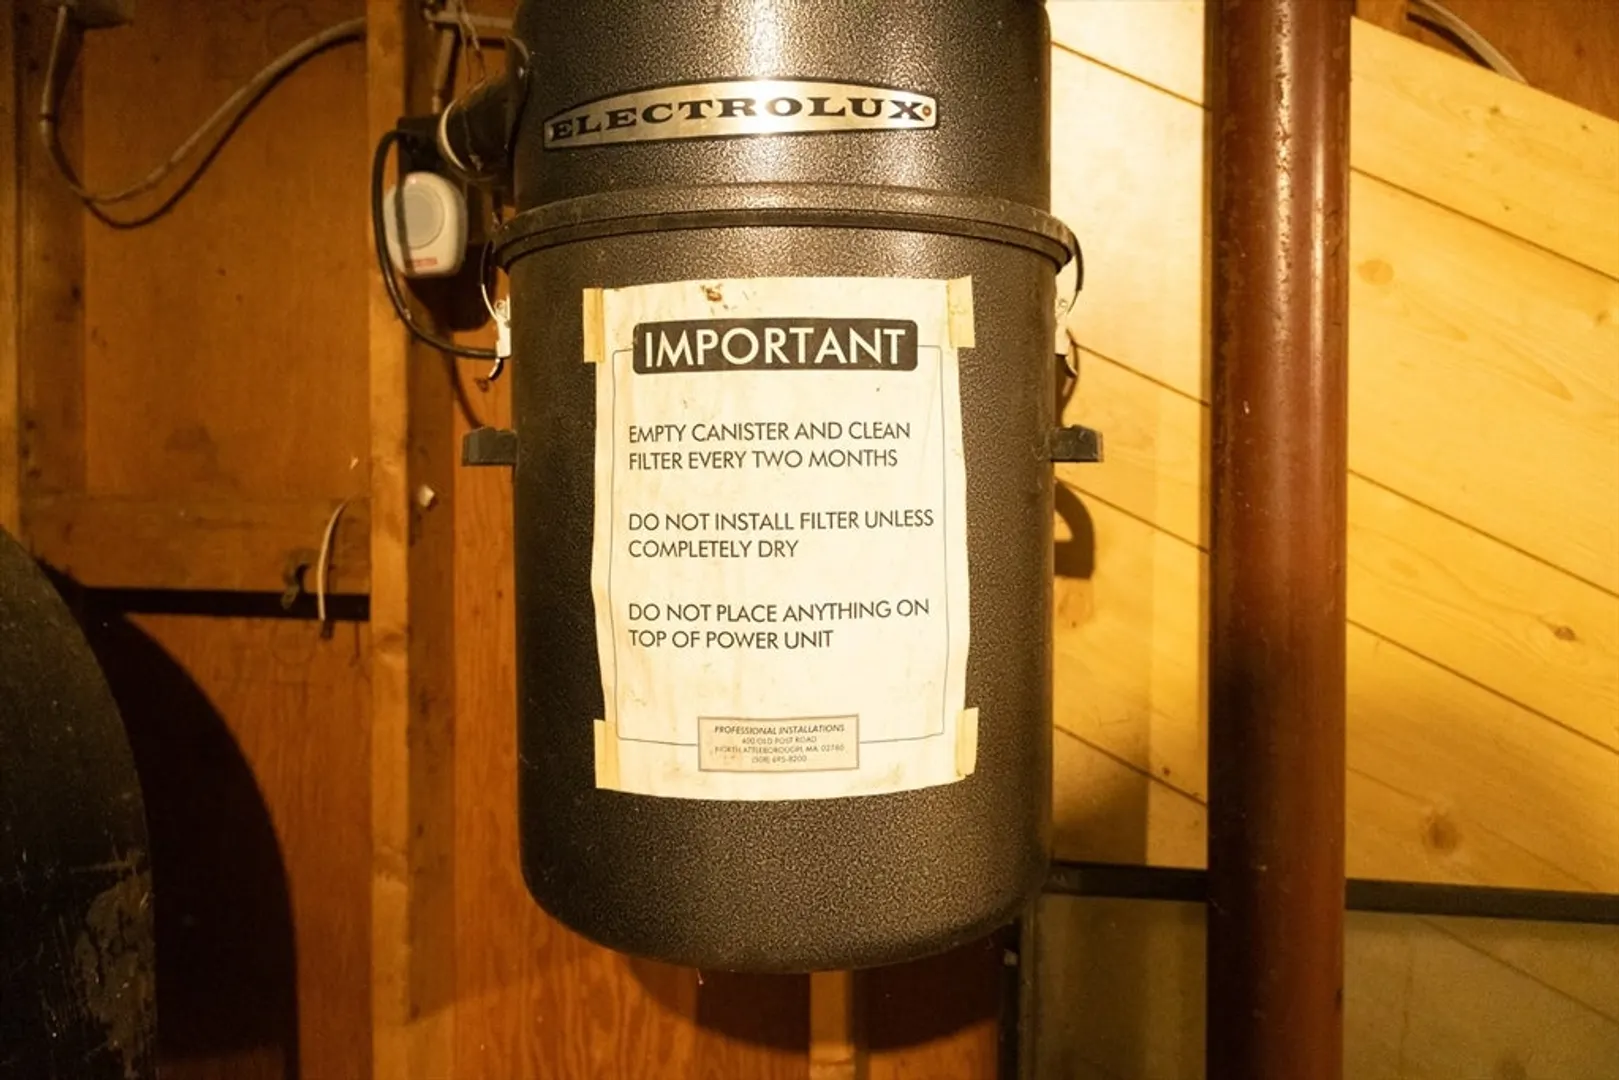
- Interior Features: Central Vacuum
- Road Frontage Type: Public
- SqFt Source: Public Record
- Year Built Source: Public Records
-
Amenities
- Community Features: Highway Access, Private School, Public School
- Parking Features: Attached, Paved Drive, Shared Driveway, Off Street, Paved
- Covered Parking Spaces: 2
- Pool Features: In Ground
-
Utilities
- Electric: 200+ Amp Service
- Water Source: Public
- Sewer: Inspection Required for Sale, Private Sewer
-
Fees / Taxes
- Assessed Value: $605,000
- Taxes: $6,994
- Tax Year: 2025
Similar Listings
Sold
33 Photos
Sold
42 Photos
Sold
40 Photos
Sold
41 Photos
Content © 2026 MLS Property Information Network, Inc. The information in this listing was gathered from third party resources including the seller and public records.
Listing information provided courtesy of Century 21 North East.
MLS Property Information Network, Inc. and its subscribers disclaim any and all representations or warranties as to the accuracy of this information.
