
Sold!
$1,200,000
3
Beds
2/2
Baths
2,017
Living Area
-
Property Description
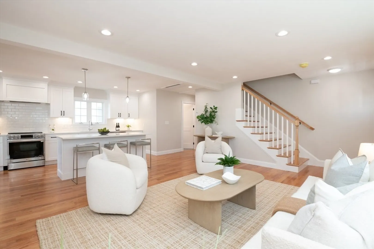
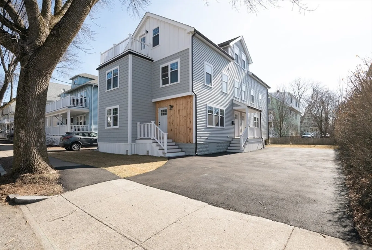
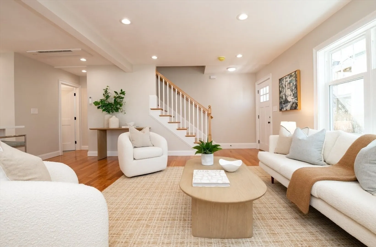
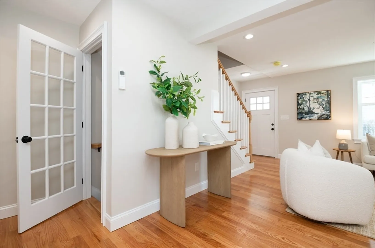
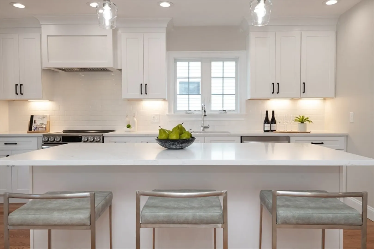
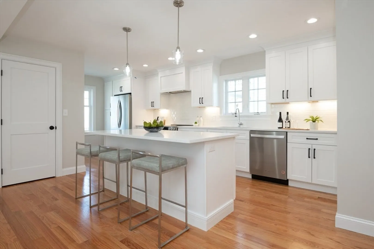
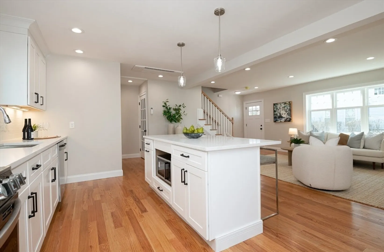
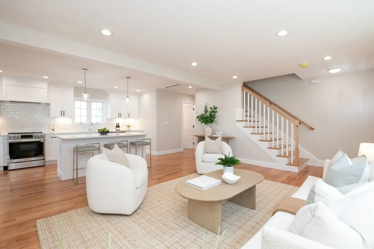
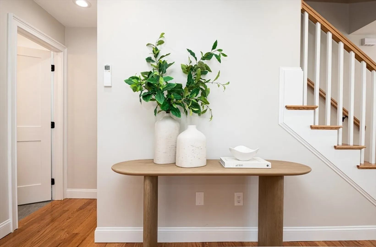
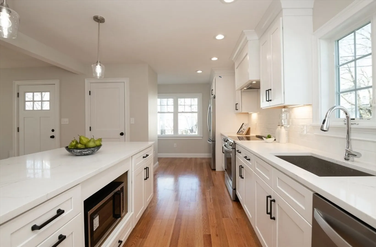
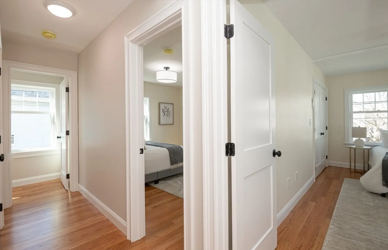
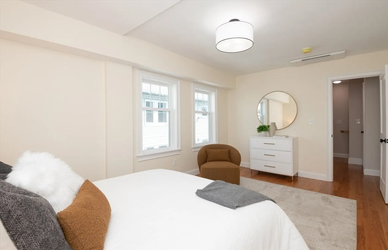
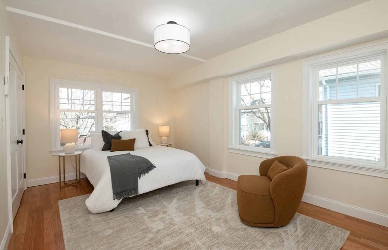
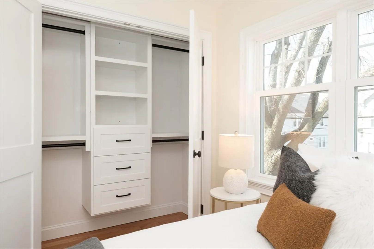
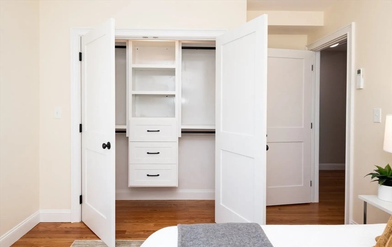
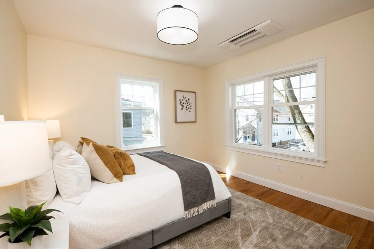
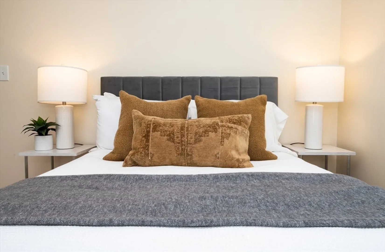
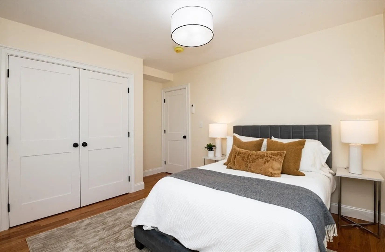
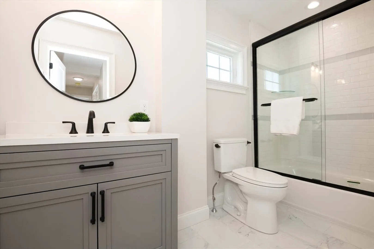
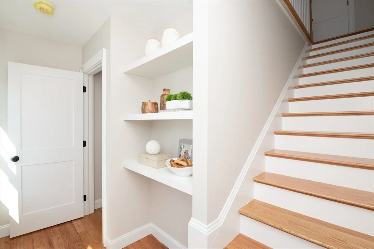
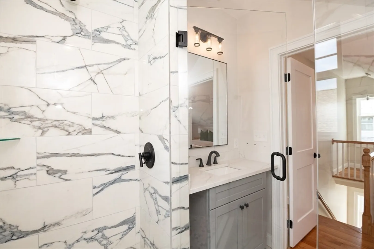
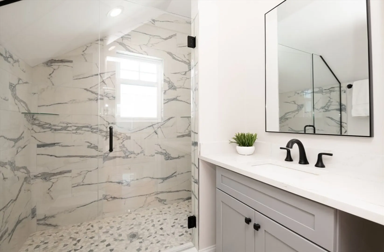
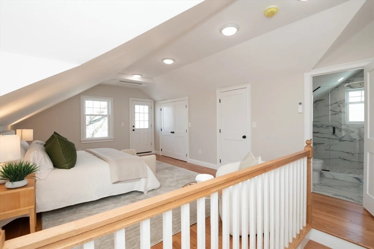
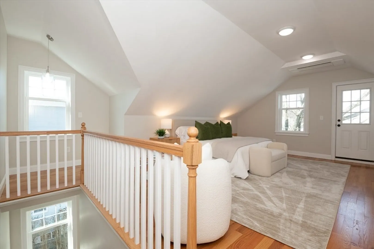
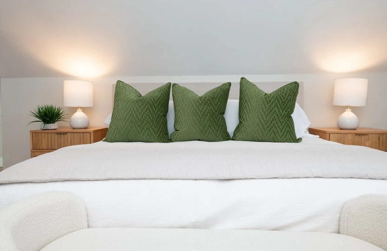
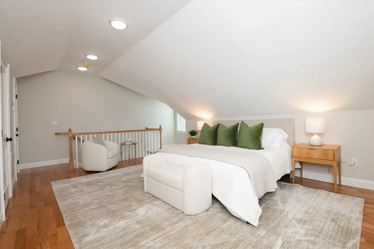
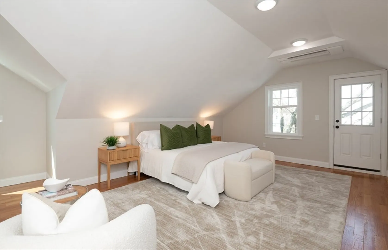
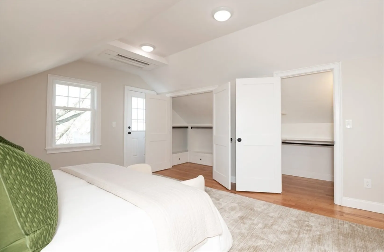
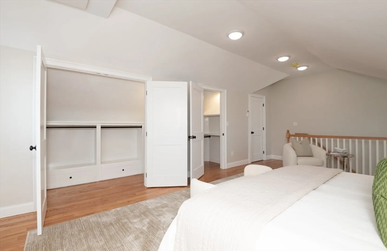
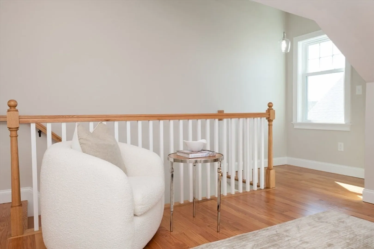
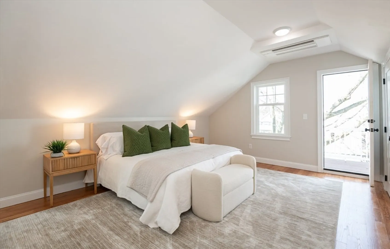
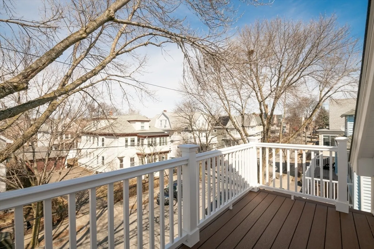
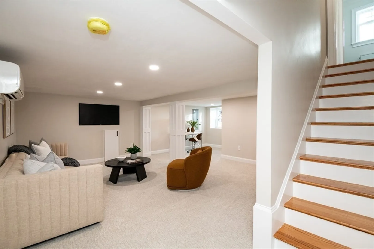
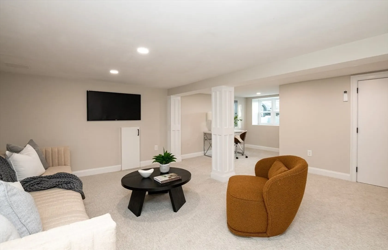
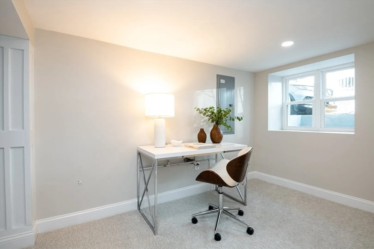
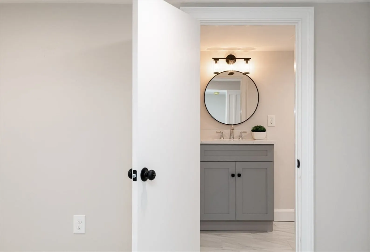
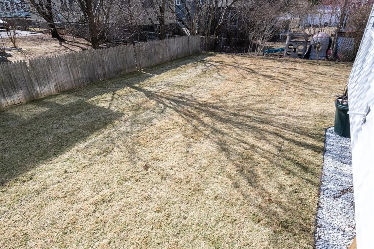
Location, location, location this completely reimagined 3BR, 2FB, and 2HB home has an open floor plan, sun drenched kitchen with shaker style cabinets, SS appliances, quartz countertops, bonus pantry and windows galore. The second level comes with two good sized bedrooms, main bath, and laundry. The upper level boasts the primary bedroom with ensuite, abundant custom closets and your own private deck/balcony, perfect for that first cup of coffee or end of day cocktail. Finished lower level with a half bath has endless possibilities waiting to meet your needs. With hardwood flooring throughout on a tree lined street convenient to Alewife station, bus routes, access to all major highway’s, capital theater, restaurants, bike path and elementary school, just 10 miles into Boston this is a commuter’s dream. The backyard is waiting to enjoy with family and friends for your next BBQ or soccer game. This home is perfect for today’s living, and EV hook up. This one will not last.
-
Highlights
- Cooling: Central Air
- HOA Fee: $243
- Property Class: Residential
- Stories: 3
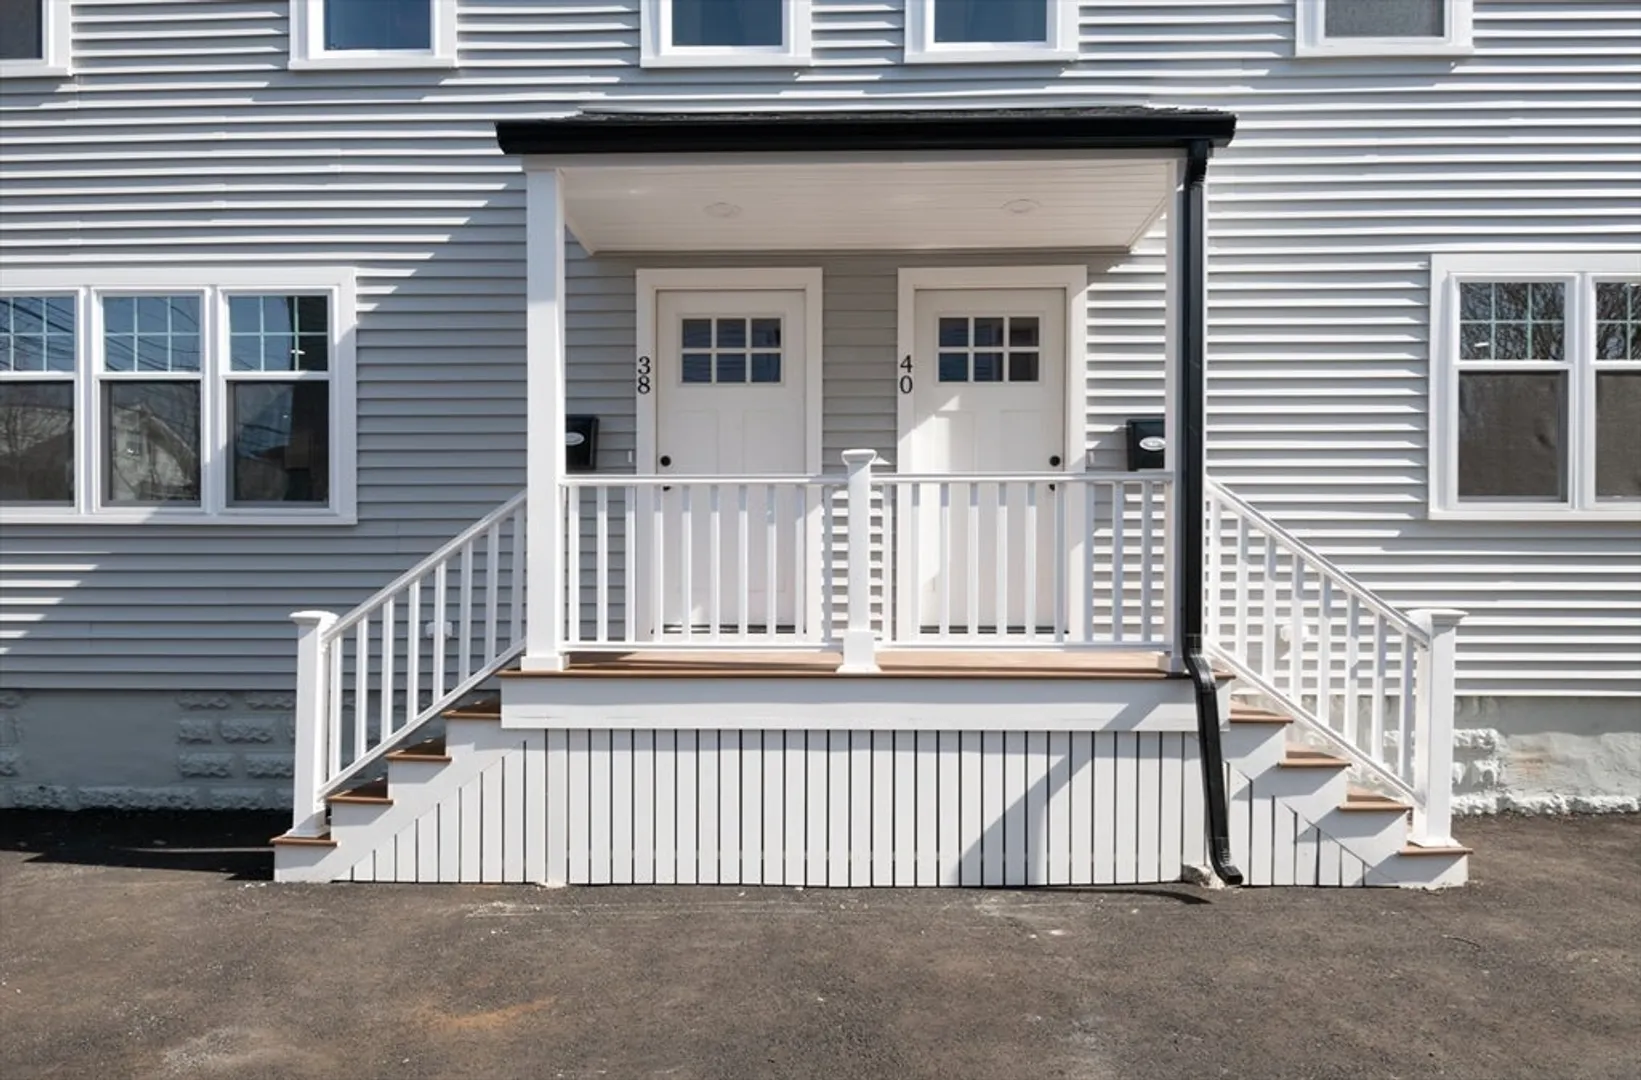
- Unit Number: 38
- Status: Closed
- Heating: Electric
- Parking Spots: 2
- Property Type: Condominium
- Total Rooms: 5
- Year Built: 1924
-
Additional Details
- Appliances: Range, Dishwasher, Disposal, Microwave, Refrigerator
- Exclusions: Any Staging.
- Interior Features: Bathroom - Half, Bonus Room
- Total Number of Units: 2
- Year Built Source: Public Records
- Basement: Y
- Flooring: Flooring - Wall to Wall Carpet
- SqFt Source: Other
- Year Built Details: Renovated Since
- Zoning: R2
-
Amenities
- Community Features: Public Transportation, Shopping, Tennis Court(s), Park, Walk/Jog Trails, Bike Path, Highway Access, House of Worship, Public School, T-Station
-
Utilities
- Sewer: Public Sewer
- Water Source: Public
-
Fees / Taxes
- Assessed Value: $960,000
- HOA Fee Includes: Water, Insurance, Snow Removal
- Taxes: $10,166
- HOA Fee Frequency: Monthly
- Tax Year: 2024
Similar Listings

Sold

21 Photos
Sold

23 Photos
Sold
38 Photos
Sold
35 Photos
Content © 2026 MLS Property Information Network, Inc. The information in this listing was gathered from third party resources including the seller and public records.
Listing information provided courtesy of RE/MAX Partners Relocation.
MLS Property Information Network, Inc. and its subscribers disclaim any and all representations or warranties as to the accuracy of this information.
