
Sold!
$525,000
2
Beds
2
Baths
1,272
Living Area
-
Property Description
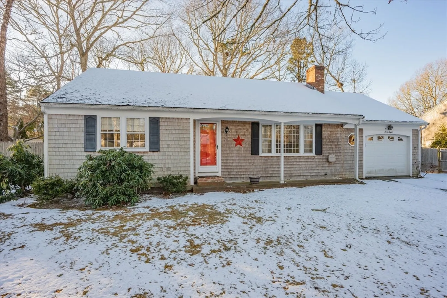
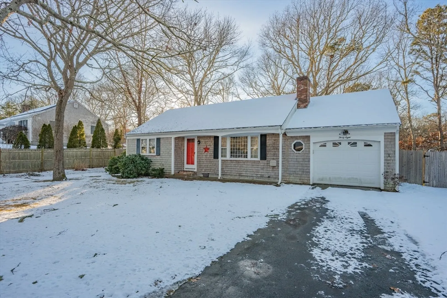
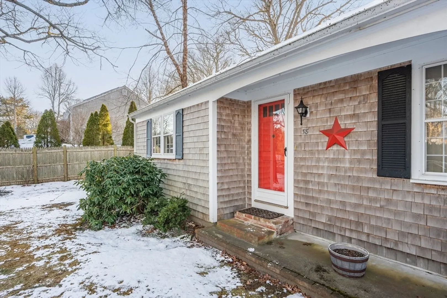
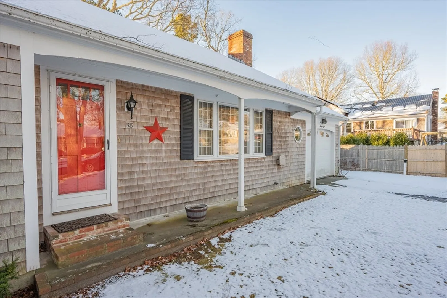
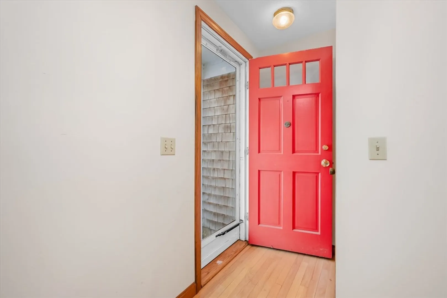
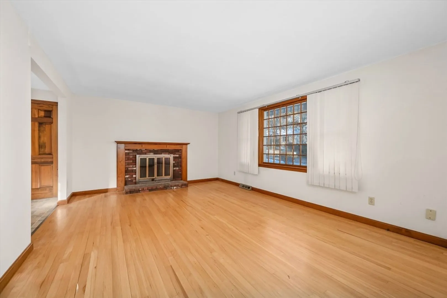
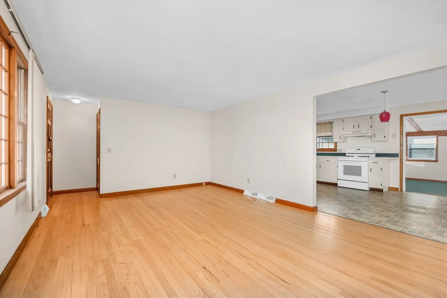
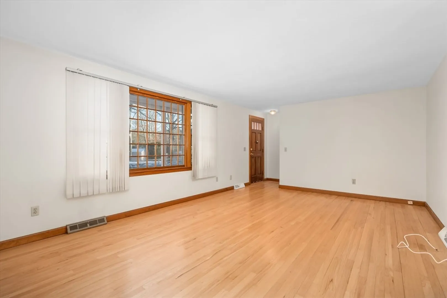
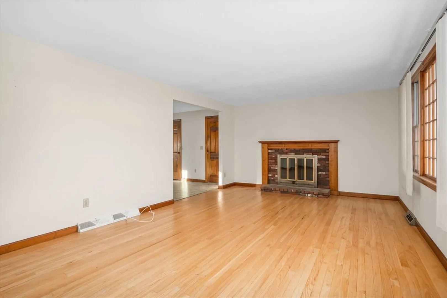
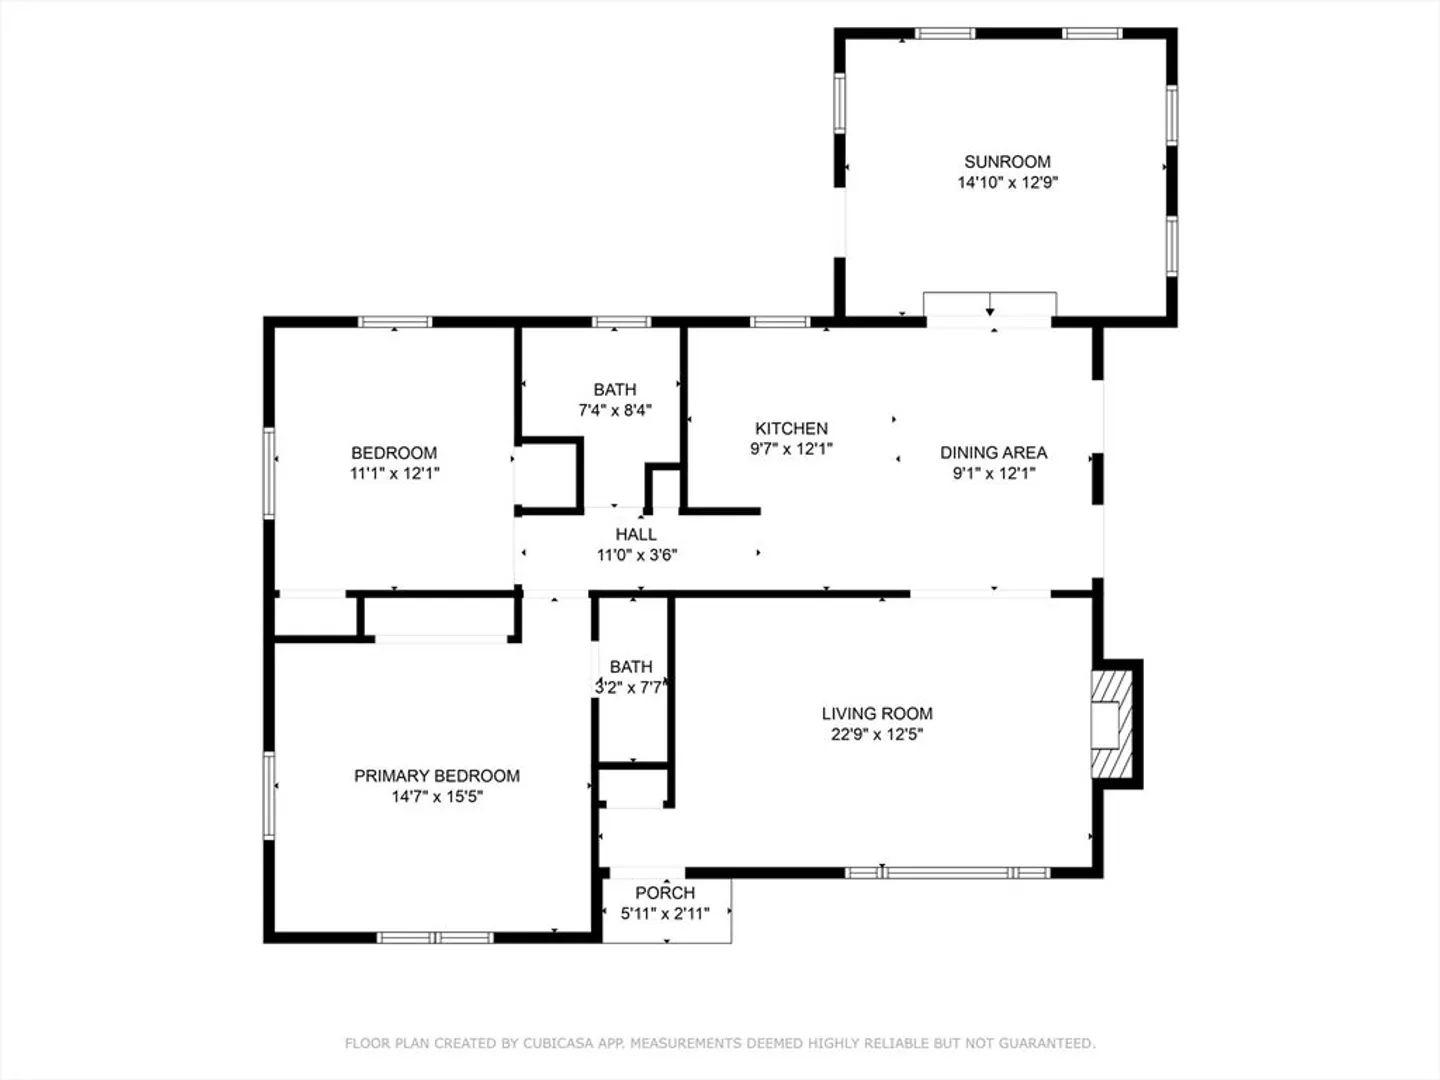
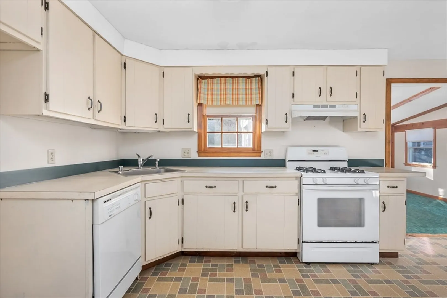
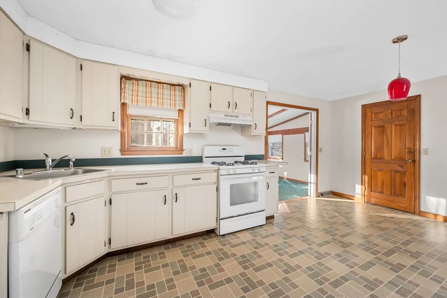
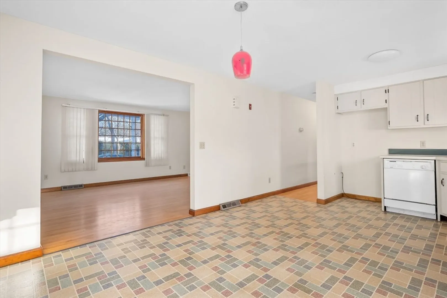
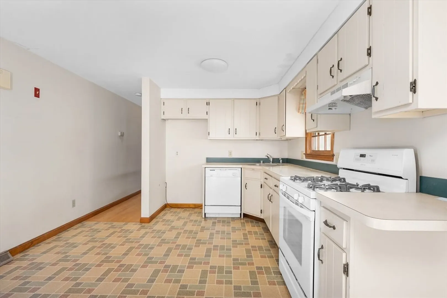
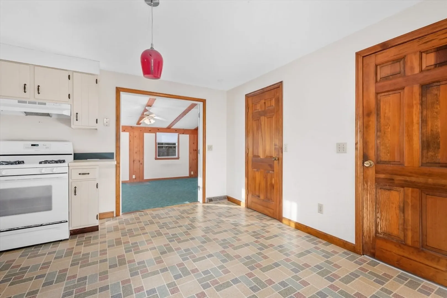
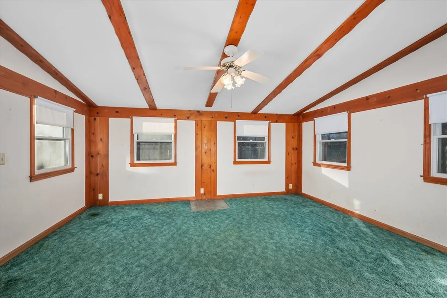
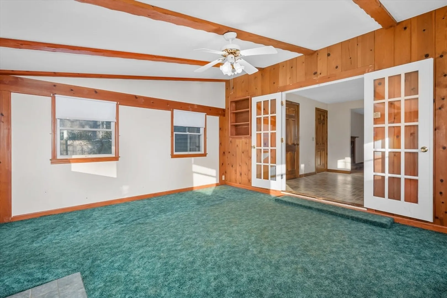
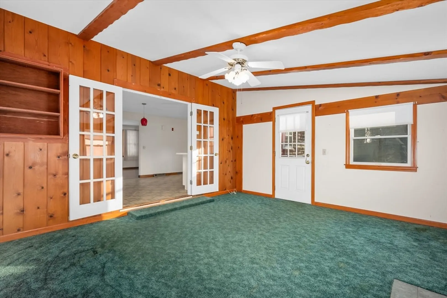
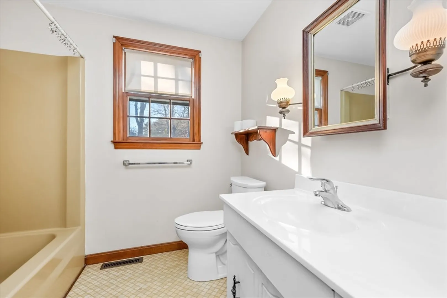
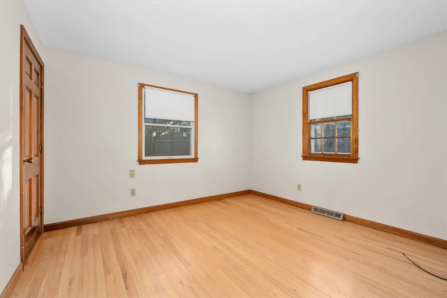
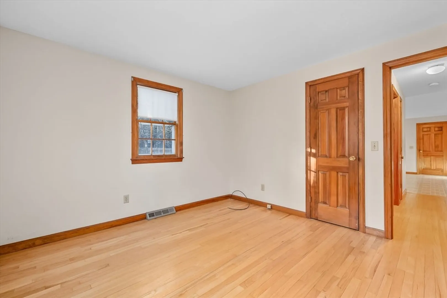
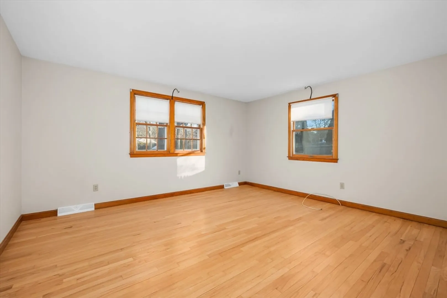
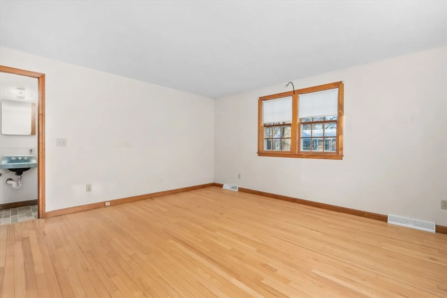
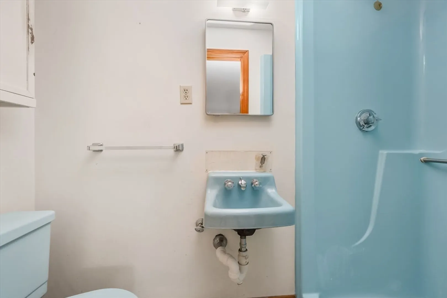
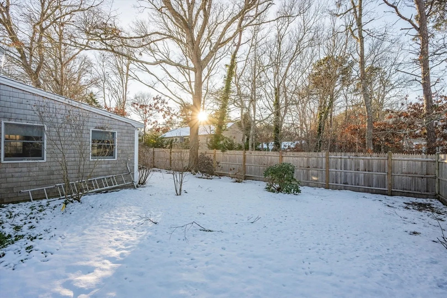
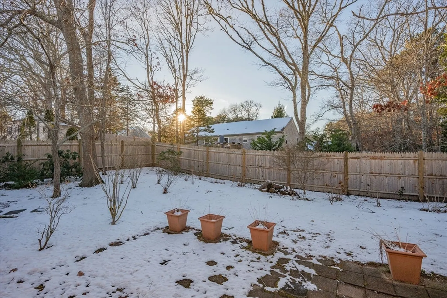
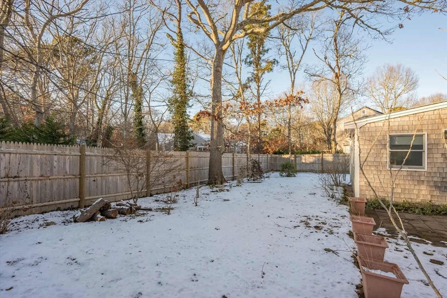
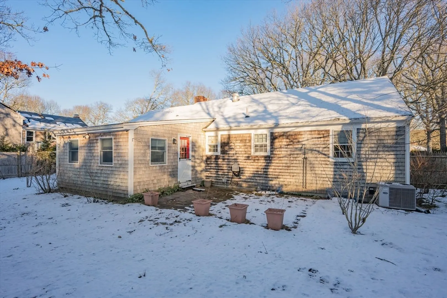
This spacious 2-bdrm home is centrally located with easy access to shopping, restaurants, golf, biking and more! The property boasts a nice, level lot that is fully fenced, newer roof (2016), central air, 1-car garage, updated electric panel (2019) and full dry basement. Laundry is off the kitchen for convenient 1-floor living. The large living room has a wood fireplace, big bay window and hardwood floors. The primary bdrm offers a (small) full bath and the porch/sunrm adds great living space (unheated yet tempers to the home temp quickly with french doors open). Your interior touches will make this home shine!
-
Highlights
- Cooling: Central Air
- Parking Spots: 3
- Property Type: Single Family Residence
- Total Rooms: 5
- Status: Closed
- Heating: Forced Air, Natural Gas
- Property Class: Residential
- Style: Ranch
- Year Built: 1977
-
Additional Details
- Appliances: Gas Water Heater, Water Heater, Range, Dishwasher
- Exterior Features: Patio
- Flooring: Wood, Carpet, Laminate, Flooring - Wall to Wall Carpet
- Interior Features: Cathedral Ceiling(s), Sun Room
- Road Frontage Type: Private Road
- SqFt Source: Public Record
- Year Built Source: Public Records
- Basement: Full, Garage Access
- Fireplaces: 1
- Foundation: Concrete Perimeter
- Lot Features: Cleared, Level
- Roof: Shingle
- Year Built Details: Actual
- Zoning: R
-
Amenities
- Community Features: Shopping, Park, Golf, Bike Path, Highway Access
- Parking Features: Attached, Off Street, Paved
- Covered Parking Spaces: 1
-
Utilities
- Sewer: Private Sewer
- Water Source: Public
-
Fees / Taxes
- Assessed Value: $477,500
- Taxes: $3,524
- Tax Year: 2024
Similar Listings
Sold
38 Photos
Sold
34 Photos
Sold
38 Photos
Sold
28 Photos
Content © 2026 MLS Property Information Network, Inc. The information in this listing was gathered from third party resources including the seller and public records.
Listing information provided courtesy of Berkshire Hathaway HomeServices Robert Paul Properties.
MLS Property Information Network, Inc. and its subscribers disclaim any and all representations or warranties as to the accuracy of this information.
