
Sold!
$240,000
2
Beds
1/1
Bath
1,198
Living Area
-
Property Description
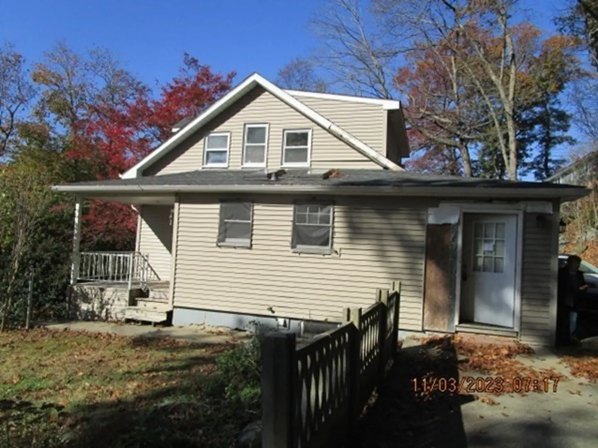
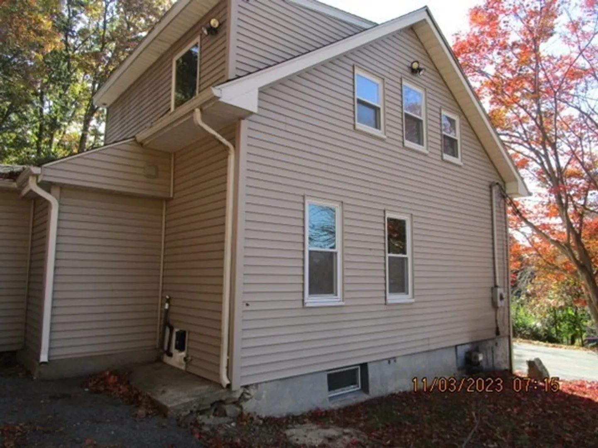
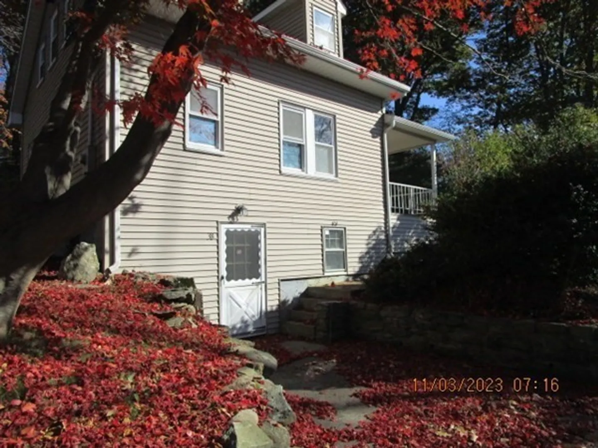
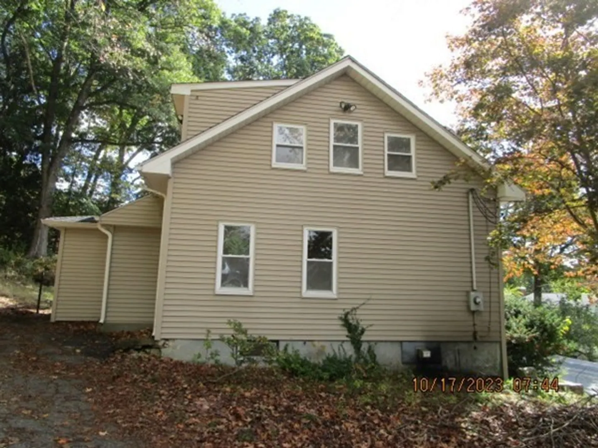
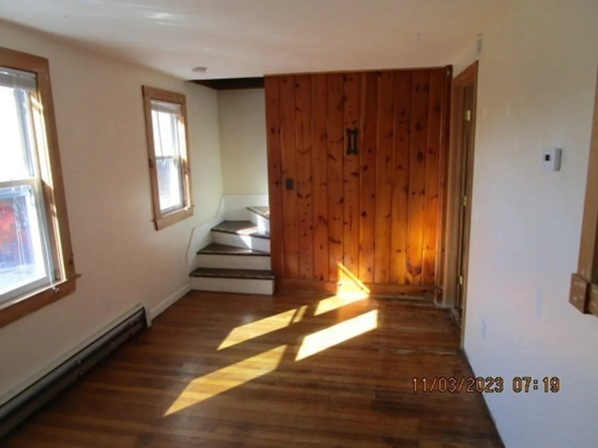
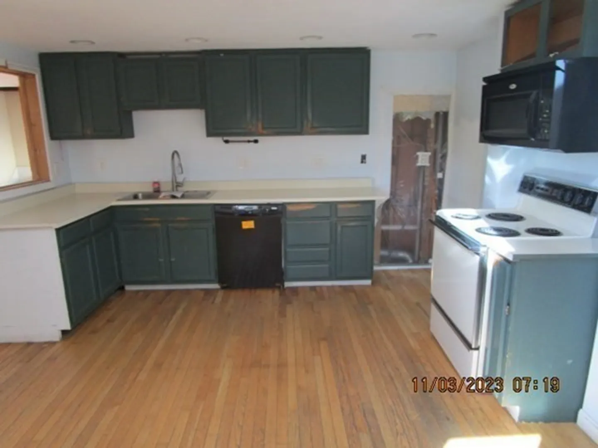
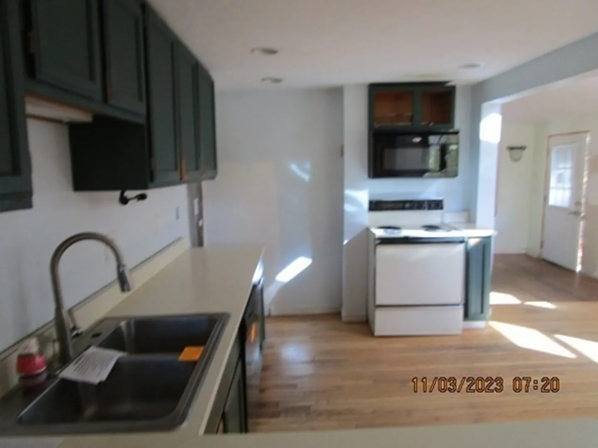
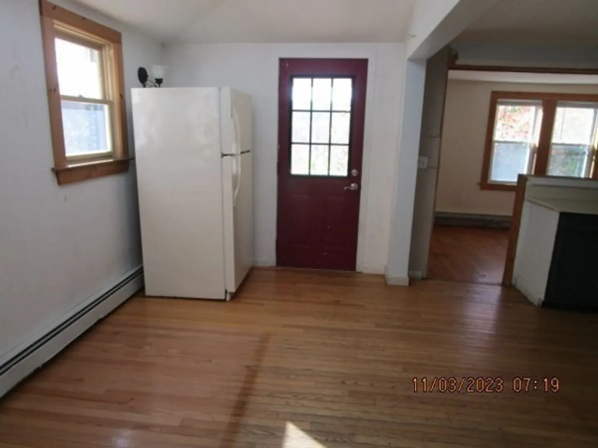
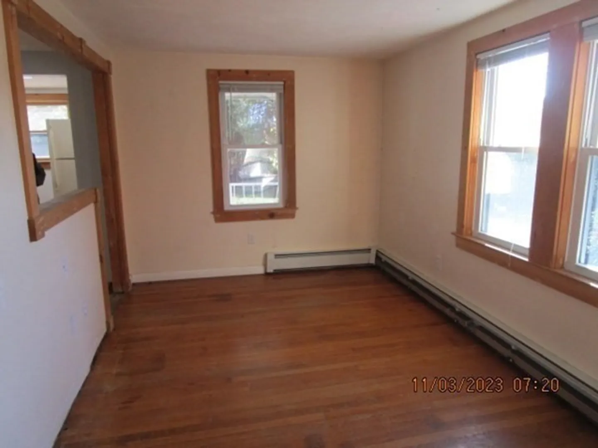
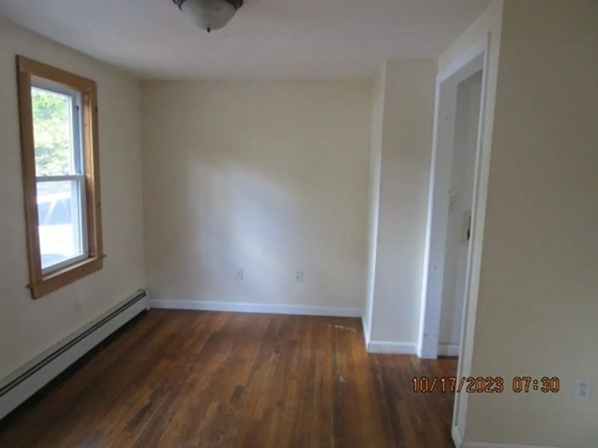
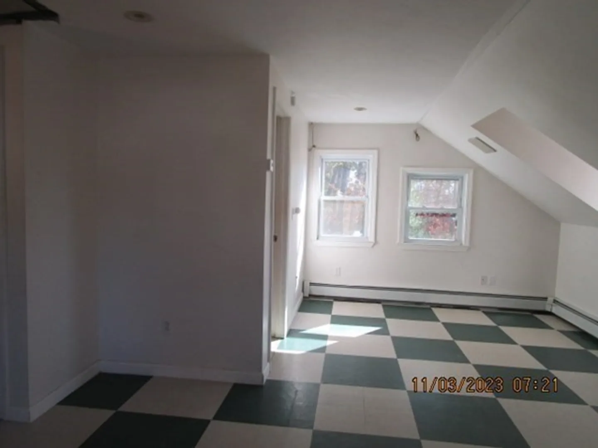
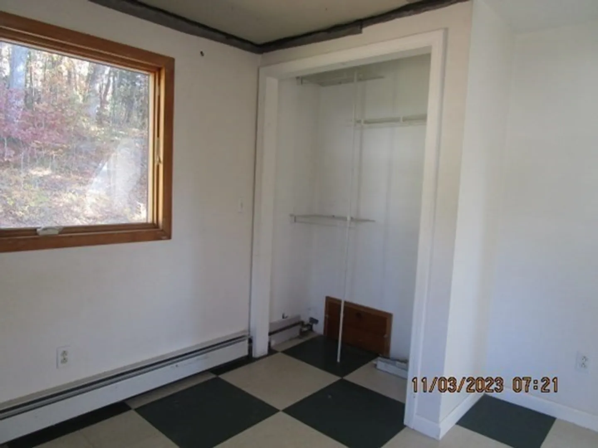
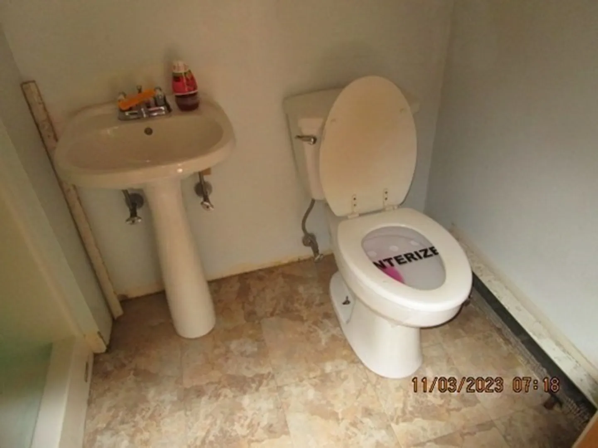
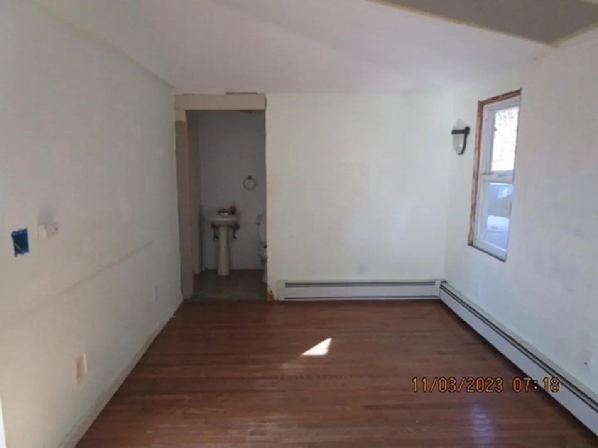
Great value in the lovely town of Millbury, easy access to highways, mall and school. House needs some work but worth the effort. Nicely sized kitchen opens to good size Livingroom, half bath on first floor and full bath on second. Main bedroom on second floor, be cautious on staircase, it is narrow and curves, stay to inside of stairs. Some sheetrock, plastering and paint are necessary to bring this house back to its glory days. Seller is selling 'as is' no repairs. Buyer to do due diligence..It is the buyer responsibility to have smoke detectors and/or certificate if required. buyer should obtain final sewer charge to be submitted at closing. House will require a rehab or cash sale. Do NOT PARK At End of DRIVEWAY, abutter has to have access to cross driveway on there driveway
-
Highlights
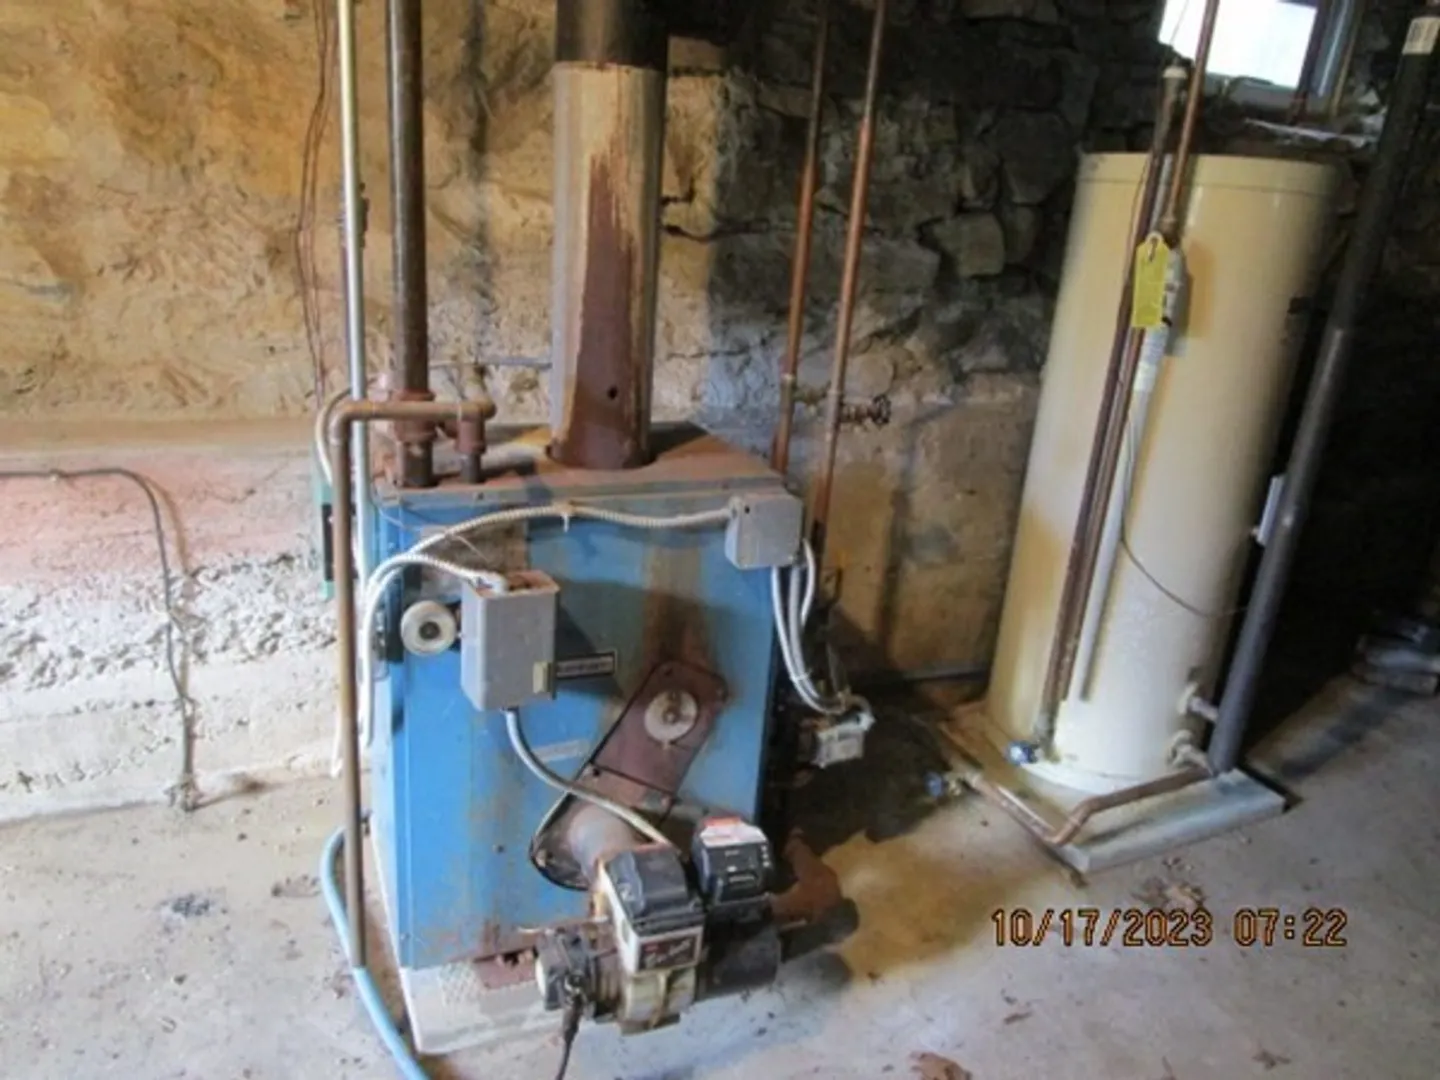
- Heating: Baseboard, Oil
- Property Class: Residential
- Style: Cottage
- Year Built: 1945
- Parking Spots: 2
- Property Type: Single Family Residence
- Total Rooms: 5
- Status: Closed
-
Additional Details
- Appliances: Range, Refrigerator, Utility Connections for Electric Range
- Construction: Frame
- Flooring: Wood, Vinyl
- Lot Features: Wooded, Steep Slope
- Roof: Shingle
- Year Built Source: Public Records
- Basement: Full, Walk-Out Access, Sump Pump, Unfinished
- Exterior Features: Porch
- Foundation: Stone
- Road Frontage Type: Public
- Year Built Details: Approximate
- Zoning: res
-
Amenities
- Community Features: Public Transportation, Shopping, Highway Access, House of Worship, Private School, Public School
- Parking Features: Paved Drive, Off Street
-
Utilities
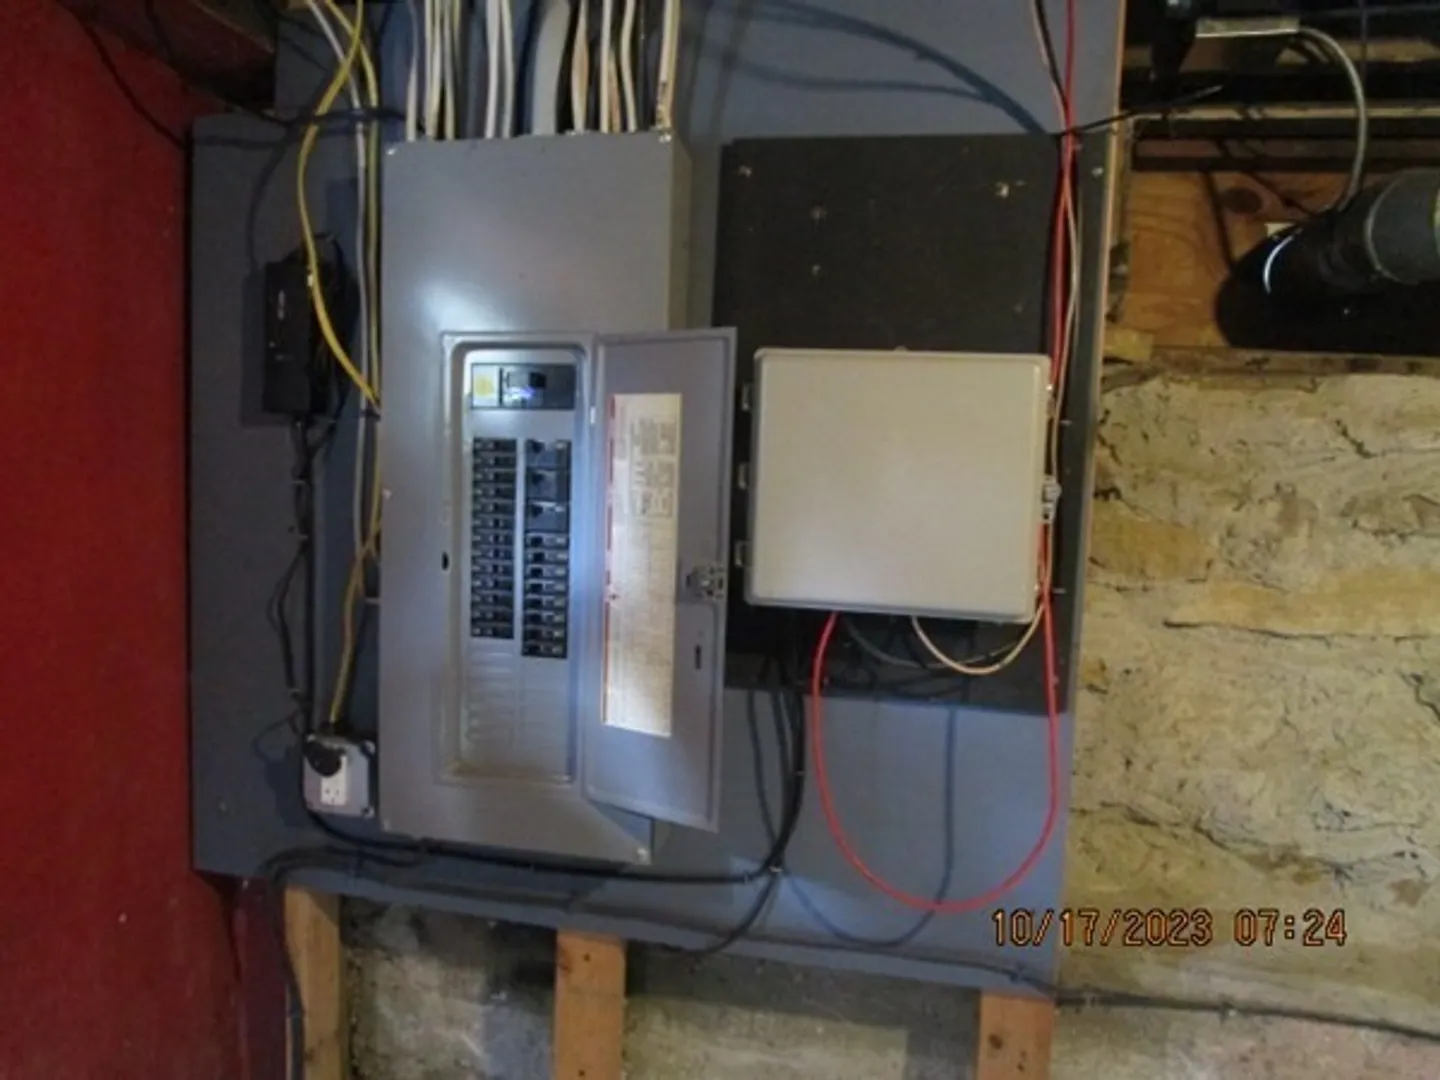
- Electric: Circuit Breakers
- Water Source: Private
- Sewer: Public Sewer
-
Fees / Taxes
- Assessed Value: $235,100
- Compensation Based On: Net Sale Price
- Tax Year: 2023
- Buyer Agent Compensation: 2%
- Facilitator Compensation: 2%
- Taxes: $3,397
Similar Listings
Sold
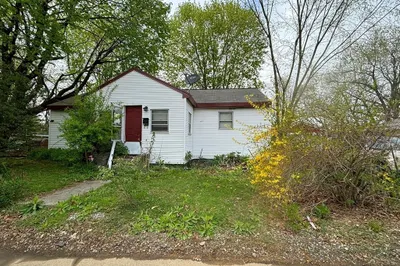
29 Photos
Sold
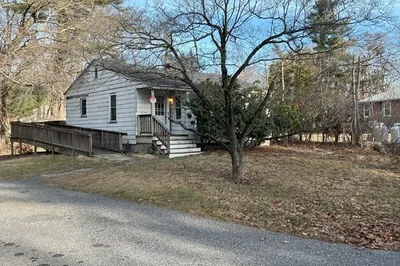
10 Photos
Sold
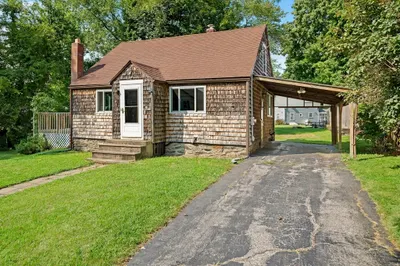
35 Photos
Sold
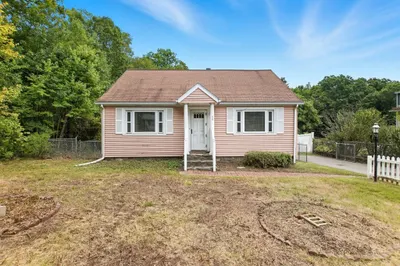
25 Photos
Content © 2026 MLS Property Information Network, Inc. The information in this listing was gathered from third party resources including the seller and public records.
Listing information provided courtesy of Lamacchia Realty, Inc..
MLS Property Information Network, Inc. and its subscribers disclaim any and all representations or warranties as to the accuracy of this information.
