
Sold!
$610,000
3
Beds
1/1
Bath
1,536
Living Area
-
Property Description
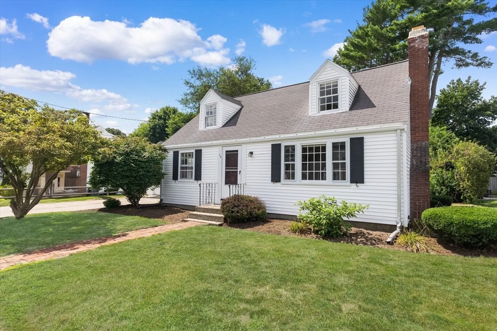
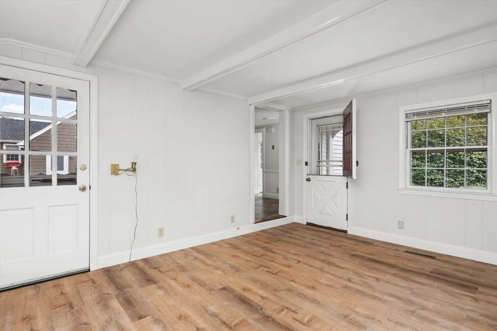
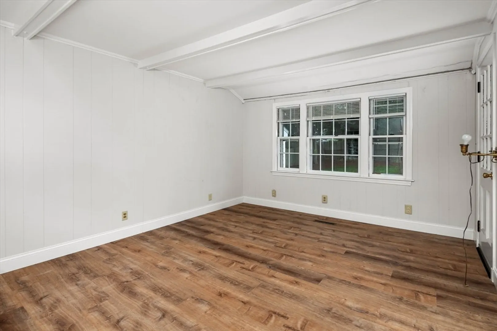
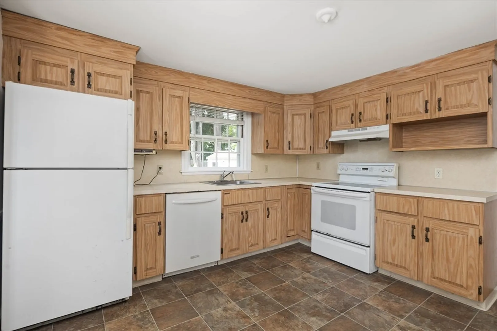
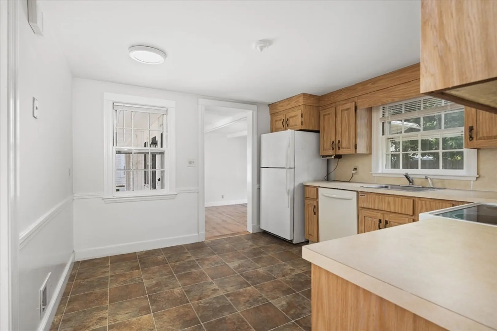
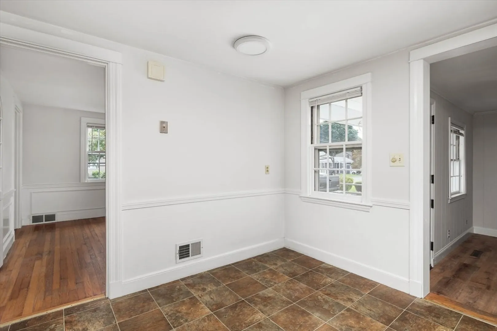
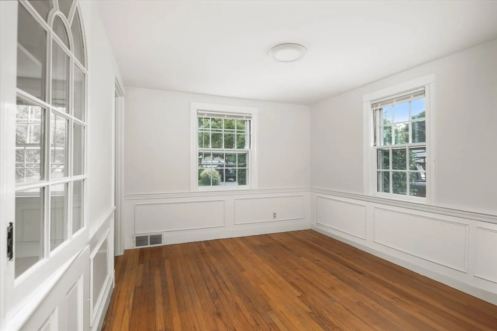
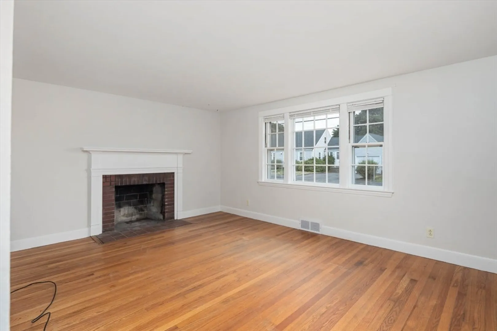
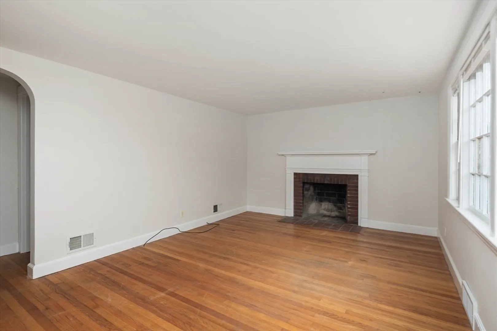
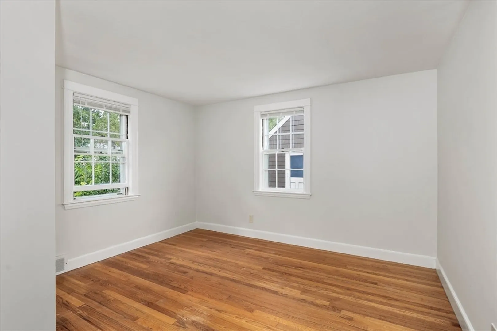
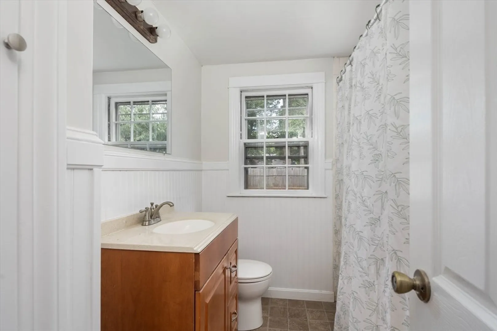
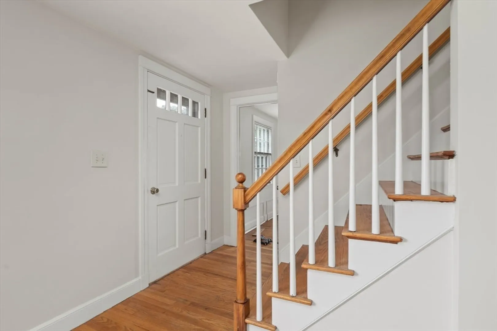
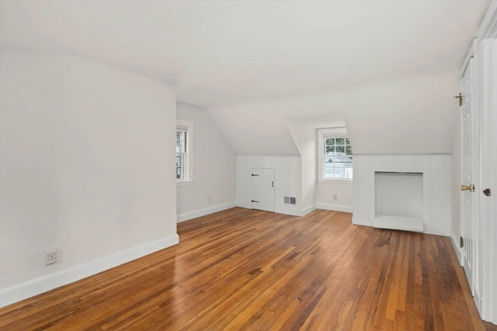
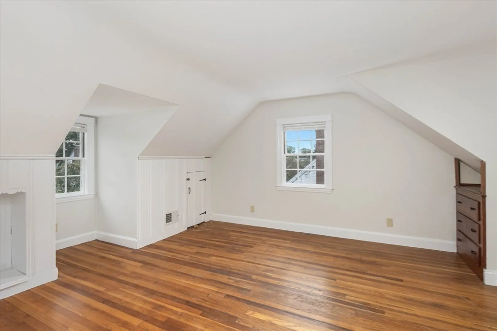
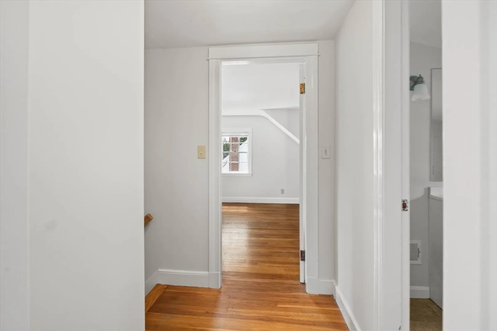
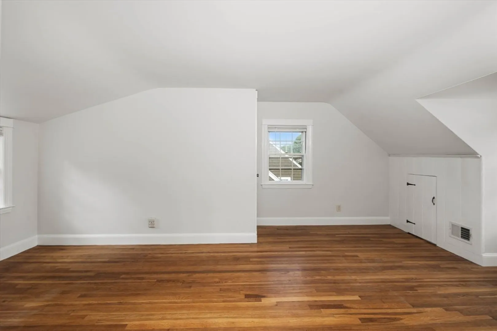
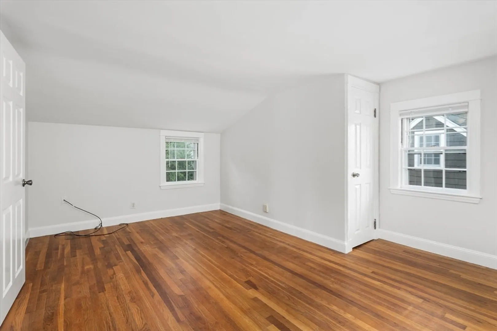
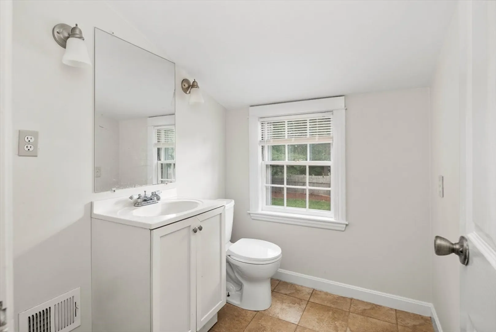
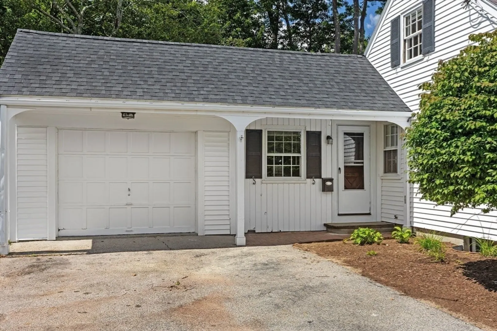
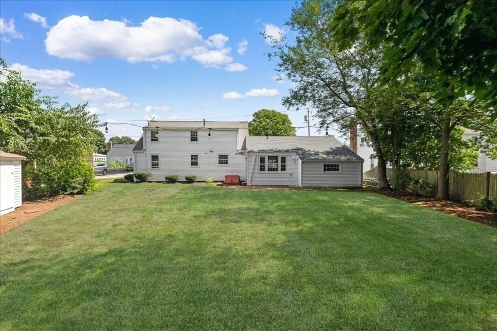
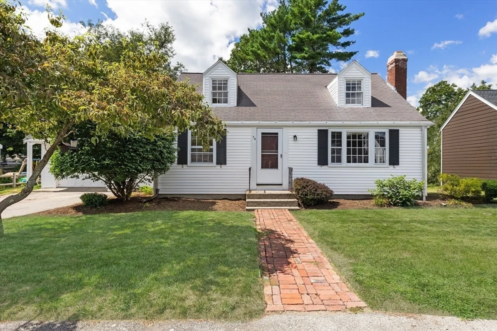
Cape-style home in desirable Ralph Talbot neighborhood in South Weymouth close to Route 3 and the Derby Street Shoppes! Features include eat-in kitchen that opens to to dining room. Living room with large picture window, hardwood floors and wood burning fireplace. Primary bedroom and full bathroom complete the first floor. Second floor offers two additional generous size bedrooms and half bathroom. Additional features include family room with exterior access to backyard and one car garage, freshly painted interior, hardwood floors, and vinyl siding. Located on dead-end street in prime location just steps to schools, Columbian Square and South Shore Hospital.
-
Highlights
- Cooling: Window Unit(s)
- Parking Spots: 4
- Property Type: Single Family Residence
- Total Rooms: 6
- Status: Closed
- Heating: Forced Air
- Property Class: Residential
- Style: Cape
- Year Built: 1952
-
Additional Details
- Appliances: Water Heater, Dishwasher, Range, Refrigerator
- Fireplaces: 1
- Foundation: Concrete Perimeter
- Interior Features: Den, Internet Available - Broadband
- Roof: Shingle
- Year Built Source: Public Records
- Basement: Full, Bulkhead, Unfinished
- Flooring: Tile, Vinyl, Hardwood, Flooring - Hardwood
- Foundation Area: 999999
- Road Frontage Type: Public
- Year Built Details: Actual
- Zoning: R-5
-
Amenities
- Community Features: Public Transportation, Shopping, Tennis Court(s), Park, Walk/Jog Trails, Golf, Medical Facility, Laundromat, Highway Access, House of Worship, Private School, Public School, T-Station
- Parking Features: Attached, Paved Drive, Off Street, Paved
- Covered Parking Spaces: 1
-
Utilities
- Sewer: Public Sewer
- Water Source: Public
-
Fees / Taxes
- Assessed Value: $502,100
- Compensation Based On: Gross/Full Sale Price
- Taxes: $5,157
- Buyer Agent Compensation: 2.5%
- Tax Year: 2024
Similar Listings
Sold

19 Photos
Sold
23 Photos
Sold
39 Photos
Sold
17 Photos
Content © 2026 MLS Property Information Network, Inc. The information in this listing was gathered from third party resources including the seller and public records.
Listing information provided courtesy of William Raveis R.E. & Home Services.
MLS Property Information Network, Inc. and its subscribers disclaim any and all representations or warranties as to the accuracy of this information.
