
Sold!
$986,000
3
Beds
2
Baths
1,649
Living Area
-
Property Description
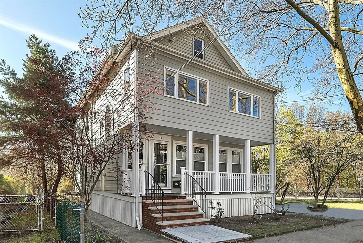
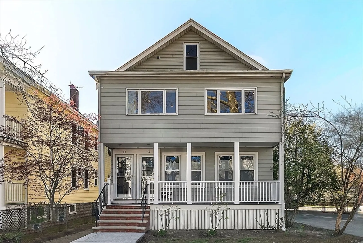
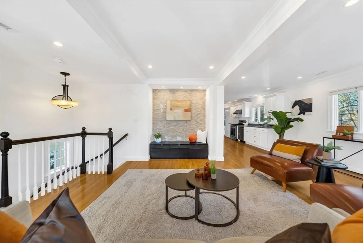
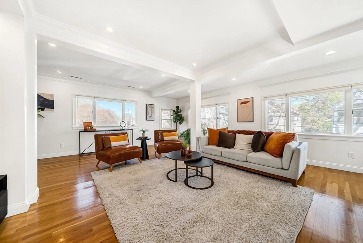
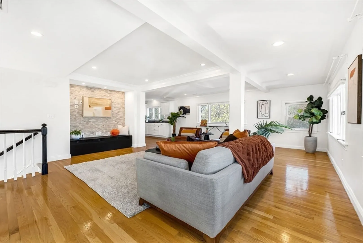
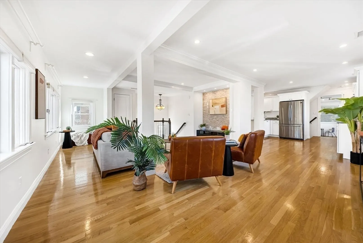
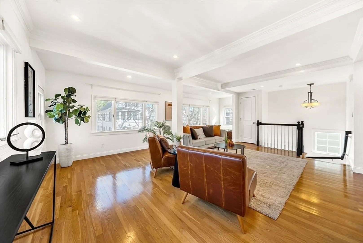
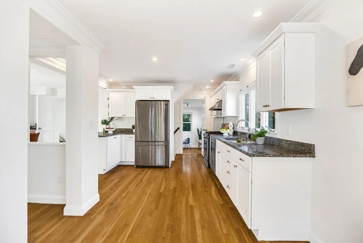
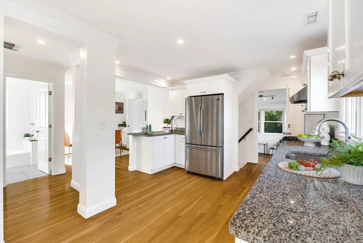
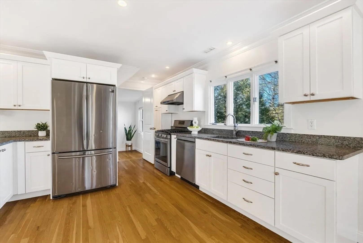
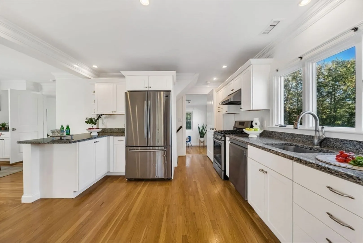
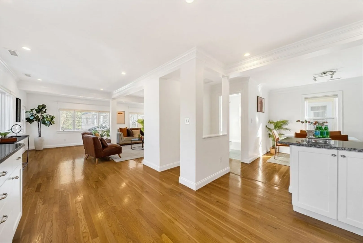
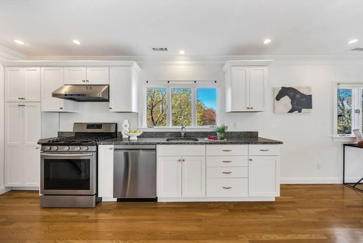
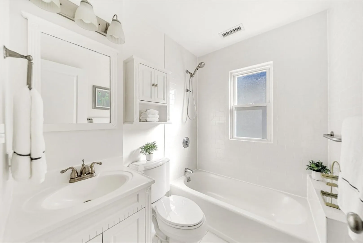
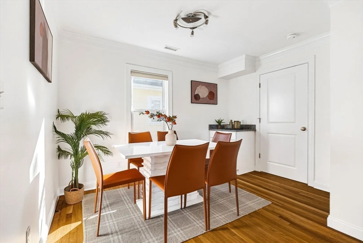
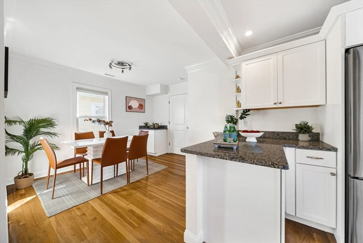
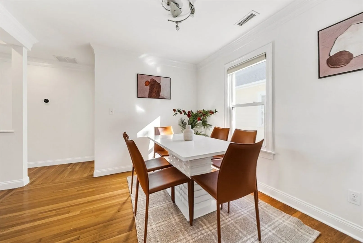
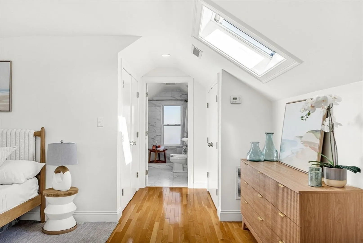
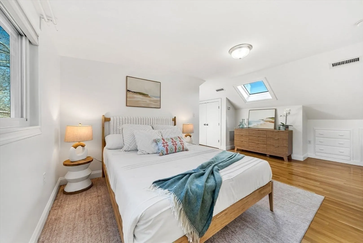
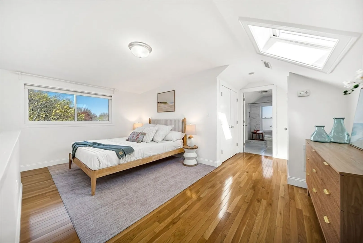
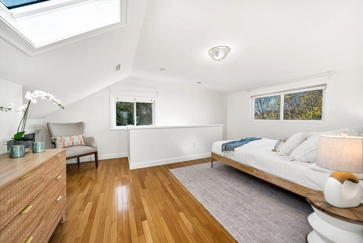
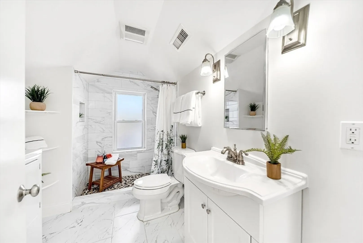
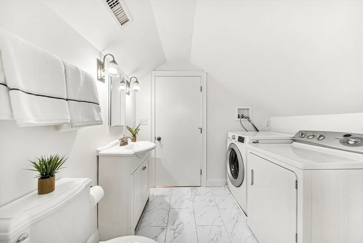
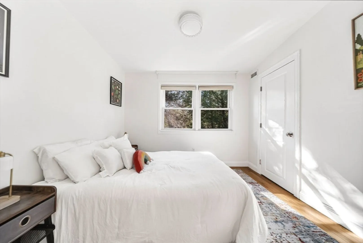
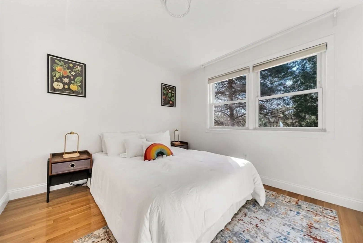
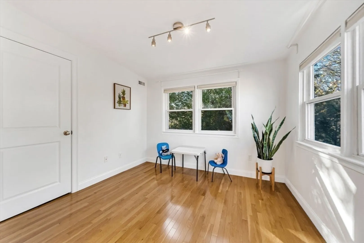
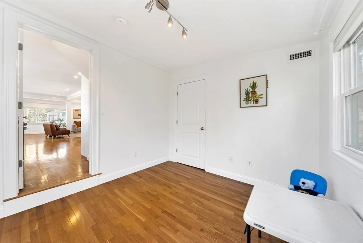
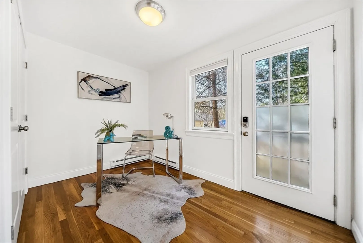
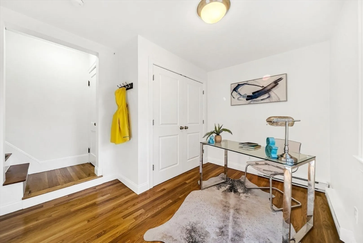
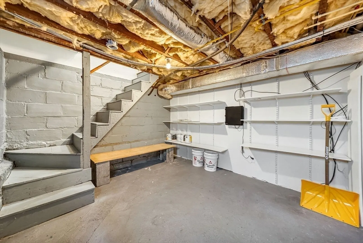
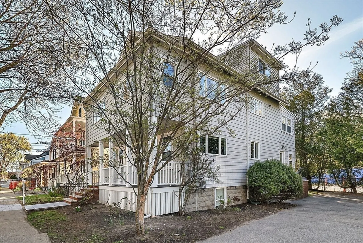
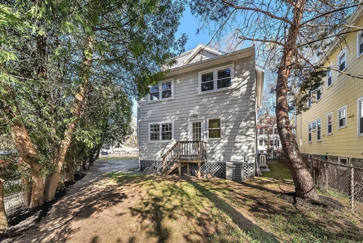
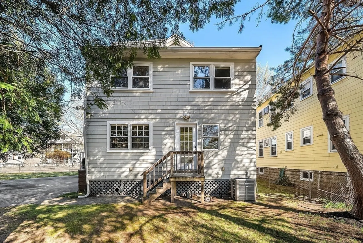
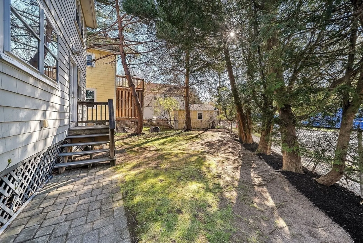
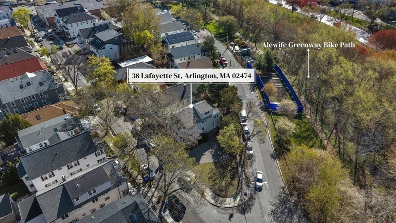
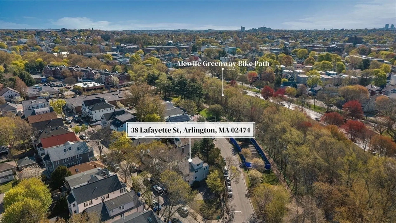
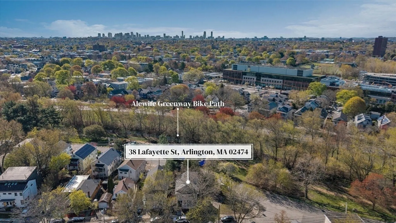
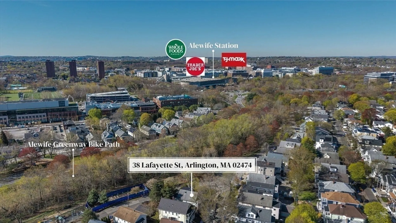
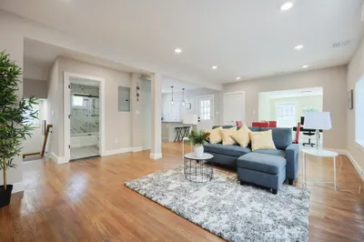
Tucked at the end of a quiet street in Arlington, just steps from Cambridge, this beautifully renovated 3-bedroom, 2-bath duplex condo offers 1,649 sq ft of sun-filled living with serene, tree-lined views. The open-concept second floor features a bright living room, modern kitchen with stainless steel appliances and granite countertops, dining area, two spacious bedrooms, and a full bath. The third floor is a private primary suite with skylights, a remodeled en suite bath (2020), and in-unit laundry. A first-floor office/mudroom provides access to a private backyard. Enjoy the Minuteman Bikeway outside your door and a short walk to Alewife Station, bus stop, CVS, Magnolia Playground, dog park, and Hardy school. Easy access to Harvard and Kendall Square, downtown Boston, and highways. Recent updates include a new front porch and fresh paint (2026). Includes basement storage and two-car tandem parking.
-
Highlights
- Building Name: 38-40 Lafayette Street Condominium
- Heating: Forced Air, Natural Gas
- Parking Spots: 2
- Property Type: Condominium
- Total Rooms: 7
- Year Built: 1926
- Cooling: Central Air
- HOA Fee: $365
- Property Class: Residential
- Stories: 2
- Unit Number: 38
- Status: Closed
-
Additional Details
- Appliances: Range, Dishwasher, Refrigerator, Washer, Dryer, Range Hood
- Exterior Features: Fenced Yard, Garden
- Interior Features: Closet, Office
- Roof: Shingle
- Total Number of Units: 2
- Year Built Source: Public Records
- Zoning: R2
- Basement: Y
- Flooring: Tile, Hardwood, Flooring - Hardwood
- Pets Allowed: Yes w/ Restrictions
- SqFt Source: Owner
- Year Built Details: Approximate
- Year Converted: 2008
-
Amenities
- Community Features: Public Transportation, Shopping, Park, Walk/Jog Trails, Bike Path, T-Station
- Parking Features: Off Street, Tandem, Paved
-
Utilities
- Sewer: Public Sewer
- Water Source: Public
-
Fees / Taxes
- Assessed Value: $920,500
- HOA Fee Includes: Insurance
- Taxes: $9,953
- HOA Fee Frequency: Monthly
- Tax Year: 2026
Similar Listings

Sold

56 Photos
Sold

16 Photos
Sold

22 Photos
Sold

10 Photos
Content © 2026 MLS Property Information Network, Inc. The information in this listing was gathered from third party resources including the seller and public records.
Listing information provided courtesy of Leading Edge Real Estate.
MLS Property Information Network, Inc. and its subscribers disclaim any and all representations or warranties as to the accuracy of this information.
