
Sold!
$725,000
2
Beds
2
Baths
1,190
Living Area
-
Property Description
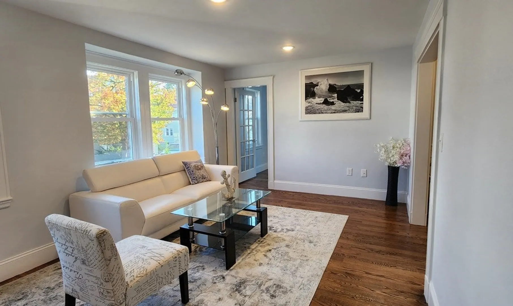
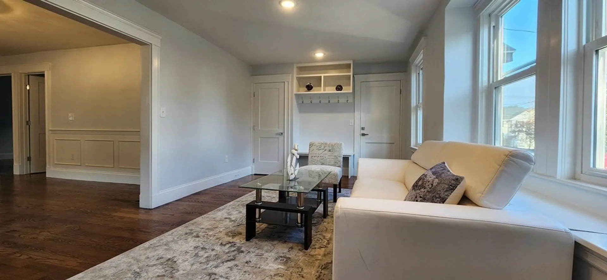
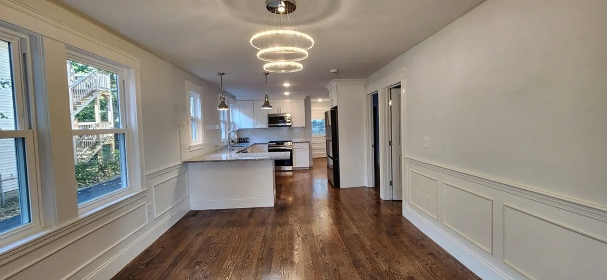
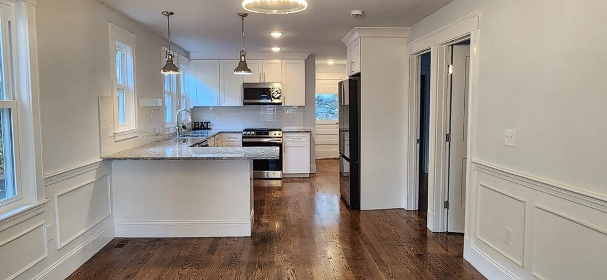
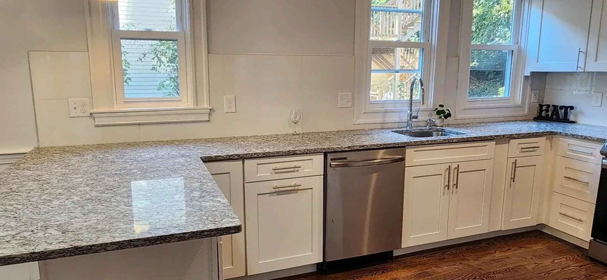
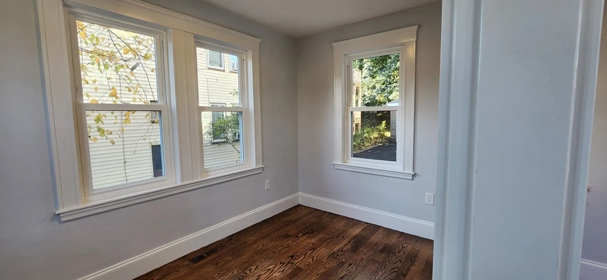
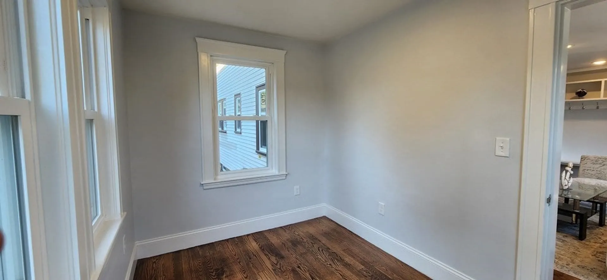
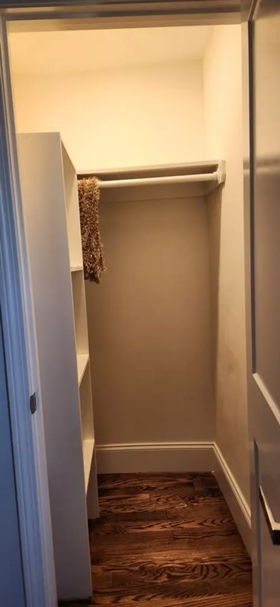
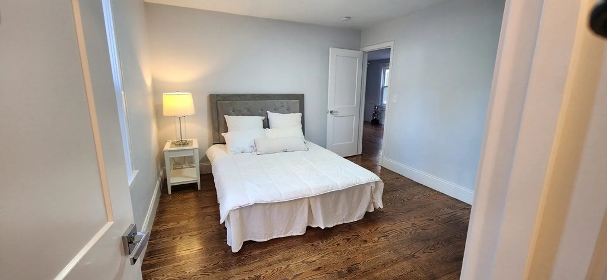
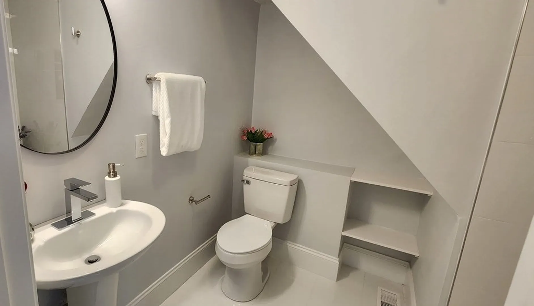
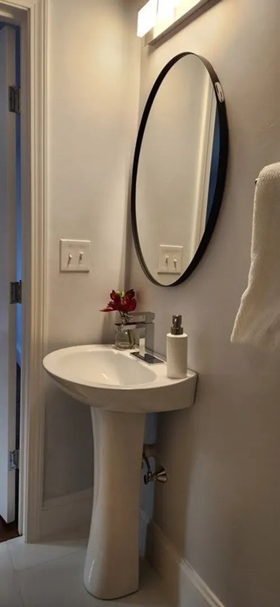
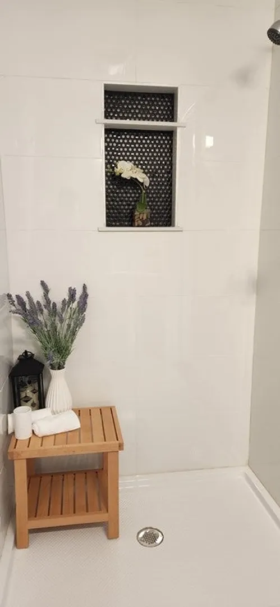
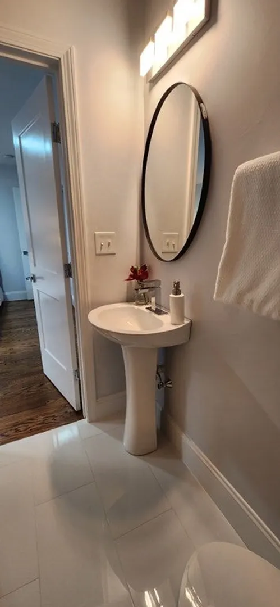
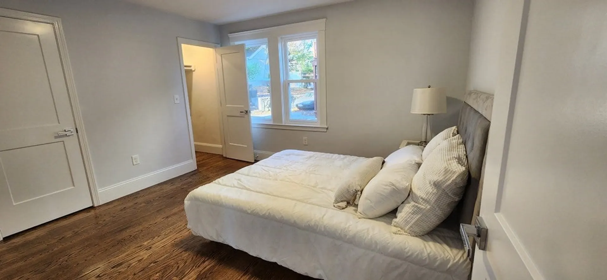
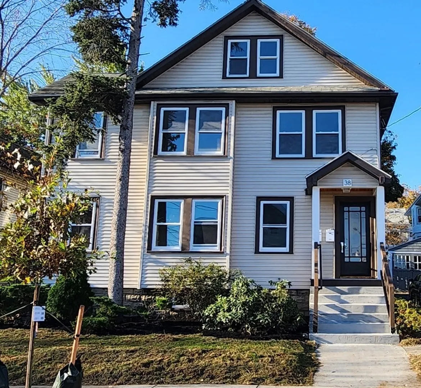
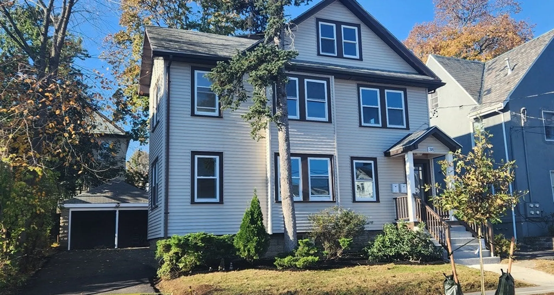
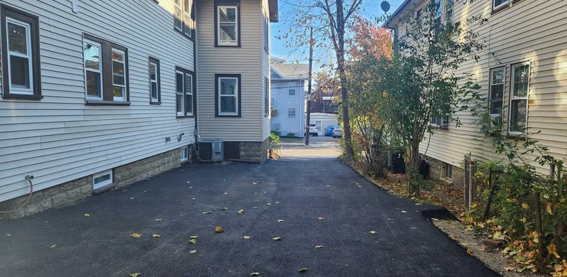
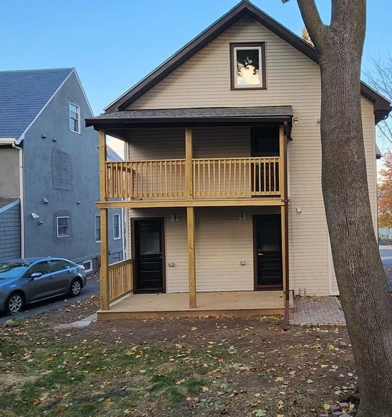
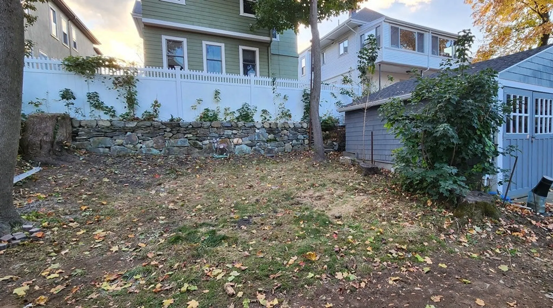
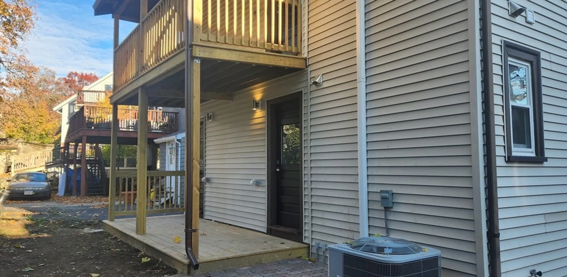
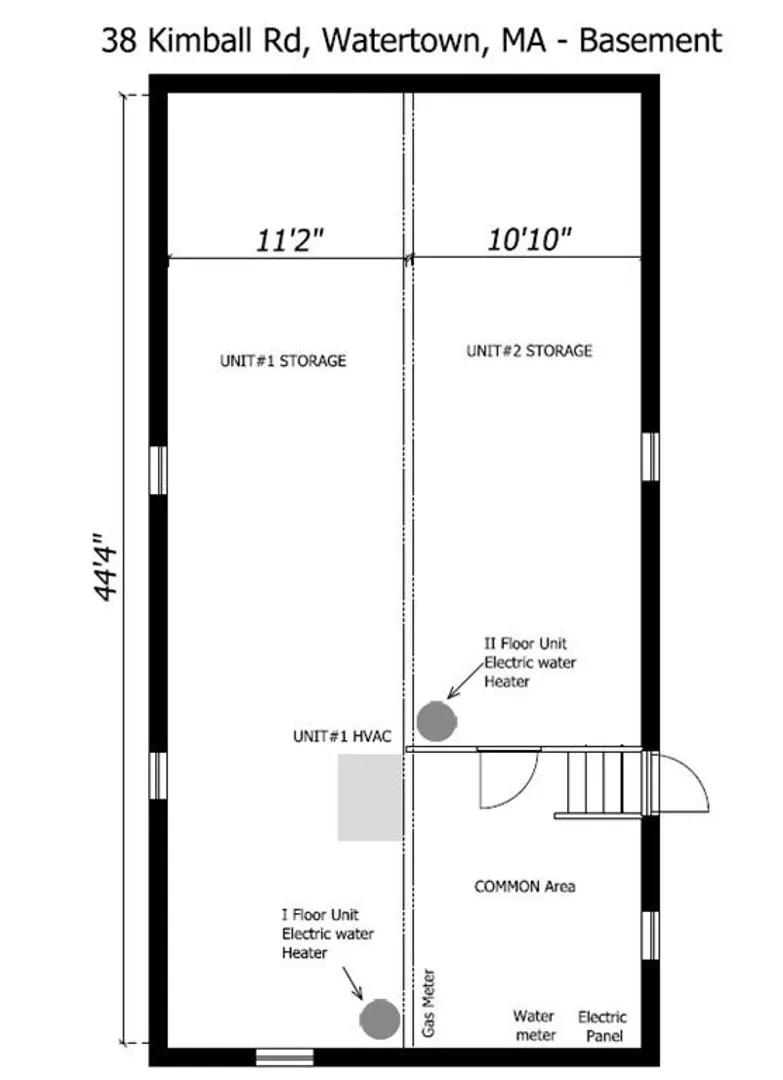
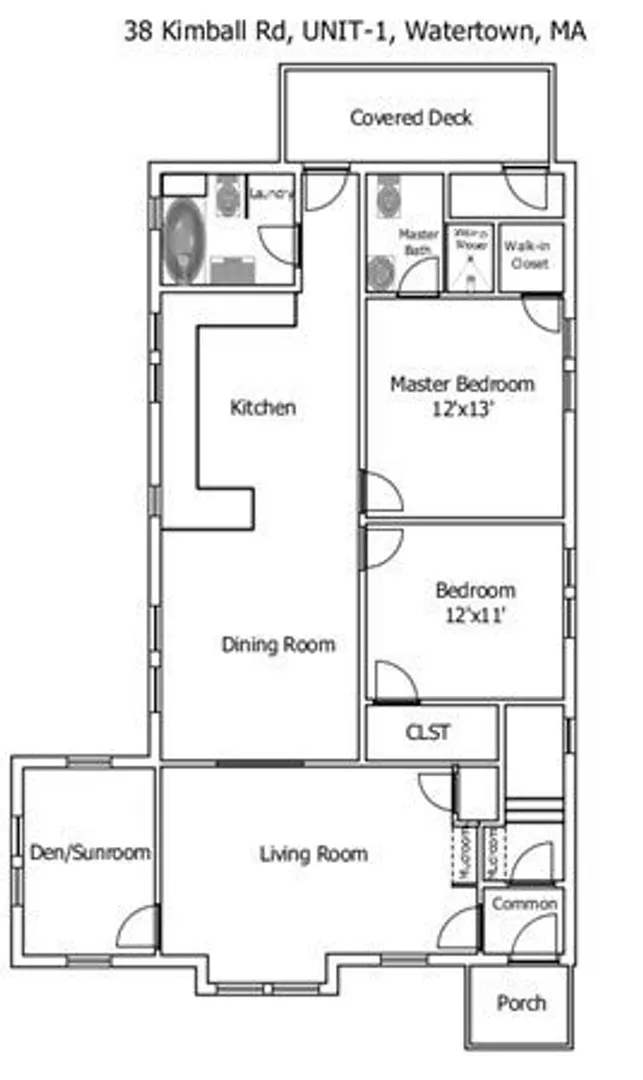
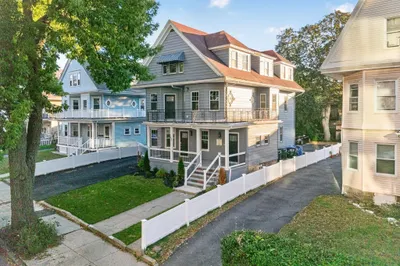
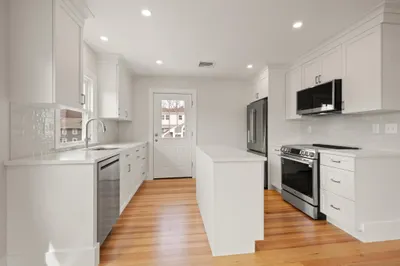
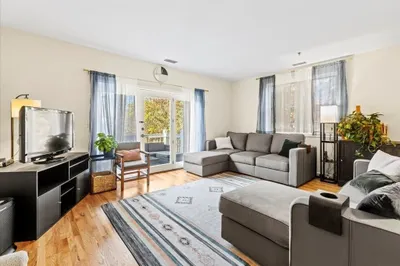
Don’t miss this rare opportunity to own a stunning contemporary condo in a prime location! Priced under market, Property only available for sale for few weeks. Hurry will not last. This unique & stunning contemporary condo developed & designed by one of the city's most prestigious teams, offers approx 1,190sf of open living space, w/ exquisite hardwood floors, 2 bedrooms, 2 bath, sunroom. Custom imported cabinets, Professional-grade Samsung appliances w/ gas cooking, Long Granite island w/ bar area. Master suite features walk-in closets, en-suite bath, vanity, walk-in shower. NEW water heater, high efficiency heat/cool hvac, plenty storage space in basement & garage. 1 Garage parking + 2-off street parking, Private fenced yard. Conveniently located for Boston Commute.
-
Highlights
- Building Name: Kimball Condominium
- Heating: Central, Forced Air, Natural Gas
- Parking Spots: 3
- Property Type: Condominium
- Total Rooms: 5
- Year Built: 1925
- Cooling: Central Air
- HOA Fee: $125
- Property Class: Residential
- Stories: 1
- Unit Number: 1
- Status: Closed
-
Additional Details
- Appliances: Microwave, ENERGY STAR Qualified Refrigerator, ENERGY STAR Qualified Dishwasher, Range
- Exclusions: All Staged Items
- Flooring: Wood, Tile, Hardwood
- Total Number of Units: 2
- Year Built Source: Owner
- Zoning: T
- Basement: N
- Exterior Features: Porch, Storage, Fenced Yard, Garden, Rain Gutters
- SqFt Source: Measured
- Year Built Details: Approximate
- Year Converted: 2023
-
Amenities
- Covered Parking Spaces: 1
- Parking Features: Detached, Storage, Deeded, Off Street, Tandem
-
Utilities
- Electric: 110 Volts, Circuit Breakers, 100 Amp Service
- Water Source: Public
- Sewer: Public Sewer
-
Fees / Taxes
- HOA Fee Includes: Water, Insurance, Maintenance Structure
- Tax Year: 2023
Similar Listings
Sold

22 Photos
Sold

82 Photos
Sold
40 Photos
Sold
41 Photos
Content © 2026 MLS Property Information Network, Inc. The information in this listing was gathered from third party resources including the seller and public records.
Listing information provided courtesy of Yuan's Team Realty.
MLS Property Information Network, Inc. and its subscribers disclaim any and all representations or warranties as to the accuracy of this information.
