
Sold!

$504,000
3
Beds
1/1
Bath
2,342
Living Area
-
Property Description
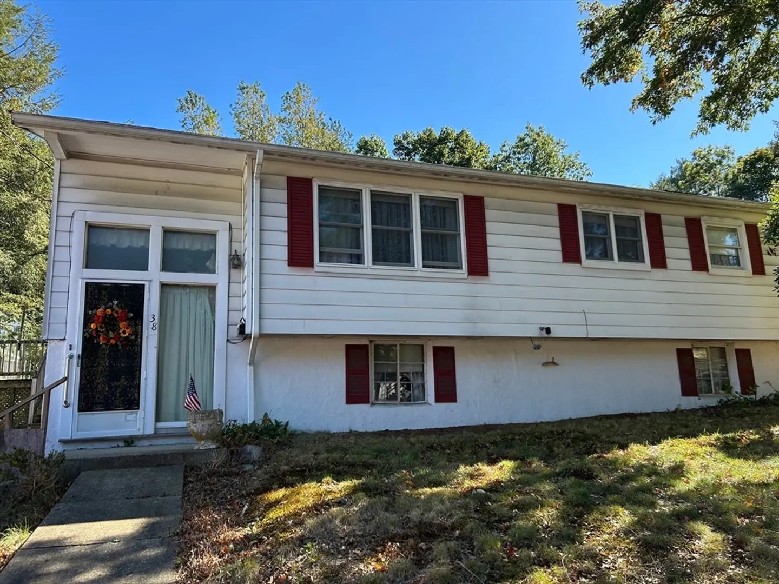
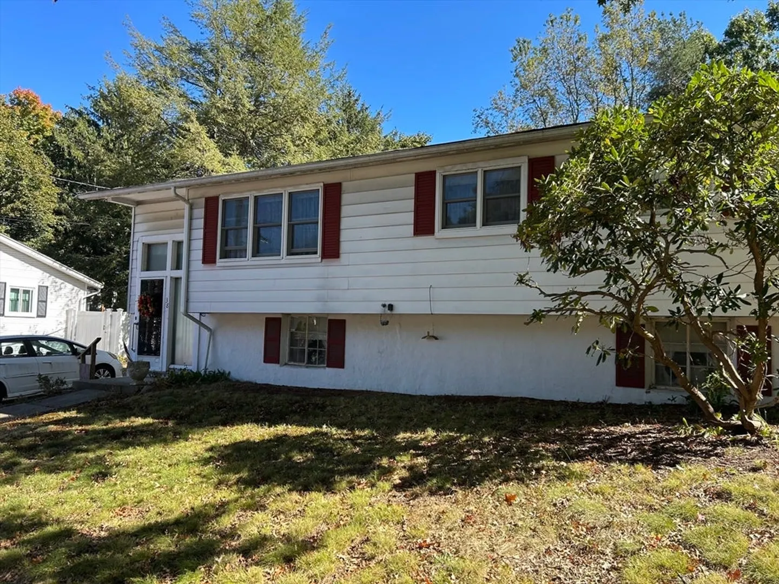
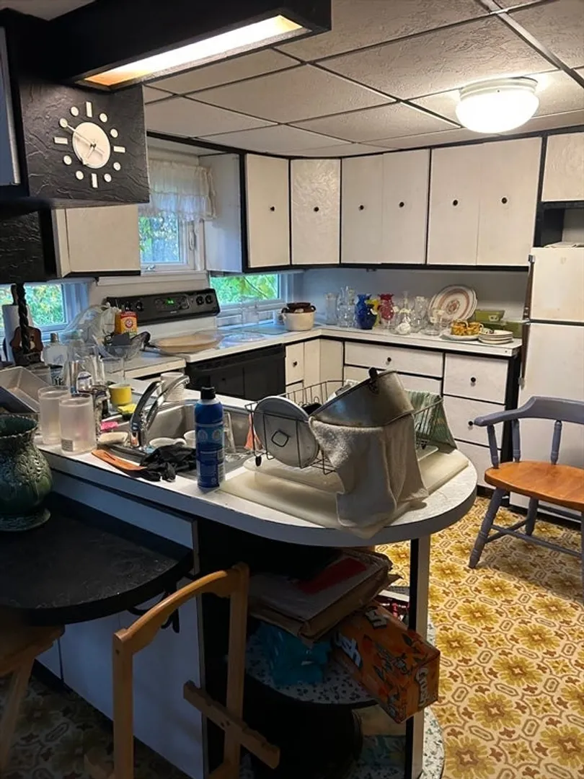
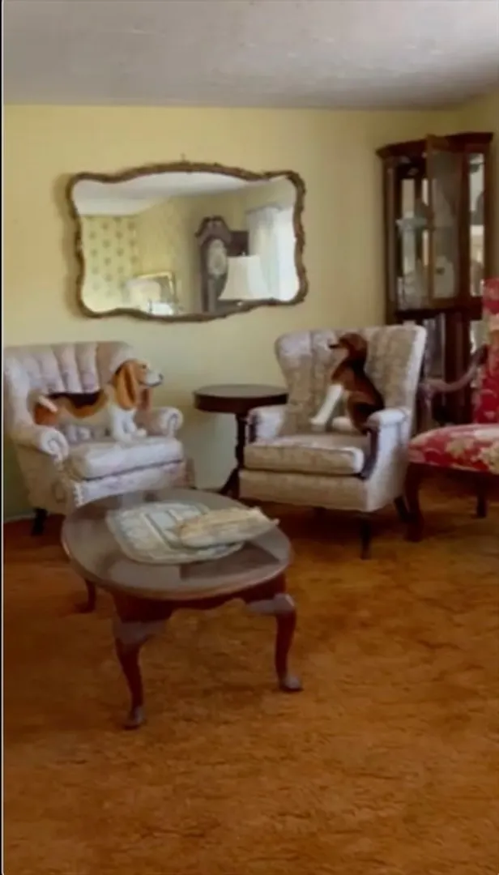
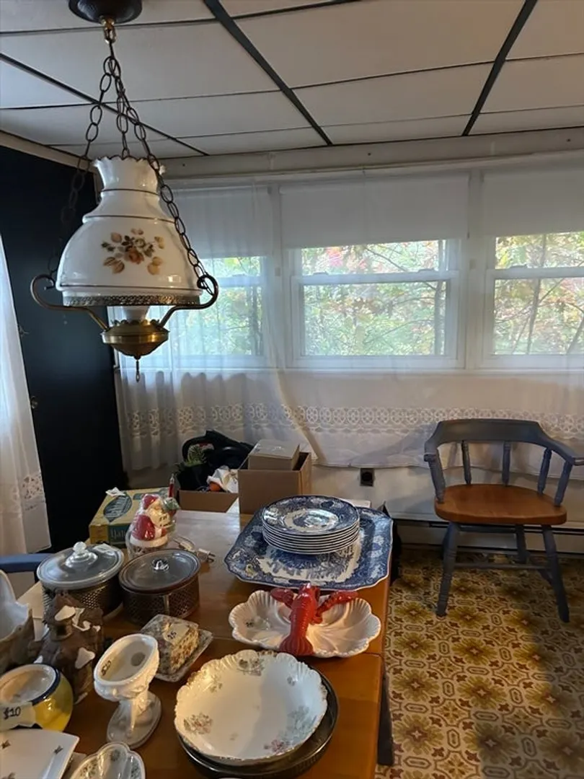
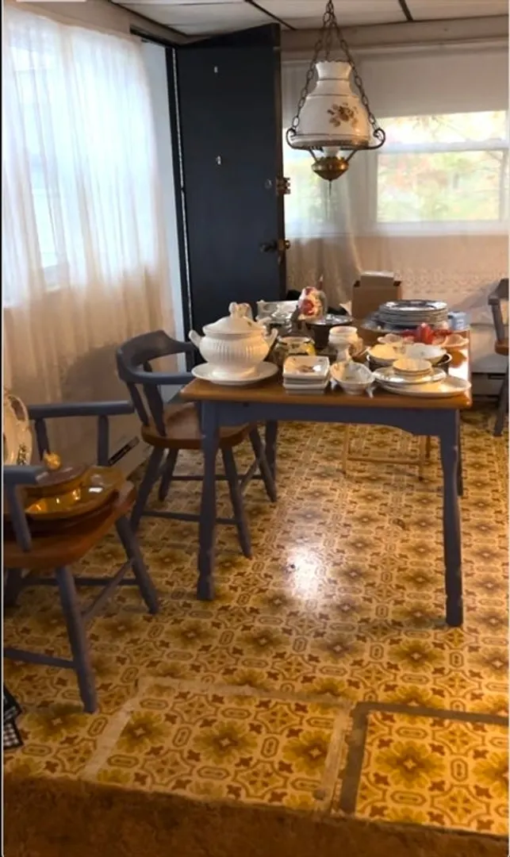
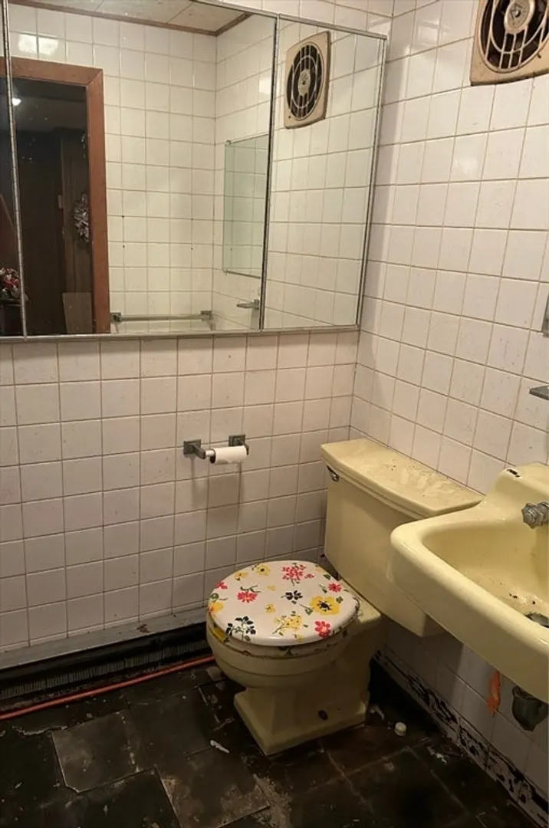
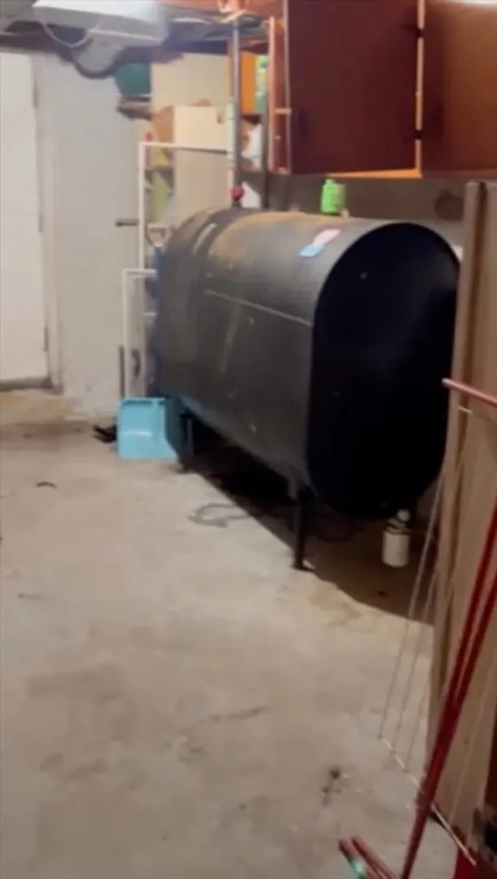
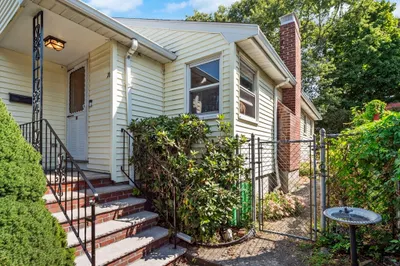
Welcome to 38 Joan Road! This 3-bedroom, 1.5-bath home offers a fantastic opportunity to create your dream property in one of Hyde Park’s most desirable neighborhoods. Perfect for buyers or investors looking to add value, this home needs renovation but has great bones and endless potential. Located on a quiet residential street with well-maintained homes, you’ll enjoy easy access to schools, parks, shopping, and major routes. Bring your vision and make this hidden gem shine — a rare chance to build equity in a sought-after location!
-
Highlights
- Area: Hyde Park
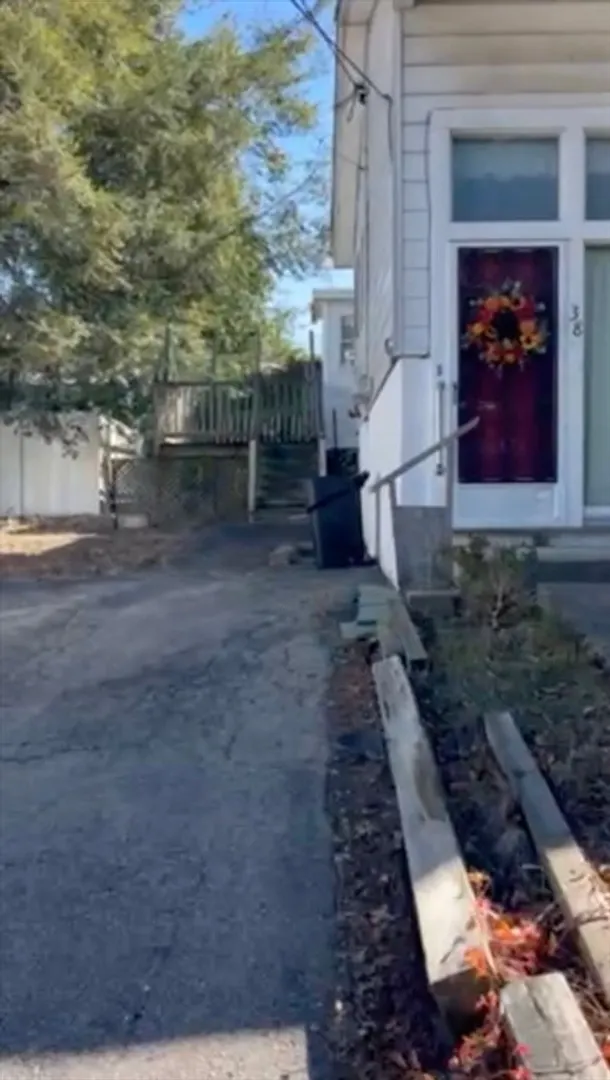
- Parking Spots: 2
- Property Type: Single Family Residence
- Total Rooms: 8
- Status: Closed
- Heating: Forced Air
- Property Class: Residential
- Style: Raised Ranch
- Year Built: 1957
-
Additional Details
- Appliances: Electric Water Heater
- Construction: Frame, Conventional (2x4-2x6)
- Flooring: Vinyl, Carpet
- Road Frontage Type: Public
- SqFt Source: Public Record
- Year Built Source: Public Records
- Basement: Full, Partially Finished
- Exterior Features: Deck, Deck - Wood
- Foundation: Concrete Perimeter
- Roof: Shingle
- Year Built Details: Actual
- Zoning: R1
-
Amenities
- Community Features: Public Transportation, Shopping, Park, Walk/Jog Trails, Medical Facility, Bike Path, Conservation Area, Highway Access, Public School, T-Station
- Parking Features: Paved Drive, Off Street
-
Utilities
- Electric: 220 Volts, 100 Amp Service
- Water Source: Public
- Sewer: Public Sewer
-
Fees / Taxes
- Assessed Value: $543,000
- Taxes: $6,288
- Tax Year: 2025
Similar Listings
Sold
34 Photos
Sold
29 Photos
Sold
26 Photos
Sold
39 Photos
Content © 2026 MLS Property Information Network, Inc. The information in this listing was gathered from third party resources including the seller and public records.
Listing information provided courtesy of Cameron Prestige, LLC.
MLS Property Information Network, Inc. and its subscribers disclaim any and all representations or warranties as to the accuracy of this information.
