
38 Holbrook St
$1,295,000
4
Beds
3
Baths
2,025
Sqft
- Request Info
- Call
- Save
-
More
- Mortgage Calculator

Property Tools
$1,295,000
4
Beds
3
Baths
2,025
Living Area
-
Property Description
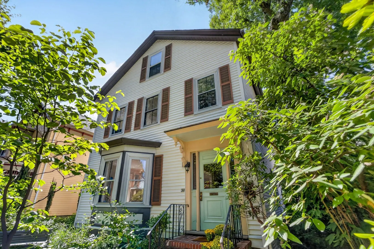
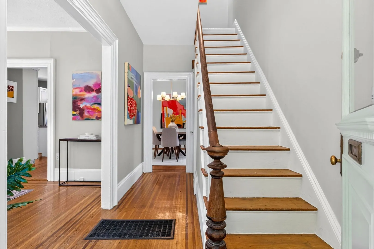
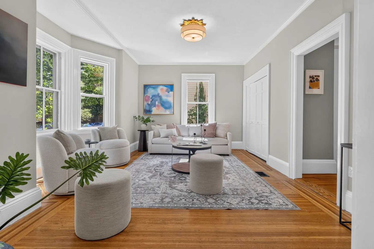
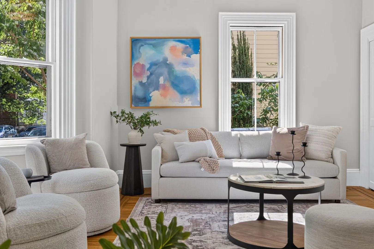
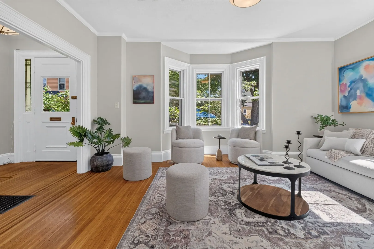
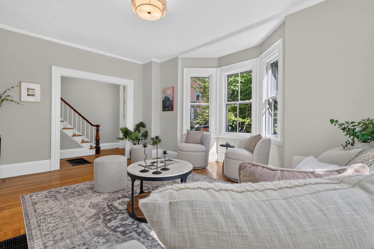
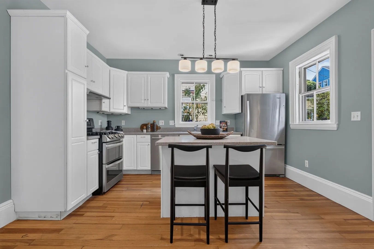
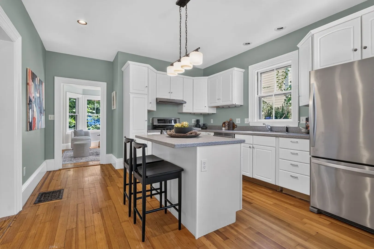
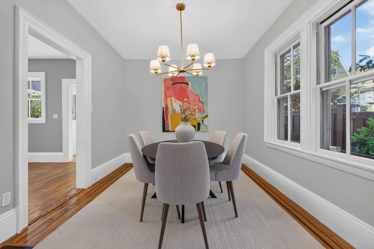
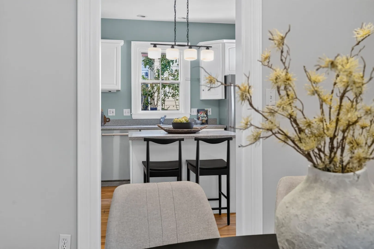
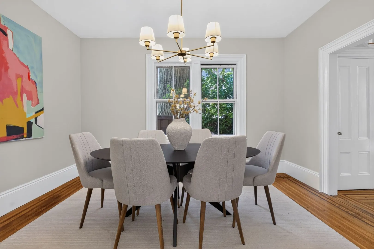
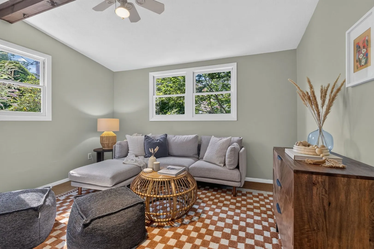
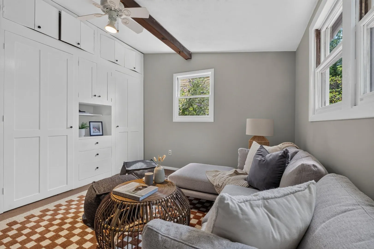
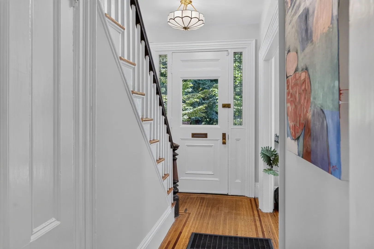
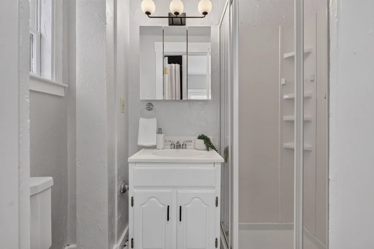
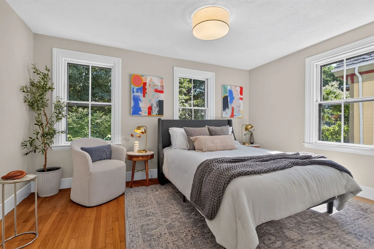
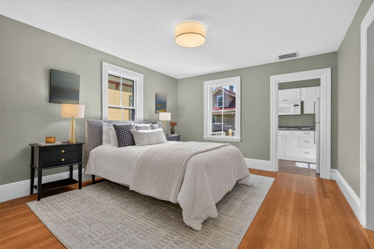
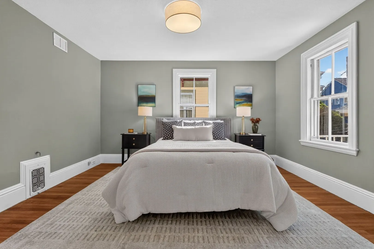
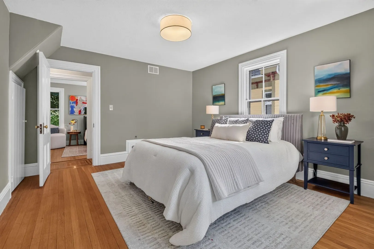
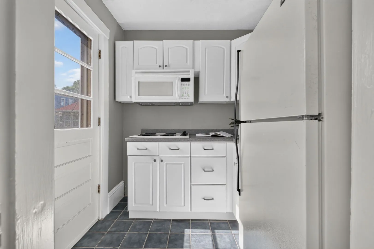
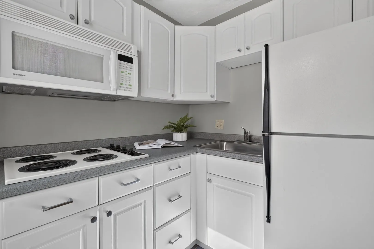
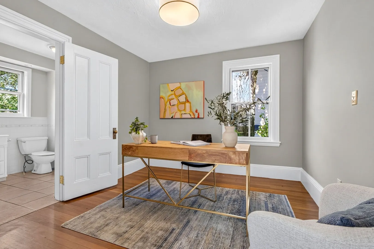
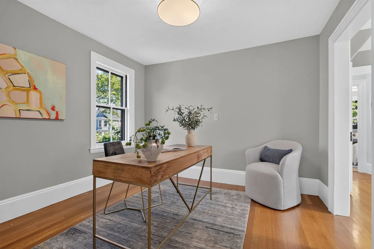
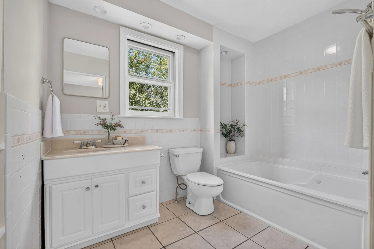
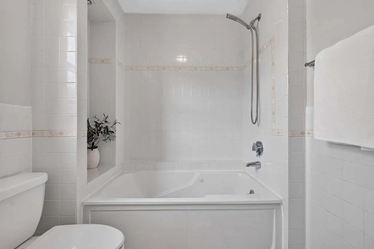
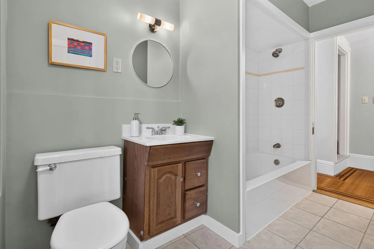
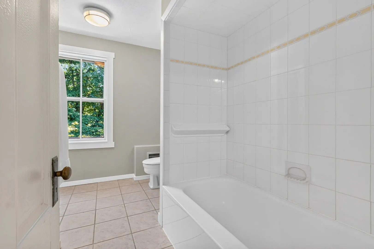
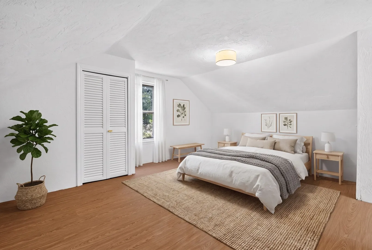
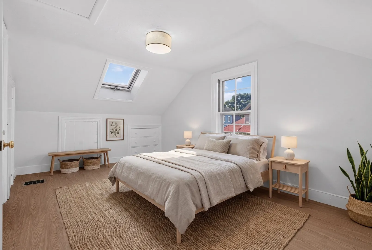
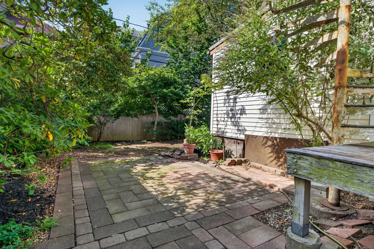
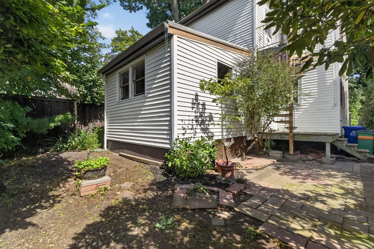
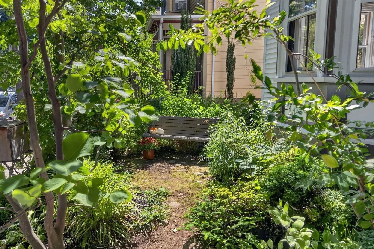
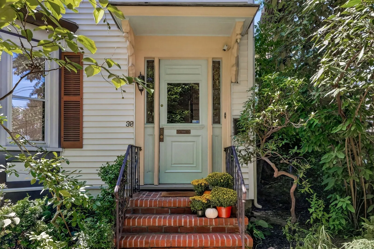
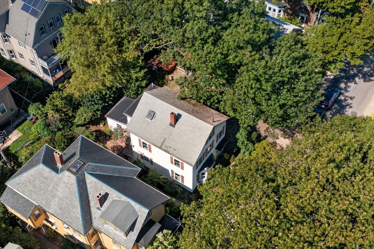
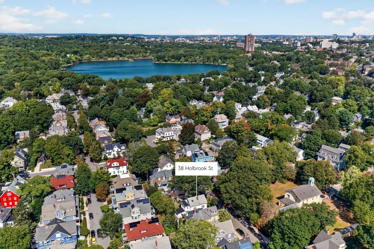
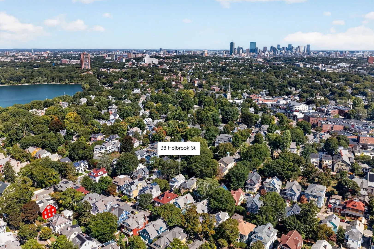
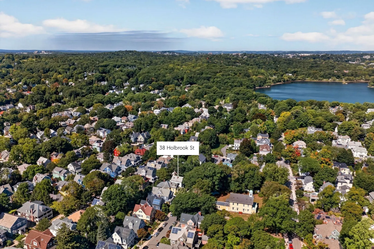
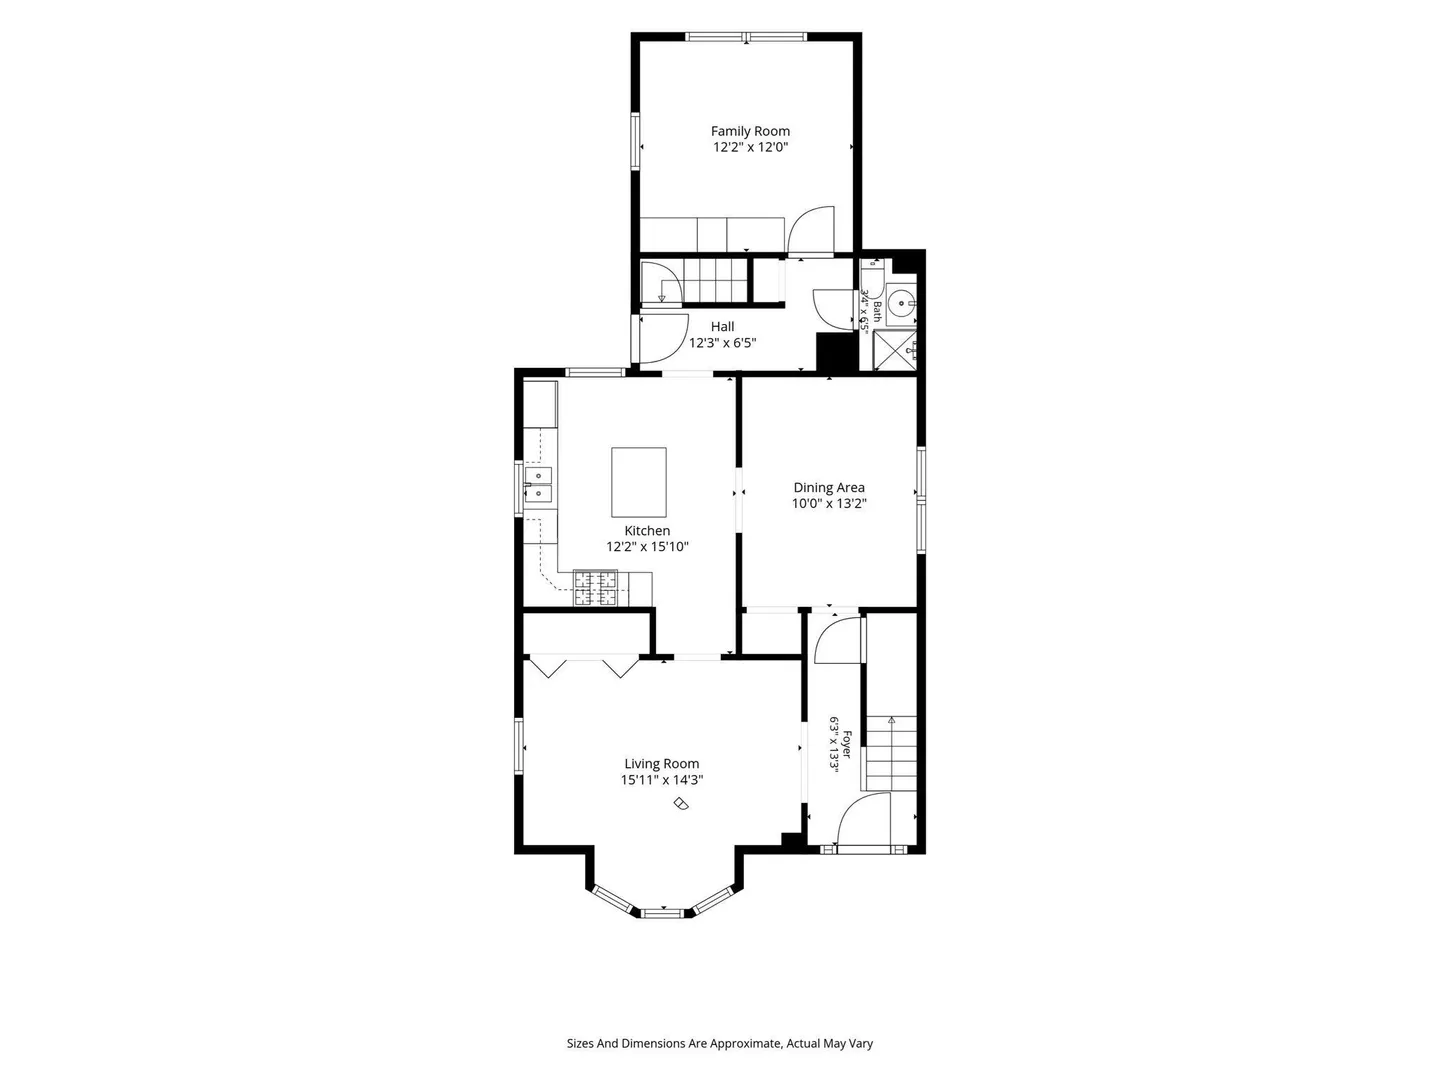
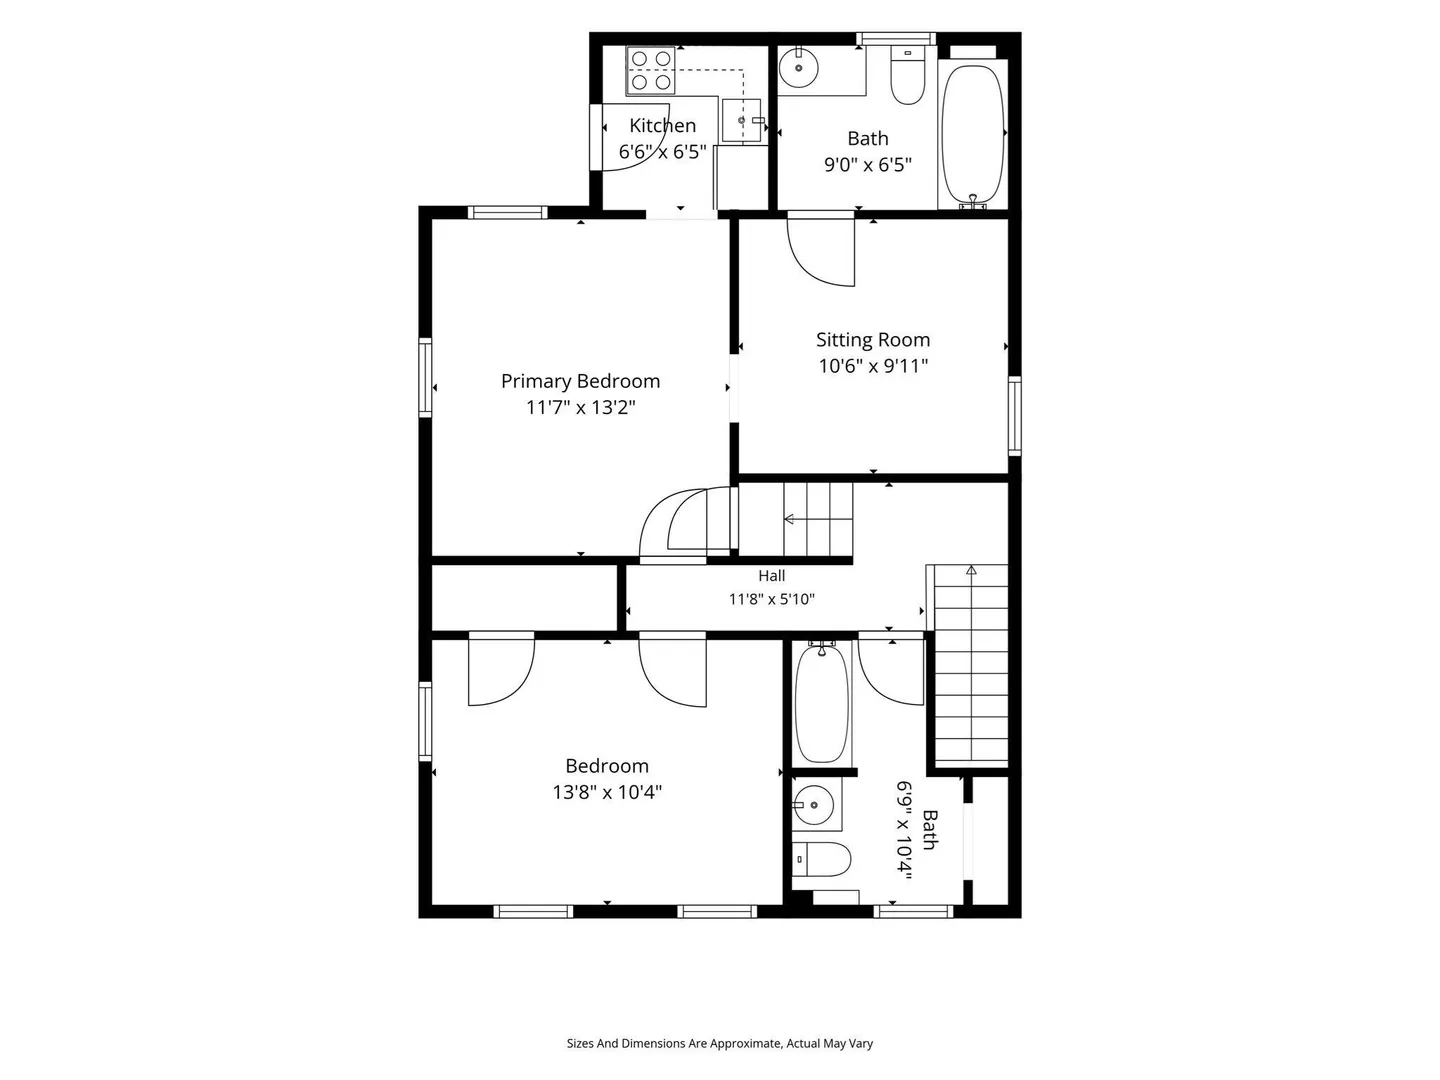
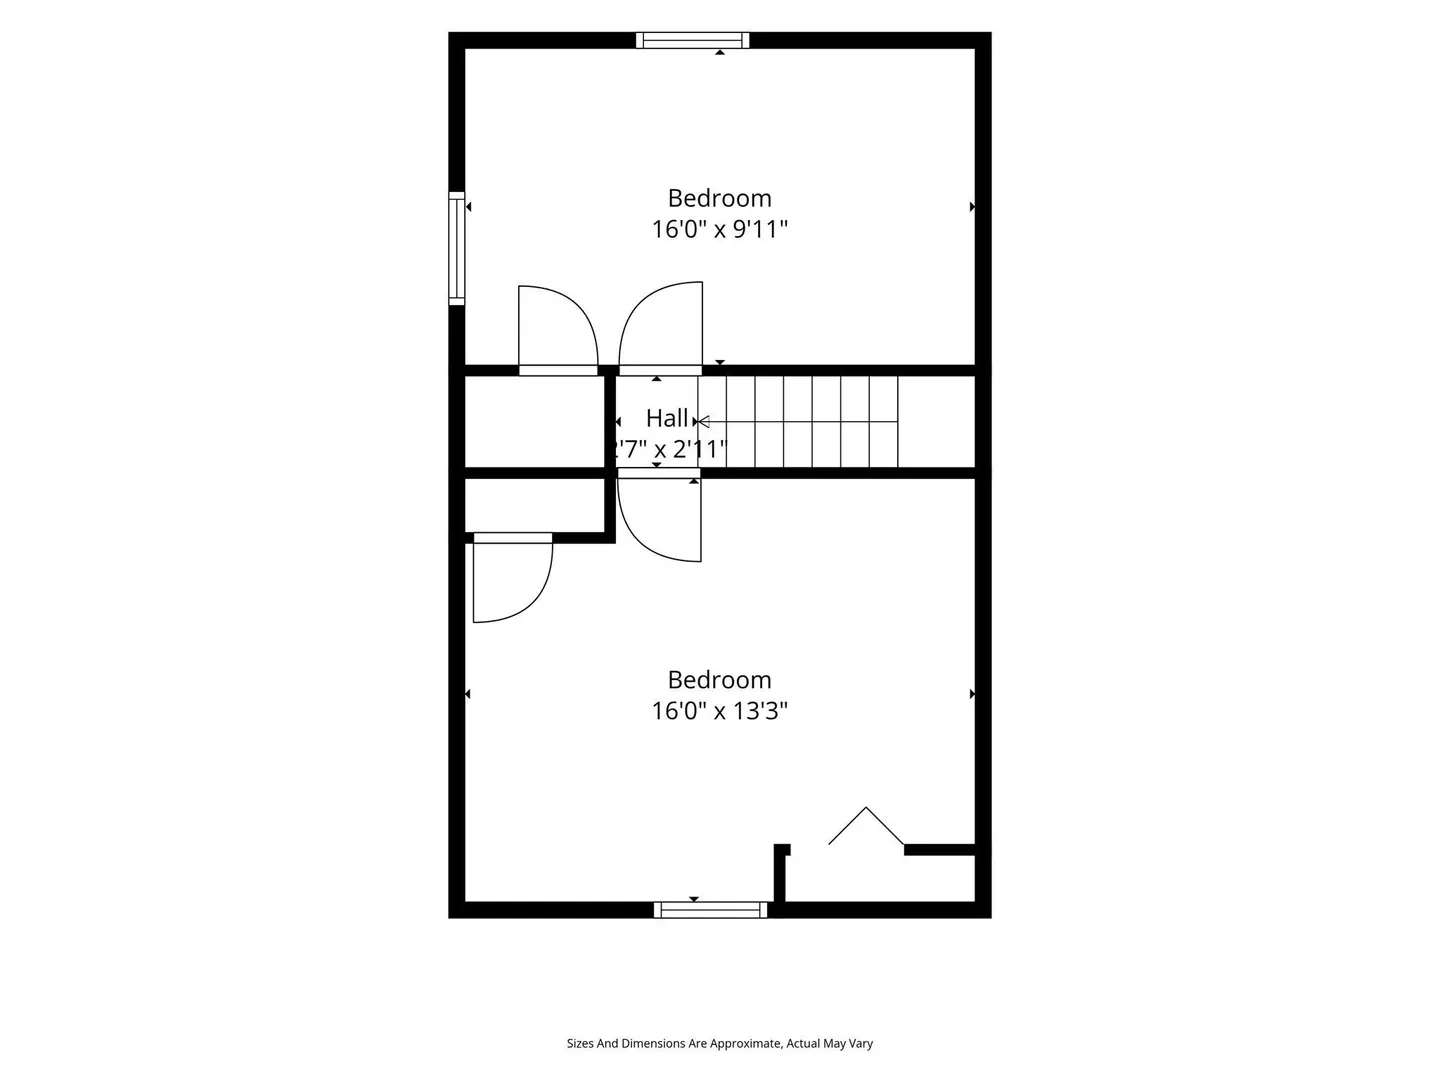
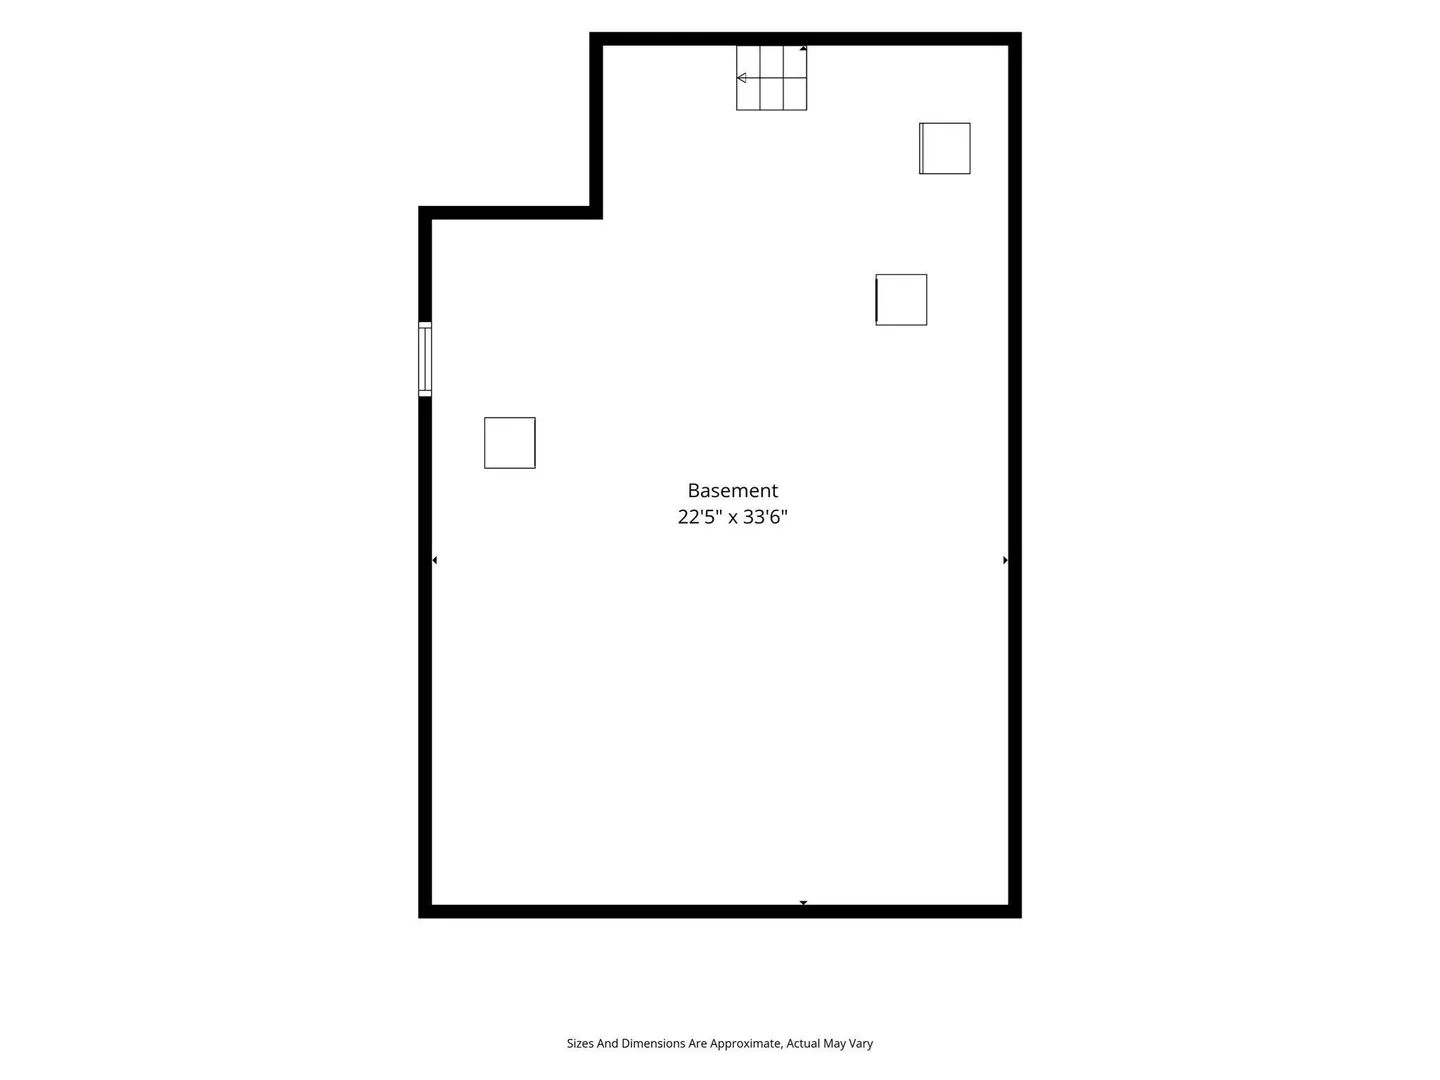
This Jamaica Plain single-family sits across from the wooded lawn of the Eliot Art School, offering a changing outdoor view from the front room through every season. Inlaid wood floors, original windows, and the original front door with sidelights carry the character of the home's early years into everyday life, grounding the interior in a sense of history. The main floor follows a classic layout, with bay windows drawing light into the living room, a formal dining room suited to regular hosting, and a bonus family room at the back that adds flexibility for everyday use. A full bath on this level rounds out the floor. On the second floor, two bedrooms, one with a walk in closet, two full bathrooms and a flex space give the home real breathing room and flexibility. Two additional rooms in the finished attic can function as a guest room, a studio for creative work, an office a music room or more! One of the second floor bedrooms, a bathroom, the flex space and a kitchenette are accessible through a separate entrance, a layout that opens up options for extended family, guests, or an independent living arrangement apart from the main household. Outside, a brick patio anchors the backyard, and the plantings include specimens sourced from the Arnold Arboretum. But the best part about this house is the ideal Jamaica Plain location. The home is close to Centre Street's shops and restaurants, Jamaica Pond, the Arnold Arboretum and everything JP has to offer. Homes like this, in this location, don't come around often!
-
Highlights
- Area: Jamaica Plain
- Heating: Central, Natural Gas
- Property Type: Single Family Residence
- Total Rooms: 10
- Status: Active
- Cooling: Central Air
- Property Class: Residential
- Style: Colonial
- Year Built: 1905
-
Additional Details
- Appliances: Gas Water Heater, Range, Dishwasher, Refrigerator, Dryer, ENERGY STAR Qualified Washer
- Construction: Frame
- Flooring: Wood, Tile
- Interior Features: Office
- Road Frontage Type: Public
- SqFt Source: Public Record
- Year Built Source: Appraiser
- Basement: Full
- Exterior Features: Patio, Rain Gutters
- Foundation: Stone
- Lot Features: Level
- Roof: Shingle, Rubber
- Year Built Details: Actual
- Zoning: R1
-
Amenities
- Community Features: Public Transportation, Shopping, Tennis Court(s), Park, Walk/Jog Trails, Medical Facility, Laundromat, Bike Path, House of Worship, Private School, Public School, T-Station, University
-
Utilities
- Sewer: Public Sewer
- Water Source: Public
-
Fees / Taxes
- Assessed Value: $1,118,200
- Taxes: $9,511
- Tax Year: 2027
Similar Listings
Sold
31 Photos
Sold
37 Photos
Sold
40 Photos
Sold
38 Photos
Content © 2026 MLS Property Information Network, Inc. The information in this listing was gathered from third party resources including the seller and public records.
Listing information provided courtesy of Compass.
MLS Property Information Network, Inc. and its subscribers disclaim any and all representations or warranties as to the accuracy of this information.