
Sold!
$820,000
4
Beds
2
Baths
2,027
Living Area
-
Property Description
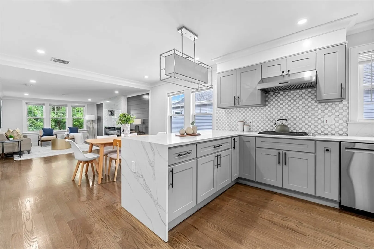
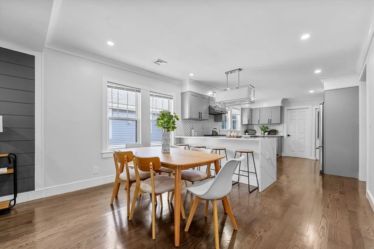
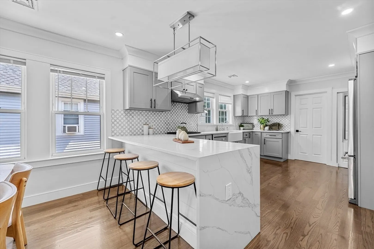
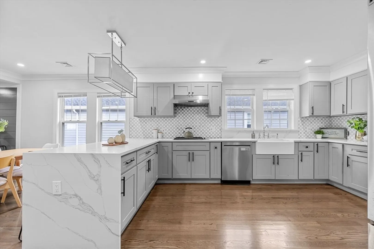
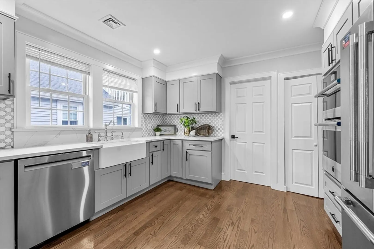
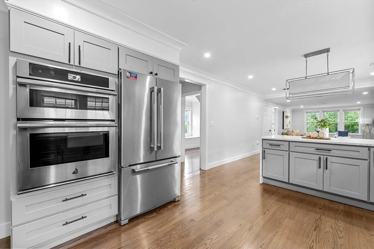
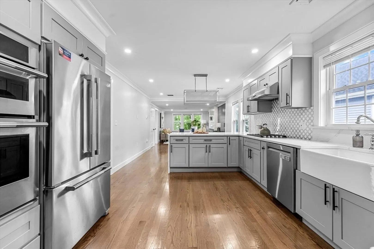
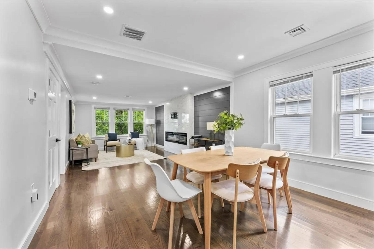
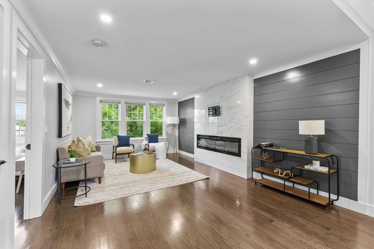
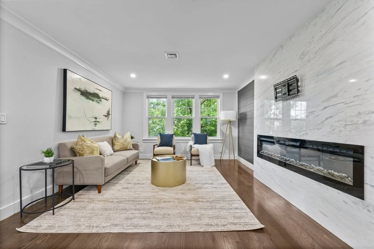
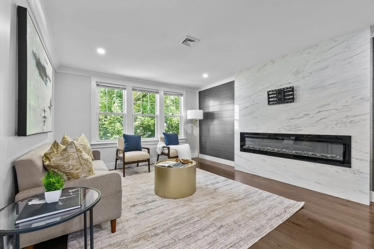
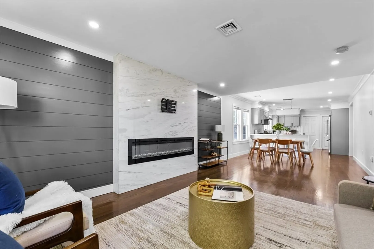
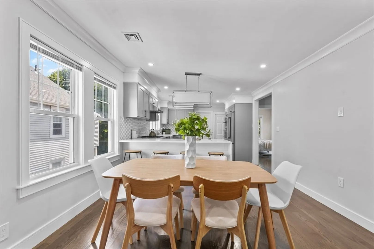
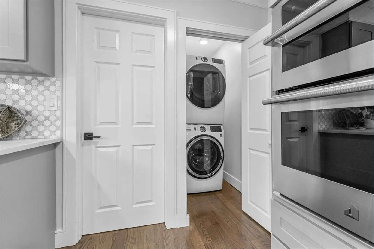
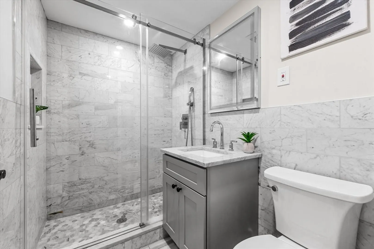
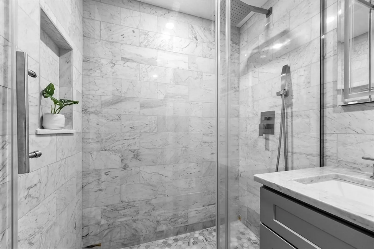
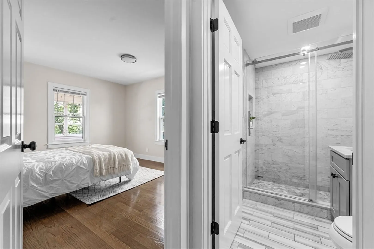
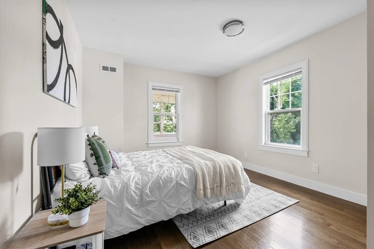
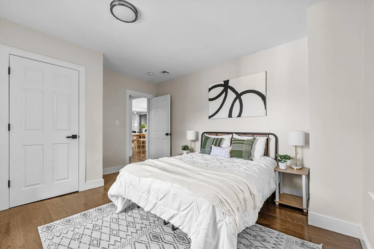
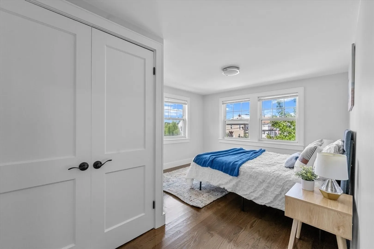
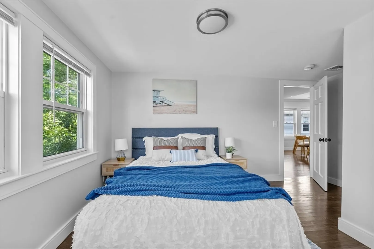
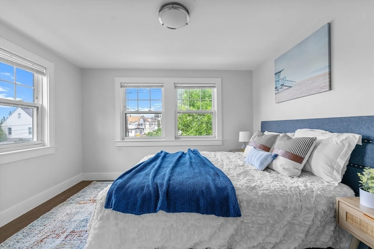
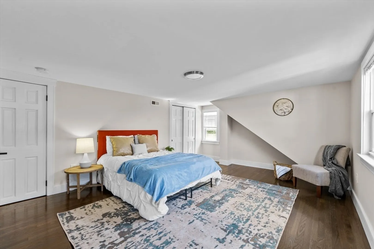
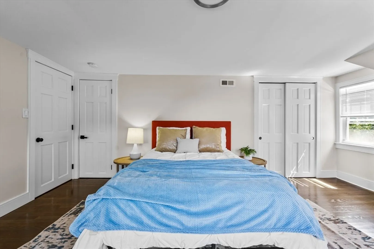
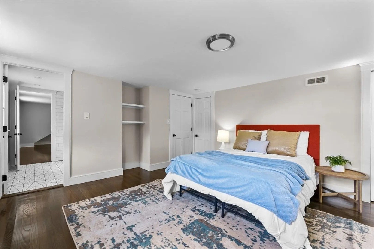
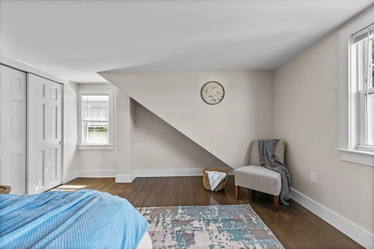
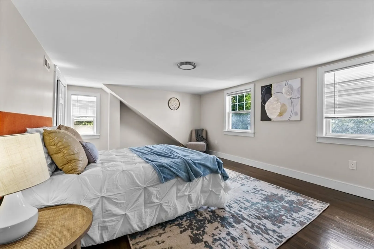
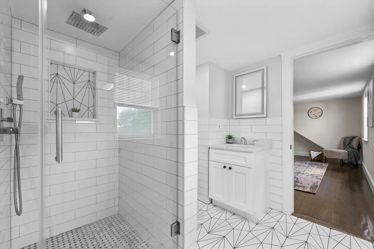
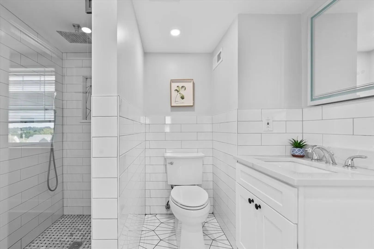
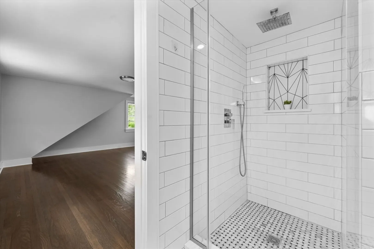
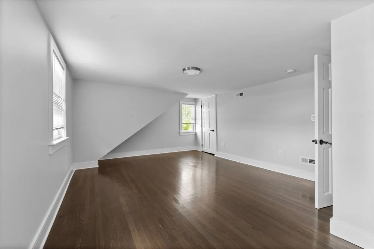
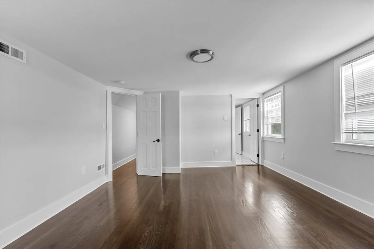
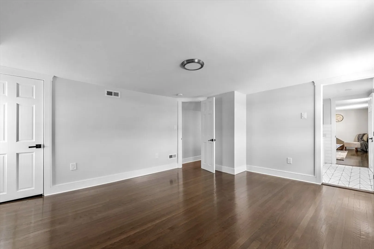
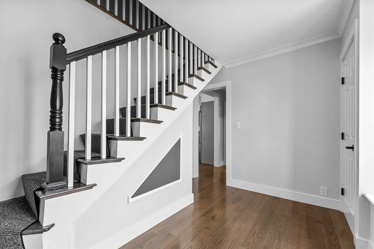
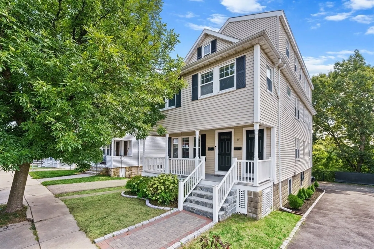
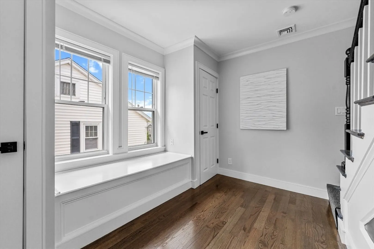
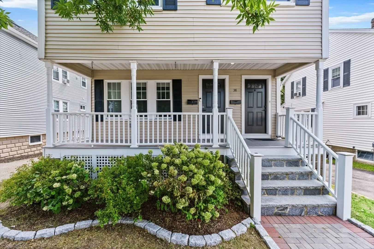
Stunning renovated 4 beds, 2 baths condo with an open floor plan, 2 levels of living space. The unit is fully restored and modernized with attention to details shown thru out. Each bedroom is spacious with plenty of closet space. Main level includes 2 bedrooms, a full bath, living/dining space, kitchen and exclusive of private back balcony. Spacious and inviting chef's kitchen with gray cabinetry, Jenn-air appliances package including cook top, double oven, refrigerator. Impressive quartz counter with a waterfall island. Beautiful designer bathrooms just pulled out of catalogs. Upper level has 2 bedrooms with a Jack & Jill full bathroom. It's conveniently located within a short walk to the Neponset Trail, the Martin/Hilltop Playground, the Florian Hall, Boston Sport Clubs, the famous restaurant and sport bars such as Lucy's American Tavern / The Industry Bar & Grill / the Dorset Hall, and right off the Highway 93
-
Highlights
- Area: Dorchester
- Heating: Forced Air, Natural Gas
- Parking Spots: 1
- Property Type: Condominium
- Unit Number: 2
- Status: Closed
- Cooling: Central Air
- HOA Fee: $370
- Property Class: Residential
- Total Rooms: 7
- Year Built: 1929
-
Additional Details
- Appliances: Range, Dishwasher, Disposal, Refrigerator, Washer, Dryer
- Construction: Frame
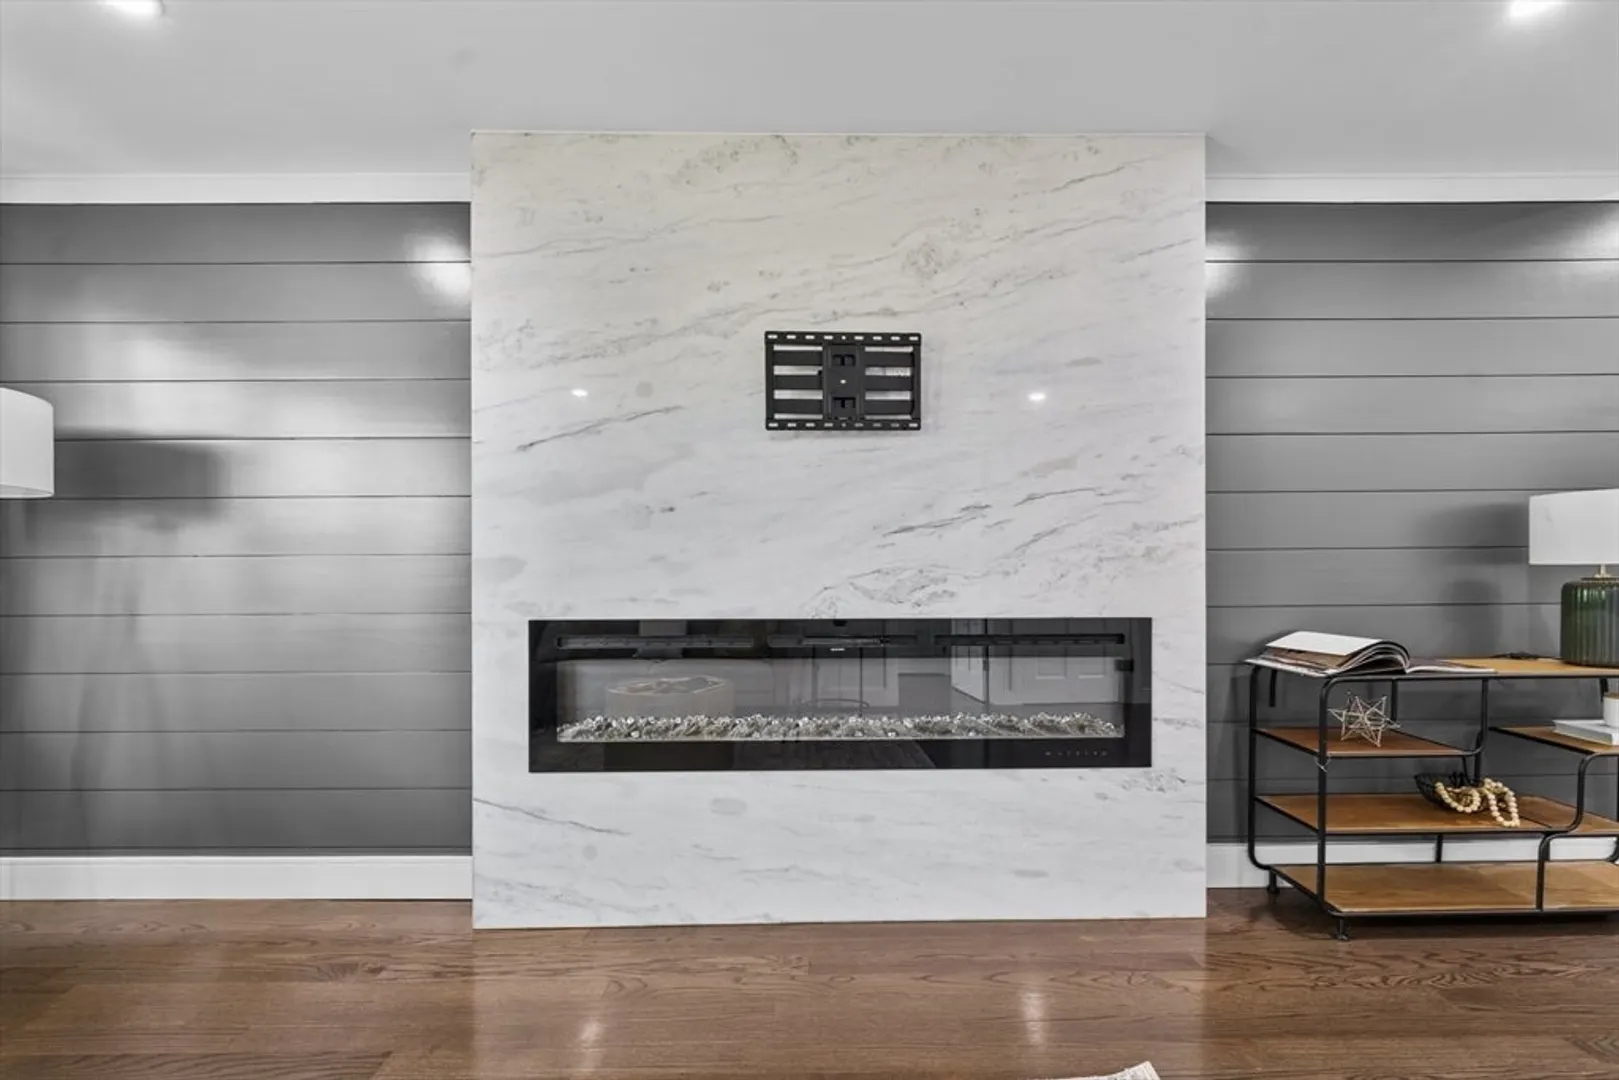
- Fireplaces: 1
- Roof: Shingle
- Year Built Details: Actual
- Year Converted: 2022
- Basement: N
- Exterior Features: Porch
- Flooring: Hardwood
- Total Number of Units: 2
- Year Built Source: Public Records
- Zoning: R
-
Amenities
- Parking Features: Off Street
-
Utilities
- Sewer: Public Sewer
- Water Source: Public
-
Fees / Taxes
- Assessed Value: $771,100
- HOA Fee Frequency: Monthly
- Tax Year: 2025
- Compensation Based On: Compensation Offered but Not in MLS
- HOA Fee Includes: Water, Sewer, Insurance, Maintenance Grounds, Snow Removal
- Taxes: $8,405
Similar Listings
Sold
30 Photos
Sold

66 Photos
Sold
41 Photos
Sold
42 Photos
Content © 2026 MLS Property Information Network, Inc. The information in this listing was gathered from third party resources including the seller and public records.
Listing information provided courtesy of .
MLS Property Information Network, Inc. and its subscribers disclaim any and all representations or warranties as to the accuracy of this information.
