
38 High St #17
$429,000
2
Beds
1/1
Bath
1,368
Sqft
- Request Info
- Call
- Save
-
More
- Mortgage Calculator

Property Tools
$429,000
2
Beds
1/1
Bath
1,368
Living Area
-
Property Description
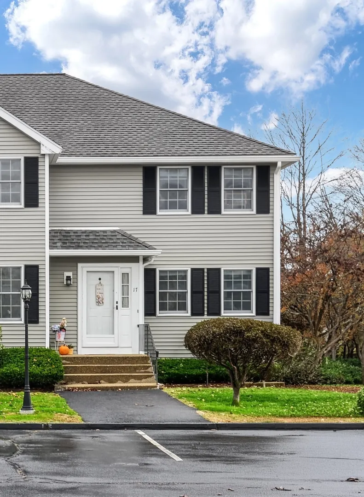
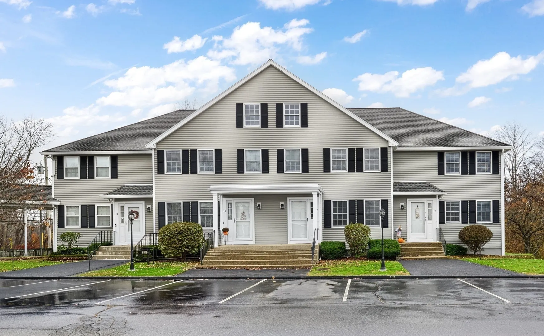
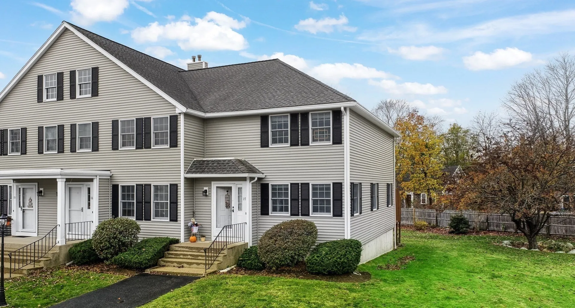
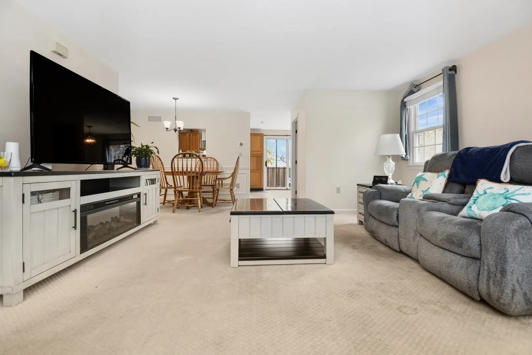
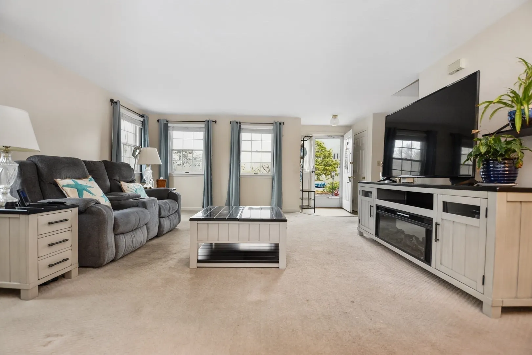
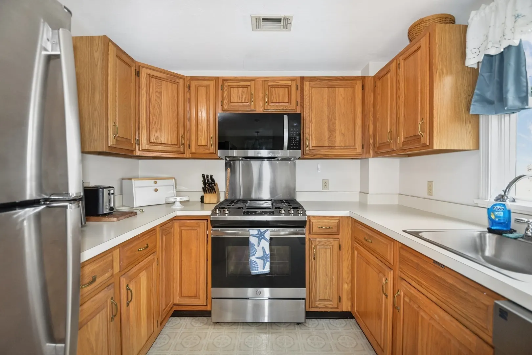
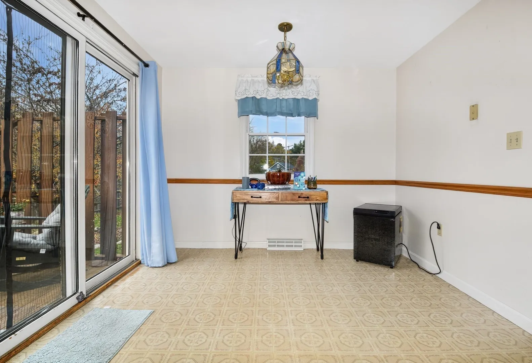
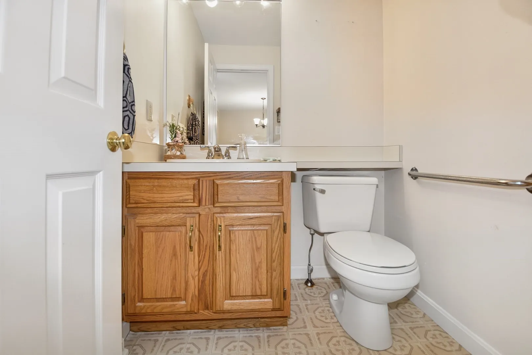
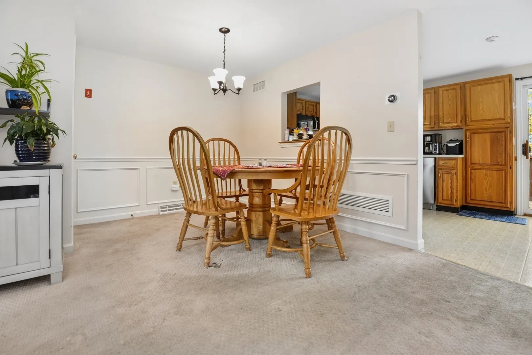
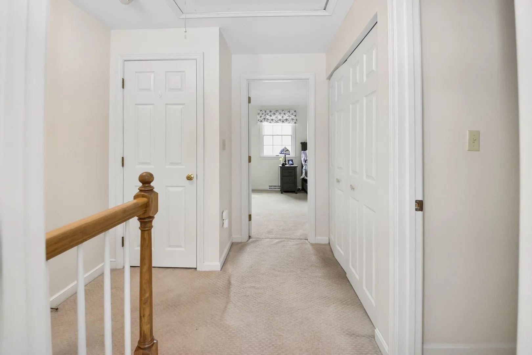
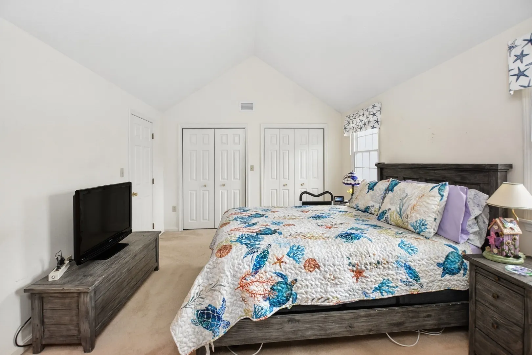
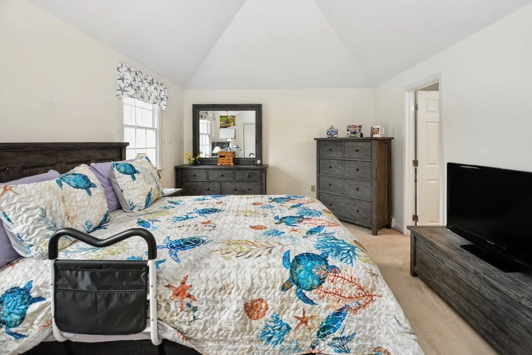
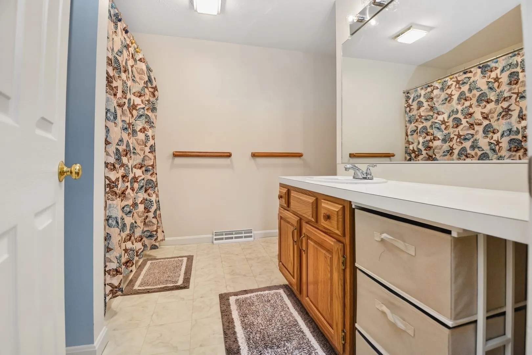
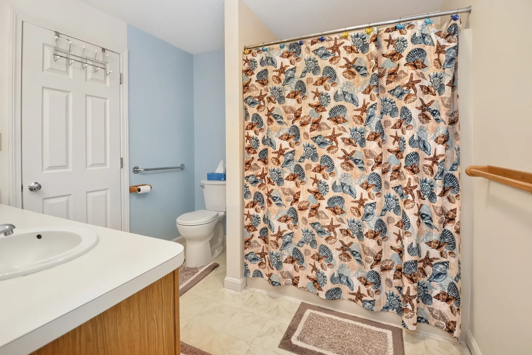
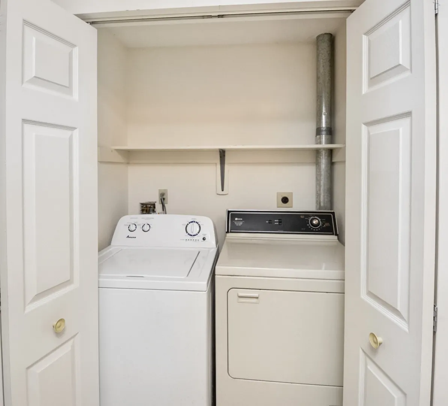
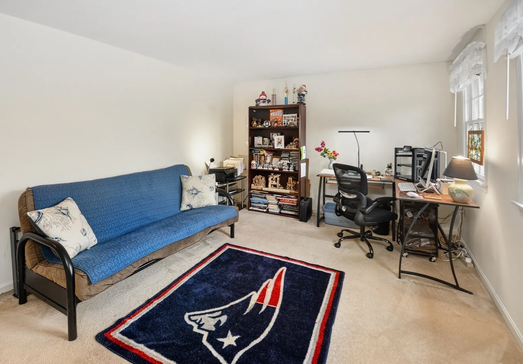
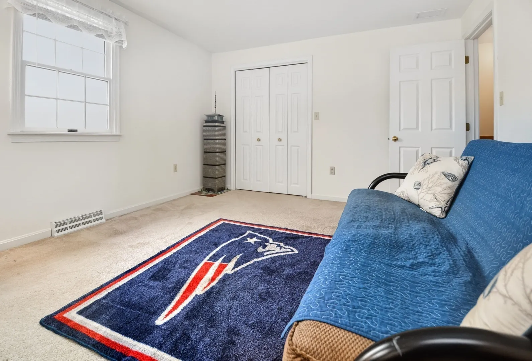
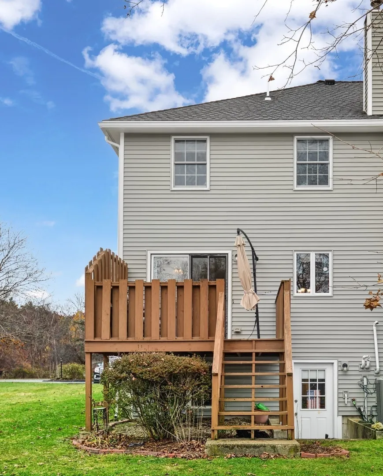
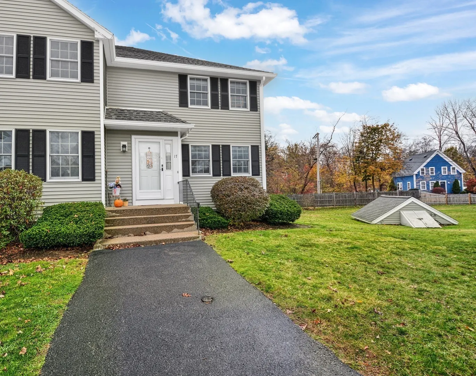
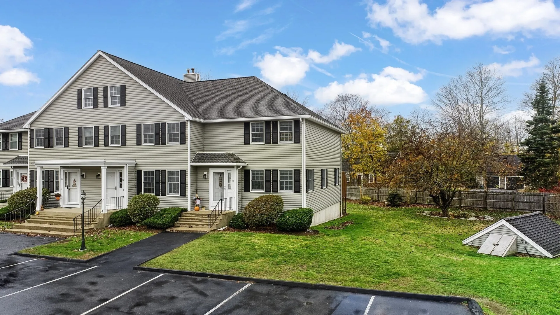
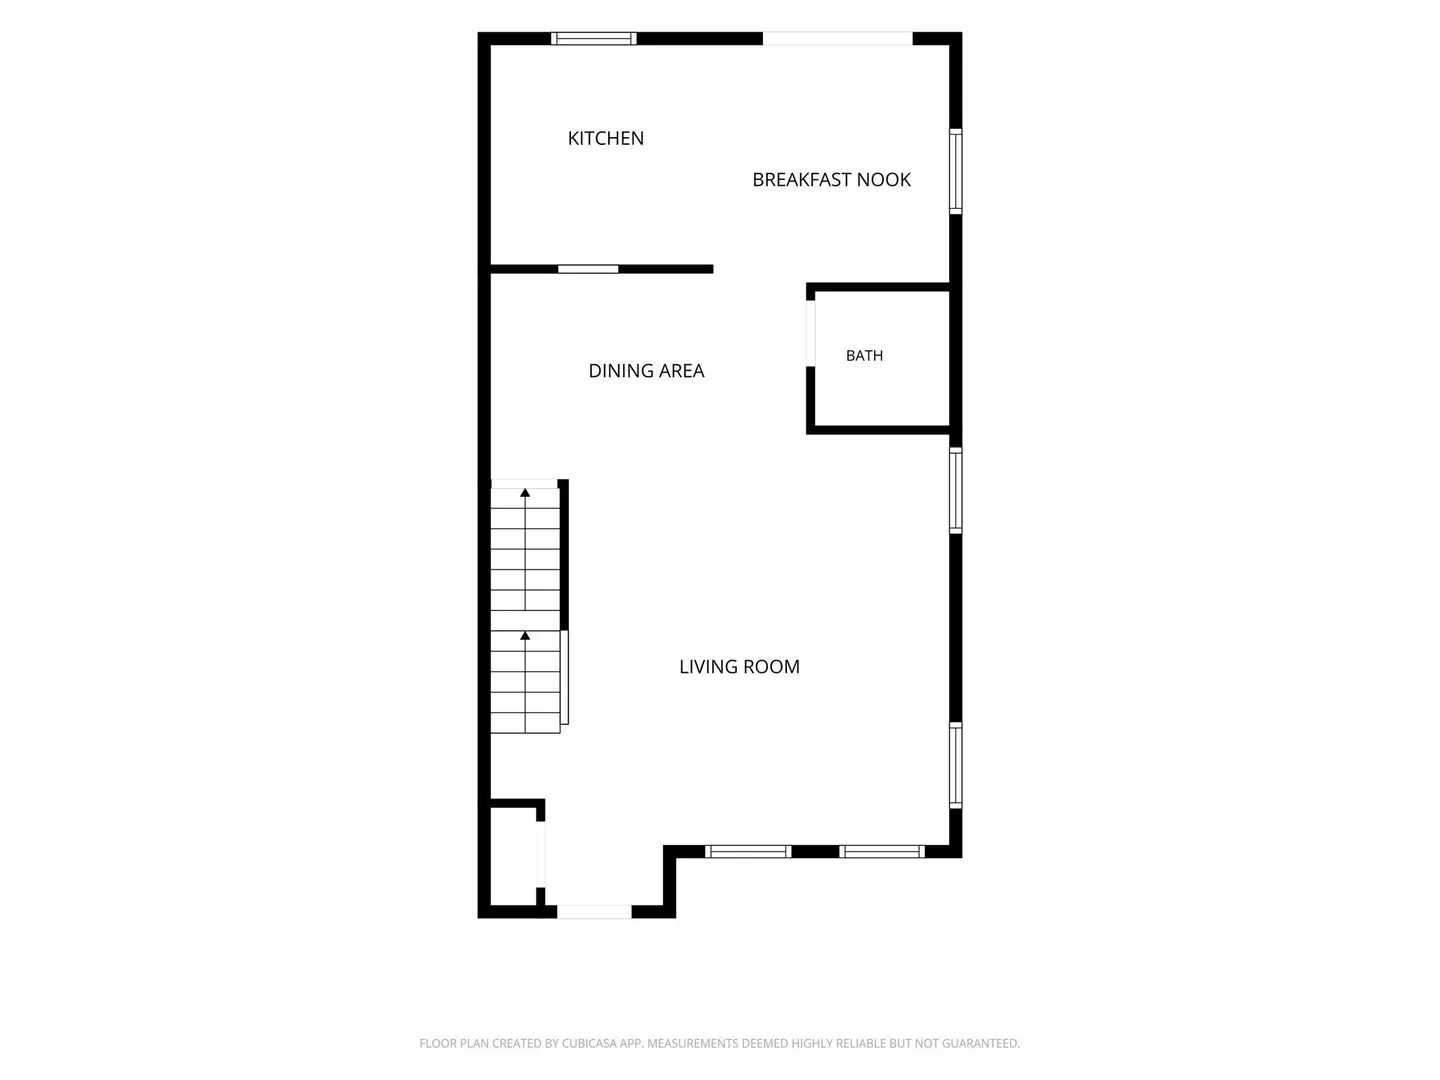
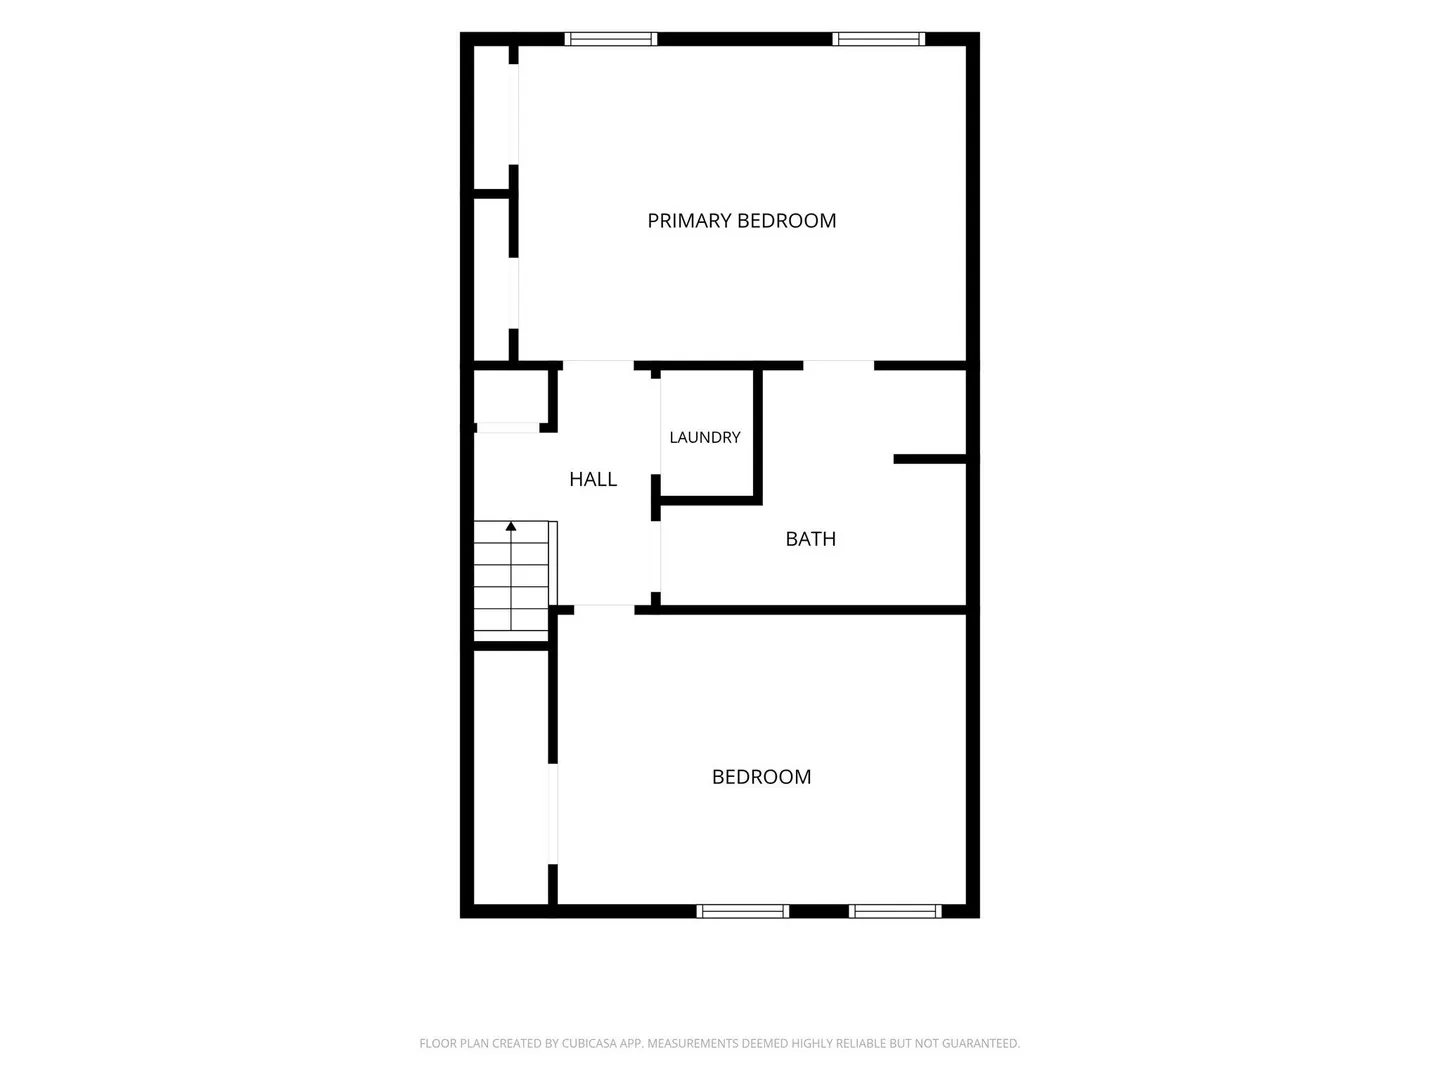
Welcome home to this inviting, townhome-style condo offering 2 bedrooms and 1.5 baths! As an end unit, this home offers added privacy and natural light, creating a warm and welcoming atmosphere. The spacious living area provides a comfortable setting for everyday living. Upstairs, you'll find two generously sized bedrooms, including a spacious primary bedroom featuring dual closets and beautiful vaulted ceilings that create an open and airy feel. Convenient second-floor laundry adds to the ease of everyday living. The unfinished basement offers plenty of storage potential, along with a full walk-out providing easy access to the outdoors and exciting possibilities for future use.
-
Highlights
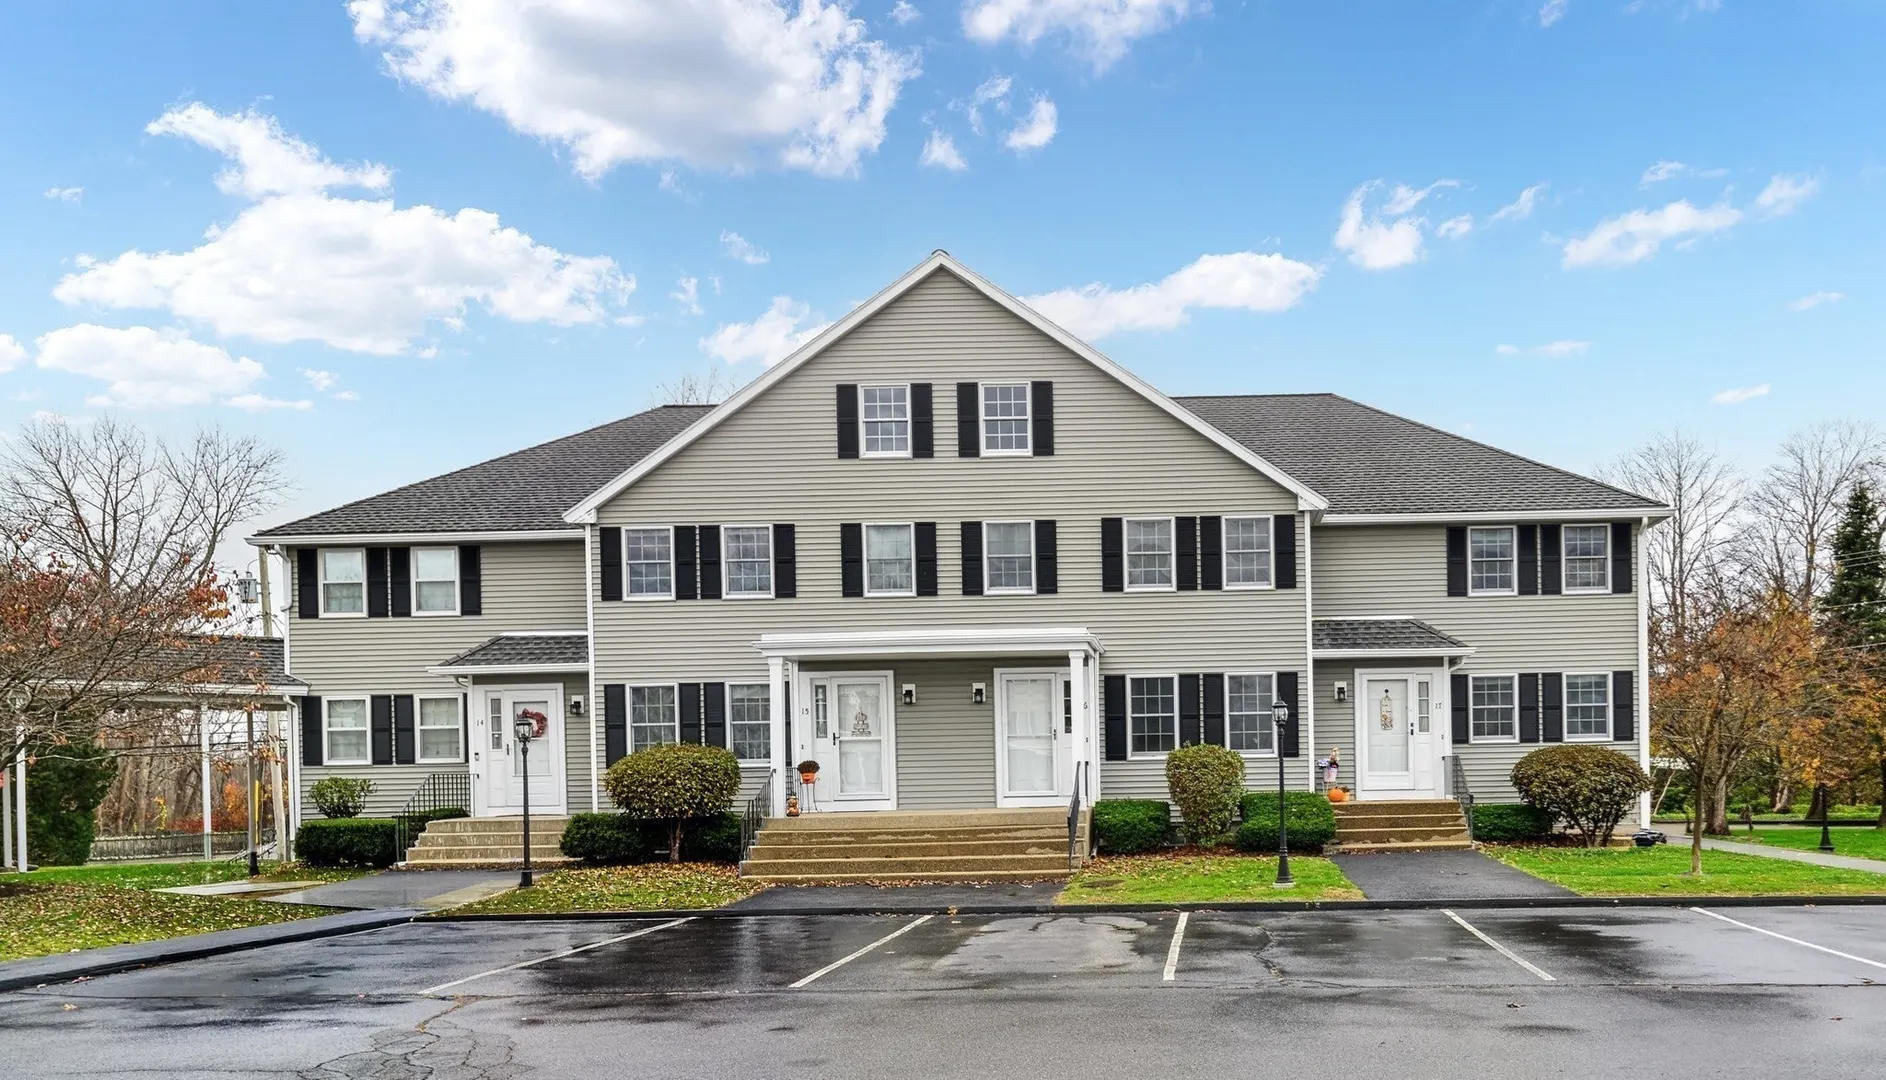
- Building Name: Albert C. Read Estates
- Heating: Forced Air, Natural Gas
- Parking Spots: 2
- Property Type: Condominium
- Total Rooms: 4
- Year Built: 1989
- Cooling: Central Air
- HOA Fee: $450
- Property Class: Residential
- Stories: 2
- Unit Number: 17
- Status: Active
-
Additional Details
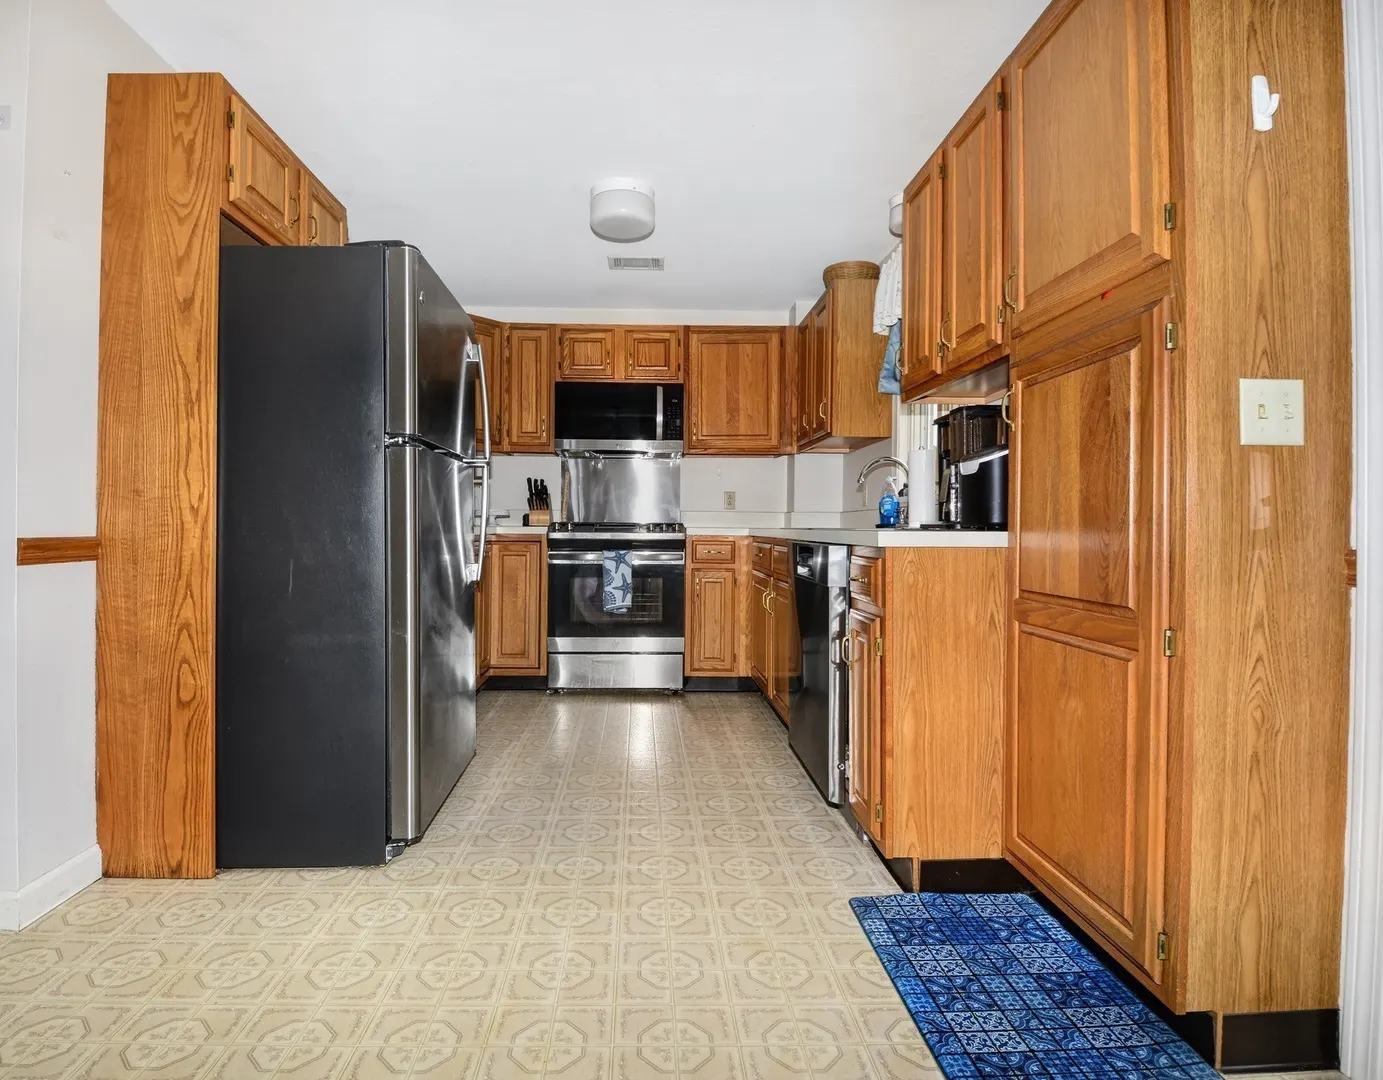
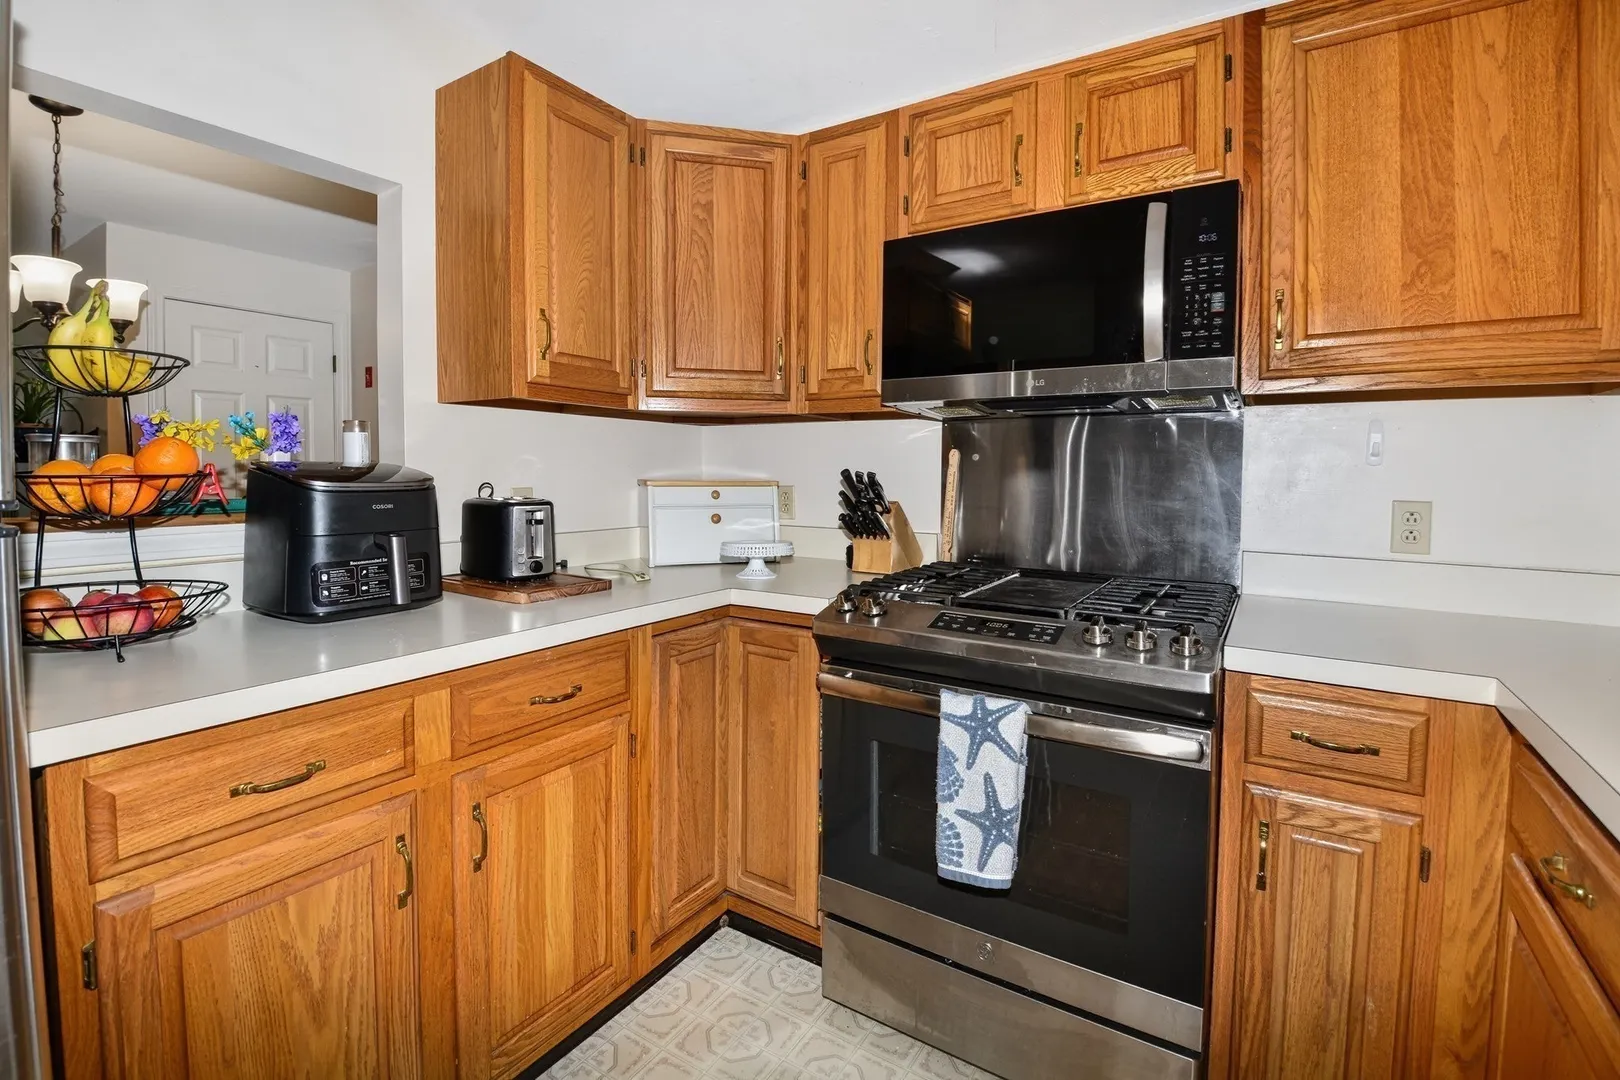
- Appliances: Range, Dishwasher, Microwave, Refrigerator, Washer, Dryer
- Construction: Frame
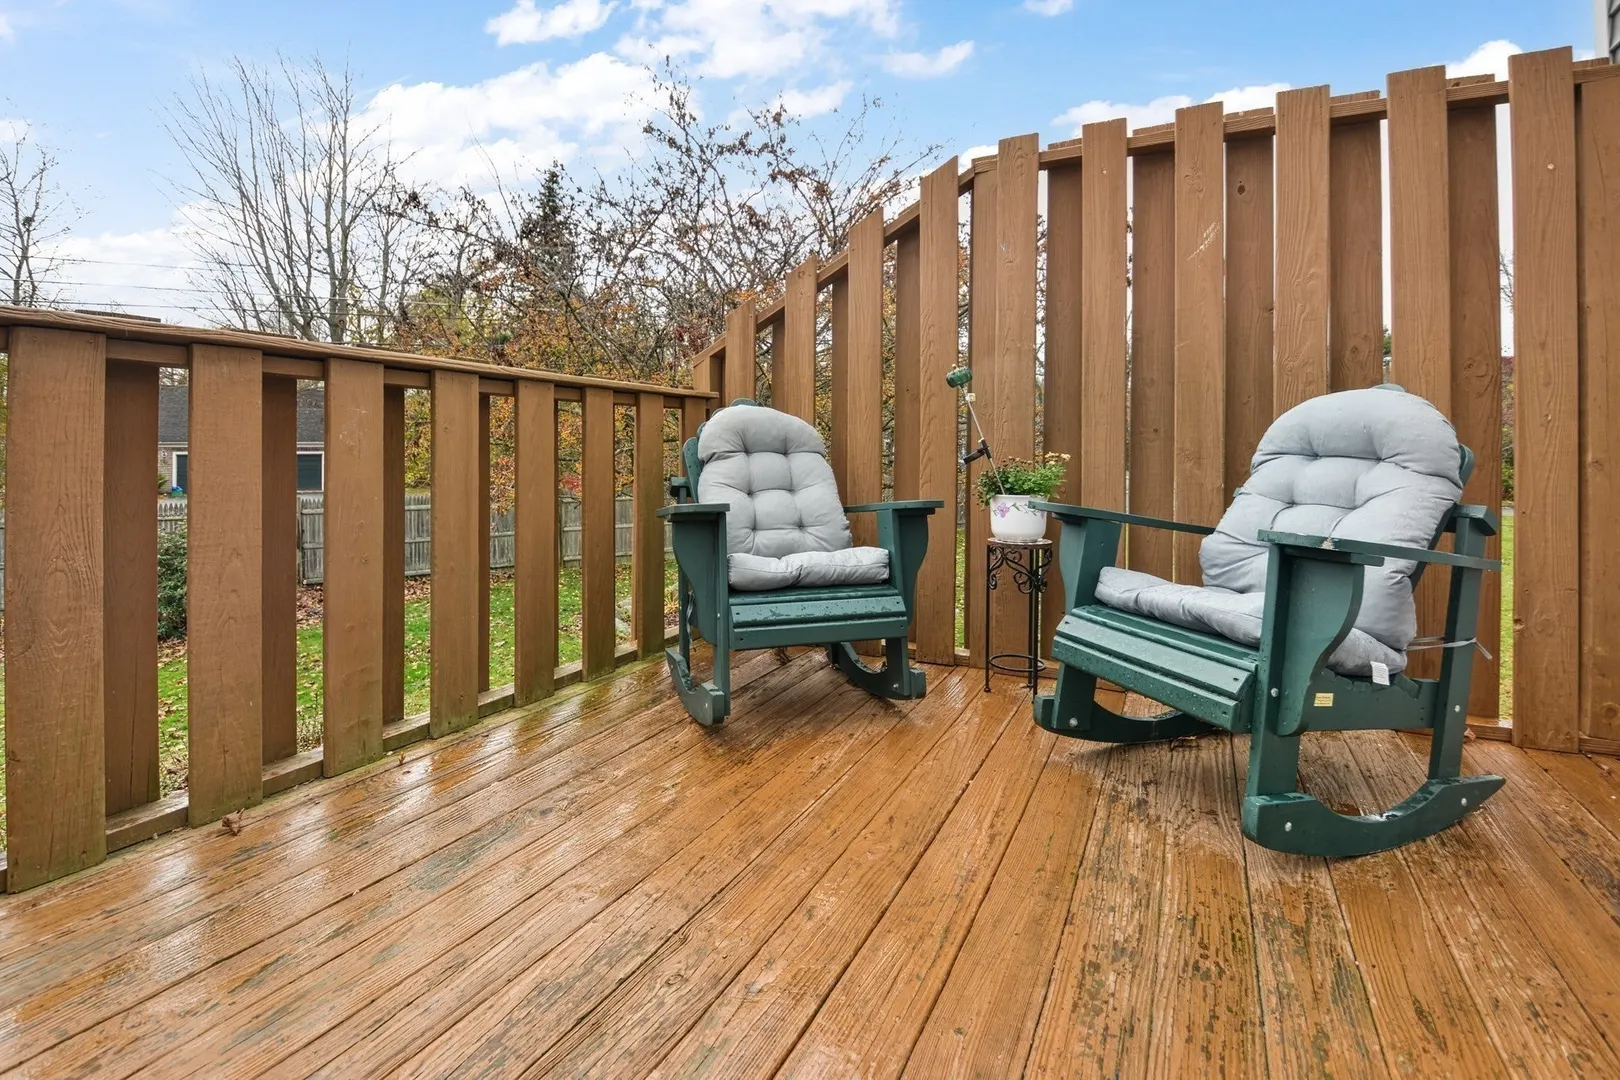
- Exterior Features: Deck - Wood, Garden, Screens, Rain Gutters, Professional Landscaping
- Interior Features: Central Vacuum
- Roof: Shingle
- Total Number of Units: 16
- Year Built Source: Public Records
- Basement: Y
- Exclusions: Personal Property
- Flooring: Carpet, Laminate
- Pets Allowed: Yes w/ Restrictions
- SqFt Source: Public Record
- Year Built Details: Actual
- Zoning: R
-
Amenities
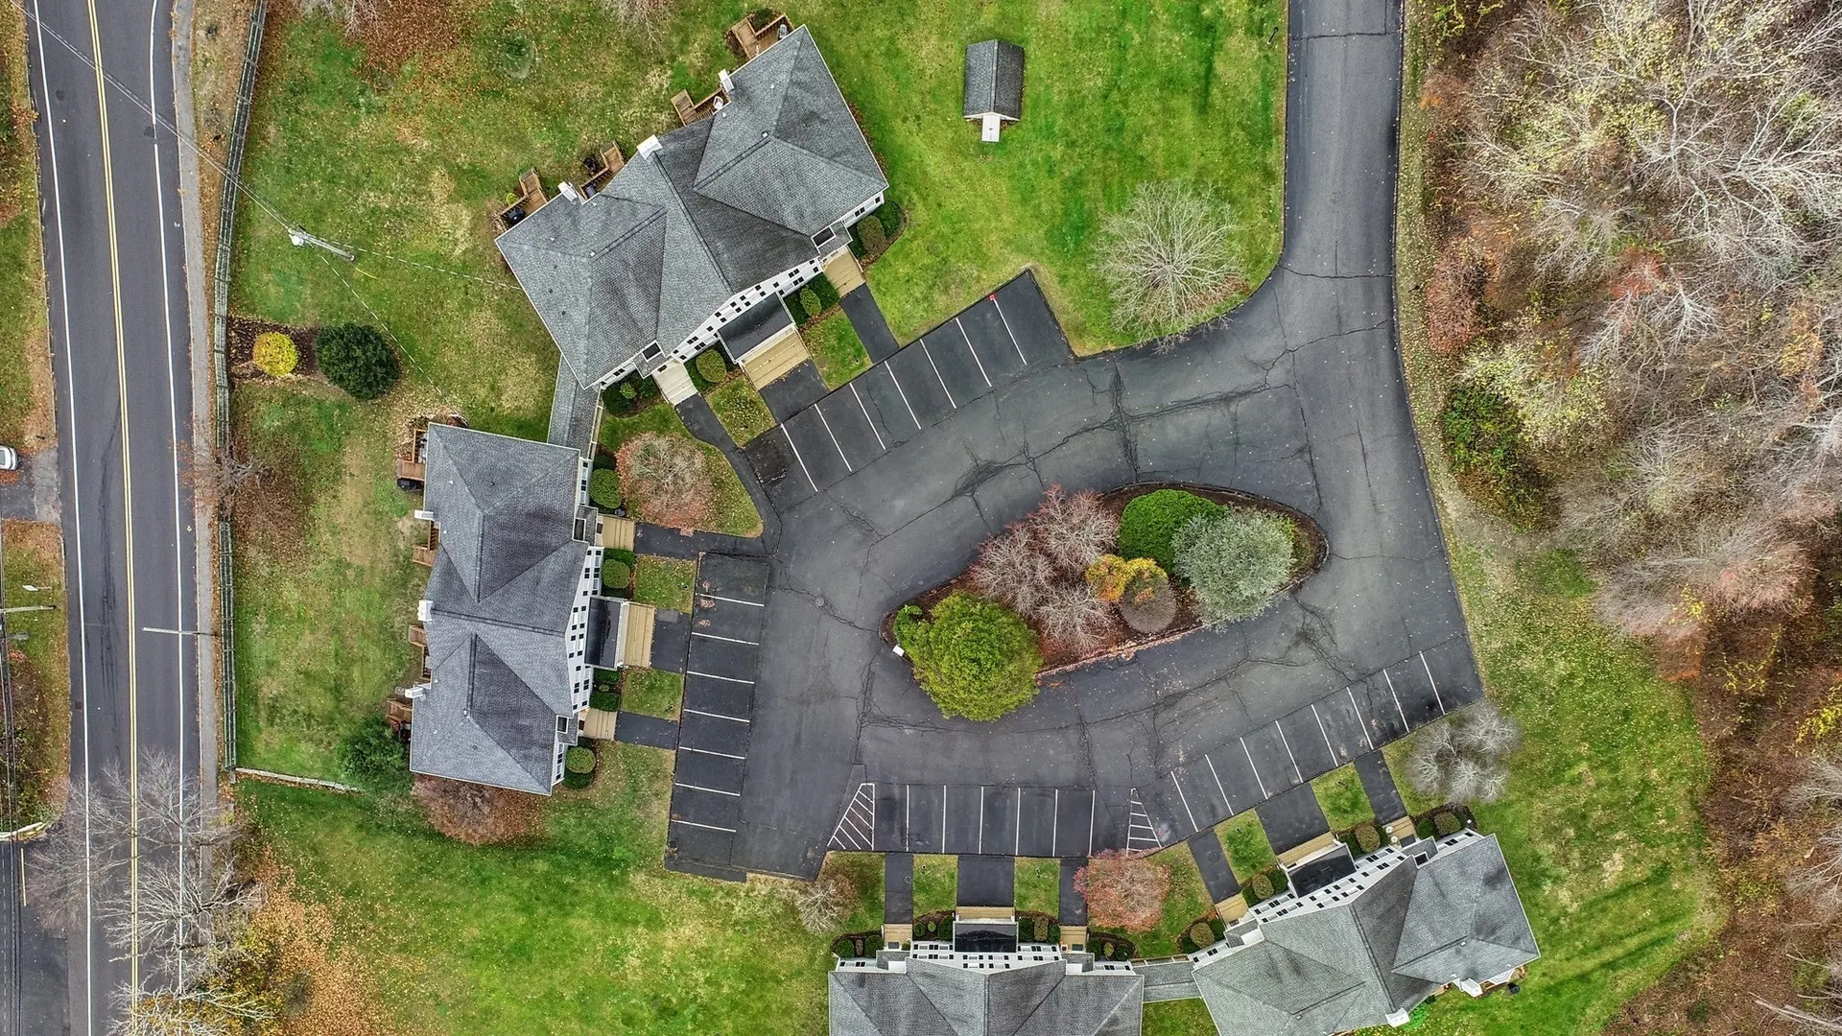
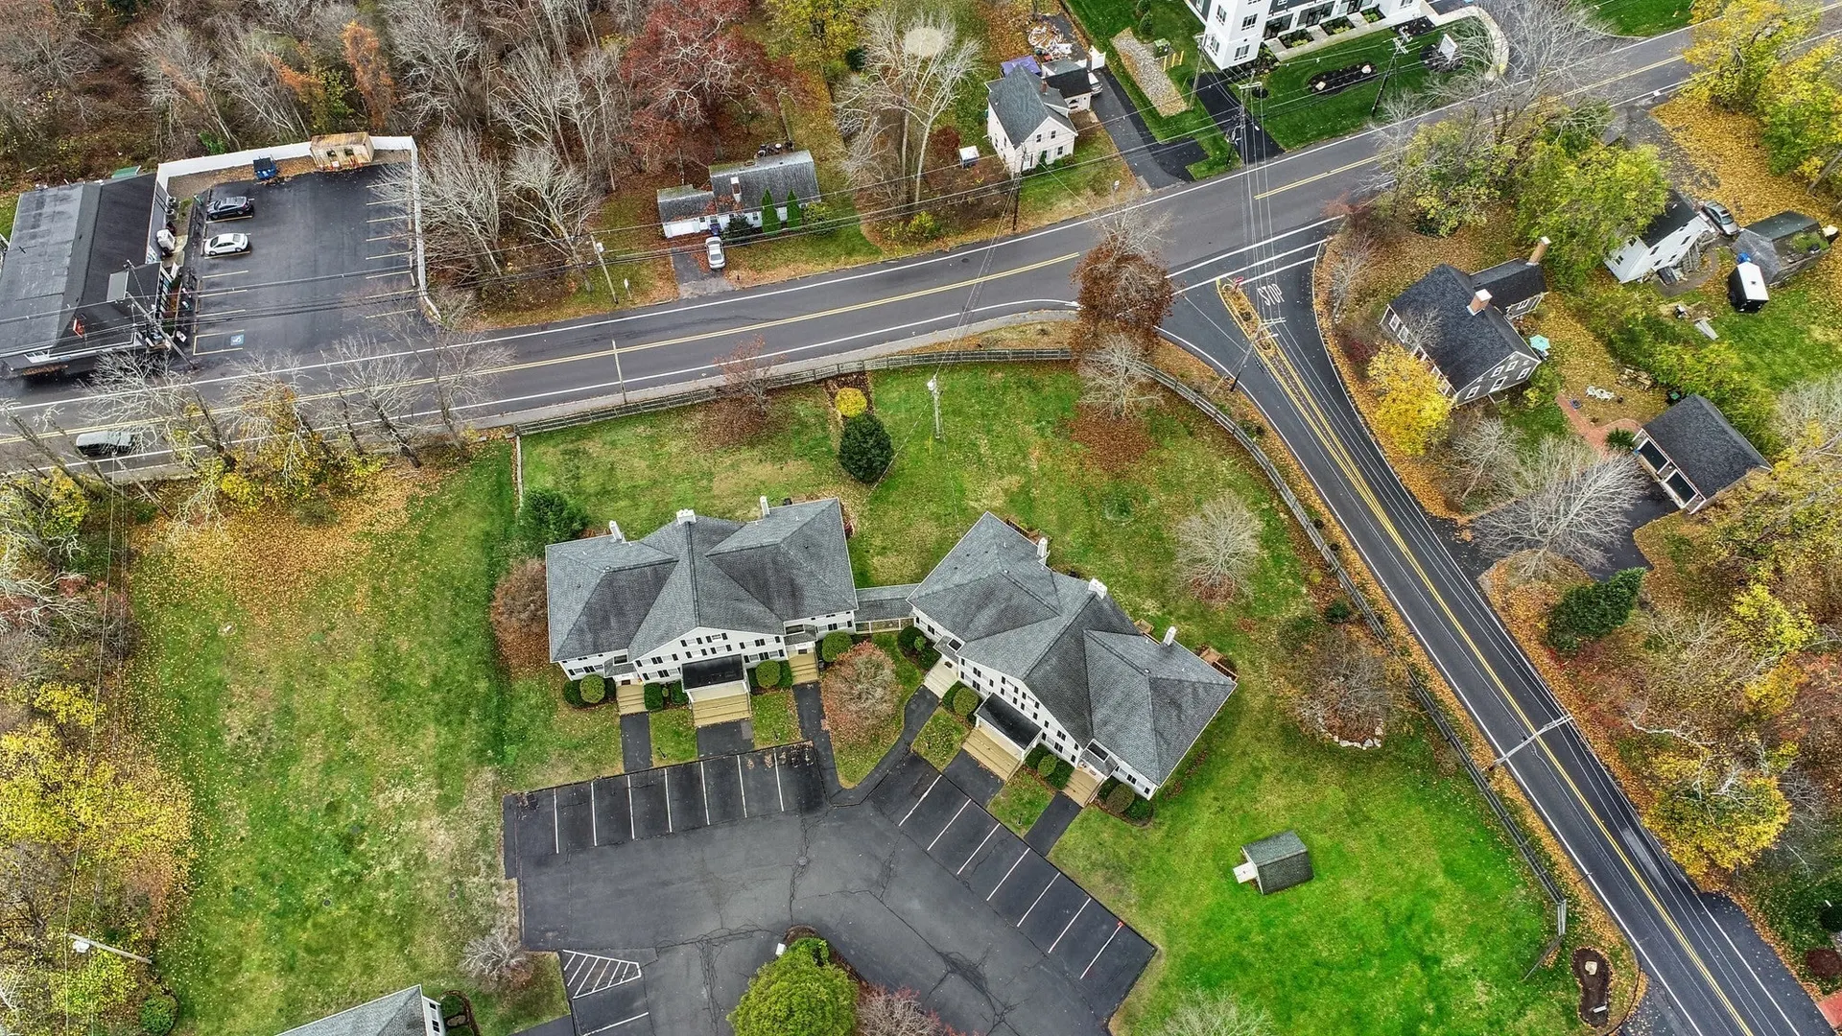
- Community Features: Walk/Jog Trails, Conservation Area, Public School, T-Station
- Parking Features: Off Street, Assigned, Paved
-
Utilities
- Electric: Circuit Breakers
- Water Source: Public
- Sewer: Inspection Required for Sale, Private Sewer
-
Fees / Taxes
- Assessed Value: $371,900
- HOA Fee Includes: Insurance, Maintenance Structure, Road Maintenance, Maintenance Grounds, Snow Removal, Trash, Reserve Funds
- Taxes: $4,857
- HOA Fee Frequency: Monthly
- Tax Year: 2026
Similar Listings
Sold
36 Photos
Sold
42 Photos
Sold
36 Photos
Sold
36 Photos
Content © 2026 MLS Property Information Network, Inc. The information in this listing was gathered from third party resources including the seller and public records.
Listing information provided courtesy of Boston Connect Real Estate.
MLS Property Information Network, Inc. and its subscribers disclaim any and all representations or warranties as to the accuracy of this information.