
Sold!
$725,000
3
Beds
2/1
Baths
2,059
Living Area
-
Property Description
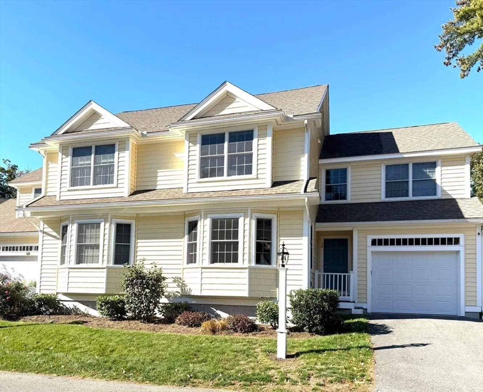
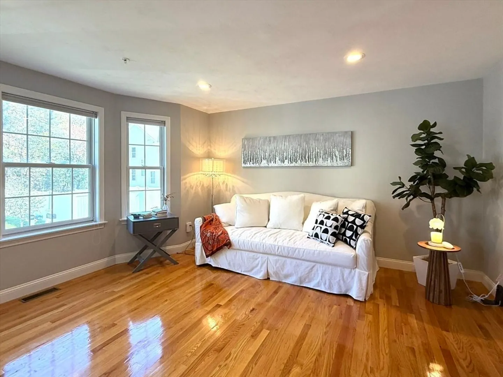
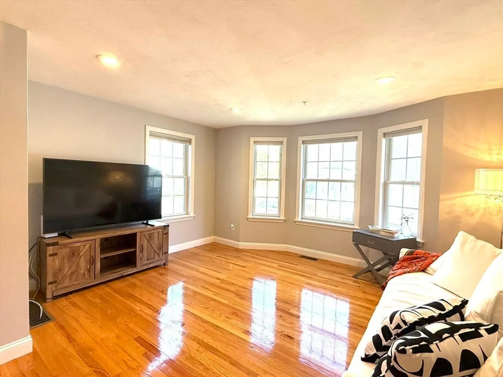
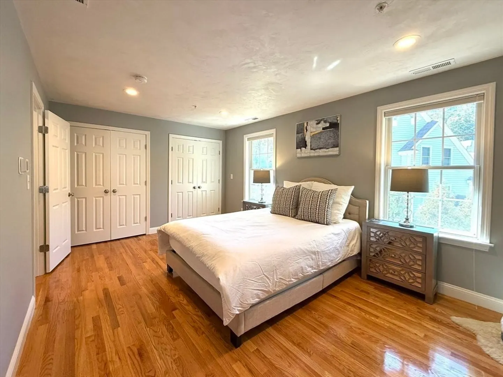
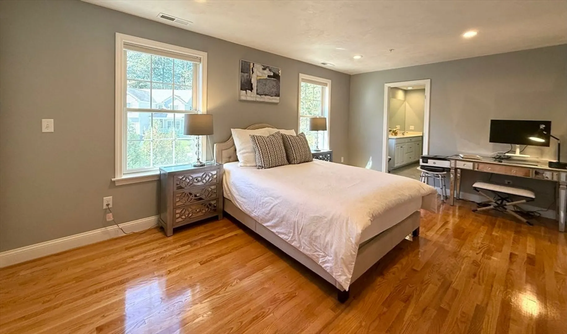
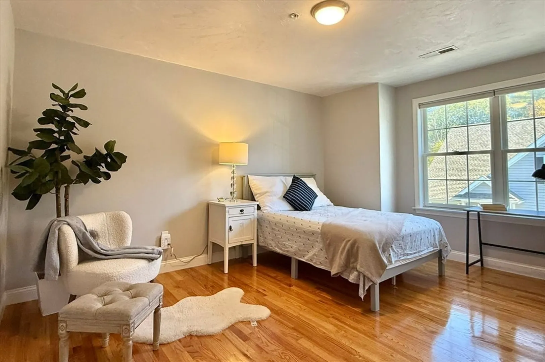
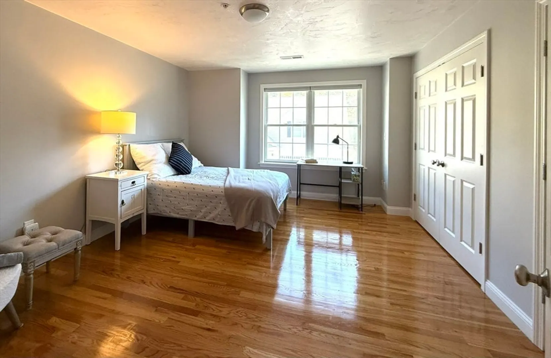
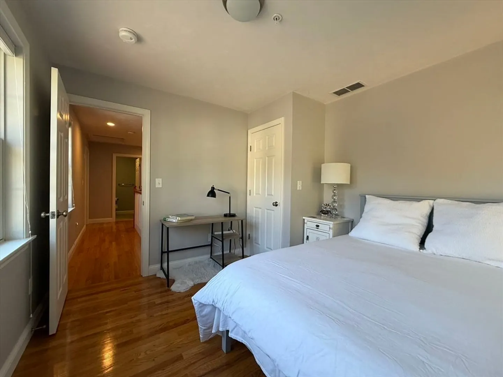
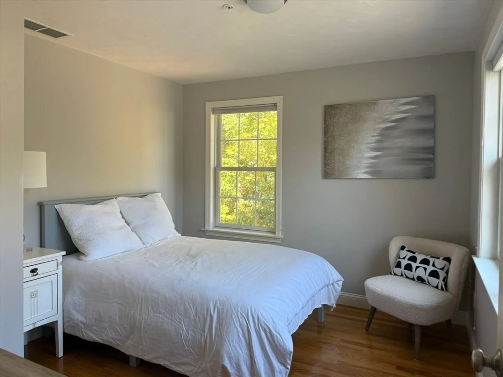
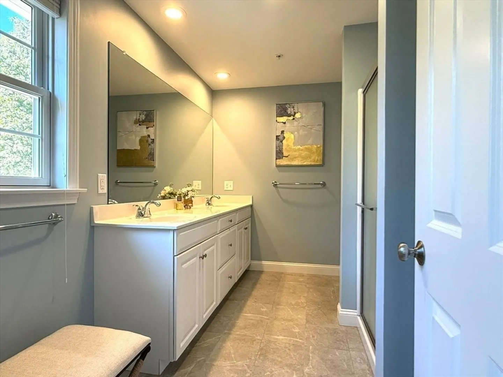
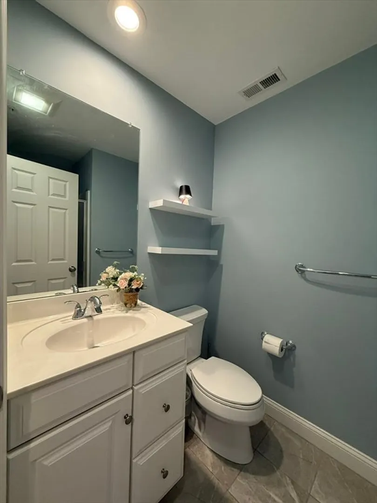
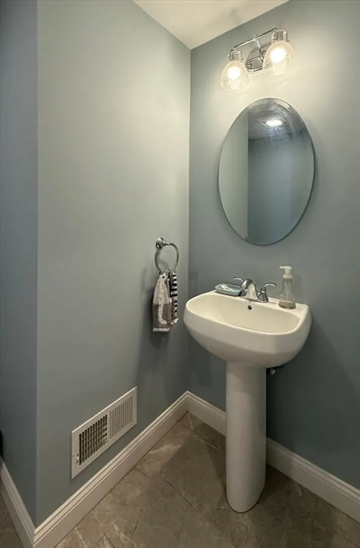
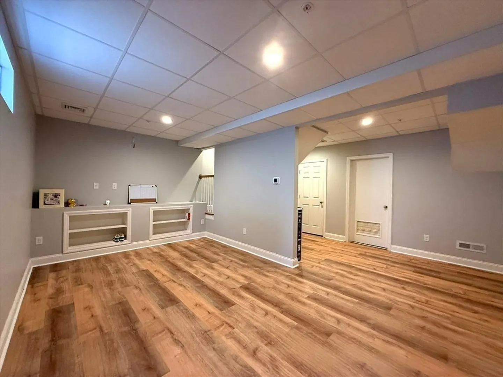
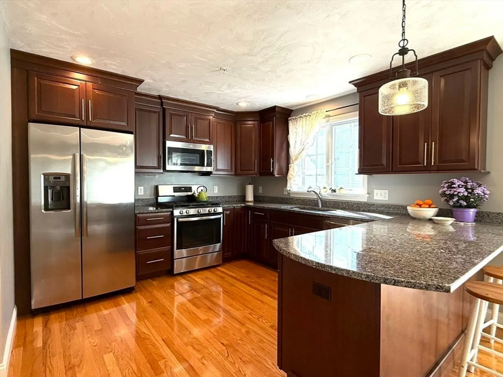
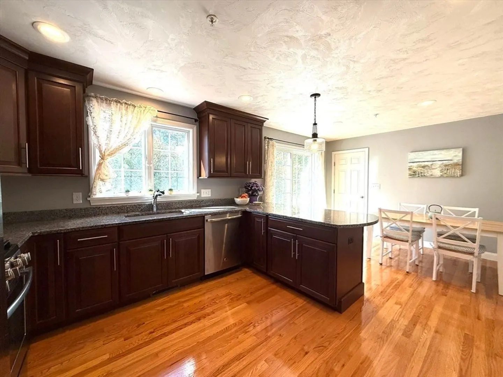
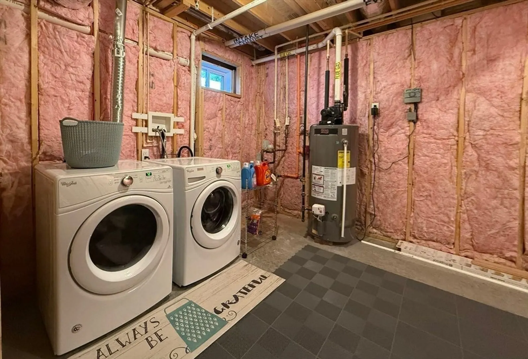
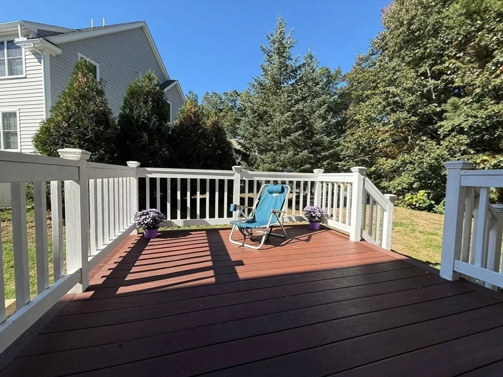
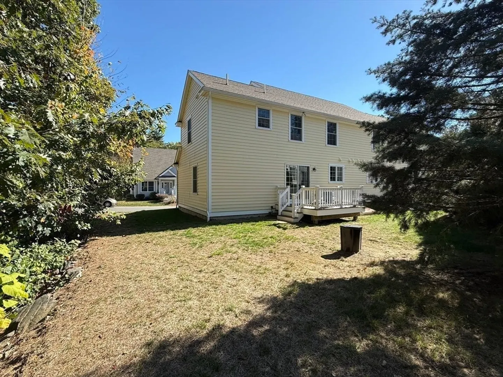
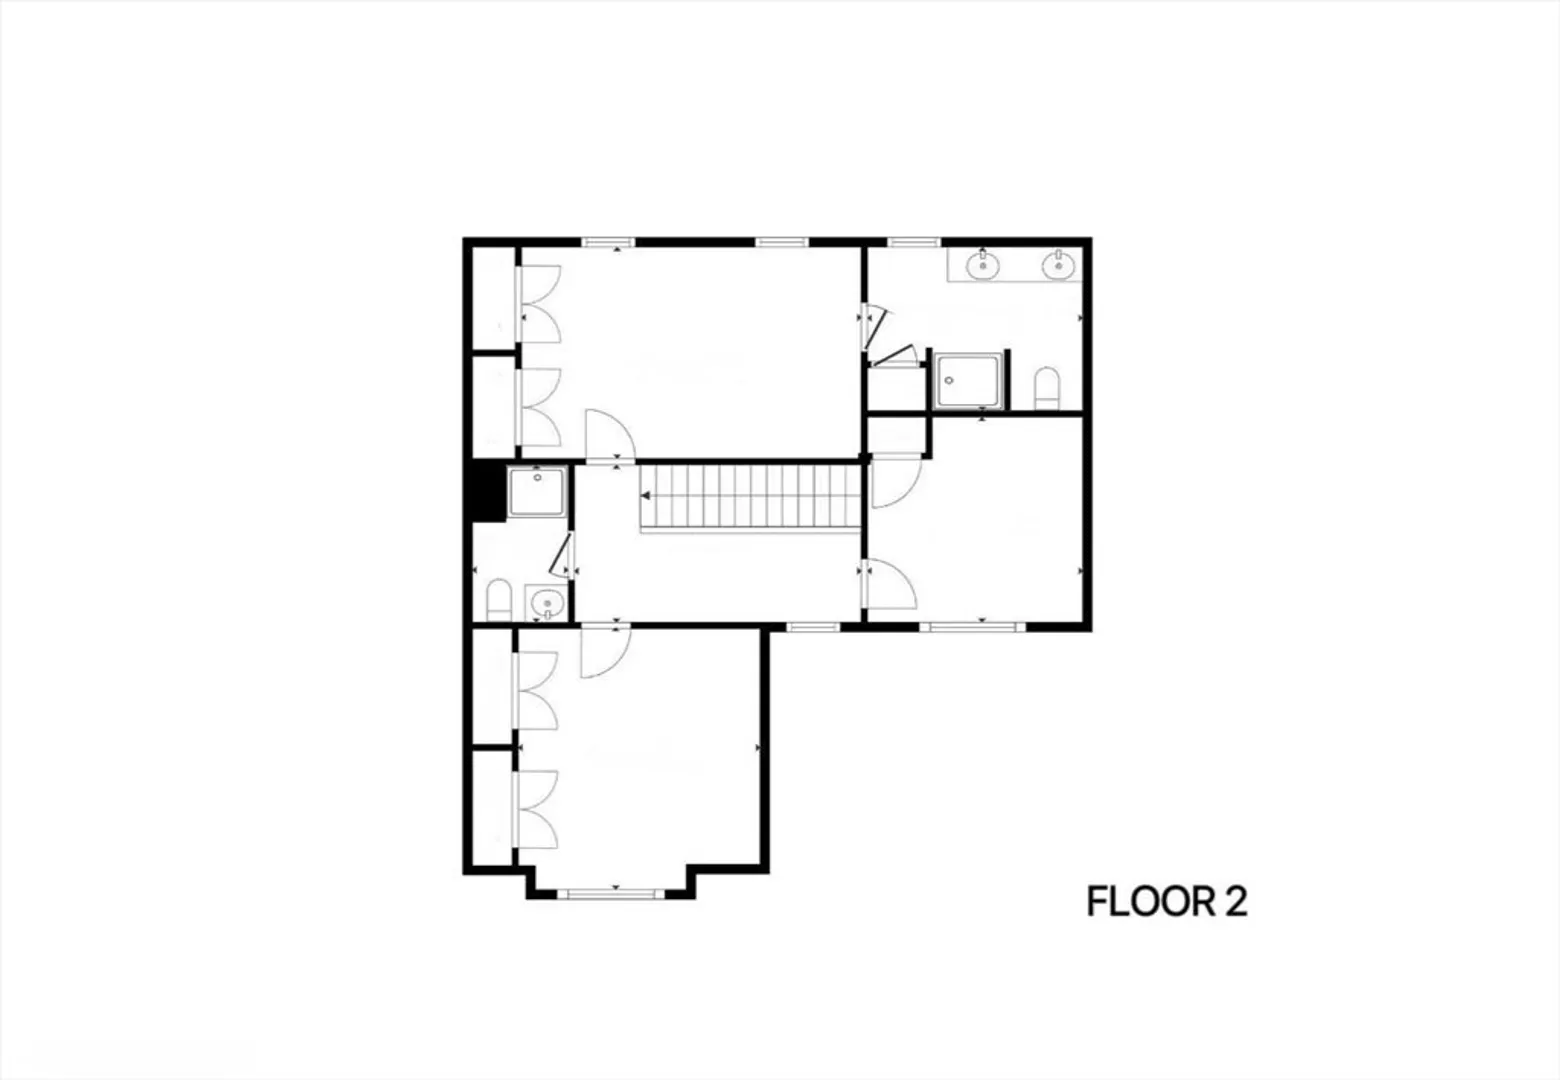
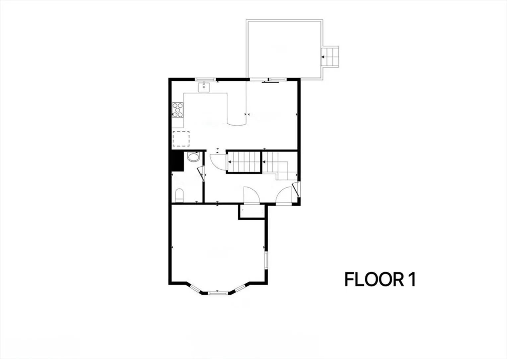
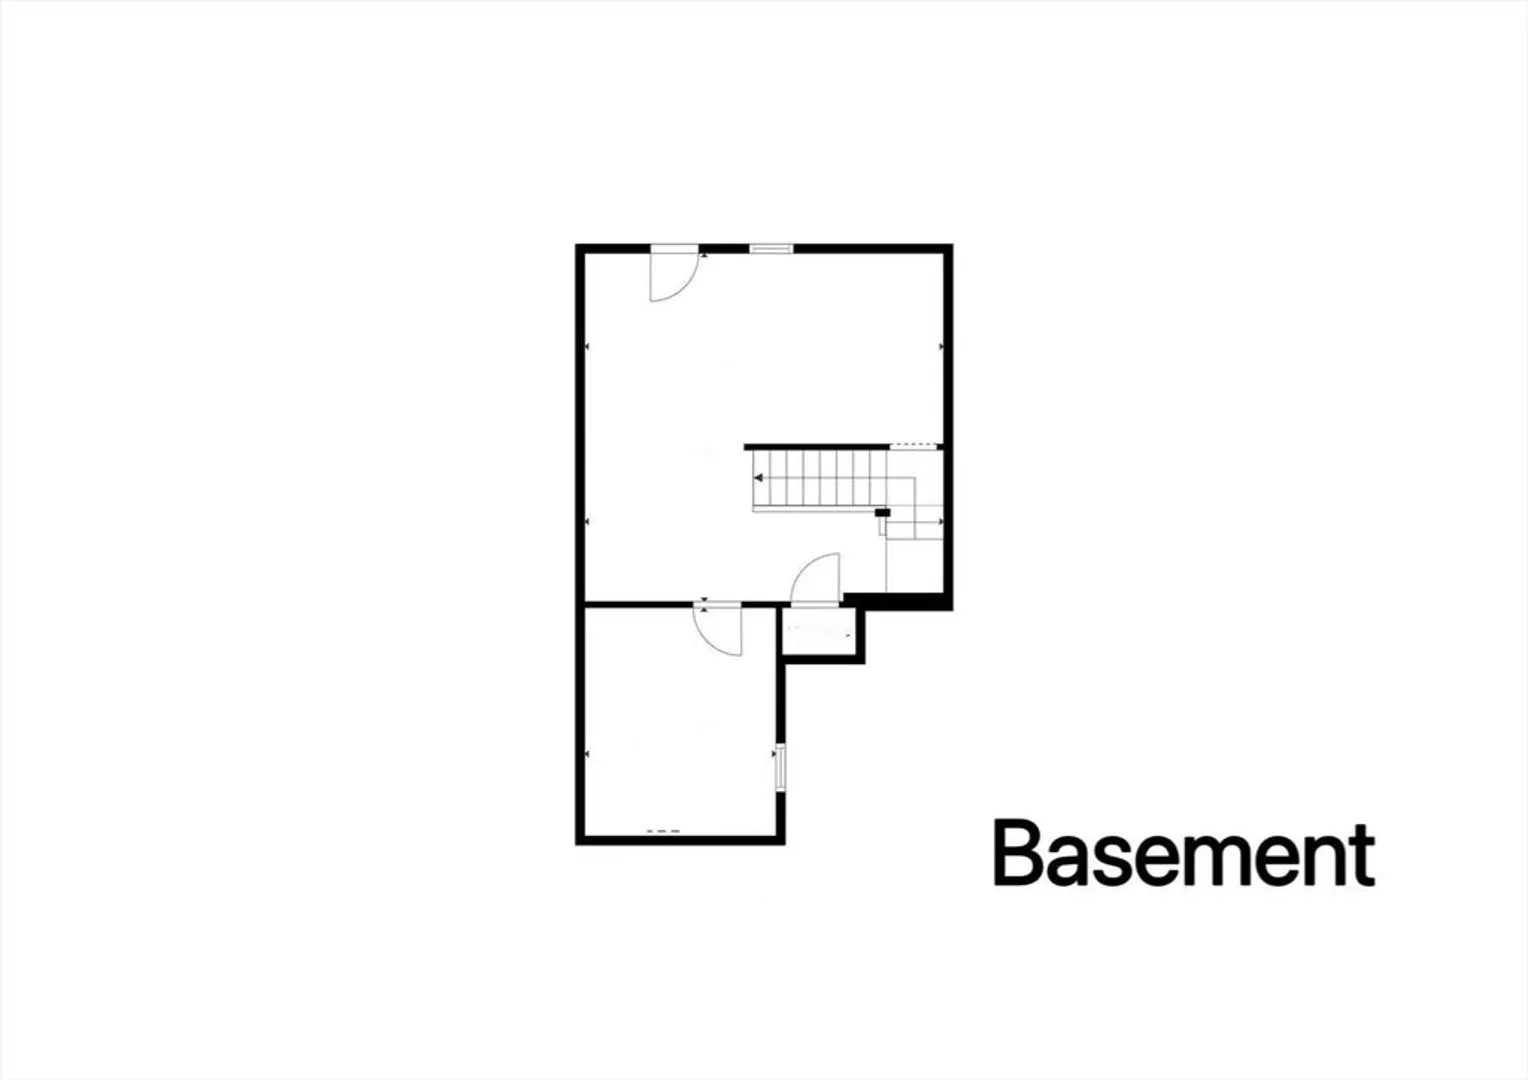
Well-maintained three-level townhome offering nearly 2,000 sq.ft. of comfortable living space in a desirable North Andover community. The bright main level features a welcoming living room with bay window, dining area, and kitchen with direct access to a private deck—perfect for everyday living and entertaining. Upstairs offers a spacious primary suite with private bath plus two additional bedrooms, including one with two oversized closets for exceptional storage. The finished lower level with high ceilings provides flexible space ideal for a home gym, office, or playroom. Central air, attached garage, and convenient access to shopping, dining, and major commuting routes.
-
Highlights
- Building Name: Old Salem Village
- Heating: Forced Air, Natural Gas
- Parking Spots: 3
- Property Type: Condominium
- Total Rooms: 8
- Year Built: 2018
- Cooling: Central Air
- HOA Fee: $388
- Property Class: Residential
- Stories: 3
- Unit Number: 36
- Status: Closed
-
Additional Details
- Appliances: Range, Dishwasher, Disposal, Microwave, Plumbed For Ice Maker
- Construction: Frame
- Flooring: Wood
- Roof: Shingle
- Total Number of Units: 37
- Year Built Source: Public Records
- Basement: Y
- Exterior Features: Porch, Deck, Deck - Composite
- Pets Allowed: Yes w/ Restrictions
- SqFt Source: Other
- Year Built Details: Actual
- Zoning: Res
-
Amenities
- Covered Parking Spaces: 1
- Parking Features: Attached, Garage Door Opener, Insulated, Off Street, Paved
-
Utilities
- Electric: 110 Volts, 220 Volts
- Water Source: Public
- Sewer: Public Sewer
-
Fees / Taxes
- Assessed Value: $634,200
- HOA Fee Includes: Insurance, Maintenance Structure, Road Maintenance, Maintenance Grounds, Snow Removal, Trash
- Taxes: $7,141
- HOA Fee Frequency: Monthly
- Tax Year: 2025
Similar Listings
Sold
42 Photos
Sold
42 Photos
Sold
23 Photos
Sold
0 Photos
Content © 2026 MLS Property Information Network, Inc. The information in this listing was gathered from third party resources including the seller and public records.
Listing information provided courtesy of J. Barrett & Company.
MLS Property Information Network, Inc. and its subscribers disclaim any and all representations or warranties as to the accuracy of this information.
