
Sold!
$964,900
3
Beds
2/1
Baths
2,500
Living Area
-
Property Description
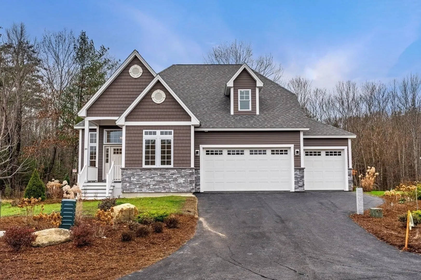
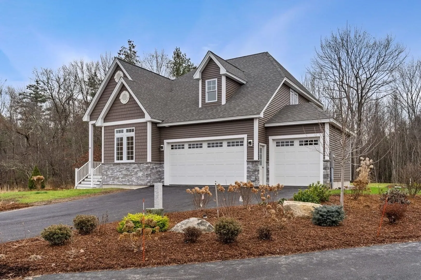
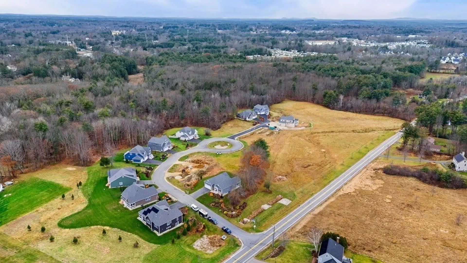
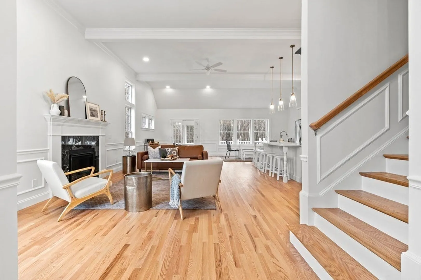
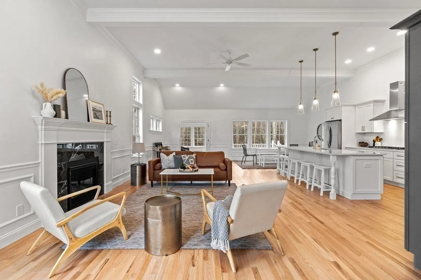
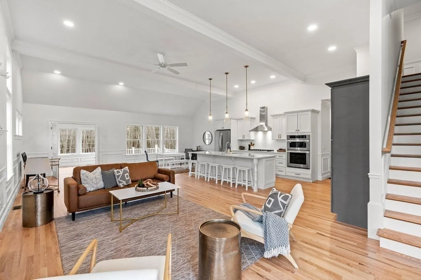
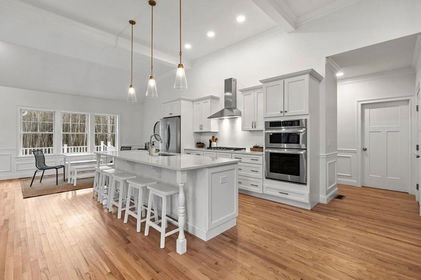
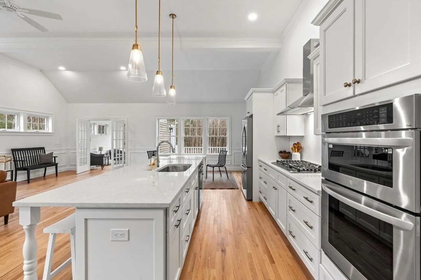
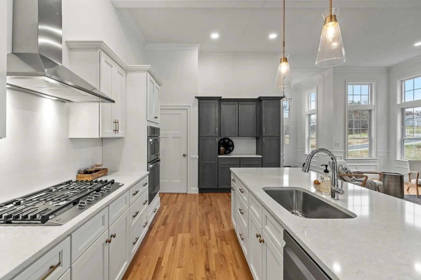
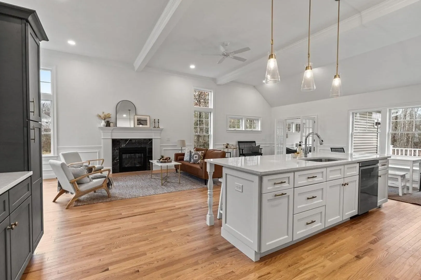
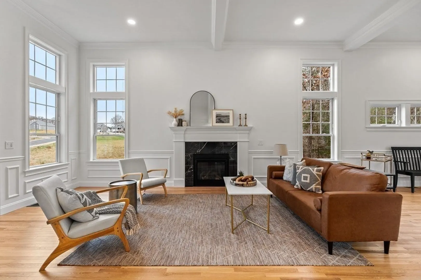
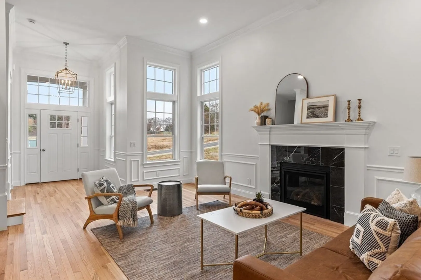
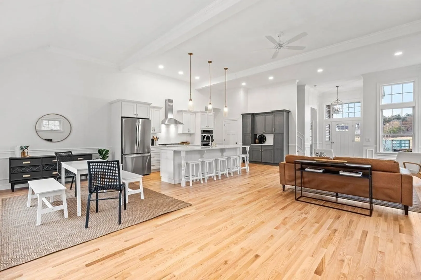
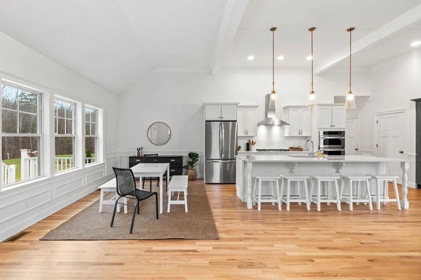
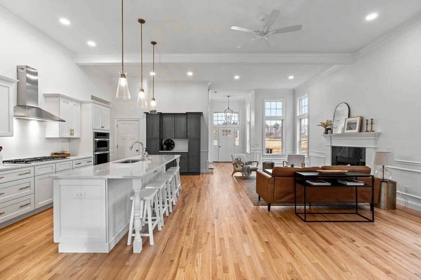
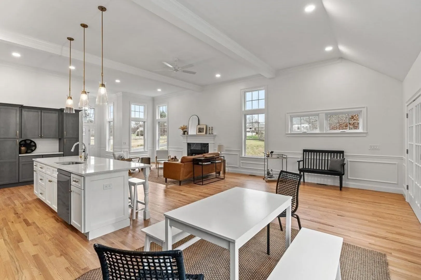
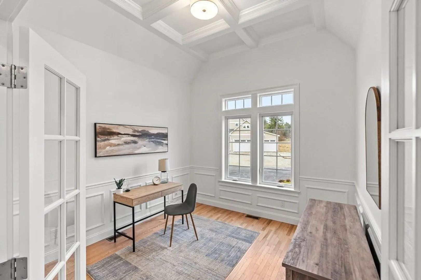
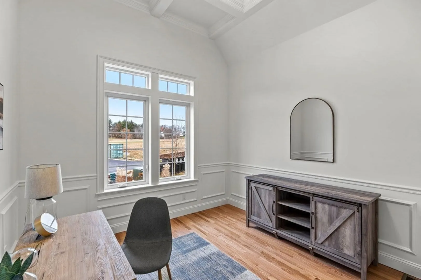
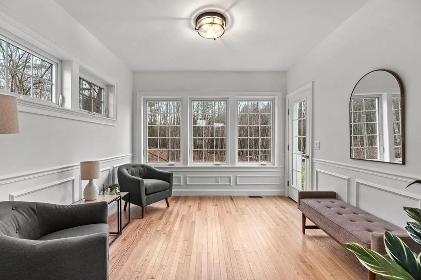
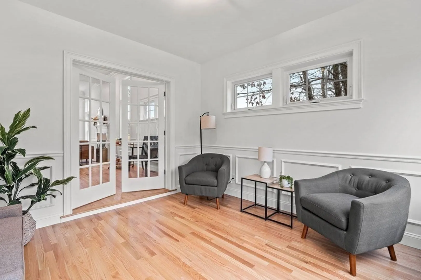
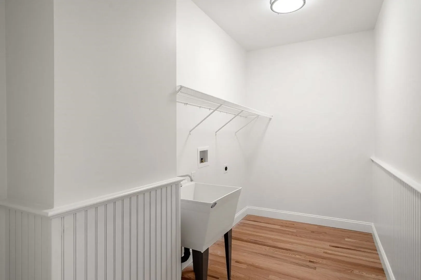
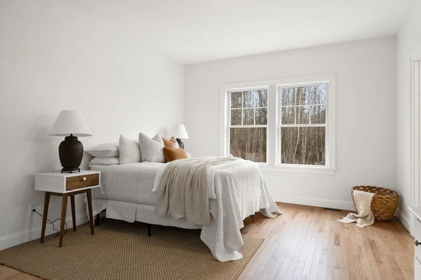
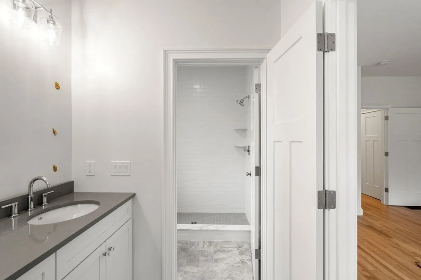
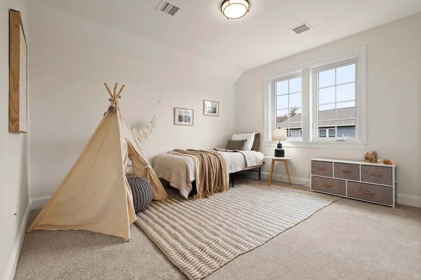
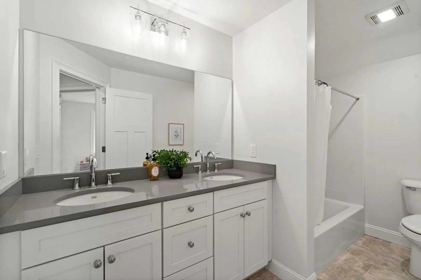
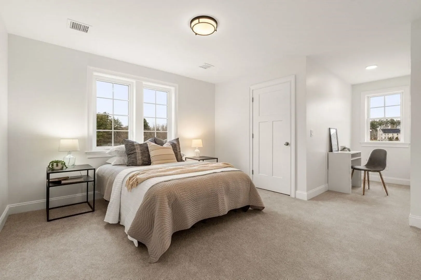
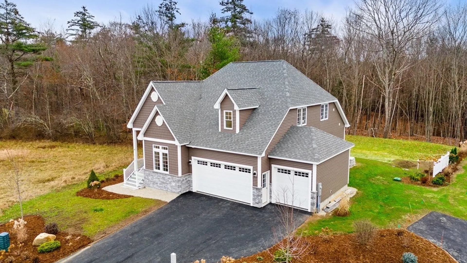
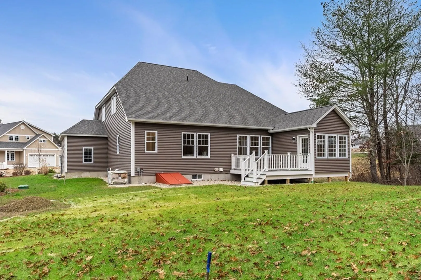
COMPLETED and READY TO MOVE IN, New Construction situated in one of the most incredible locations of Dover NH. This beautiful new development, Catherineberg, offers a community with plenty of privacy in a beautiful setting. The floor plan is timelessly devised, but also incorporates current design to make a layout that is outstanding and convenient. A home office with gorgeous coffered ceiling, opens through double doors from a hallway to the left of the foyer, where there is also a half-bath and closet. The great room is sizable and has a twelve-foot ceiling and gas fireplace. Custom kitchen with dining room. Take a short hall from the great room past a laundry room and linen closet to reach the primary suite, further complemented by a walk-in closet and bath with spa tub and separate shower. Two additional bedrooms are found on the upper level and share the use of a full hall bath. Relax in the four season room overlooking the backyard. Three car garage & stone trim exterior
-
Highlights
- Cooling: Central Air
- HOA Fee: $250
- Property Class: Residential
- Style: Craftsman
- Unit Number: 7
- Status: Closed
- Heating: Forced Air, Propane
- Parking Spots: 2
- Property Type: Single Family Residence
- Total Rooms: 8
- Year Built: 2023
-
Additional Details
- Appliances: Water Heater, Range, Dishwasher, Microwave, Refrigerator
- Construction: Frame
- Fireplaces: 1
- Foundation: Concrete Perimeter
- Lot Features: Cul-De-Sac, Wooded
- Roof: Shingle
- Year Built Source: Builder
- Basement: Bulkhead, Unfinished
- Exterior Features: Deck - Composite
- Flooring: Tile, Carpet, Hardwood
- Interior Features: Sun Room
- Road Frontage Type: Private Road
- Year Built Details: Finished, Never Occupied
- Zoning: R-40
-
Amenities
- Community Features: Conservation Area
- Parking Features: Attached
- Covered Parking Spaces: 3
- Waterfront Features: Beach Front, Ocean, Beach Ownership(Public)
-
Utilities
- Electric: Circuit Breakers
- Water Source: Public
- Sewer: Private Sewer
-
Fees / Taxes
- Assessed Value: $47,100
- Compensation Based On: Net Sale Price
- HOA: Yes
- Tax Year: 2022
- Buyer Agent Compensation: 2%
- Facilitator Compensation: 2%
- HOA Fee Frequency: Monthly
- Taxes: $934
Similar Listings
Sold
42 Photos
Sold
26 Photos
Content © 2026 MLS Property Information Network, Inc. The information in this listing was gathered from third party resources including the seller and public records.
Listing information provided courtesy of Non Member Office.
MLS Property Information Network, Inc. and its subscribers disclaim any and all representations or warranties as to the accuracy of this information.
