
Sold!
$620,000
2
Beds
1
Bath
1,061
Living Area
-
Property Description
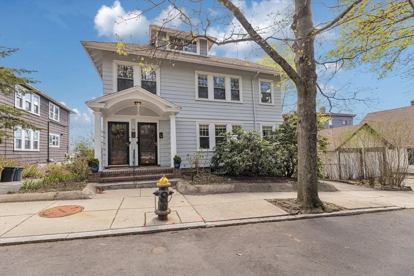
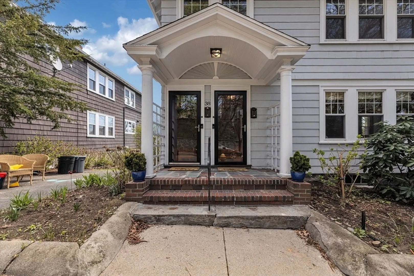
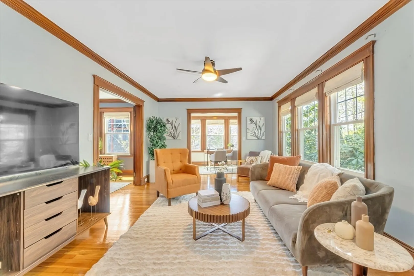
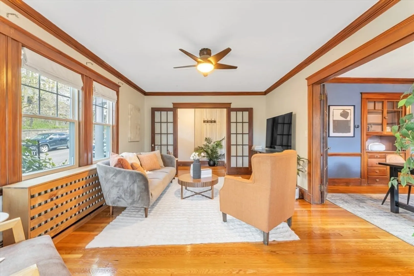
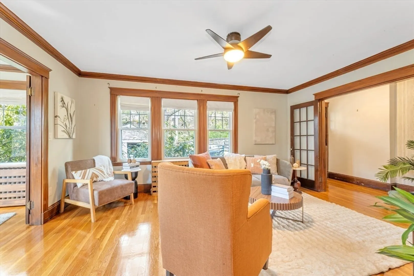
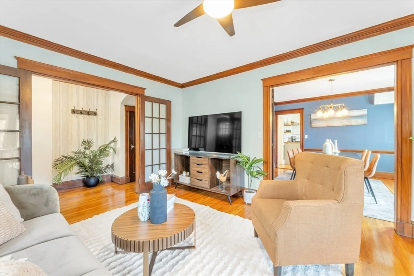
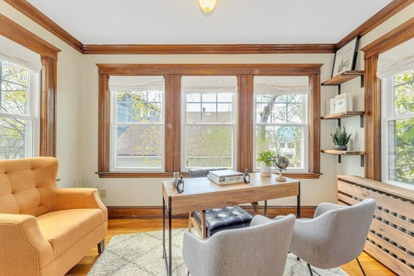
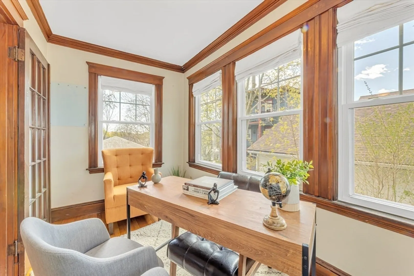
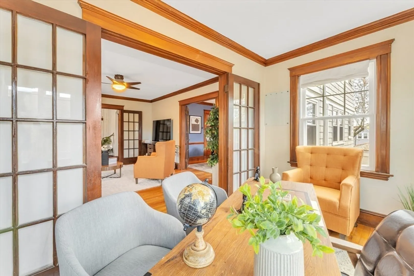
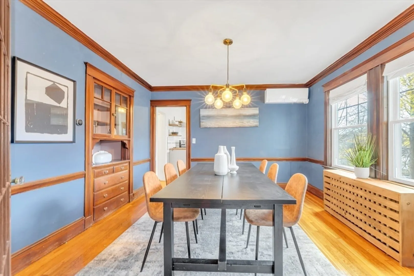
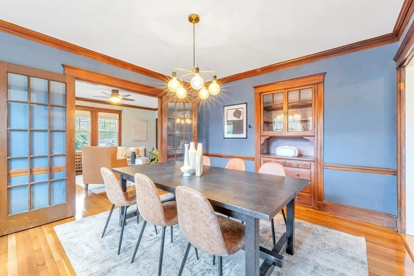
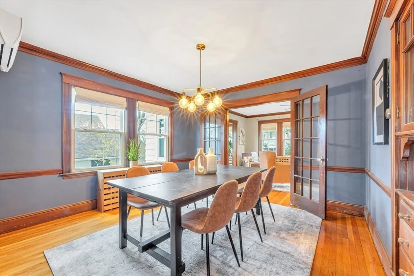
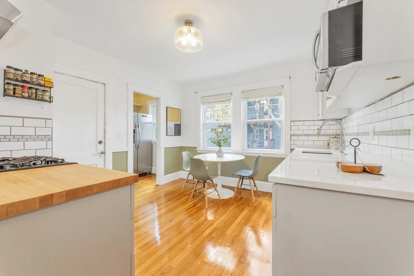
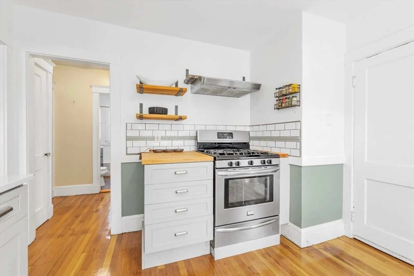
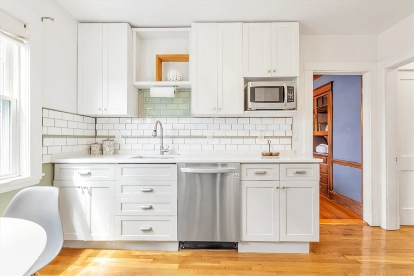
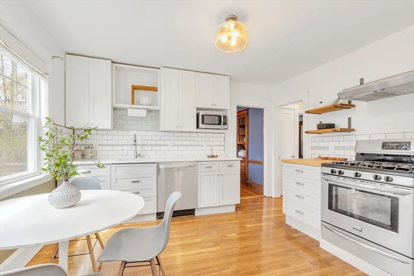
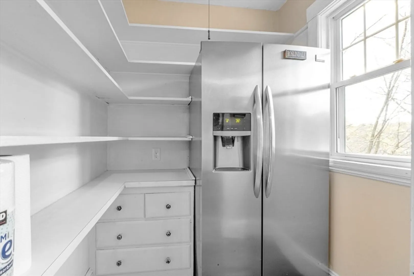
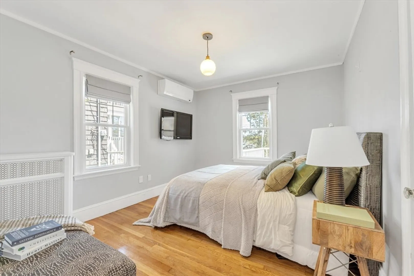
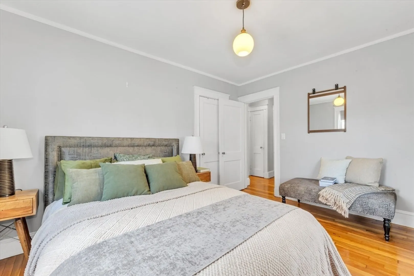
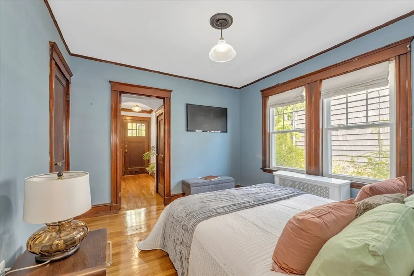
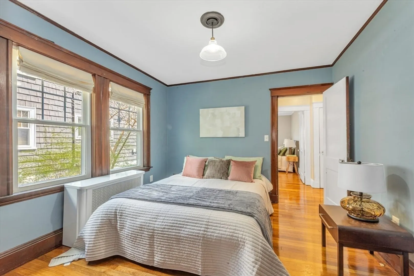
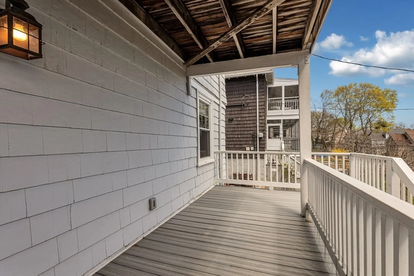
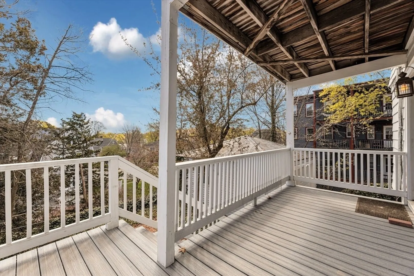
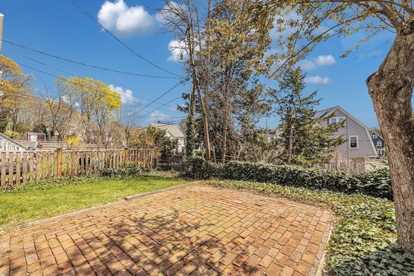
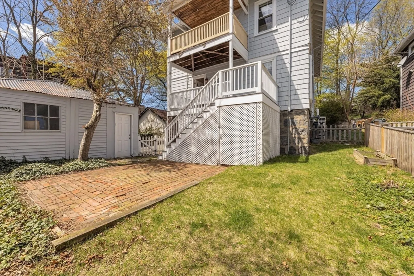
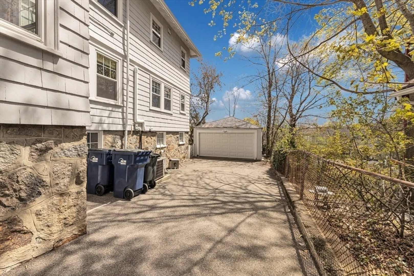
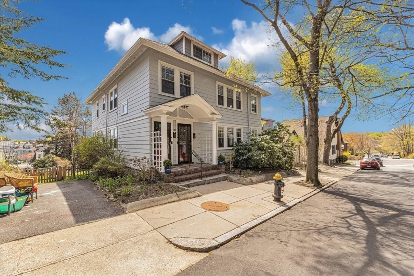
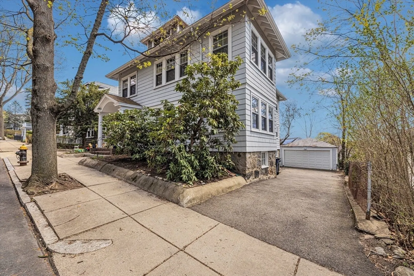
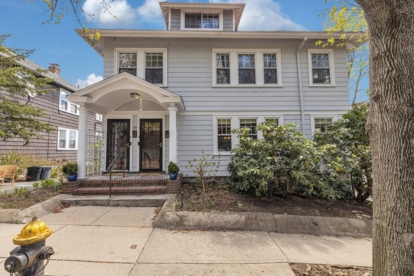
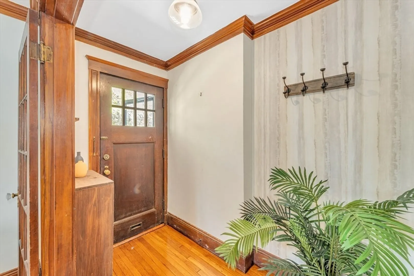
Experience timeless craftsmanship tucked away in a prime location! This beautiful 2-bedroom gem boasts rich details throughout. A welcoming entryway leads to the living room, which is complemented by an adjacent sunroom—ideal for a workout area, office, or play space. The dining room exudes classic charm with a built-in hutch, while the kitchen features tasteful quartz countertops, a tiled backsplash, and a handy pantry for ample storage. Step outside to enjoy the covered back deck that overlooks a fenced yard and patio, perfect for relaxation. Additional amenities include garage parking for one vehicle, exclusive laundry, and a basement bursting with storage space. Conveniently located just two blocks from the commuter rail this property offers easy access to both Roslindale Village and West Roxbury's Centre Street shopping area. Modern perks abound with Navien tankless gas heat and A/C mini splits. OPEN HOUSE SATURDAY MAY 2nd AND SUNDAY MAY 3rd FROM 12:30-2PM.
-
Highlights
- Area: Roslindale
- Heating: Natural Gas
- Parking Spots: 2
- Property Type: Condominium
- Total Rooms: 6
- Year Built: 1935
- Cooling: Ductless
- HOA Fee: $190
- Property Class: Residential
- Stories: 1
- Unit Number: 1
- Status: Closed
-
Additional Details
- Appliances: Range, Dishwasher, Disposal, Refrigerator, Washer, Dryer
- Exterior Features: Porch, Patio, Fenced Yard
- Interior Features: Sun Room, Foyer
- SqFt Source: Public Record
- Year Built Details: Approximate
- Zoning: Cd
- Basement: Y
- Flooring: Wood
- Pets Allowed: Yes
- Total Number of Units: 2
- Year Built Source: Public Records
-
Amenities
- Community Features: Public Transportation, Shopping, Park, Walk/Jog Trails, Medical Facility, Bike Path, T-Station
- Parking Features: Detached, Off Street
- Covered Parking Spaces: 1
-
Utilities
- Sewer: Public Sewer
- Water Source: Public
-
Fees / Taxes
- Assessed Value: $571,900
- HOA Fee Includes: Water, Sewer, Insurance
- Taxes: $6,623
- HOA Fee Frequency: Monthly
- Tax Year: 2025
Similar Listings
Sold

13 Photos
Sold
42 Photos
Sold
26 Photos
Sold
21 Photos
Content © 2026 MLS Property Information Network, Inc. The information in this listing was gathered from third party resources including the seller and public records.
Listing information provided courtesy of Compass.
MLS Property Information Network, Inc. and its subscribers disclaim any and all representations or warranties as to the accuracy of this information.
