
Sold!
$776,000
3
Beds
1/1
Bath
1,987
Living Area
-
Property Description
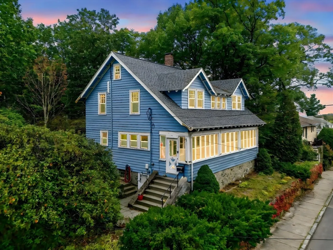
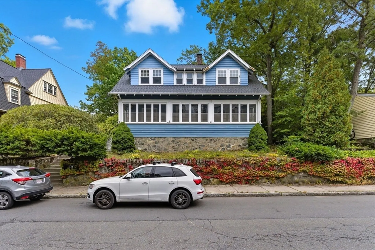
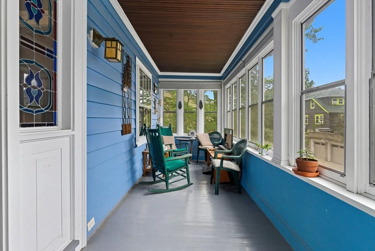
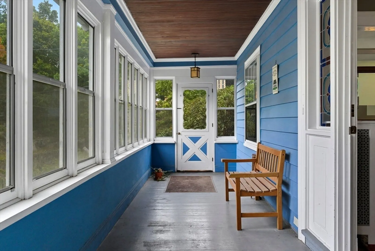
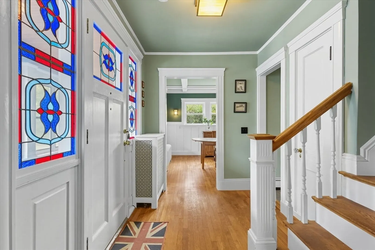
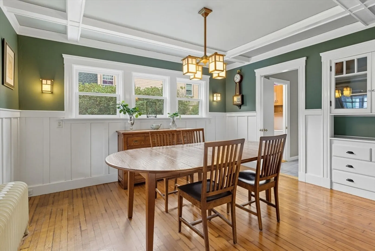
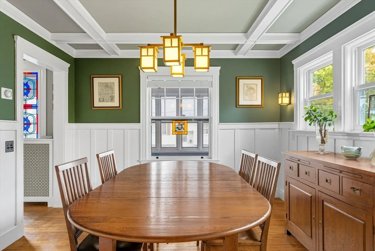
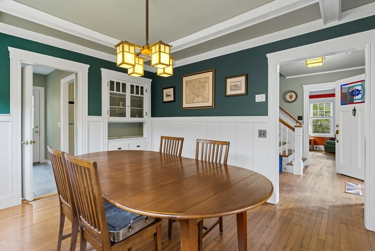
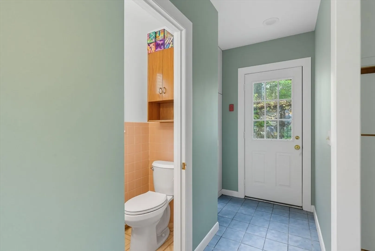
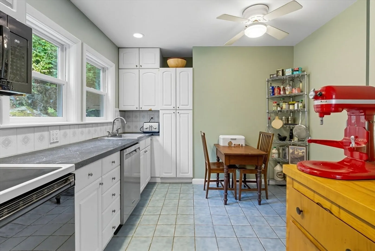
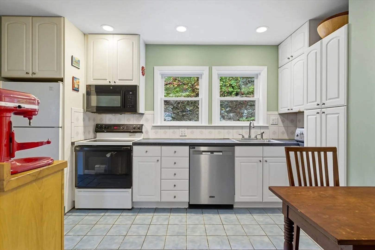
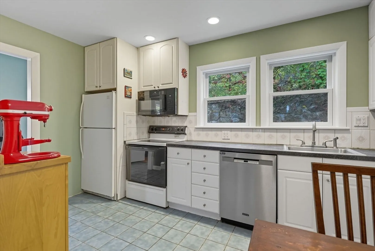
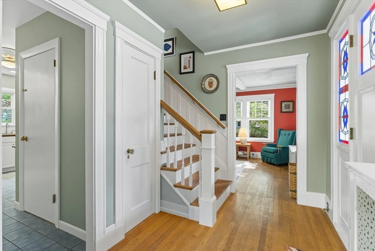
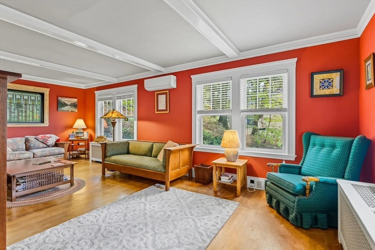
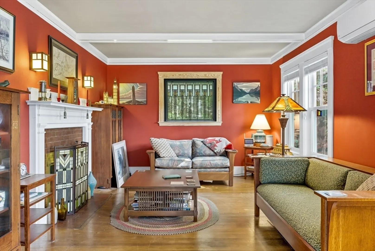
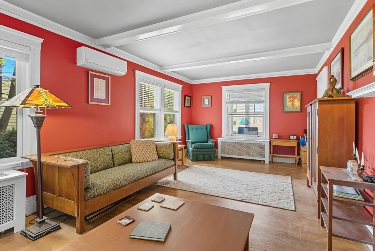
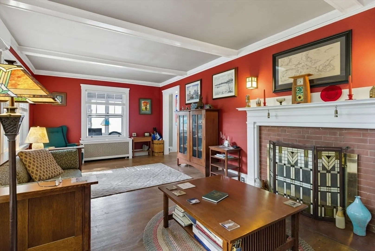
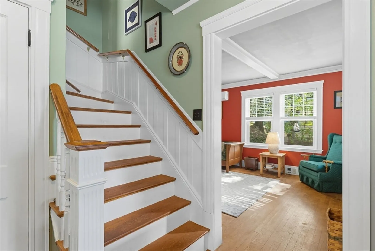
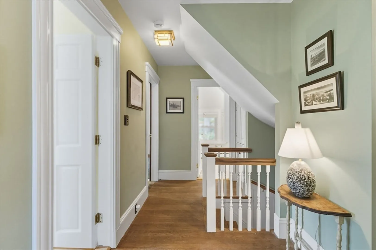
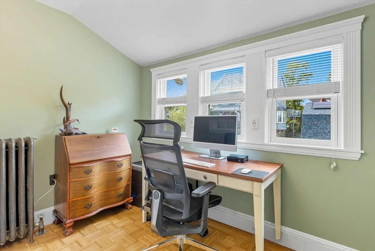
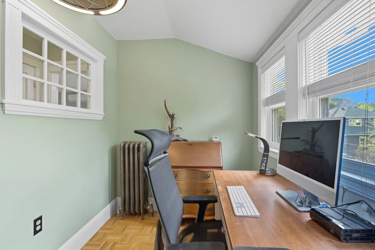
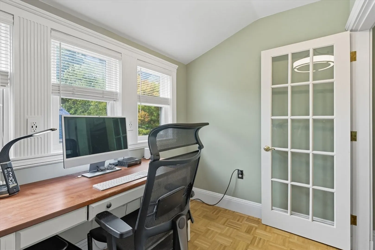
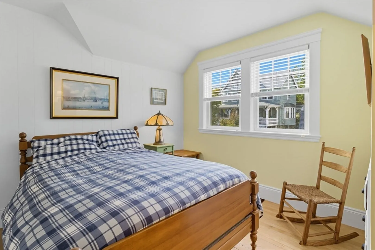
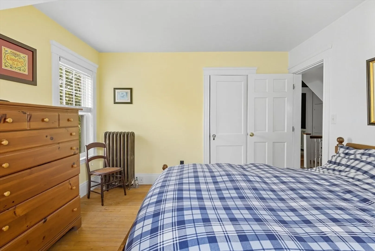
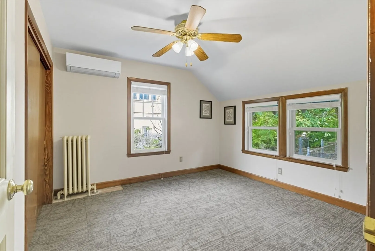
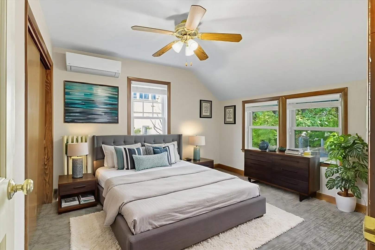
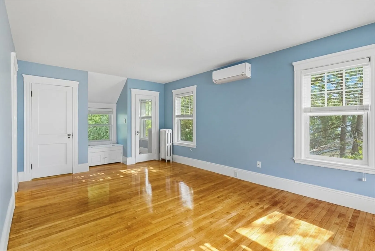
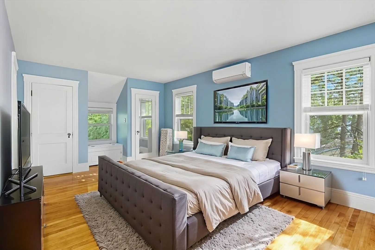
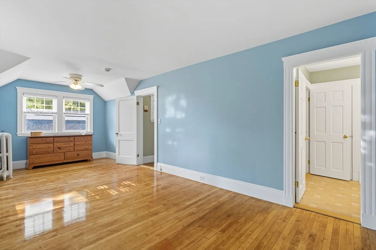
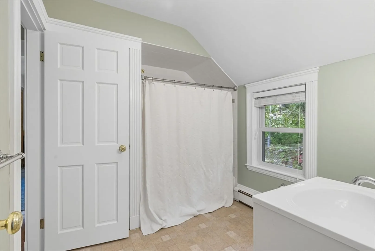
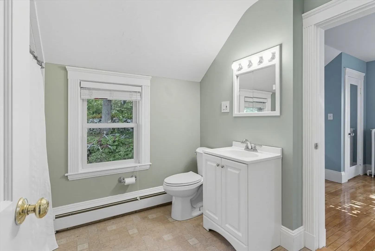
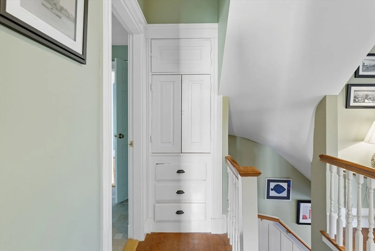
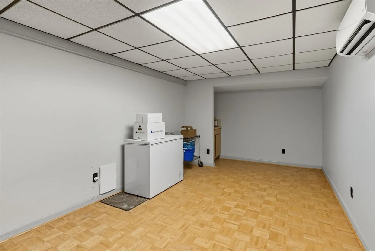
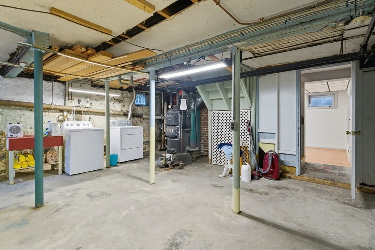
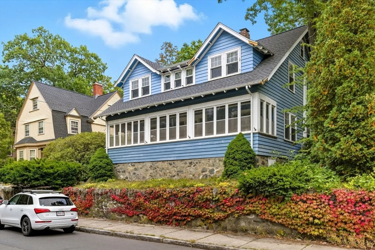
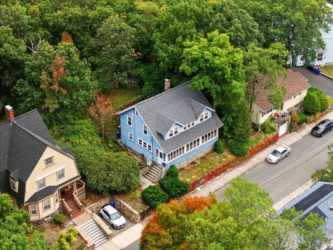
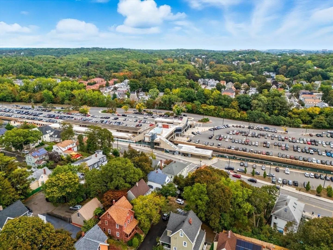
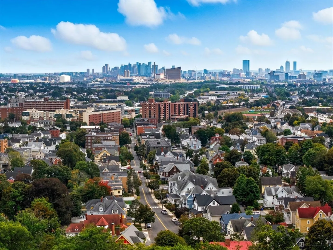
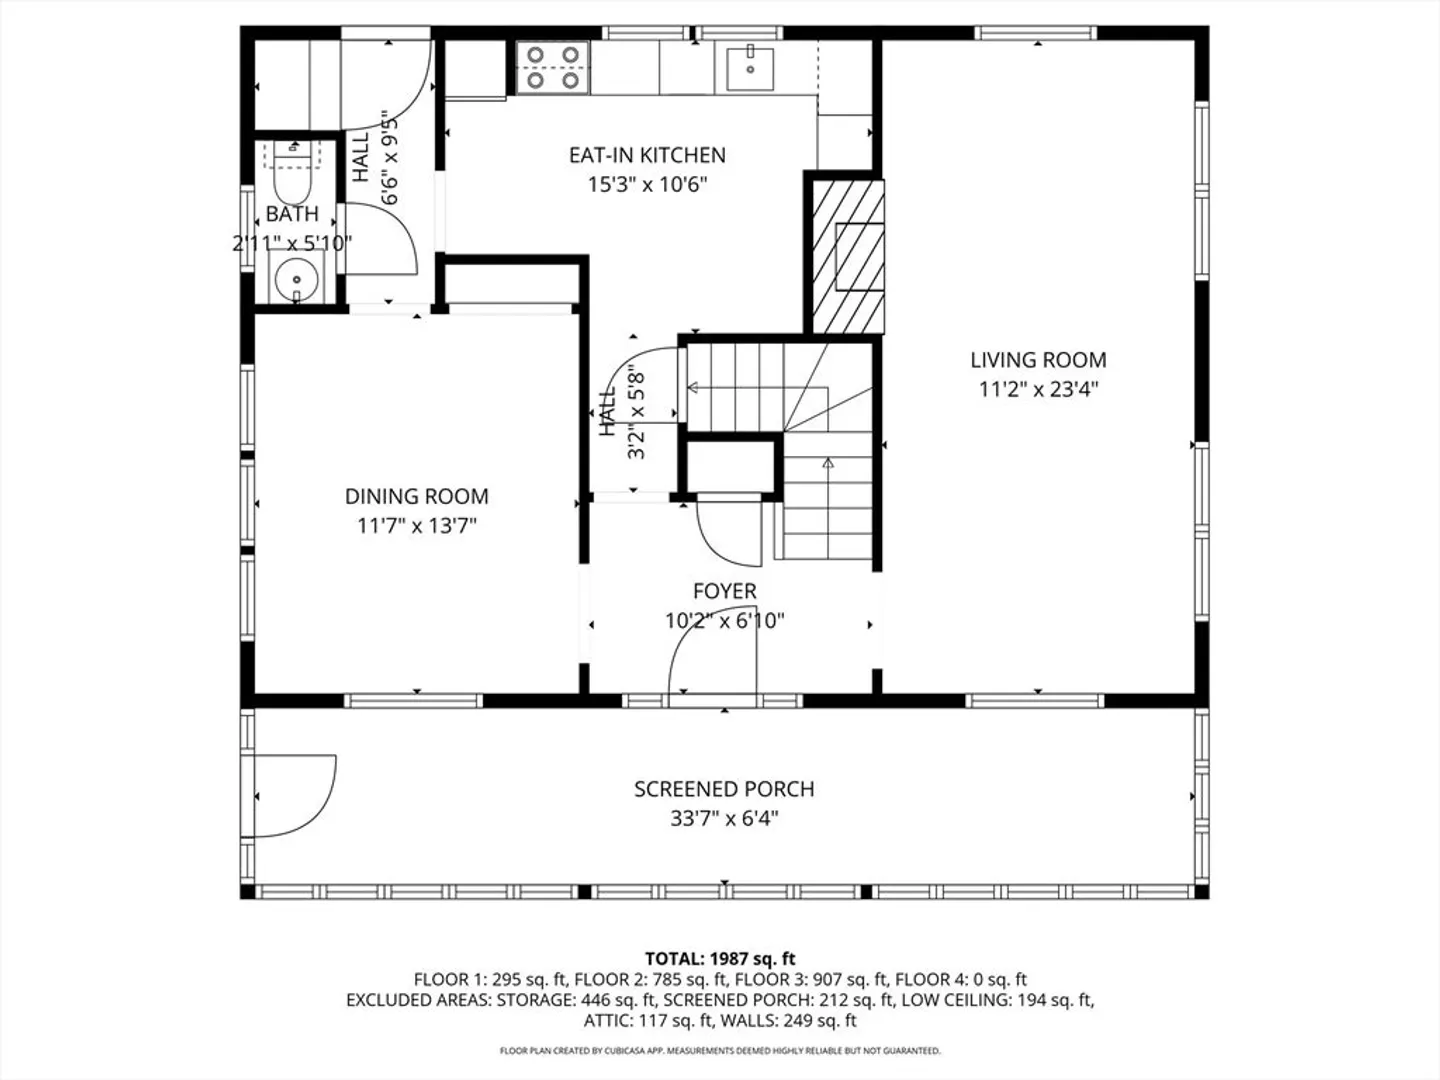
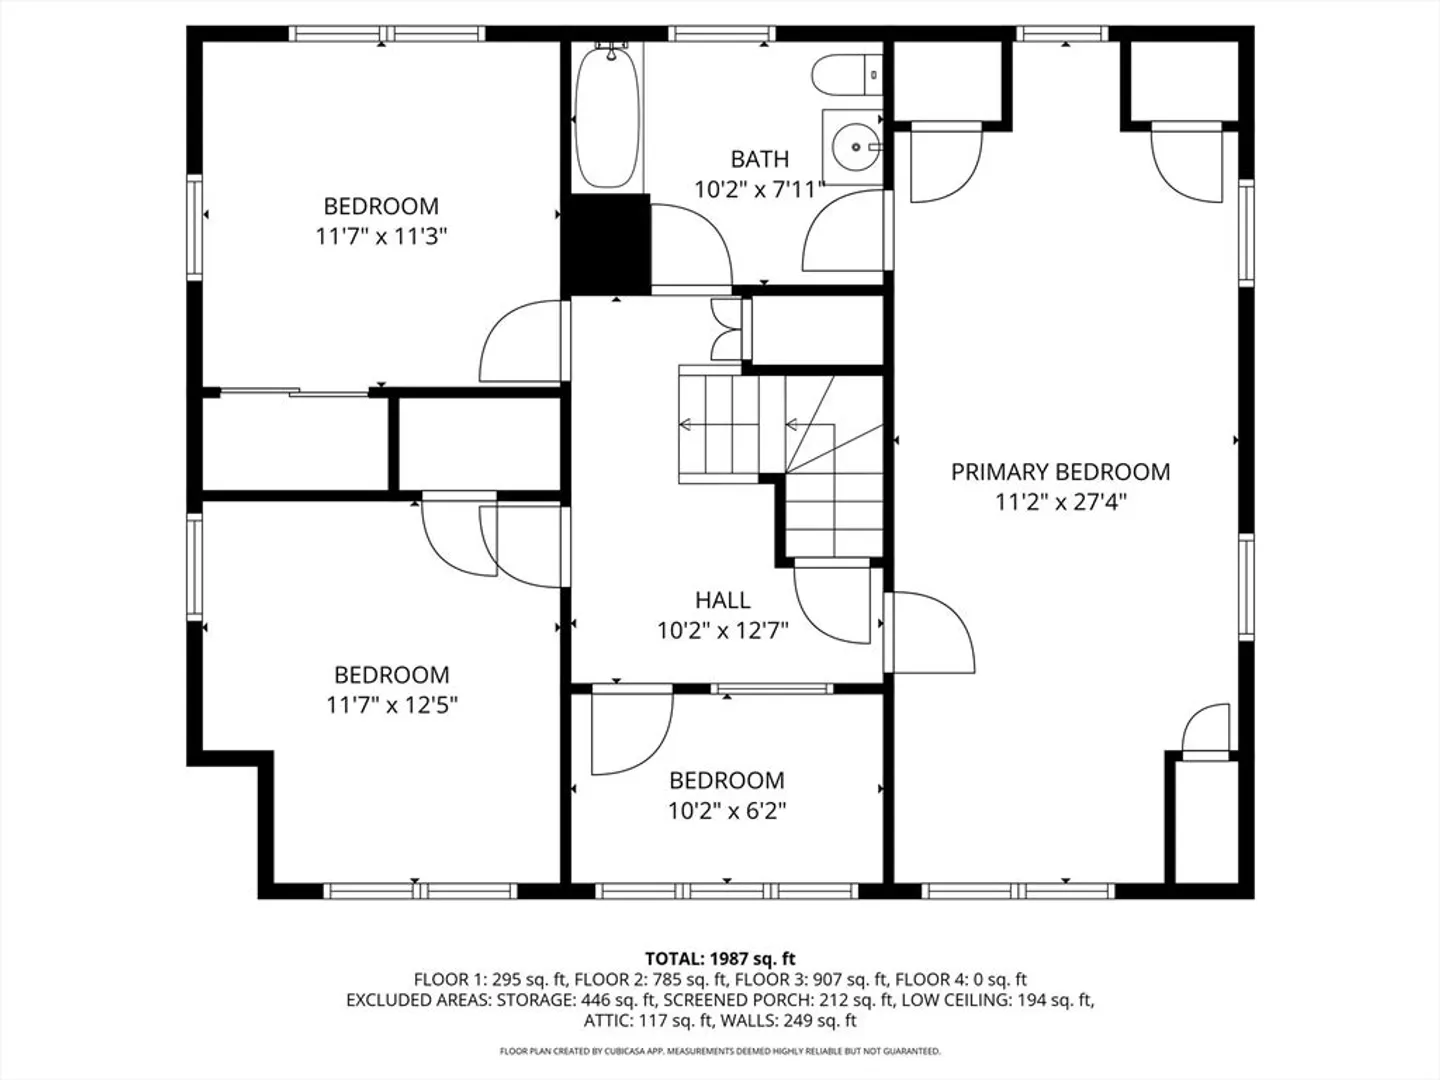
Originally built in 1917 with lasting character, this bungalow style home presents an opportunity to live within a half mile of the Oak Grove train station. This single-family residence presents move in ready propositions with flexible living space. The first floor is distinguished by its beamed ceiling and crown molding, further enhanced by a living room fireplace. The kitchen offers a practical area, complete with a backsplash and access to the half bath, back yard, and basement while the enclosed porch offers a space to enjoy the natural light. Three bedrooms on the second-floor flow seamlessly with a bonus room, currently being used as a home office. Whether commuting to work via train or various highways, you also have ease of access to both the Malden and Melrose city centers as well as the trails of Middlesex Fells Reservation!
-
Highlights
- Cooling: Ductless
- Property Class: Residential
- Style: Bungalow
- Year Built: 1917
- Heating: Hot Water, Oil, Ductless
- Property Type: Single Family Residence
- Total Rooms: 6
- Status: Closed
-
Additional Details
- Appliances: Gas Water Heater, Range, Dishwasher, Refrigerator, Freezer, Washer, Dryer
- Construction: Frame
- Fireplaces: 1
- Foundation: Stone
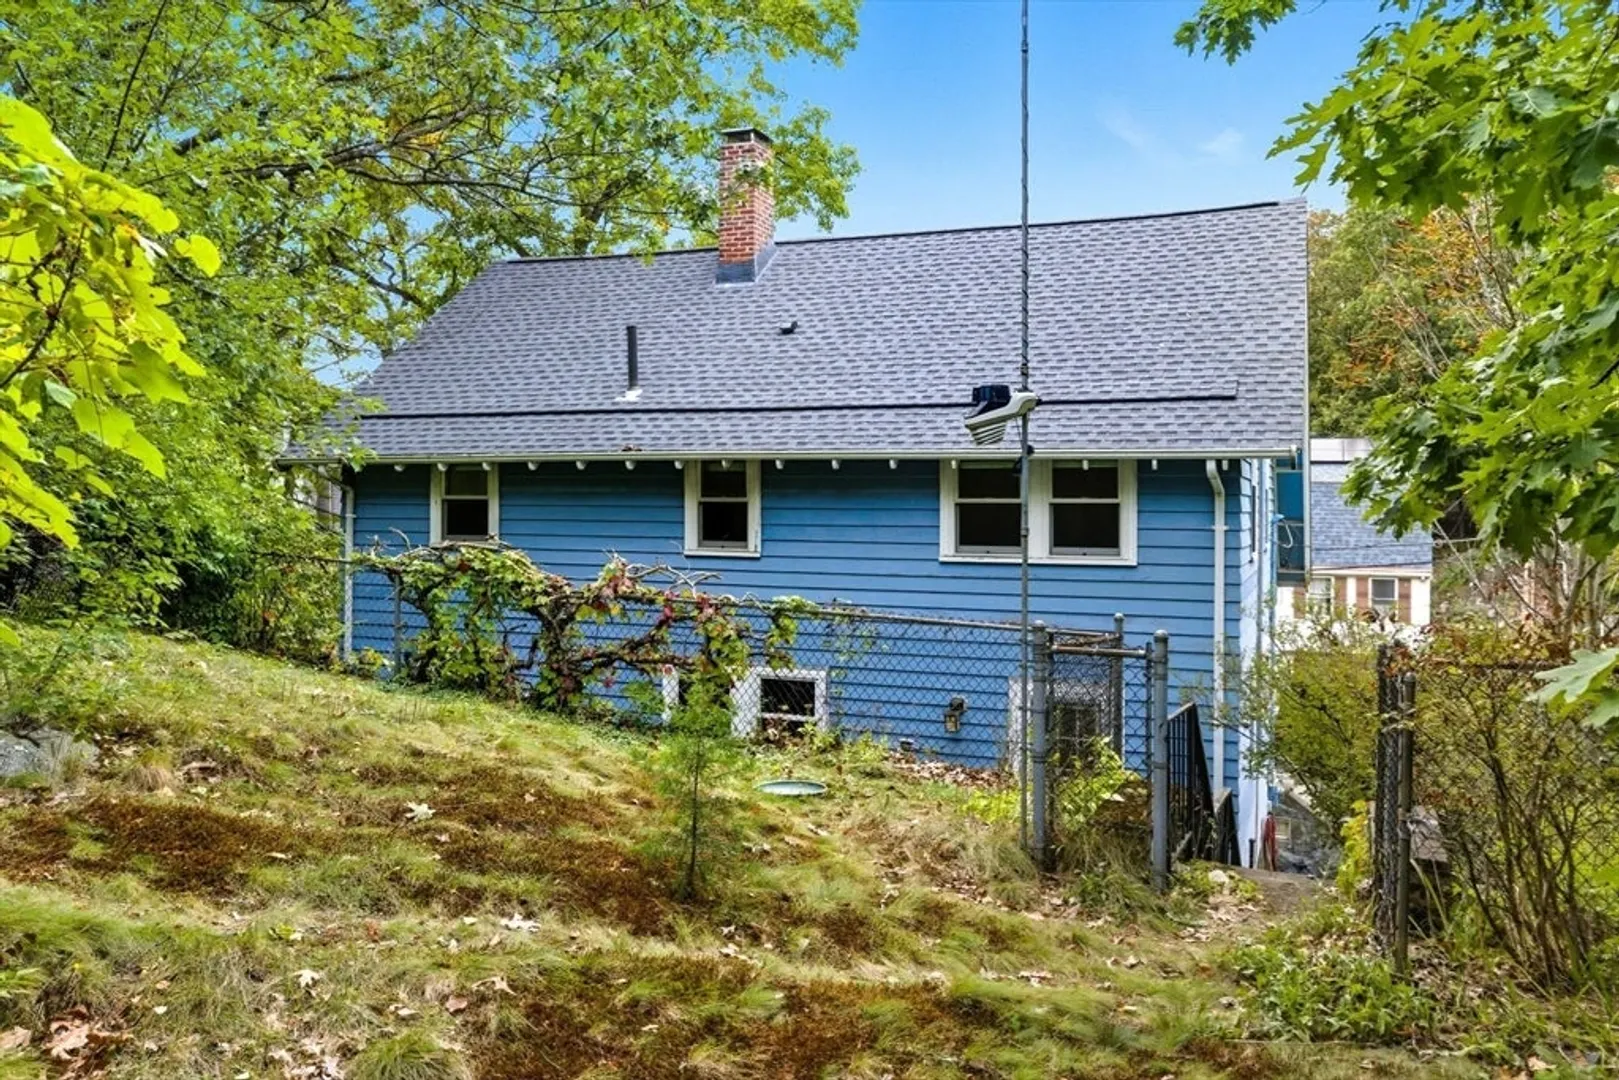
- Lot Features: Gentle Sloping
- Roof: Shingle
- Year Built Details: Actual
- Zoning: ResA
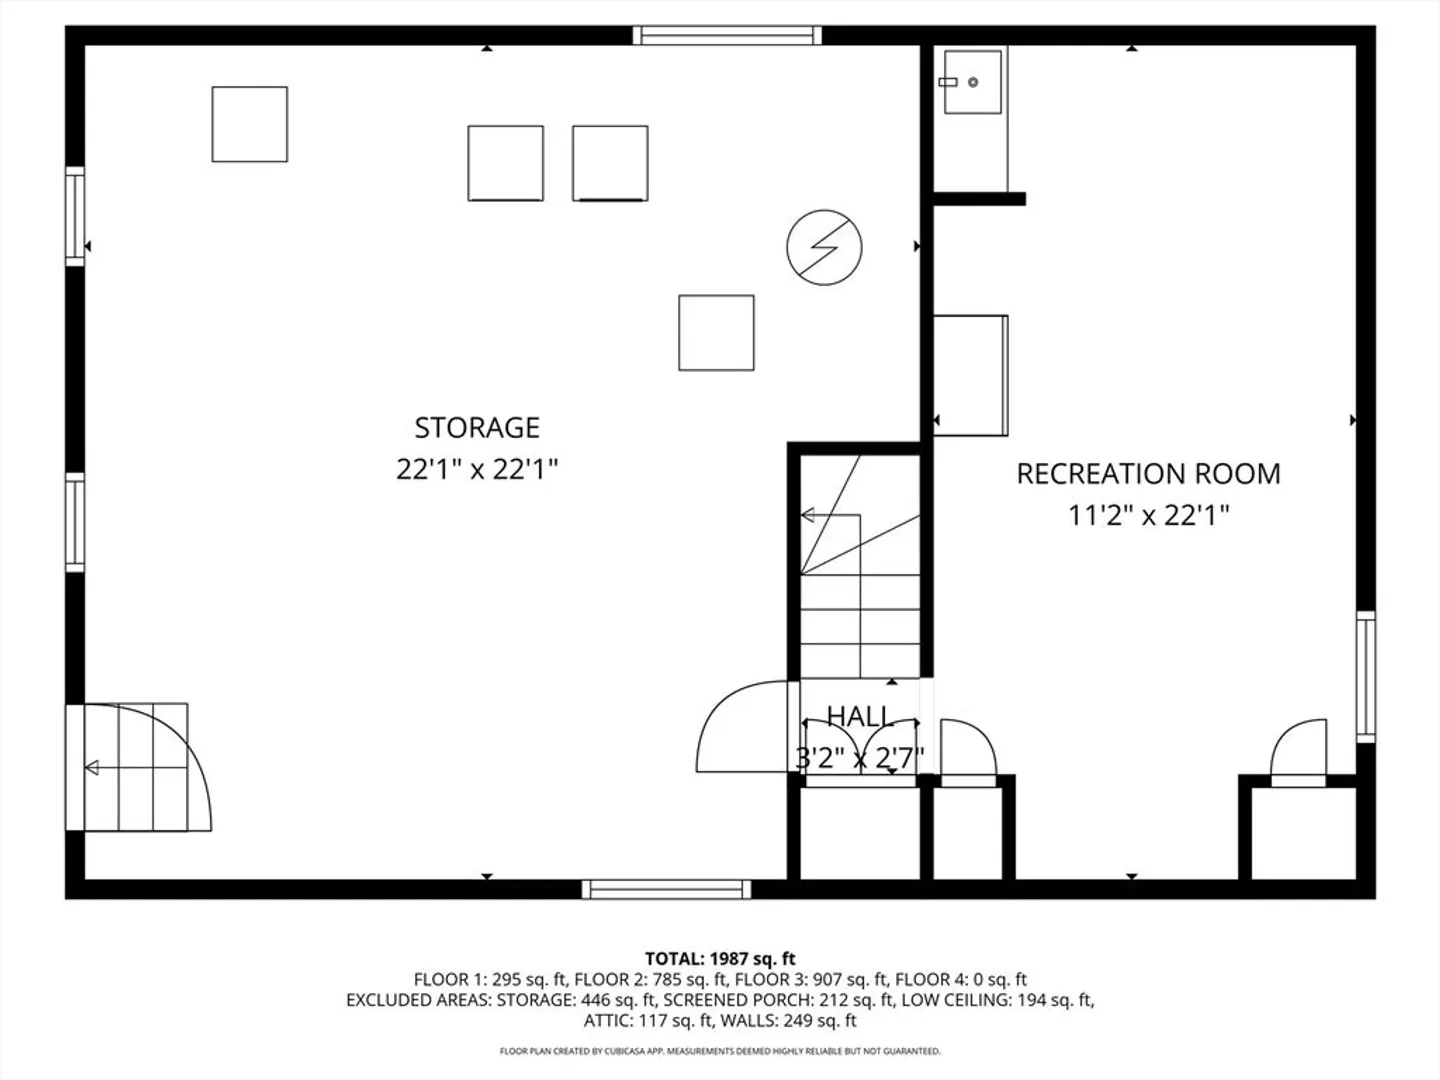
- Basement: Partially Finished
- Exterior Features: Porch - Enclosed, Fenced Yard, Stone Wall
- Flooring: Hardwood
- Interior Features: Home Office, Walk-up Attic
- Road Frontage Type: Public
- SqFt Source: Measured
- Year Built Source: Public Records
-
Amenities
- Community Features: Public Transportation, Shopping, Park, Walk/Jog Trails, Highway Access, Public School, T-Station
- Parking Features: On Street
-
Utilities
- Electric: 200+ Amp Service
- Water Source: Public
- Sewer: Public Sewer
-
Fees / Taxes
- Assessed Value: $613,800
- Taxes: $6,948
- Tax Year: 2025
Similar Listings

Sold

60 Photos
Sold
28 Photos
Sold
42 Photos
Sold
15 Photos
Content © 2026 MLS Property Information Network, Inc. The information in this listing was gathered from third party resources including the seller and public records.
Listing information provided courtesy of Compass.
MLS Property Information Network, Inc. and its subscribers disclaim any and all representations or warranties as to the accuracy of this information.
