
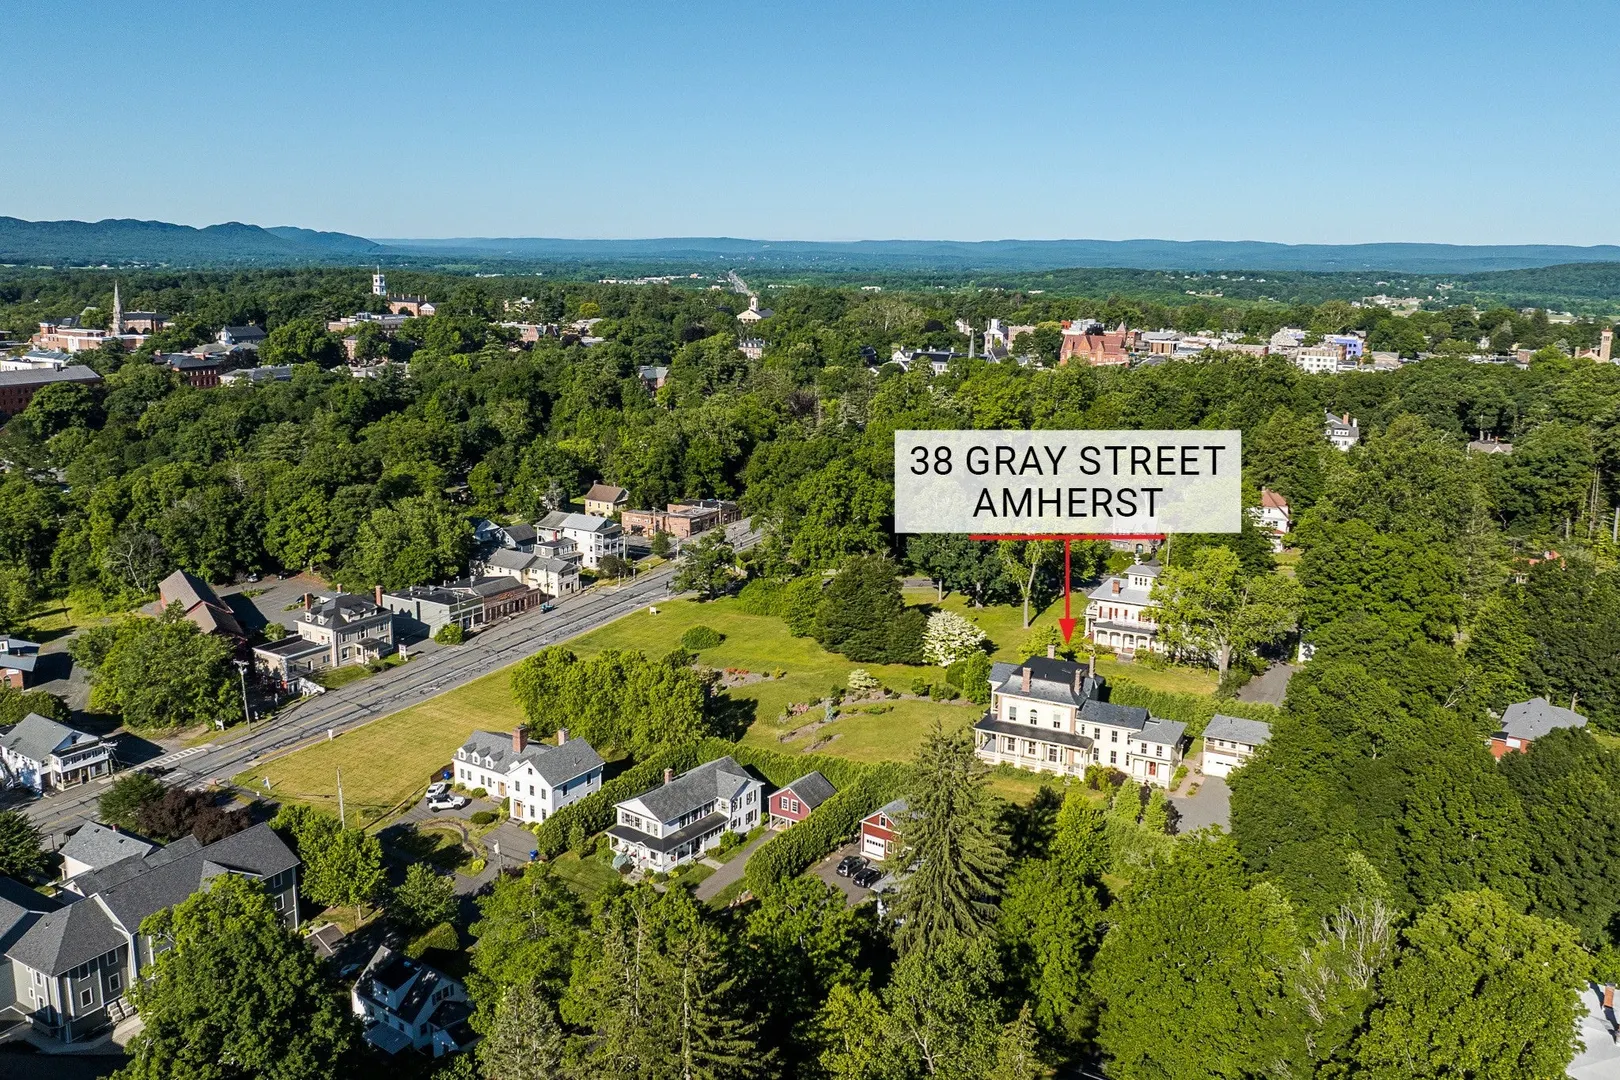
38 Gray St
$2,250,000
4
Beds
3/1
Baths
5,311
Sqft
- Request Info
- Call
- Save
-
More
- Mortgage Calculator

Property Tools
$2,250,000
4
Beds
3/1
Baths
5,311
Living Area
-
Property Description
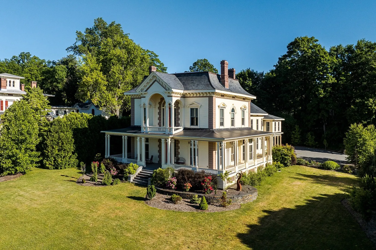
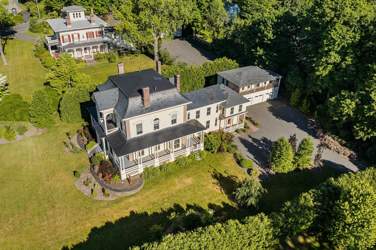
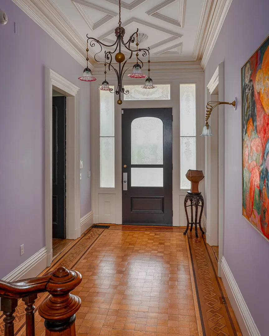
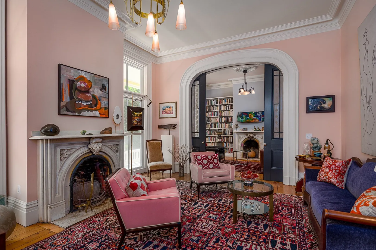
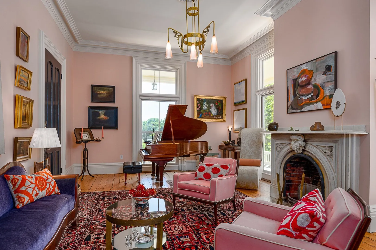
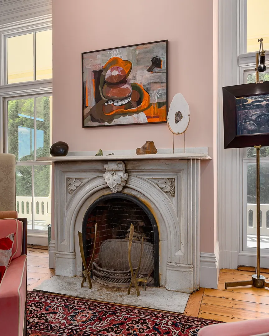
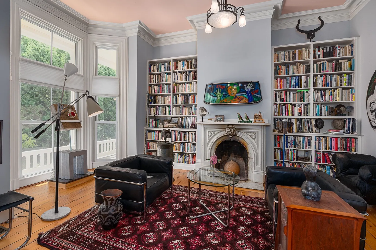
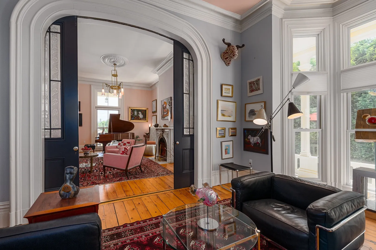
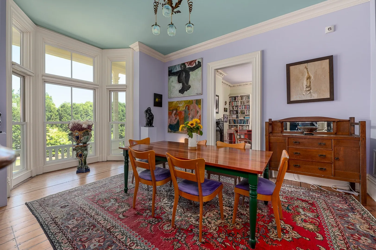
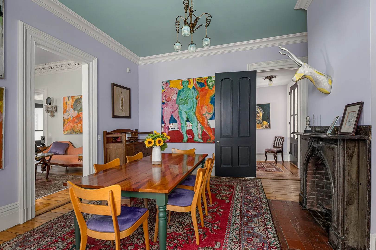
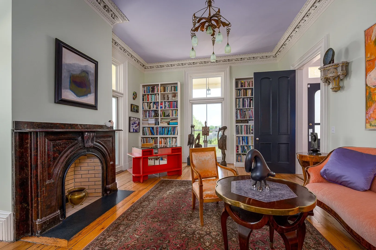
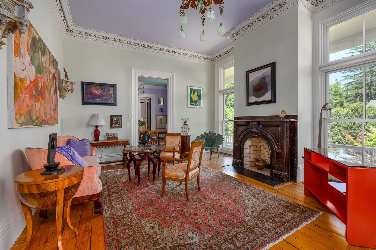
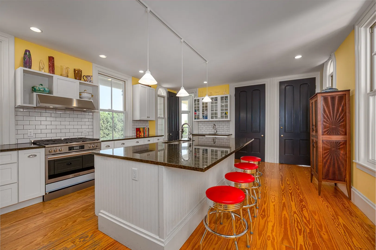
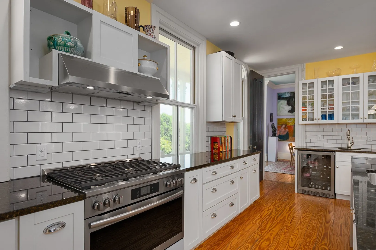
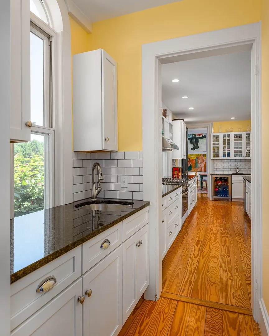
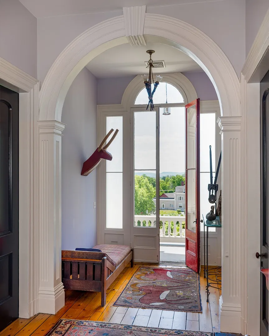
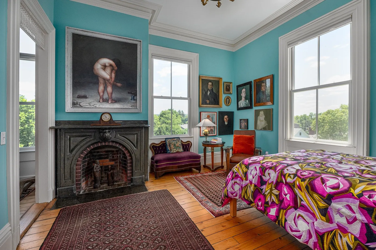
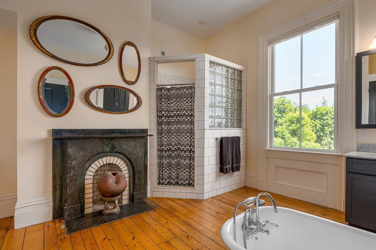
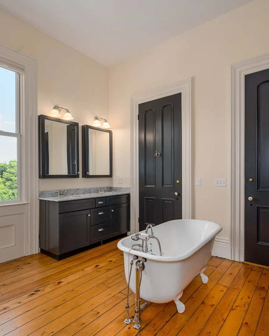
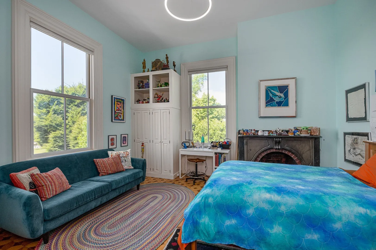
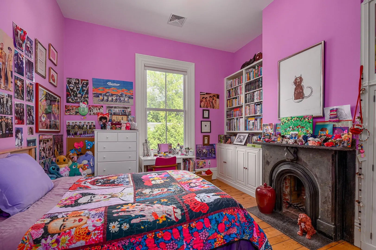
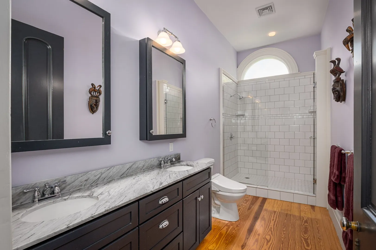
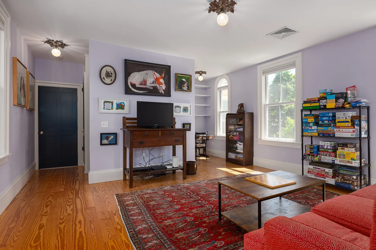
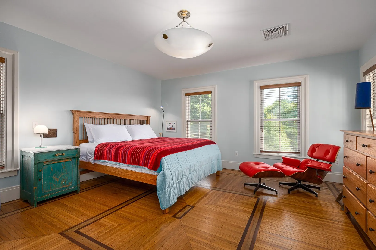
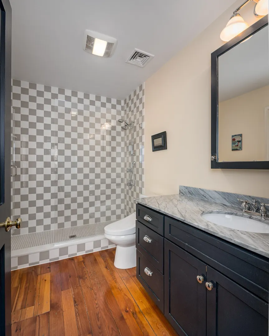
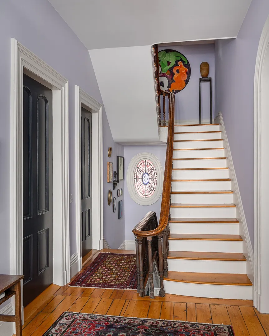
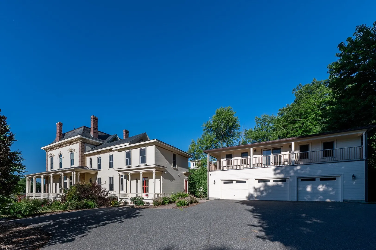
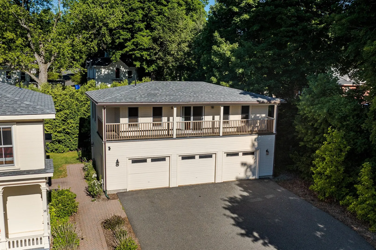
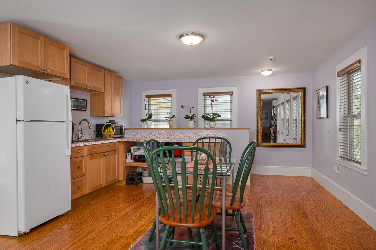
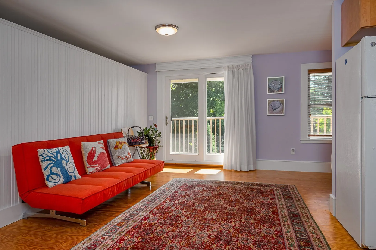
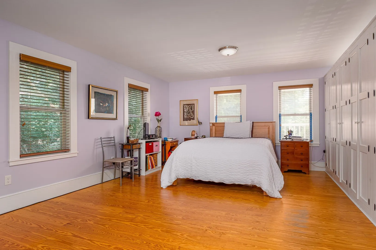
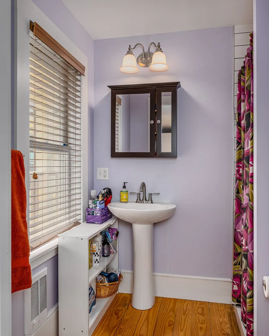
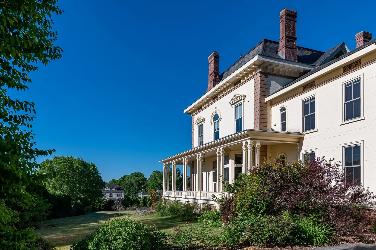
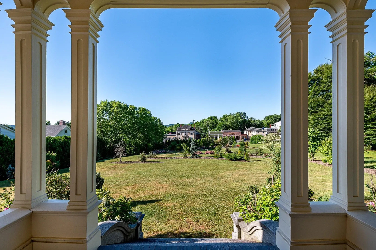
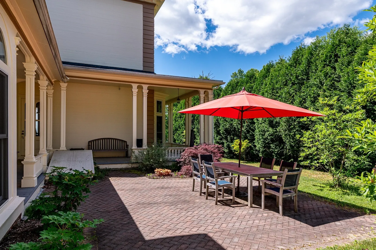
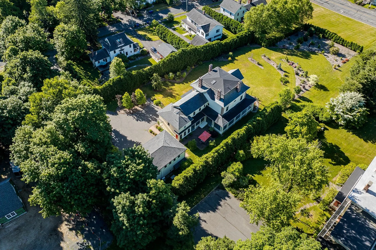
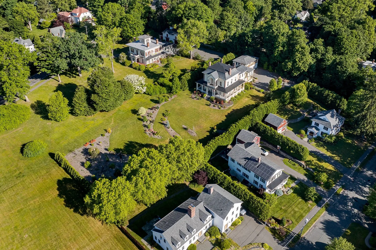
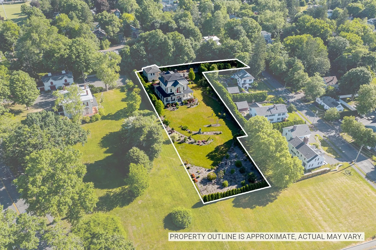
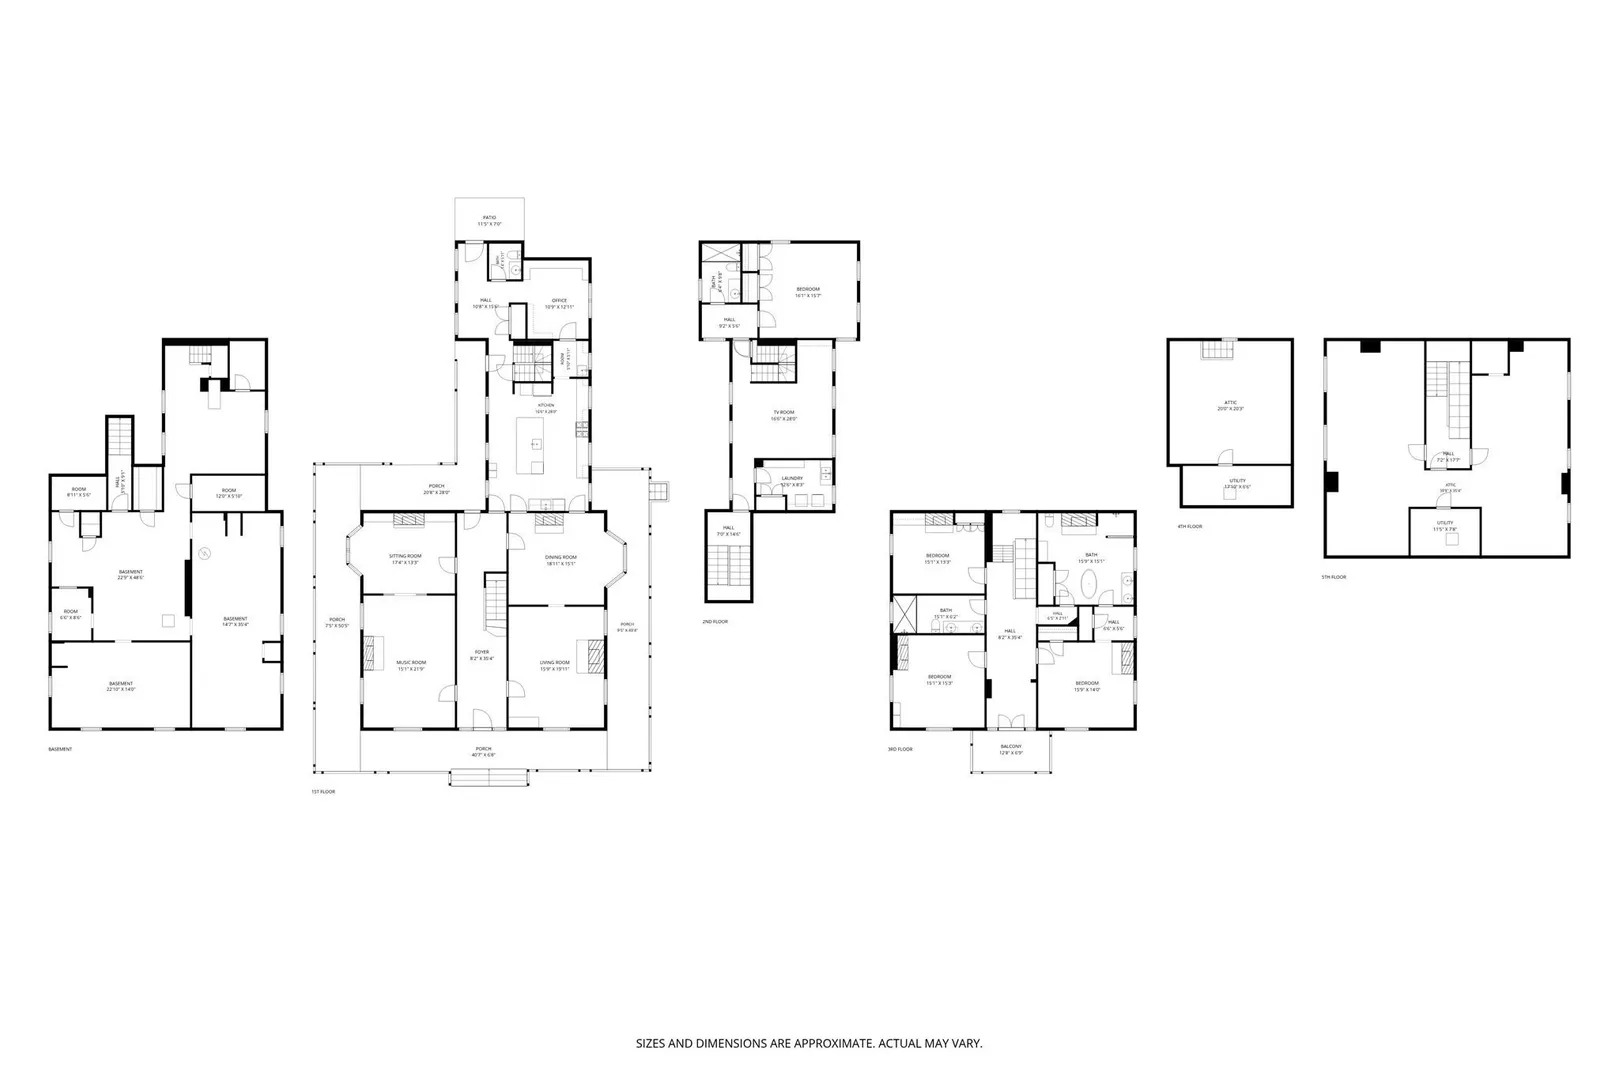
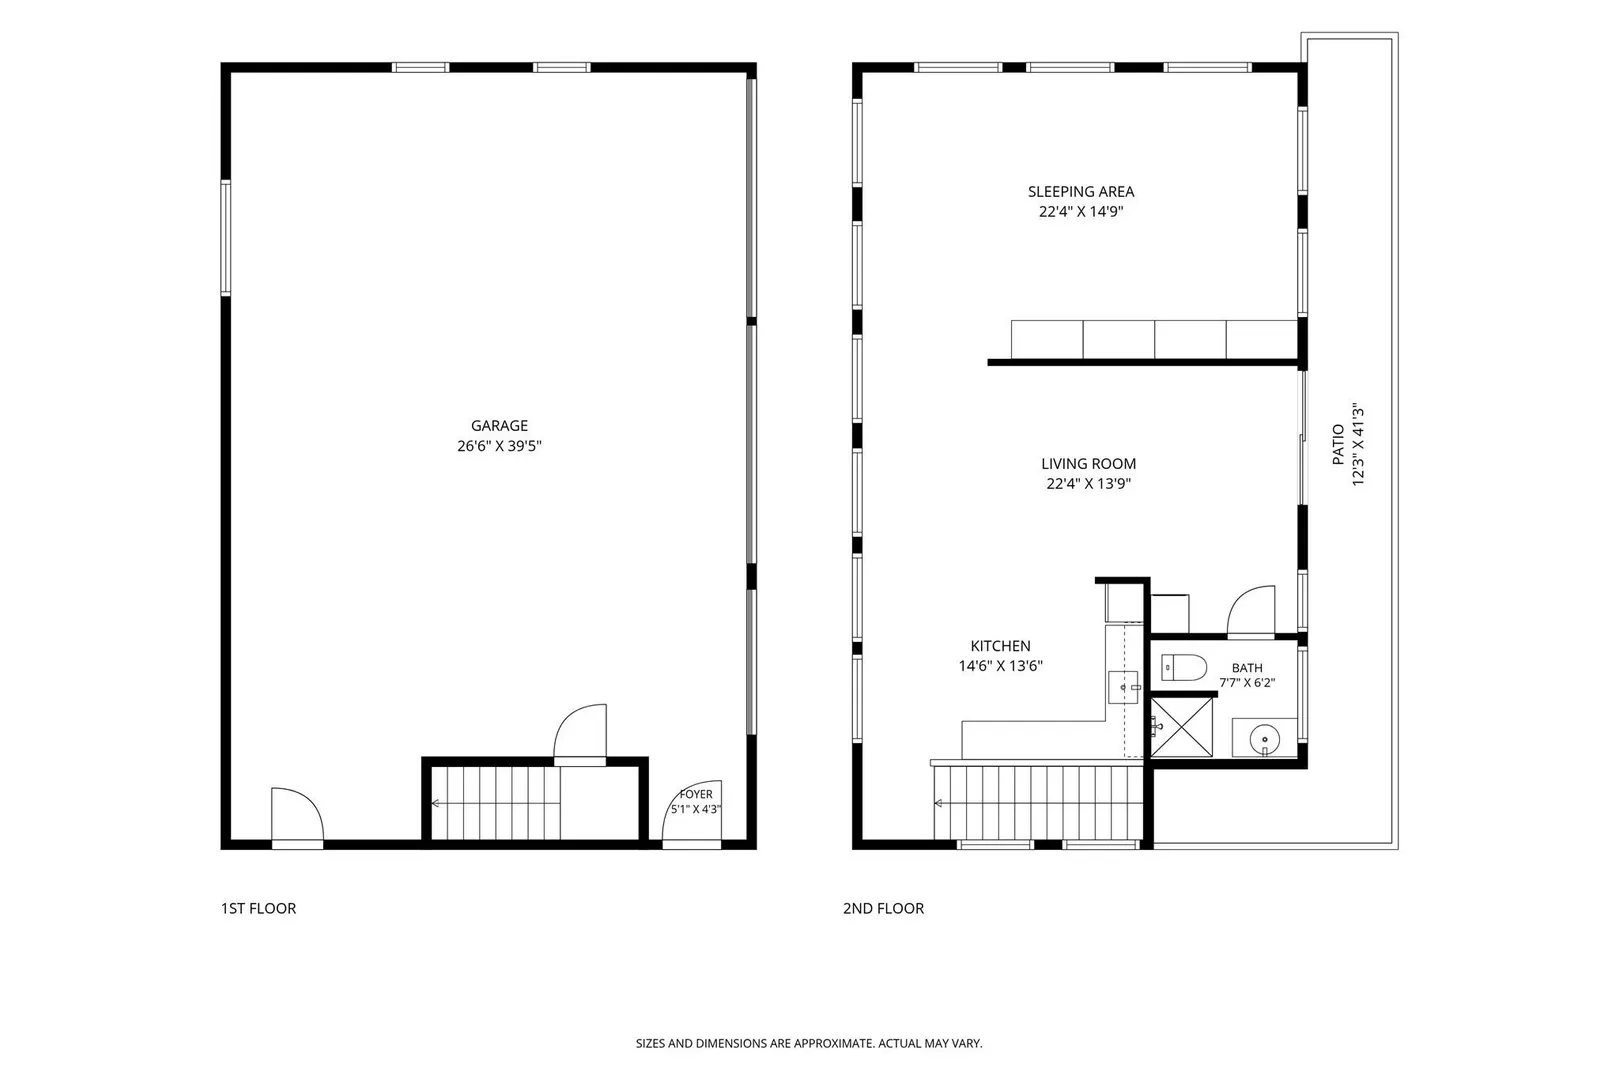
Sited above Main St. to enjoy Mtn. views & southern exposure, this Italianate Villa is the Amherst Center stand-out! In 1863 W.F Pratt designed & built it for the hat-maker Henry Hills. The restored structure & estate spread over 1+ groomed Ac. weds classical Antique form (balanced cubic massing, overhanging eaves, tall, narrow windows & ornate brackets) w/ contemporary functionality. The fastidiously maintained 5311 SF dwelling touts 3- state-of-the-art HVAC systems; 4 bedrms, 3.5 bath, 3-car garage; Cook’s Kitchen; 3 gorgeous bathrms; built-ins; 900 SF studio w/ bath/cabinets/mini-split/laundry. Enter from the signature wrap-around porch into formal foyer w/ soaring ceiling & staircase. On the left is parlor w/ pocket doors to library; on the right are drawing & dining rms. Each features marble fireplaces, chandeliers, crown moldings. The informal space extends into both the all Bells & Whistles eat-in Kitchen & upstairs FamRm w/ ensuite bedrm. Historic Appeal & Modern Livability!
-
Highlights
- Acres: 1
- Has View: Yes
- Parking Spots: 9
- Property Type: Single Family Residence
- Total Rooms: 15
- Status: Active
- Cooling: Central Air
- Heating: Central, Forced Air, Propane, Fireplace
- Property Class: Residential
- Style: Antique
- Year Built: 1862
-
Additional Details
- Appliances: Water Heater, Range, Oven, Dishwasher, Disposal, Microwave, Refrigerator, Washer, Dryer, Wine Refrigerator, Range Hood
- Construction: Frame
- Fireplaces: 8
- Foundation: Brick/Mortar, Granite
- Lot Features: Gentle Sloping, Level
- Roof: Slate, Rubber
- View: City View(s), Scenic View(s), City
- Year Built Source: Public Records
- Basement: Full, Interior Entry, Bulkhead, Concrete, Unfinished
- Exterior Features: Porch, Patio, Balcony, Rain Gutters, Professional Landscaping, Sprinkler System, Screens, City View(s), Garden, Guest House, Stone Wall
- Flooring: Wood, Tile, Hardwood, Flooring - Hardwood
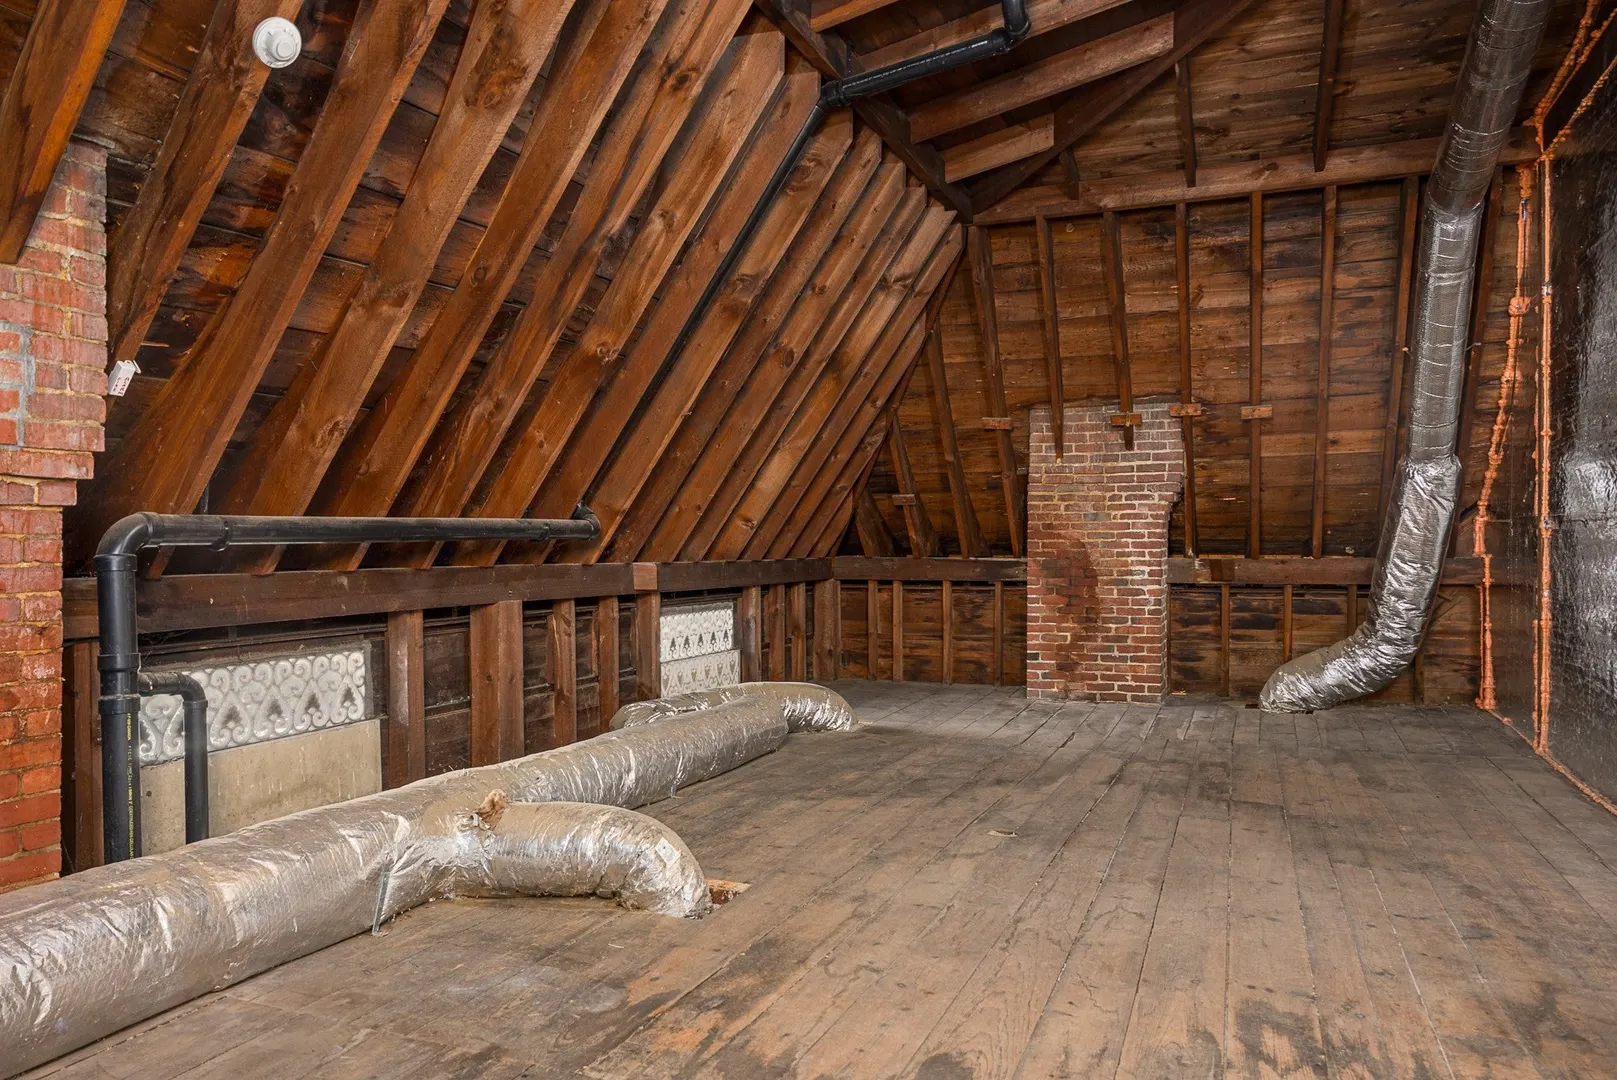
- Interior Features: Bathroom - 3/4, Bathroom - Tiled With Shower Stall, Ceiling Fan(s), Lighting - Sconce, Lighting - Overhead, Closet/Cabinets - Custom Built, Decorative Molding, Bathroom, Mud Room, Foyer, Library, Sitting Room, Walk-up Attic, Internet Available - Broadband
- Road Frontage Type: Public
- SqFt Source: Public Record
- Year Built Details: Actual, Renovated Since
- Zoning: Rn
-
Amenities
- Community Features: Public Transportation, Shopping, Bike Path, House of Worship, Private School, Public School, University
- Parking Features: Detached, Garage Door Opener, Storage, Garage Faces Side, Insulated, Paved Drive, Off Street, Driveway, Paved
- Covered Parking Spaces: 3
-
Utilities
- Electric: Generator, 110 Volts, 220 Volts, Circuit Breakers, 200+ Amp Service, Generator Connection
- Water Source: Public
- Sewer: Public Sewer
-
Fees / Taxes
- Assessed Value: $2,213,700
- Taxes: $40,624
- Tax Year: 2026
Content © 2026 MLS Property Information Network, Inc. The information in this listing was gathered from third party resources including the seller and public records.
Listing information provided courtesy of 5 College REALTORS®.
MLS Property Information Network, Inc. and its subscribers disclaim any and all representations or warranties as to the accuracy of this information.