
Sold!
$516,000
2
Beds
1
Bath
1,311
Living Area
-
Property Description
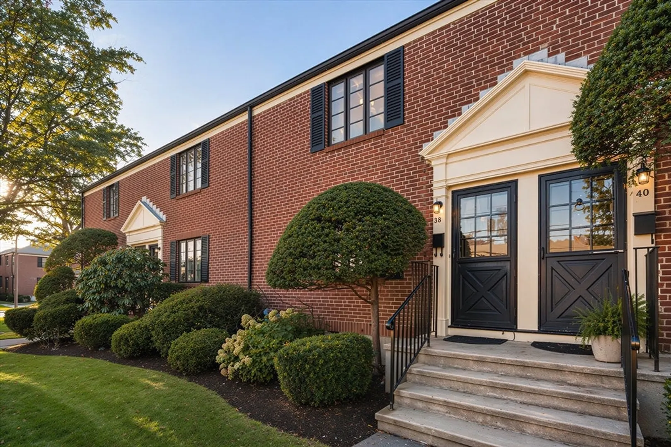
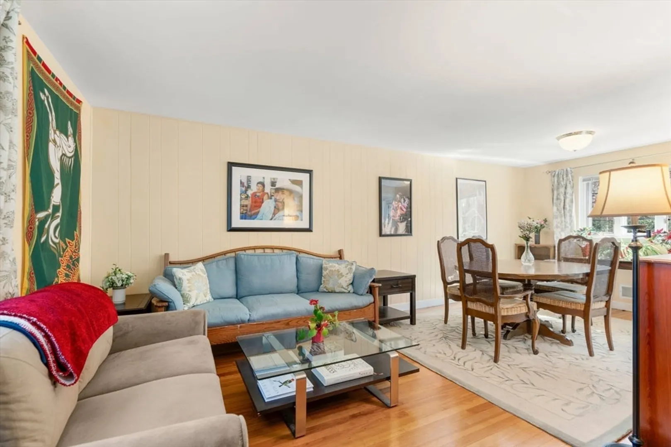
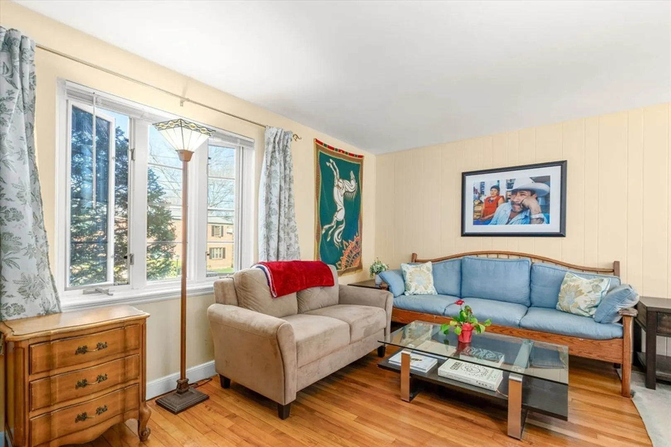
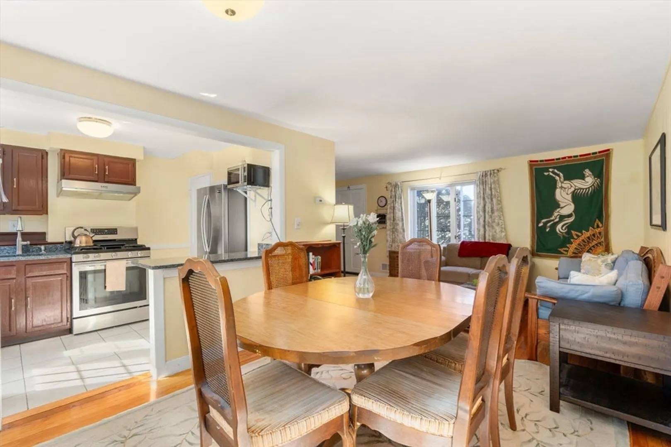
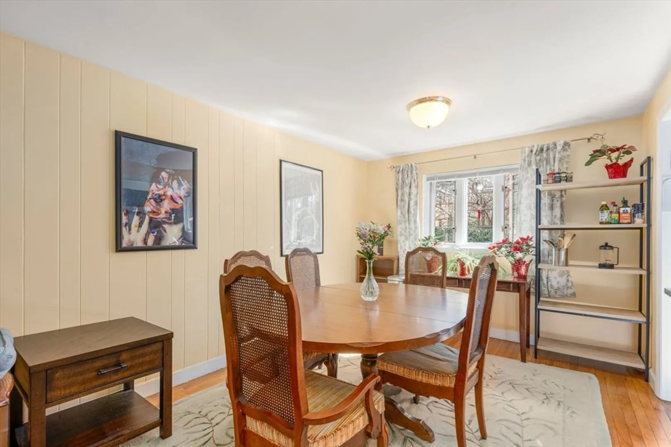
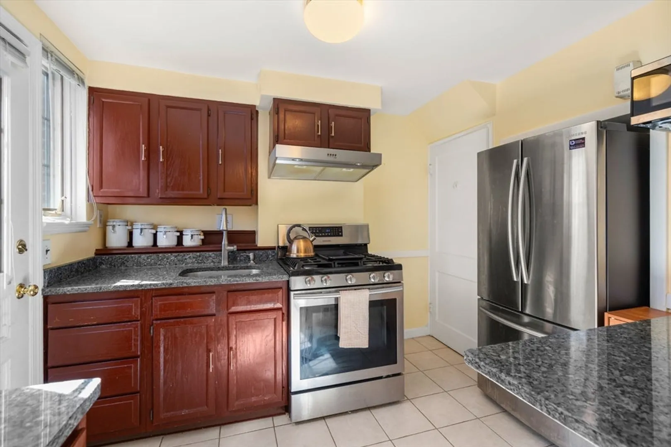
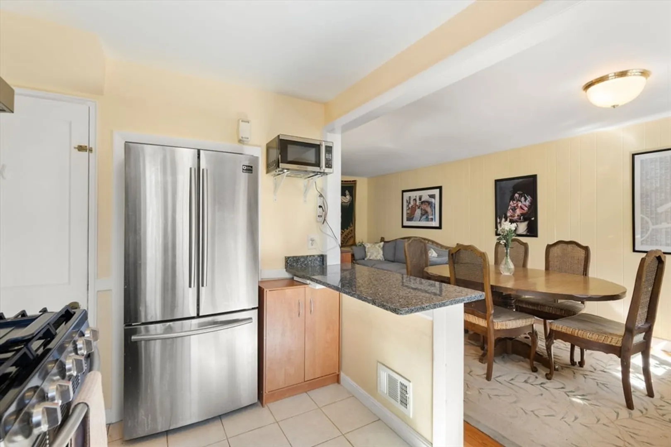
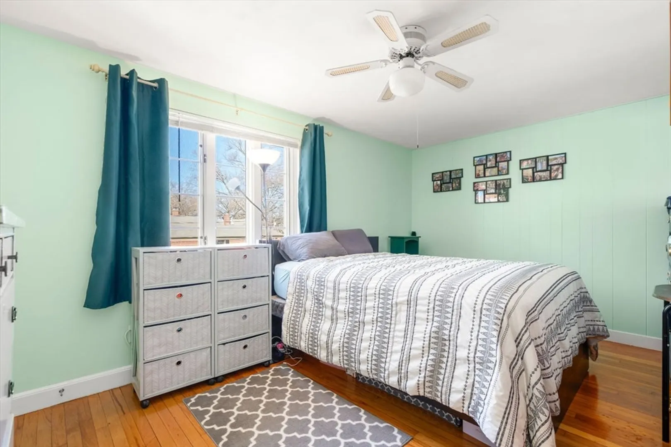
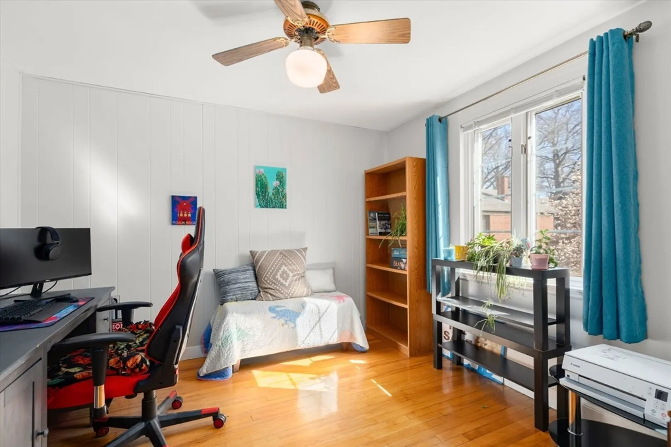
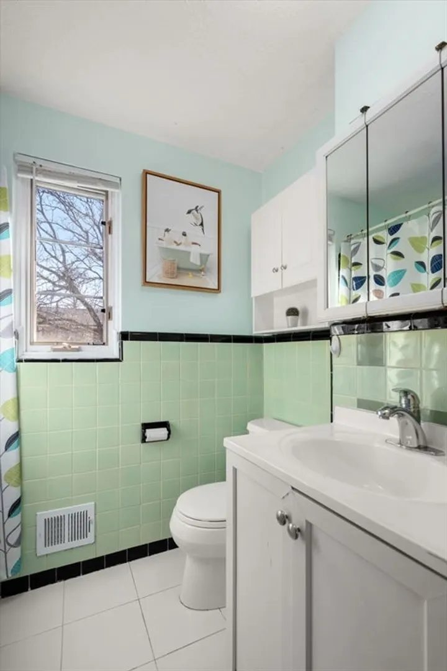
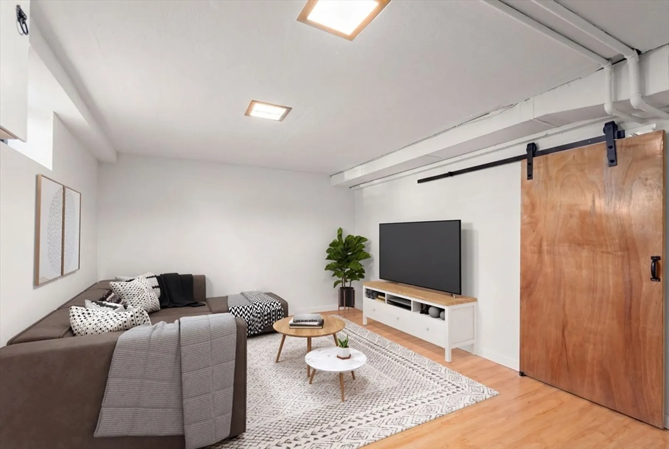
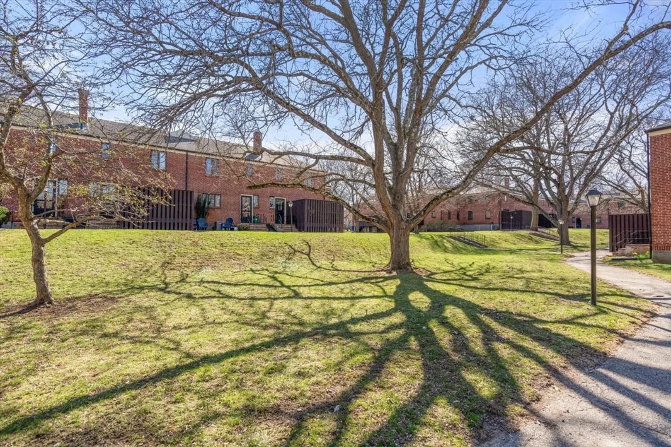
Set within the highly regarded Village Condominium, this 2-bed, 1-bath townhouse, which lives like a single family, offers 3 levels of living space & 1 parking space. Spanning approx. 1,311 SqFt, the home features a well-designed layout with a natural flow throughout. The main level includes sun-filled living & dining areas with hardwood floors & large windows, along with a kitchen appointed with granite countertops & stainless-steel appliances. The upper level offers 2 bedrooms & a linen closet. The lower level includes a partially finished basement with a utility room, washer/dryer, & ample storage, ideal for a home gym, media area or flexible use. Direct rear access to shared green space enhances the living experience. Add'l features include central AC & in-unit laundry. Community amenities include a pool, clubhouse & landscaped grounds. Convenient to Waverley Sq, Watertown Sq, Route 2, Mass Pike, shops, dining, public transportation, nearby parks, bike paths and walking trails.
-
Highlights
- Cooling: Central Air
- HOA Fee: $442
- Property Class: Residential
- Stories: 3
- Unit Number: 38
- Status: Closed
- Heating: Forced Air, Natural Gas
- Parking Spots: 1
- Property Type: Condominium
- Total Rooms: 5
- Year Built: 1940
-
Additional Details
- Basement: Y
- Total Number of Units: 308
- Year Built Source: Public Records
- SqFt Source: Public Record
- Year Built Details: Approximate
- Zoning: R.75
-
Amenities
- Community Features: Public Transportation, Shopping, Pool, Park, Walk/Jog Trails, Medical Facility, Laundromat, Bike Path, Highway Access, Public School
- Parking Features: Off Street, Assigned
-
Utilities
- Sewer: Public Sewer
- Water Source: Public
-
Fees / Taxes
- Assessed Value: $479,300
- HOA Fee Includes: Water, Sewer, Insurance, Maintenance Structure, Road Maintenance, Maintenance Grounds, Snow Removal, Trash, Reserve Funds
- Taxes: $5,964
- HOA Fee Frequency: Monthly
- Tax Year: 2026
Similar Listings
Sold

6 Photos
Sold
24 Photos
Sold
17 Photos
Sold
19 Photos
Content © 2026 MLS Property Information Network, Inc. The information in this listing was gathered from third party resources including the seller and public records.
Listing information provided courtesy of Coldwell Banker Realty - Brookline.
MLS Property Information Network, Inc. and its subscribers disclaim any and all representations or warranties as to the accuracy of this information.
