
Sold!
$399,900
3
Beds
3/1
Baths
2,305
Living Area
-
Property Description
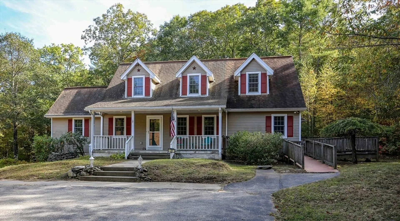
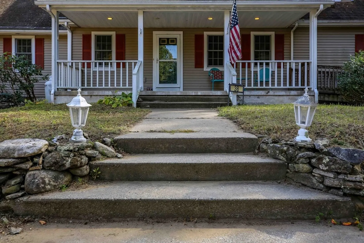
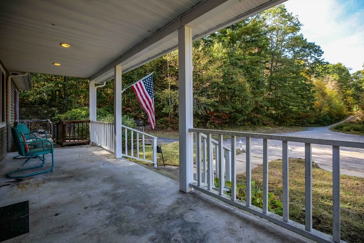
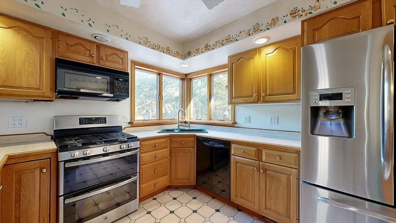
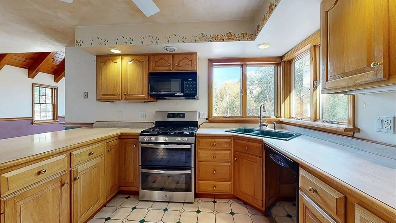
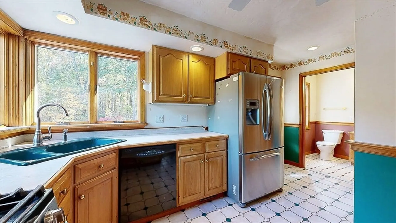
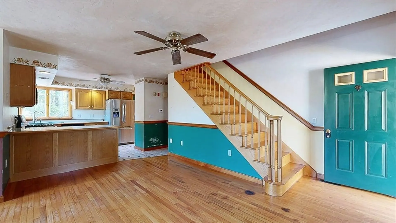
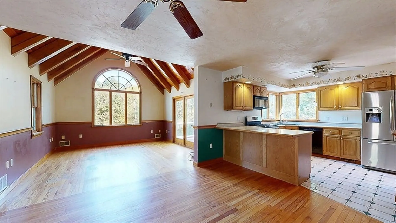
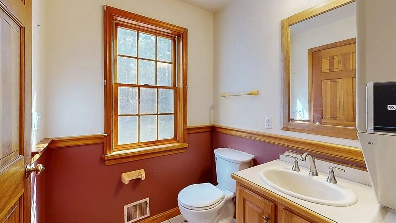
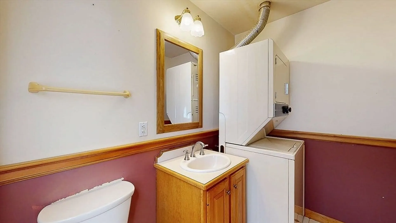
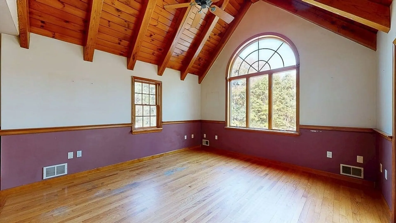
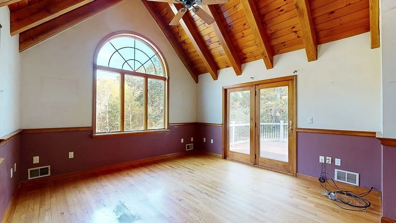
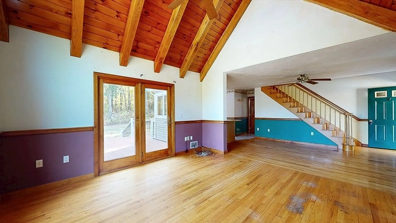
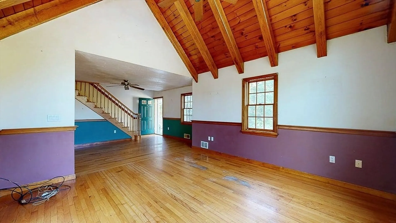
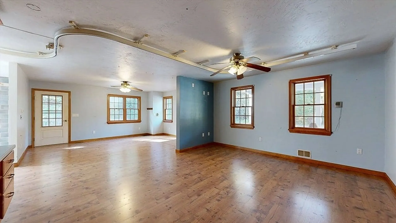
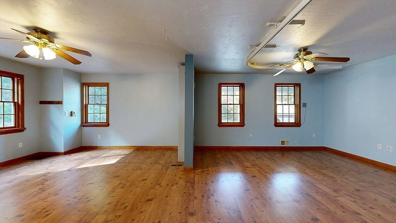
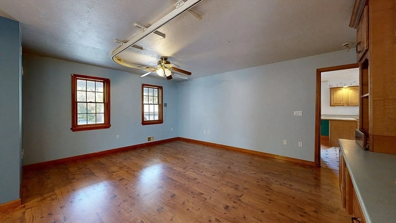
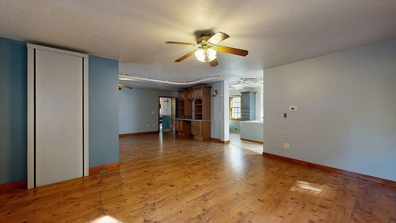
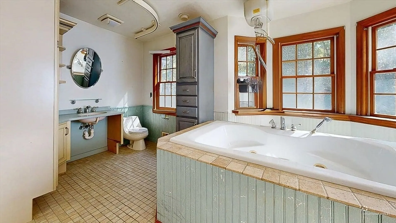
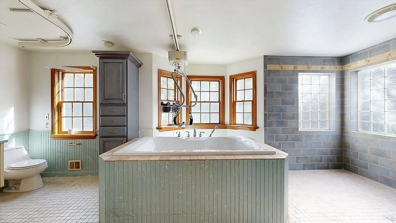
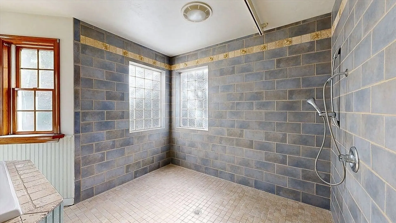
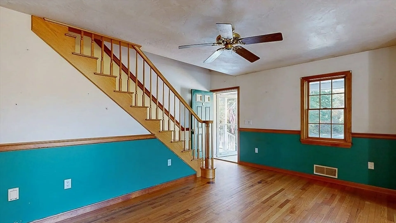
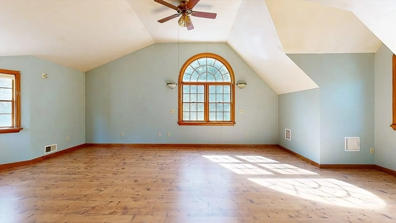
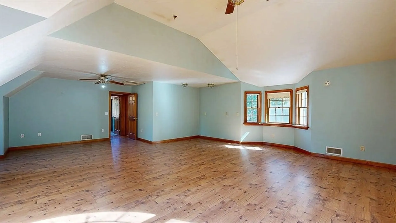
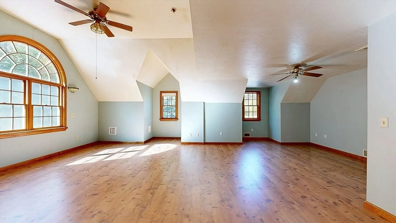
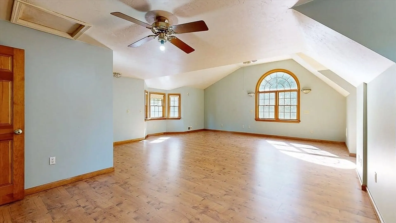
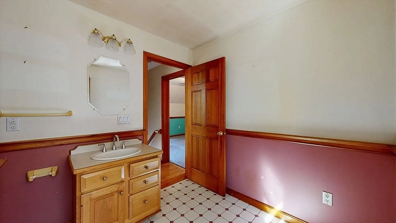
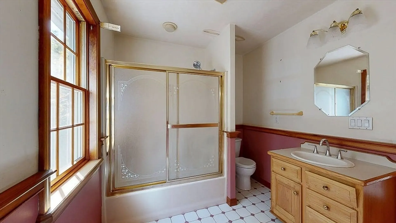
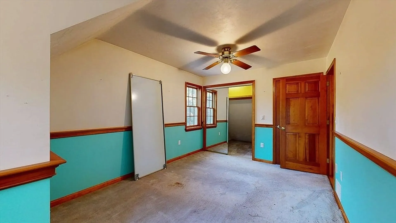
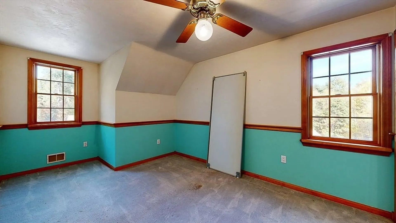
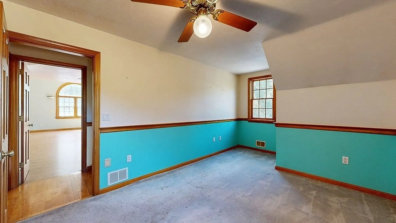
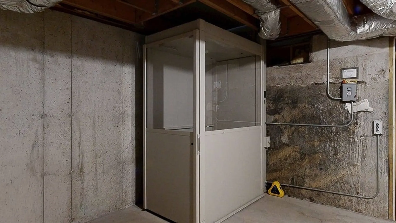
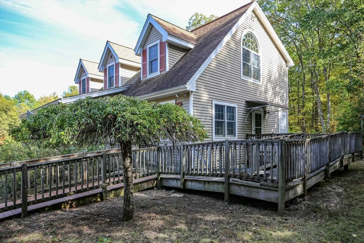
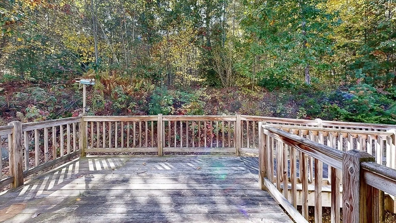
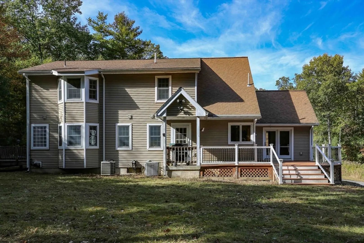
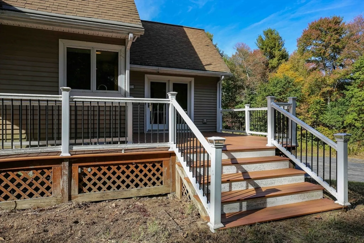
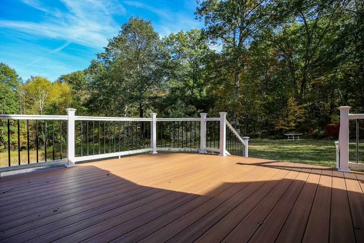
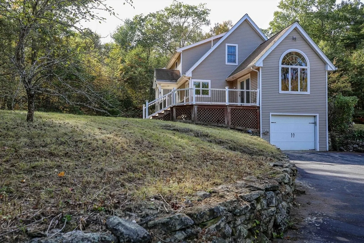
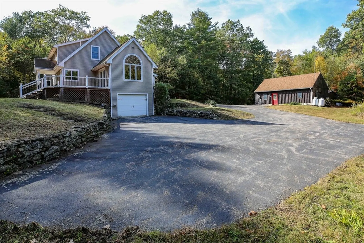
A welcoming farmers porch brings classic New England charm to this spacious cape set on 6.5 private acres. The main level offers an open floor plan w/ hardwood floors, a sun drenched living room leading to a large, low-maintenance deck overlooking the spacious yard and peaceful, wooded landscape. First-floor oversized accessible bedroom suite with a ceiling lift system, fully accessible bath with tub and roll in shower, exterior access w/ ramp to driveway and elevator to garage. The kitchen offers a large dining area, a half bath and access to the deck. Upstairs are an expansive bedroom, a third bedroom, full bath. Detached heated garage for 2+ cars features a full bath—ideal for a workshop, studio or barn. Metal carport. Home could use cosmetic updates and has evidence of smoke odor, but offers a solid layout, private setting, and room to make it your own. New septic 2021. Possible equestrian property! Required acreage for horses, garage could be used as a barn.
-
Highlights
- Acres: 6
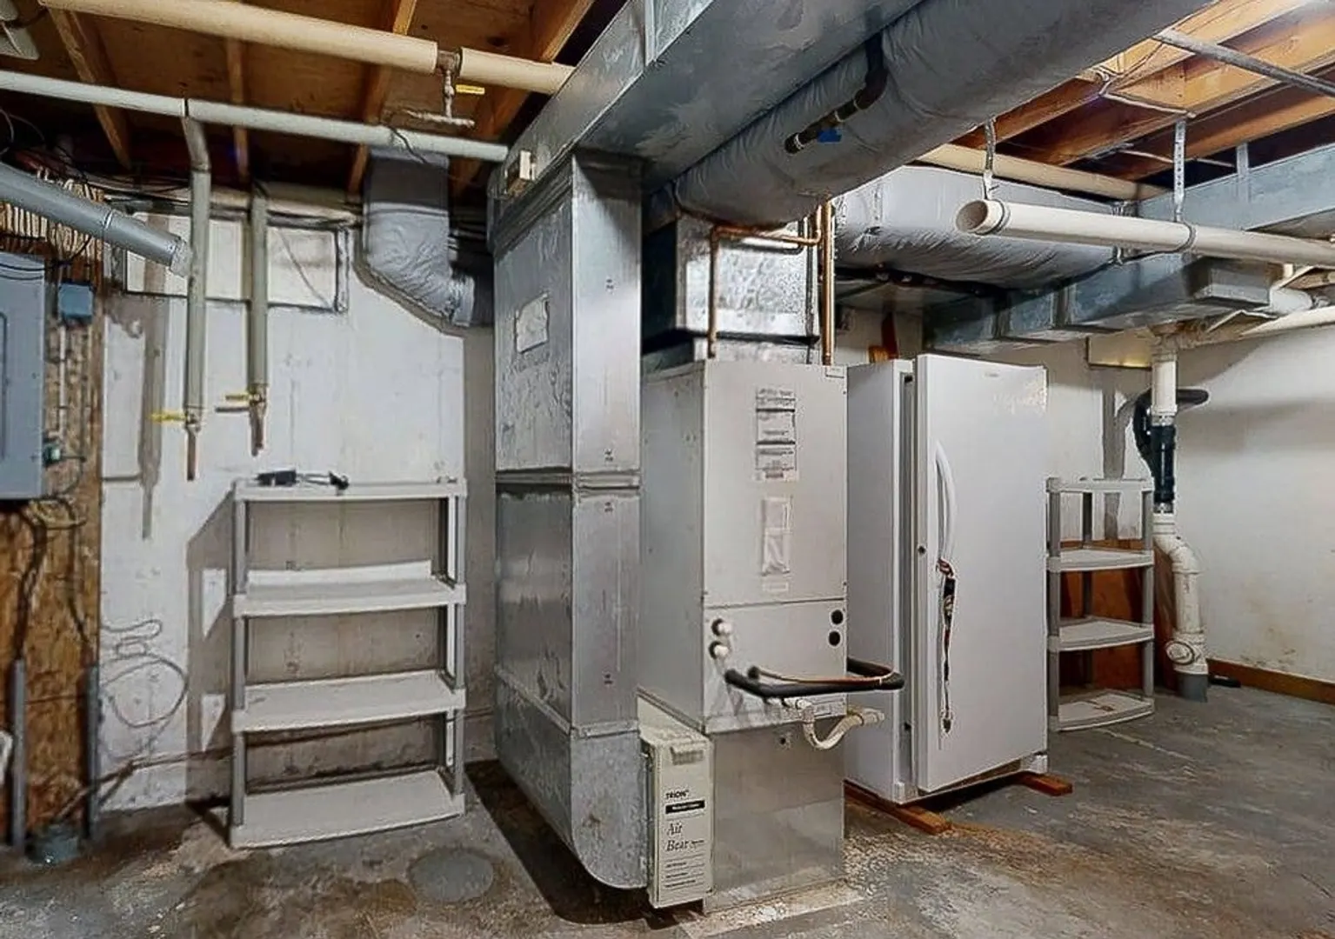
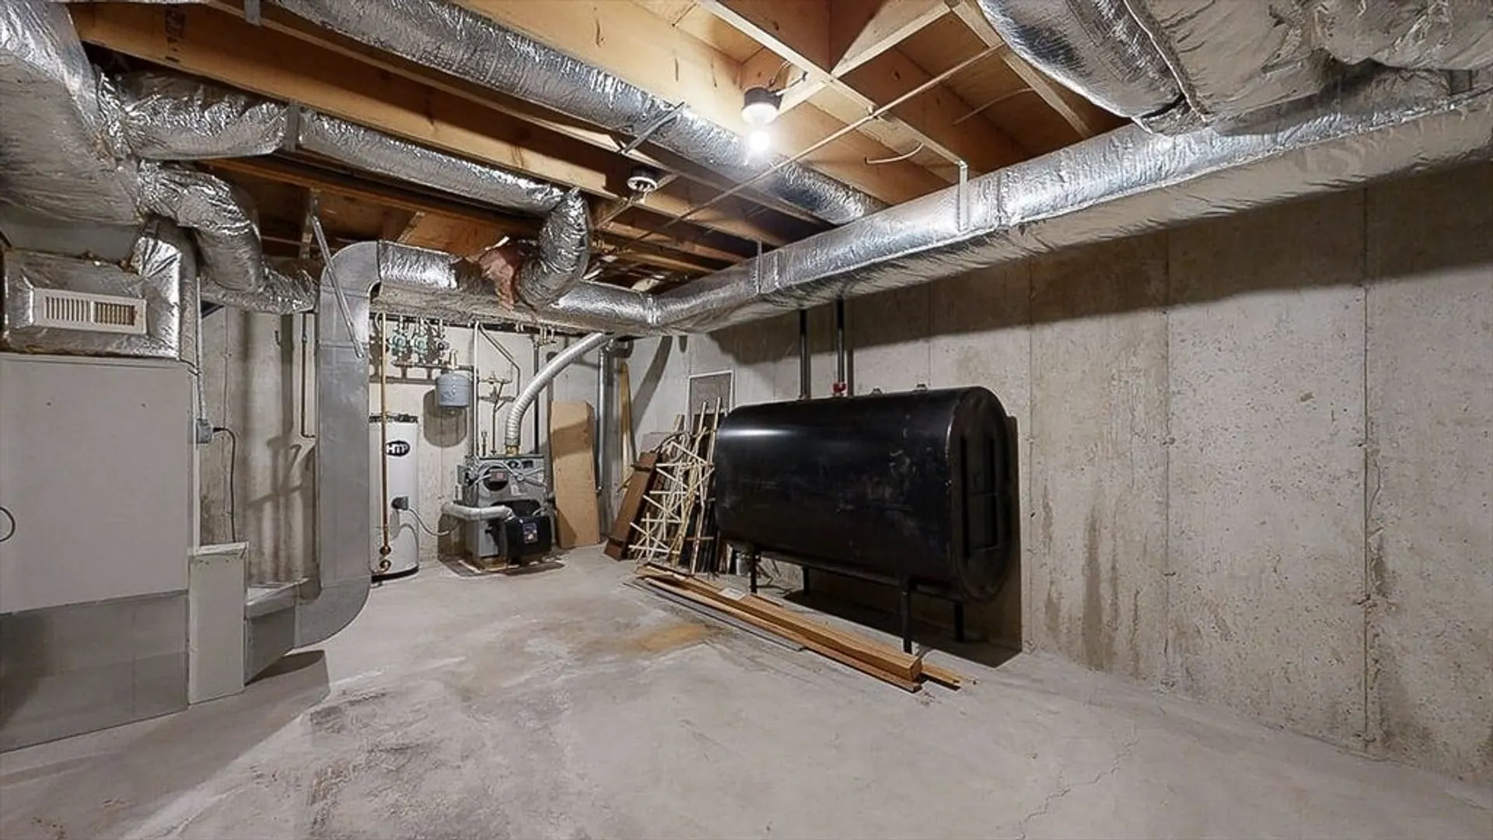
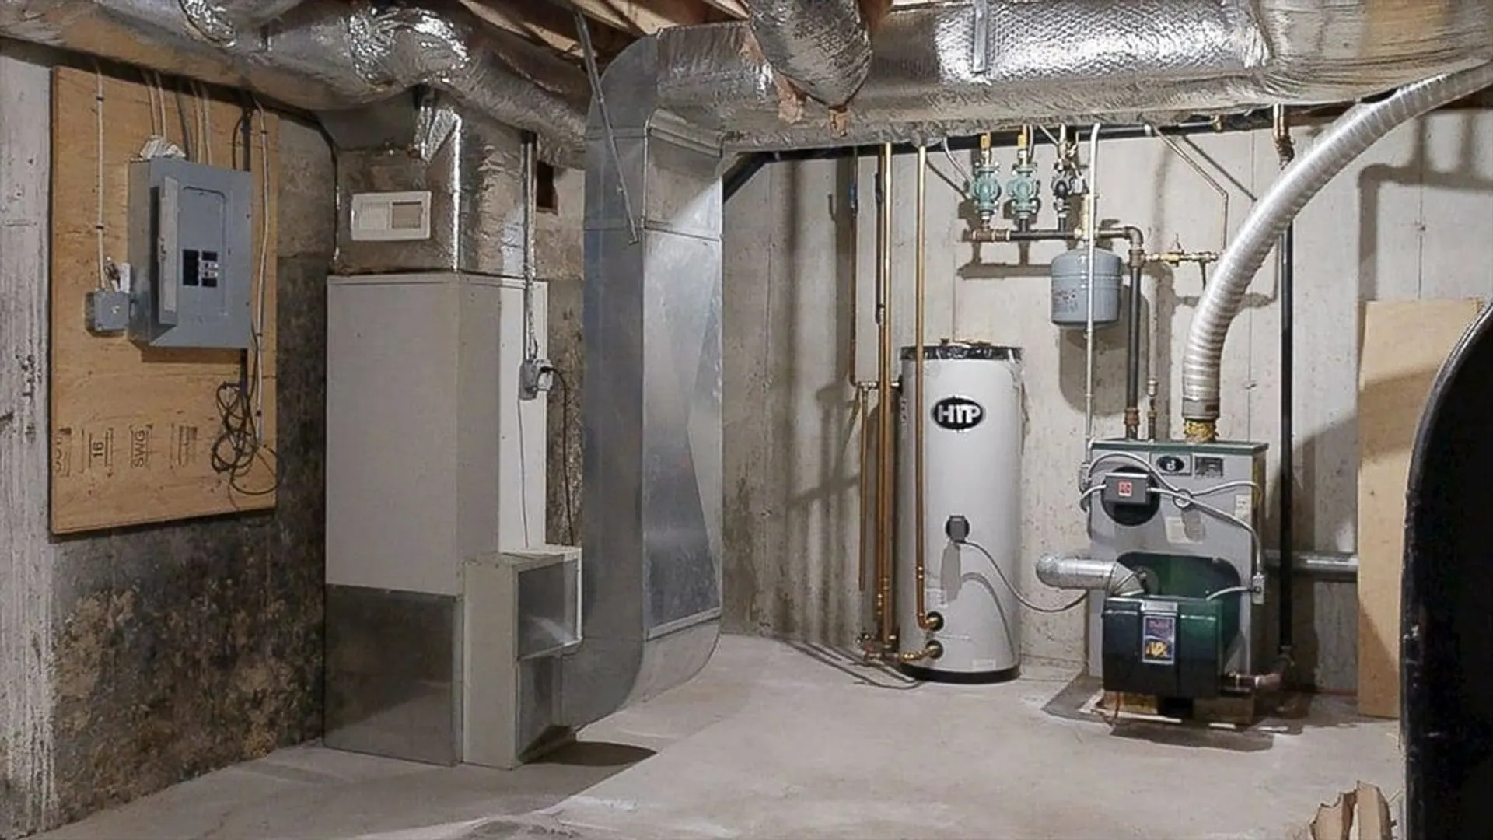
- Heating: Forced Air, Oil
- Property Class: Residential
- Style: Cape
- Year Built: 1994
- Cooling: Central Air, Other
- Parking Spots: 11
- Property Type: Single Family Residence
- Total Rooms: 5
- Status: Closed
-
Additional Details
- Appliances: Range, Dishwasher, Microwave, Refrigerator, Freezer, Washer, Dryer
- Construction: Frame
- Flooring: Tile, Carpet, Hardwood
- Interior Features: Bathroom - With Shower Stall, Bathroom, Elevator
- Road Frontage Type: Public
- SqFt Source: Public Record
- Year Built Source: Public Records
- Basement: Full, Interior Entry, Garage Access
- Exterior Features: Porch, Deck - Wood, Deck - Composite, Rain Gutters
- Foundation: Concrete Perimeter
- Lot Features: Wooded, Level
- Roof: Shingle
- Year Built Details: Actual
- Zoning: Ar60
-
Amenities
- Covered Parking Spaces: 3
- Parking Features: Detached, Under, Storage, Workshop in Garage, Garage Faces Side, Paved Drive
-
Utilities
- Sewer: Inspection Required for Sale, Private Sewer
- Water Source: Private
-
Fees / Taxes
- Assessed Value: $452,800
- Taxes: $5,954
- Tax Year: 2025
Similar Listings
Sold
42 Photos
Sold
21 Photos
Sold
41 Photos
Sold
13 Photos
Content © 2026 MLS Property Information Network, Inc. The information in this listing was gathered from third party resources including the seller and public records.
Listing information provided courtesy of ERA Key Realty Services- Auburn.
MLS Property Information Network, Inc. and its subscribers disclaim any and all representations or warranties as to the accuracy of this information.
