
Sold!
$372,000
3
Beds
1
Bath
1,487
Living Area
-
Property Description
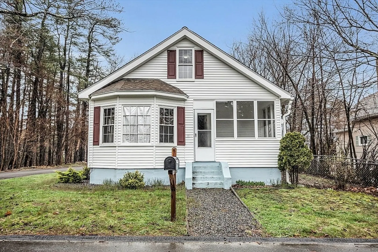
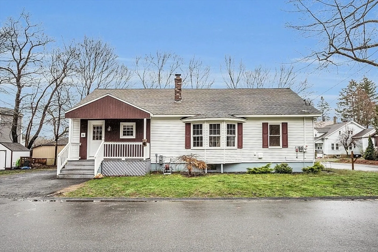
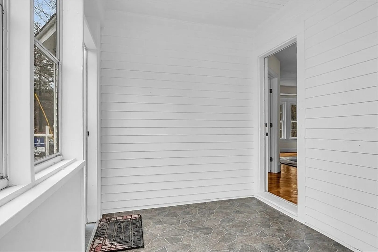
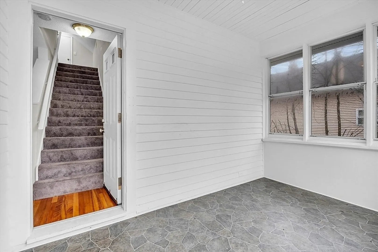
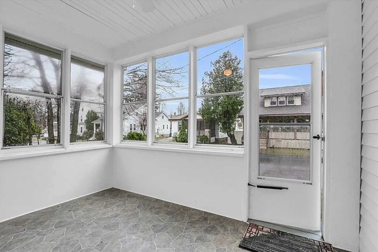
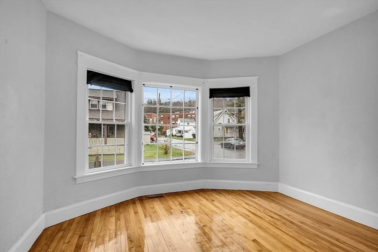
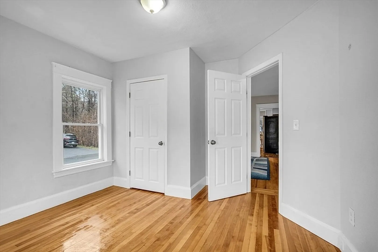
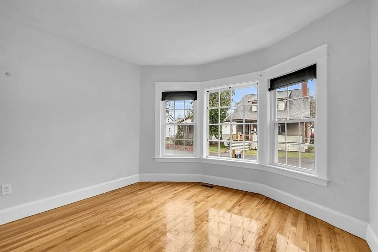
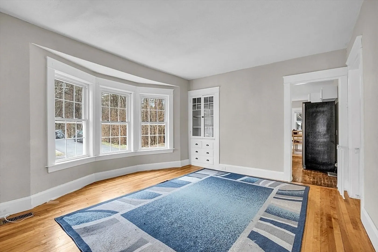
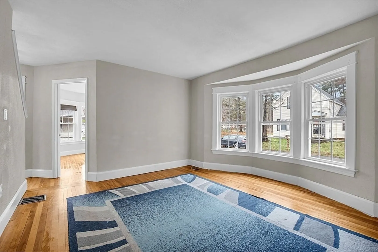
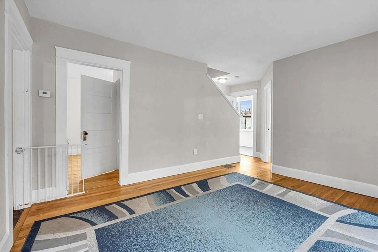
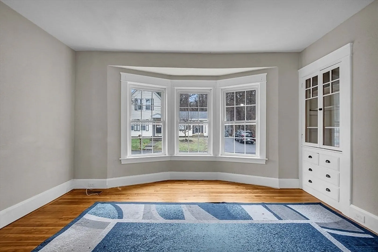
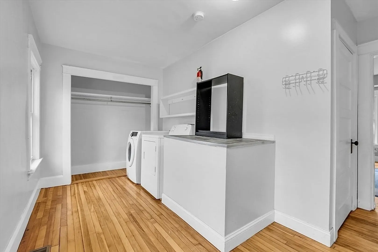
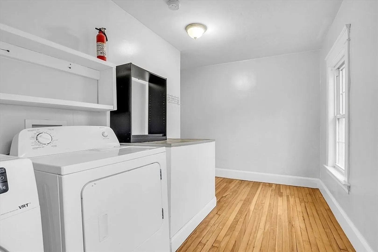
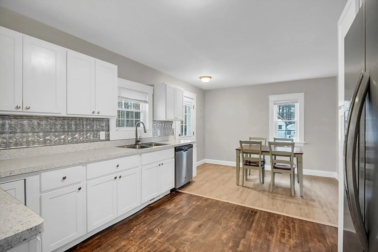
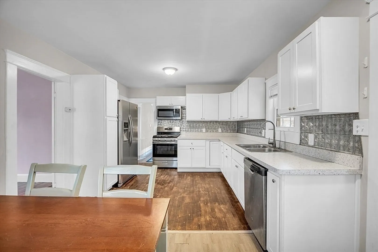
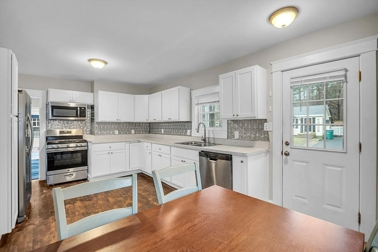
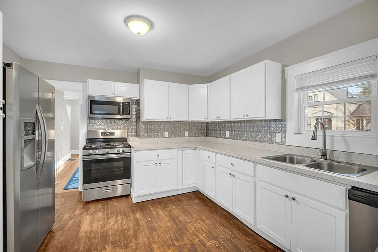
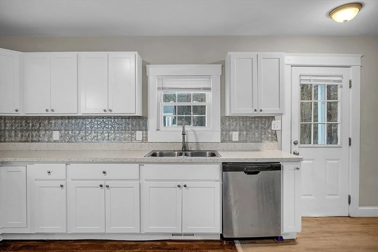
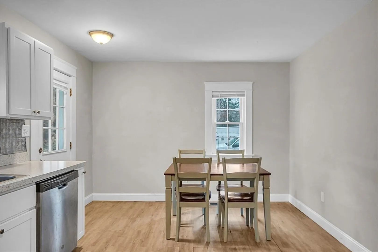
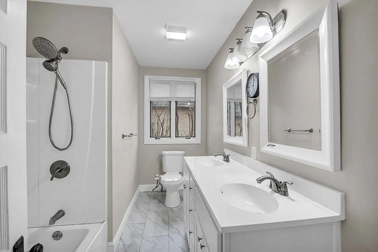
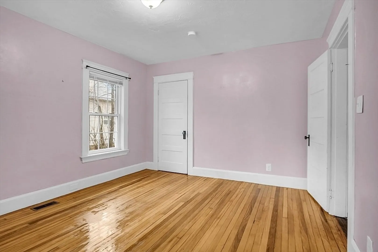
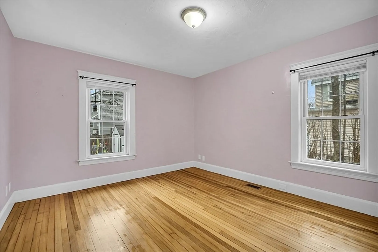
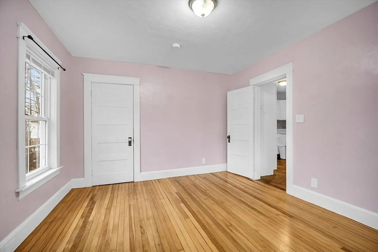
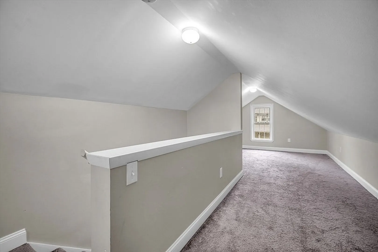
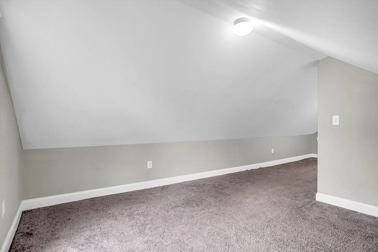
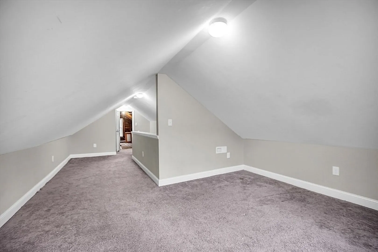
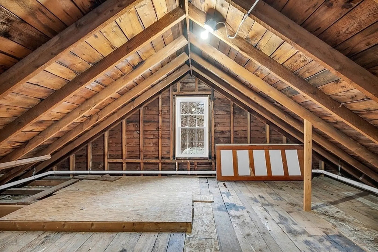
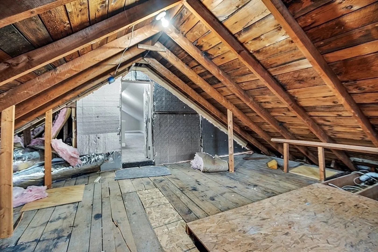
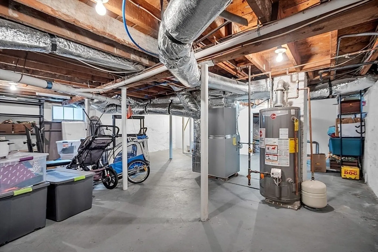
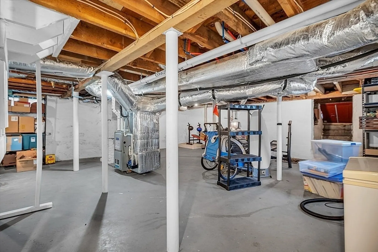
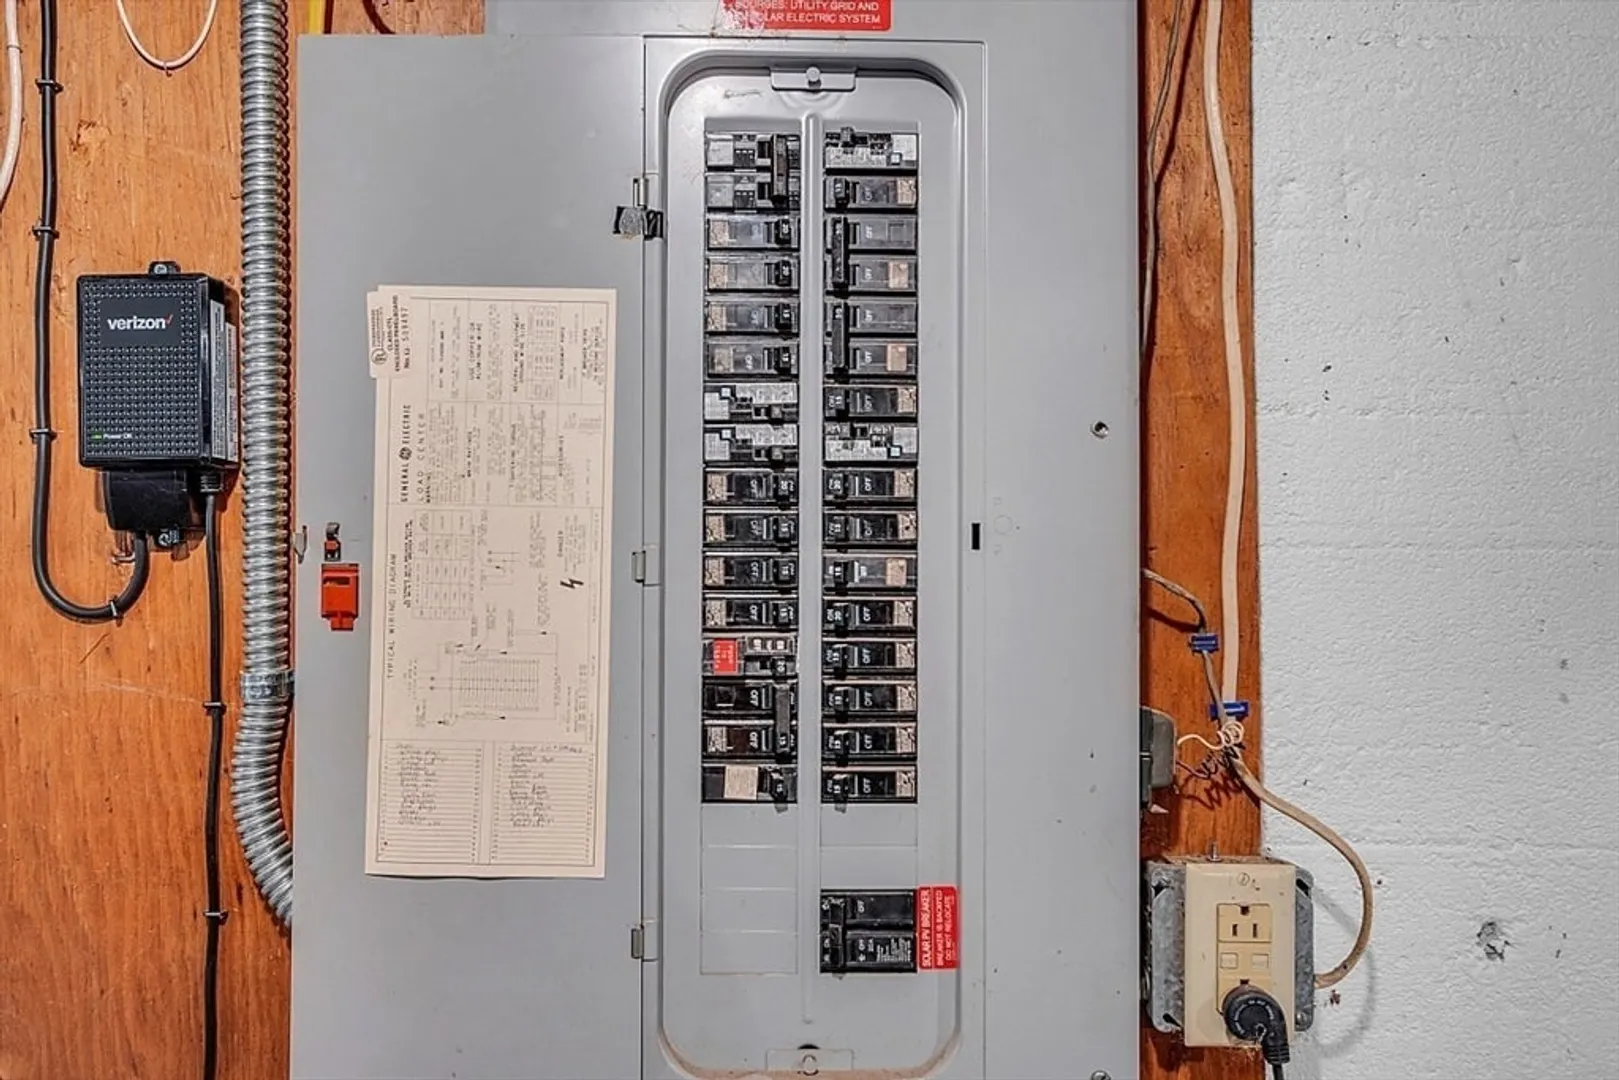
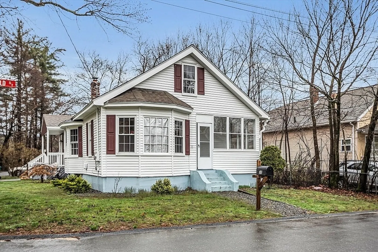
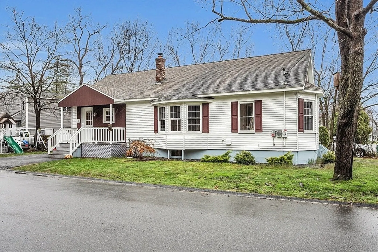
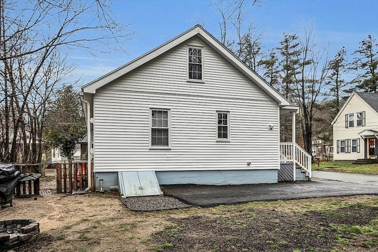
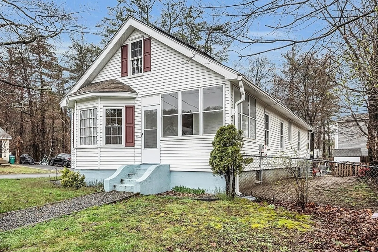
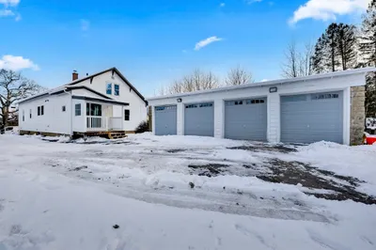
Fully renovated in 2020, this charming Cape style home is ready to move right into, offering a blend of modern comfort and classic appeal. Enjoy the benefits of owned solar panels and a new heating system installed in 2020, ensuring both eco-friendly living and cost savings. With 3 bedrooms, a separate 1s floor laundry room, and walk up attic, this home offers convenience and ample storage space for a comfortable lifestyle. Unwind in the enclosed front porch or enjoy outdoor activities in the yard, which includes a swing set and space for outdoor entertaining. Situated close to Fitchburg University, Coolidge Park, local restaurants, and downtown access, this home offers the perfect blend of convenience and recreation. Welcome home!
-
Highlights
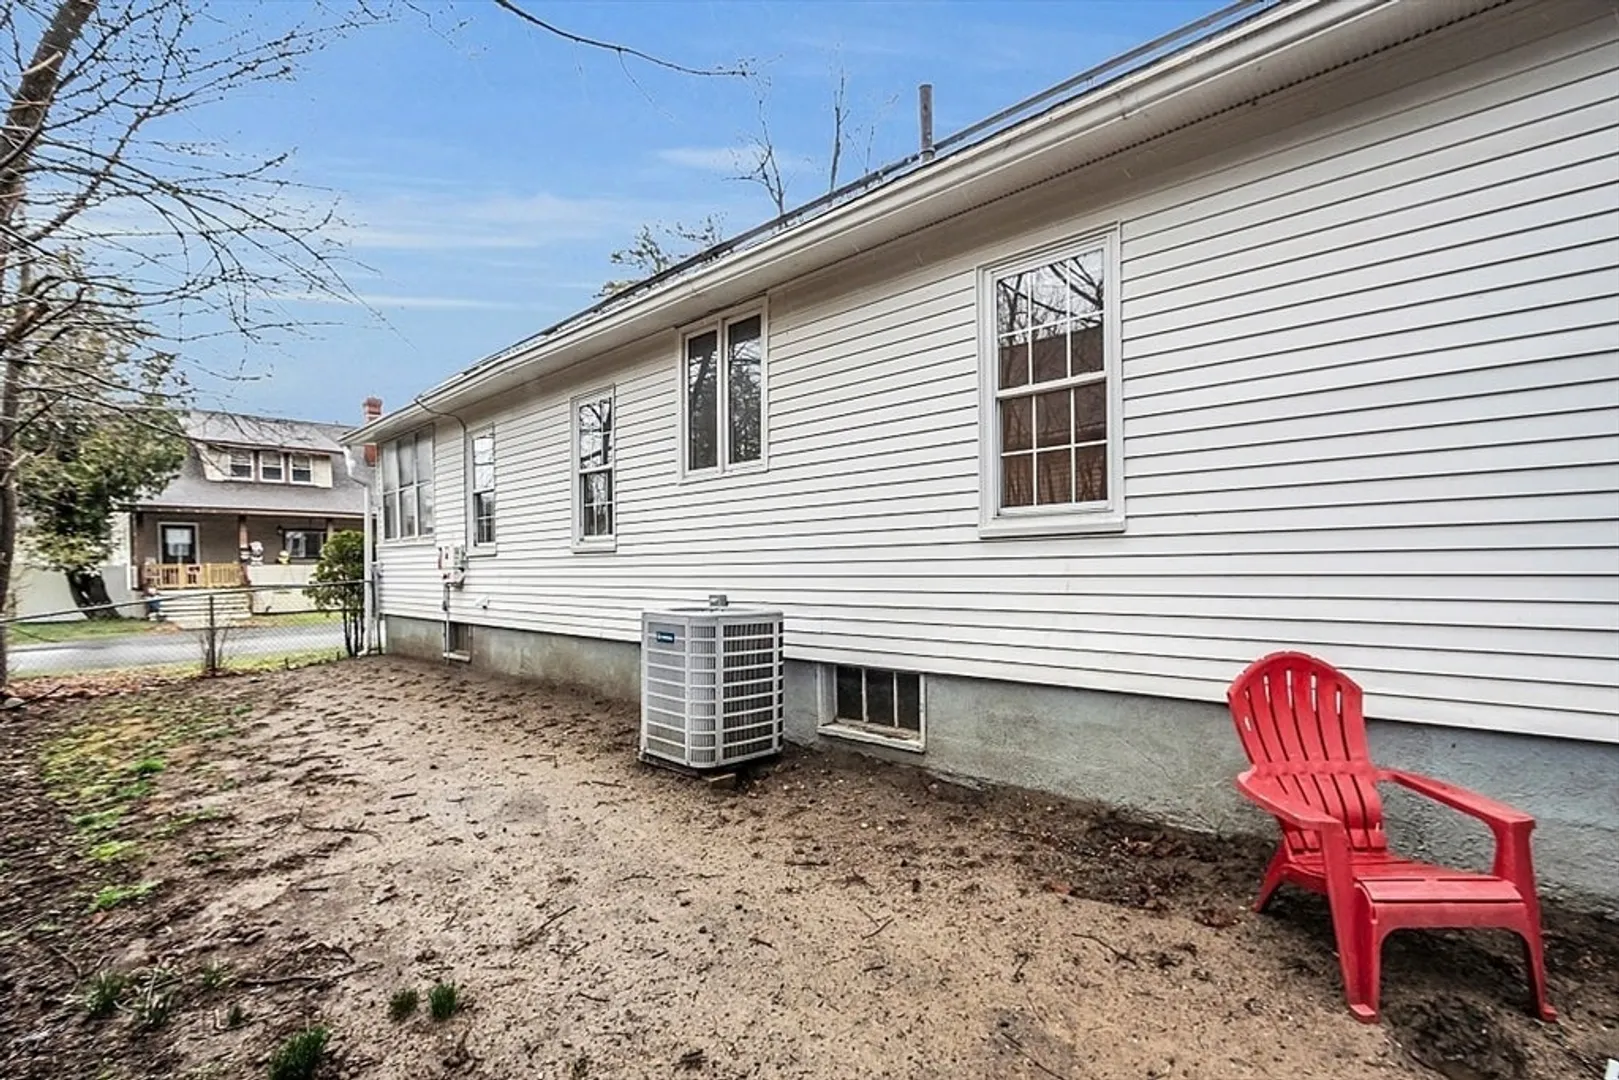
- Cooling: Central Air
- Parking Spots: 2
- Property Type: Single Family Residence
- Total Rooms: 6
- Status: Closed
- Heating: Forced Air, Natural Gas
- Property Class: Residential
- Style: Cape
- Year Built: 1940
-
Additional Details
- Appliances: Water Heater, Range, Dishwasher, Microwave, Refrigerator, Washer, Dryer
- Construction: Frame
- Foundation: Stone, Brick/Mortar
- Lot Features: Corner Lot, Level
- Year Built Details: Approximate
- Zoning: Ra
- Basement: Full, Interior Entry, Bulkhead, Concrete
- Exterior Features: Porch - Enclosed
- Interior Features: Walk-up Attic
- Roof: Shingle
- Year Built Source: Public Records
-
Amenities
- Parking Features: Paved Drive, Off Street, Paved
-
Utilities
- Electric: Circuit Breakers
- Water Source: Public
- Sewer: Public Sewer
-
Fees / Taxes
- Assessed Value: $313,200
- Compensation Based On: Net Sale Price
- Taxes: $4,638
- Buyer Agent Compensation: 2%
- Tax Year: 2024
Similar Listings
Sold
38 Photos
Sold
36 Photos
Sold
23 Photos
Sold
42 Photos
Content © 2026 MLS Property Information Network, Inc. The information in this listing was gathered from third party resources including the seller and public records.
Listing information provided courtesy of Berkshire Hathaway HomeServices Realty Professionals.
MLS Property Information Network, Inc. and its subscribers disclaim any and all representations or warranties as to the accuracy of this information.
