
Sold!
$1,157,500
4
Beds
2/1
Baths
2,329
Living Area
-
Property Description
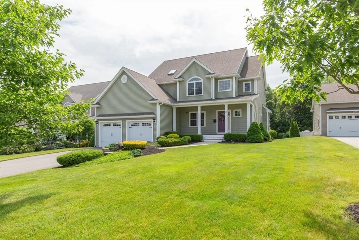
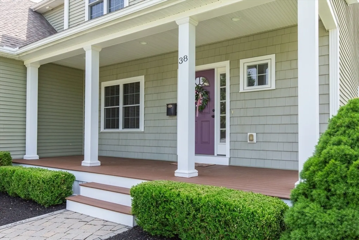
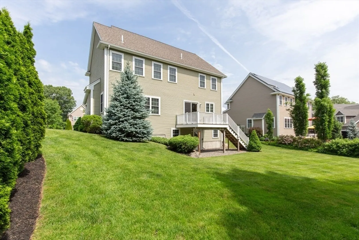
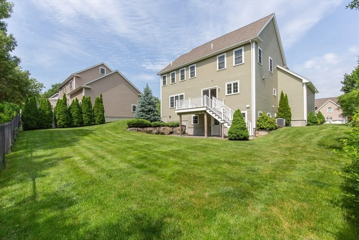
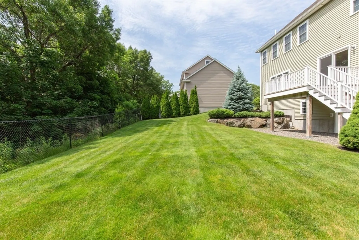
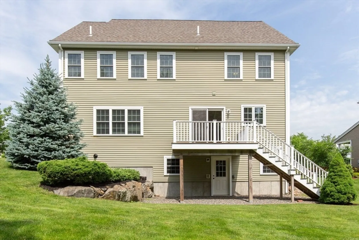
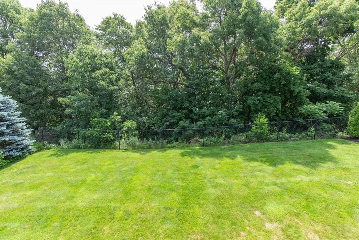
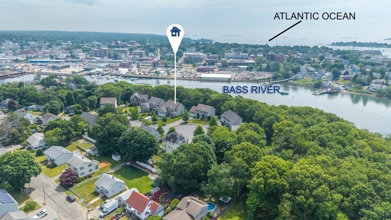
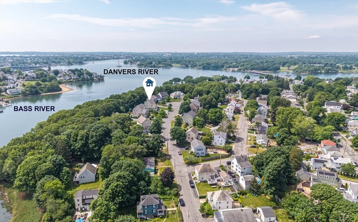
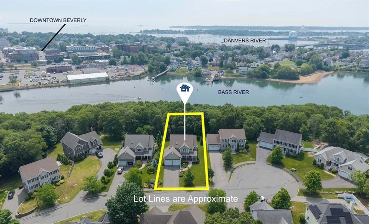
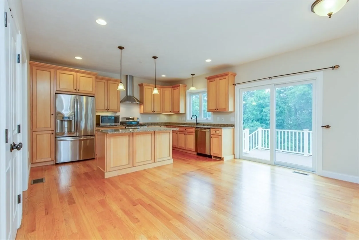
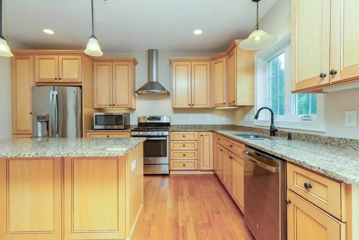
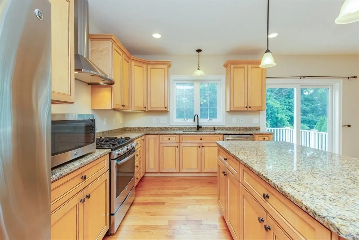
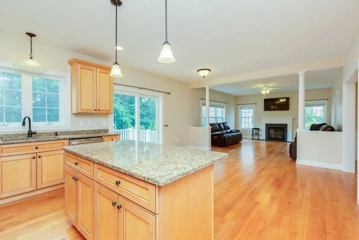
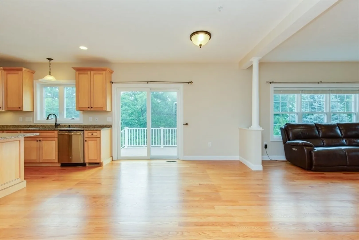
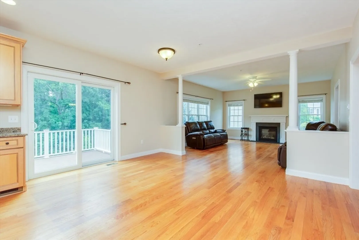
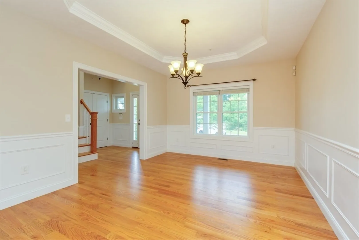
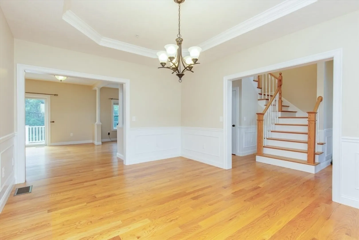
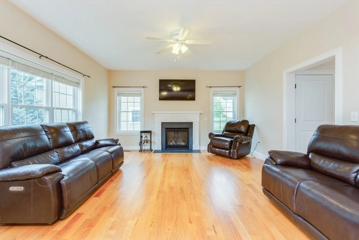
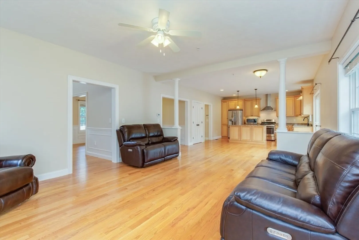
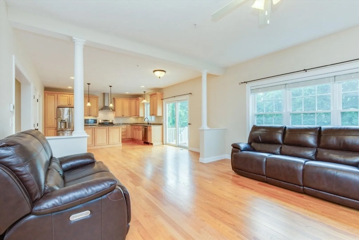
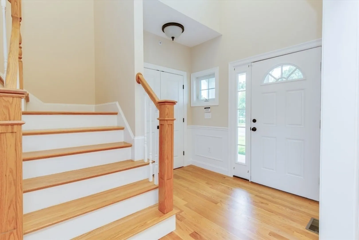
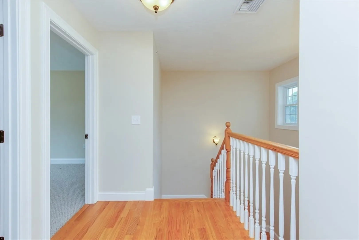
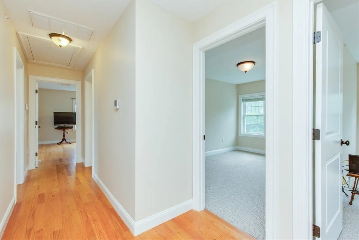
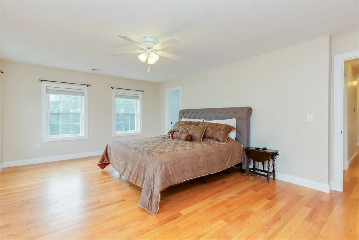
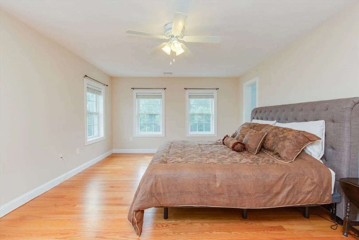
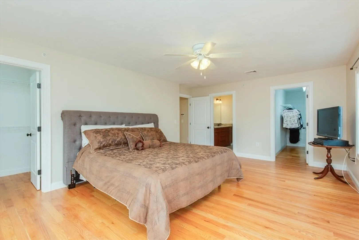
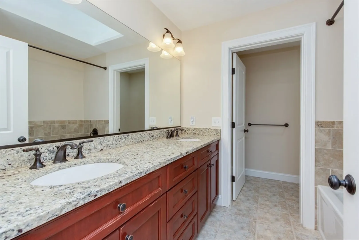
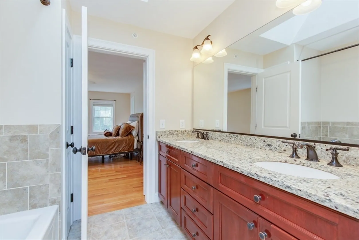
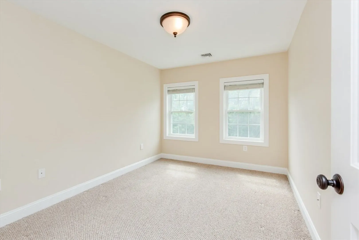
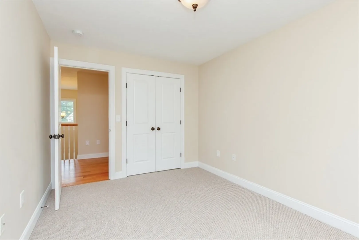
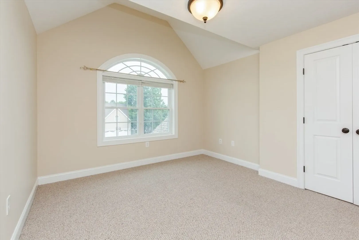
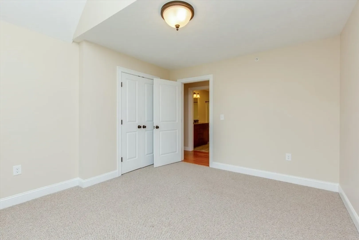
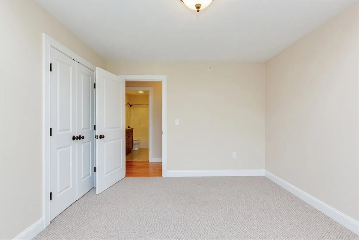
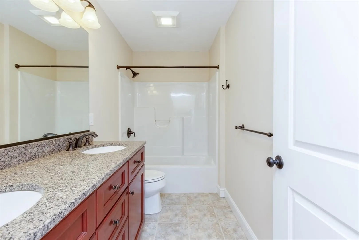
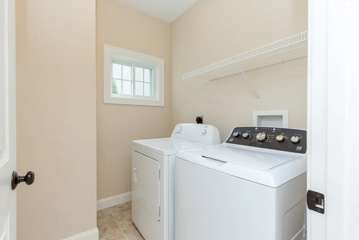
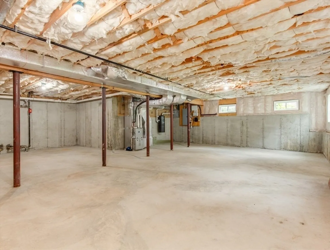
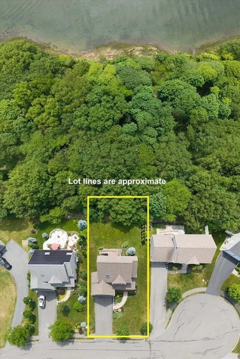
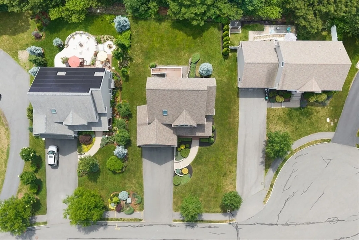
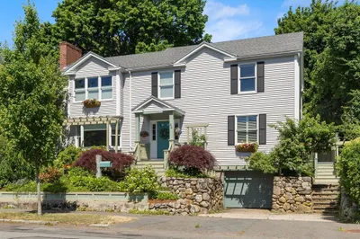
Beautifully maintained 4-bedroom, 2.5-bath Colonial offering the perfect combination of space, comfort, and modern updates. The welcoming floor plan features gleaming hardwood floors, a spacious family room with a gas fireplace, and an updated kitchen with upgraded cabinetry, stainless steel appliances, and ample workspace. The second level offers four generously sized bedrooms, including a primary suite with a private bath. Additional features include central air, first-floor laundry, a two-car attached garage, and a walkout basement providing excellent storage and future expansion potential. Pride of ownership is evident throughout this meticulously cared-for home. Situated in a desirable neighborhood setting with convenient access to shopping, dining, commuter routes, and Beverly's beautiful coastline, this move-in ready home offers the lifestyle today's buyers are looking for. Open Houses: Friday (6/19) 4:30pm-6:00pm & Saturday (6/20) - 10:00am-12:00pm
-
Highlights
- Cooling: Central Air
- Parking Spots: 6
- Property Type: Single Family Residence
- Total Rooms: 7
- Status: Closed
- Heating: Forced Air, Natural Gas
- Property Class: Residential
- Style: Colonial
- Year Built: 2014
-
Additional Details
- Appliances: Gas Water Heater, Range, Dishwasher, Microwave, Refrigerator, Washer, Dryer
- Construction: Frame
- Fireplaces: 1
- Foundation: Concrete Perimeter
- Roof: Shingle
- Year Built Details: Actual
- Zoning: R10
- Basement: Full, Walk-Out Access, Unfinished
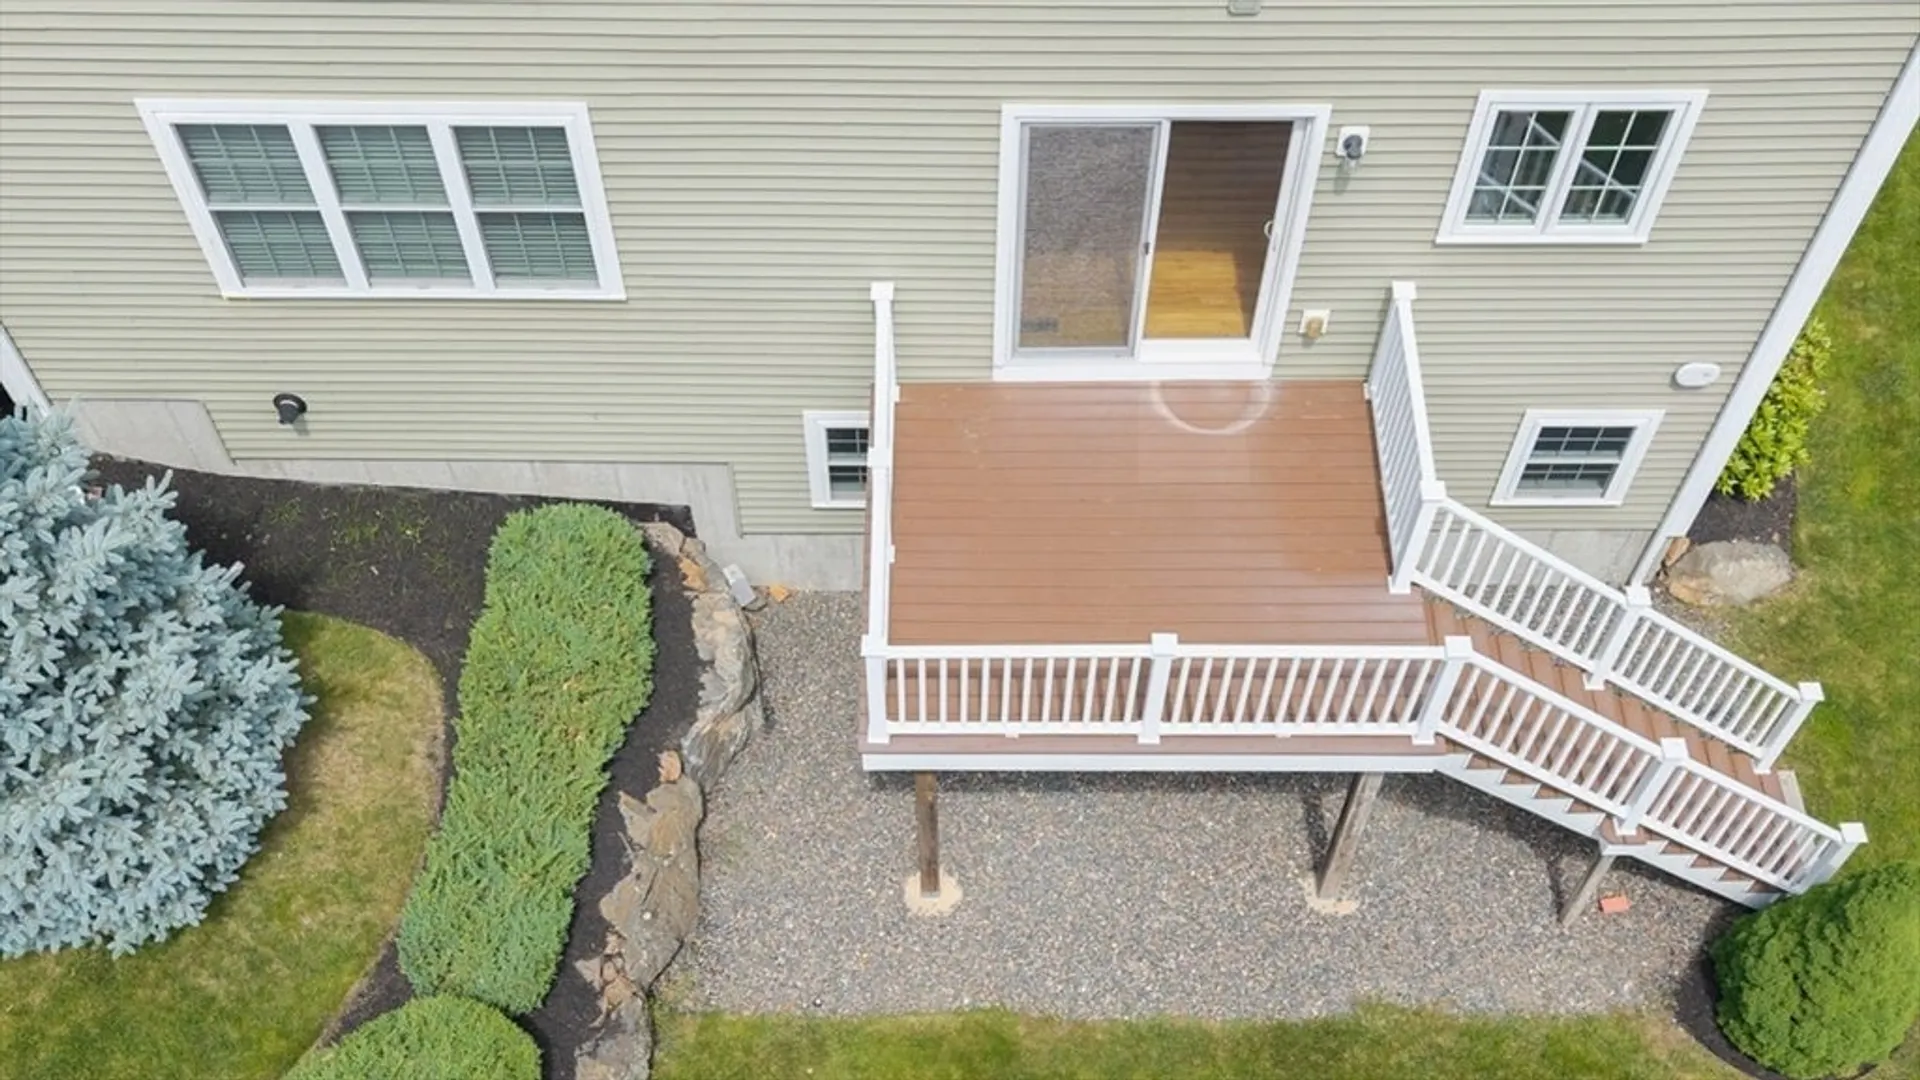
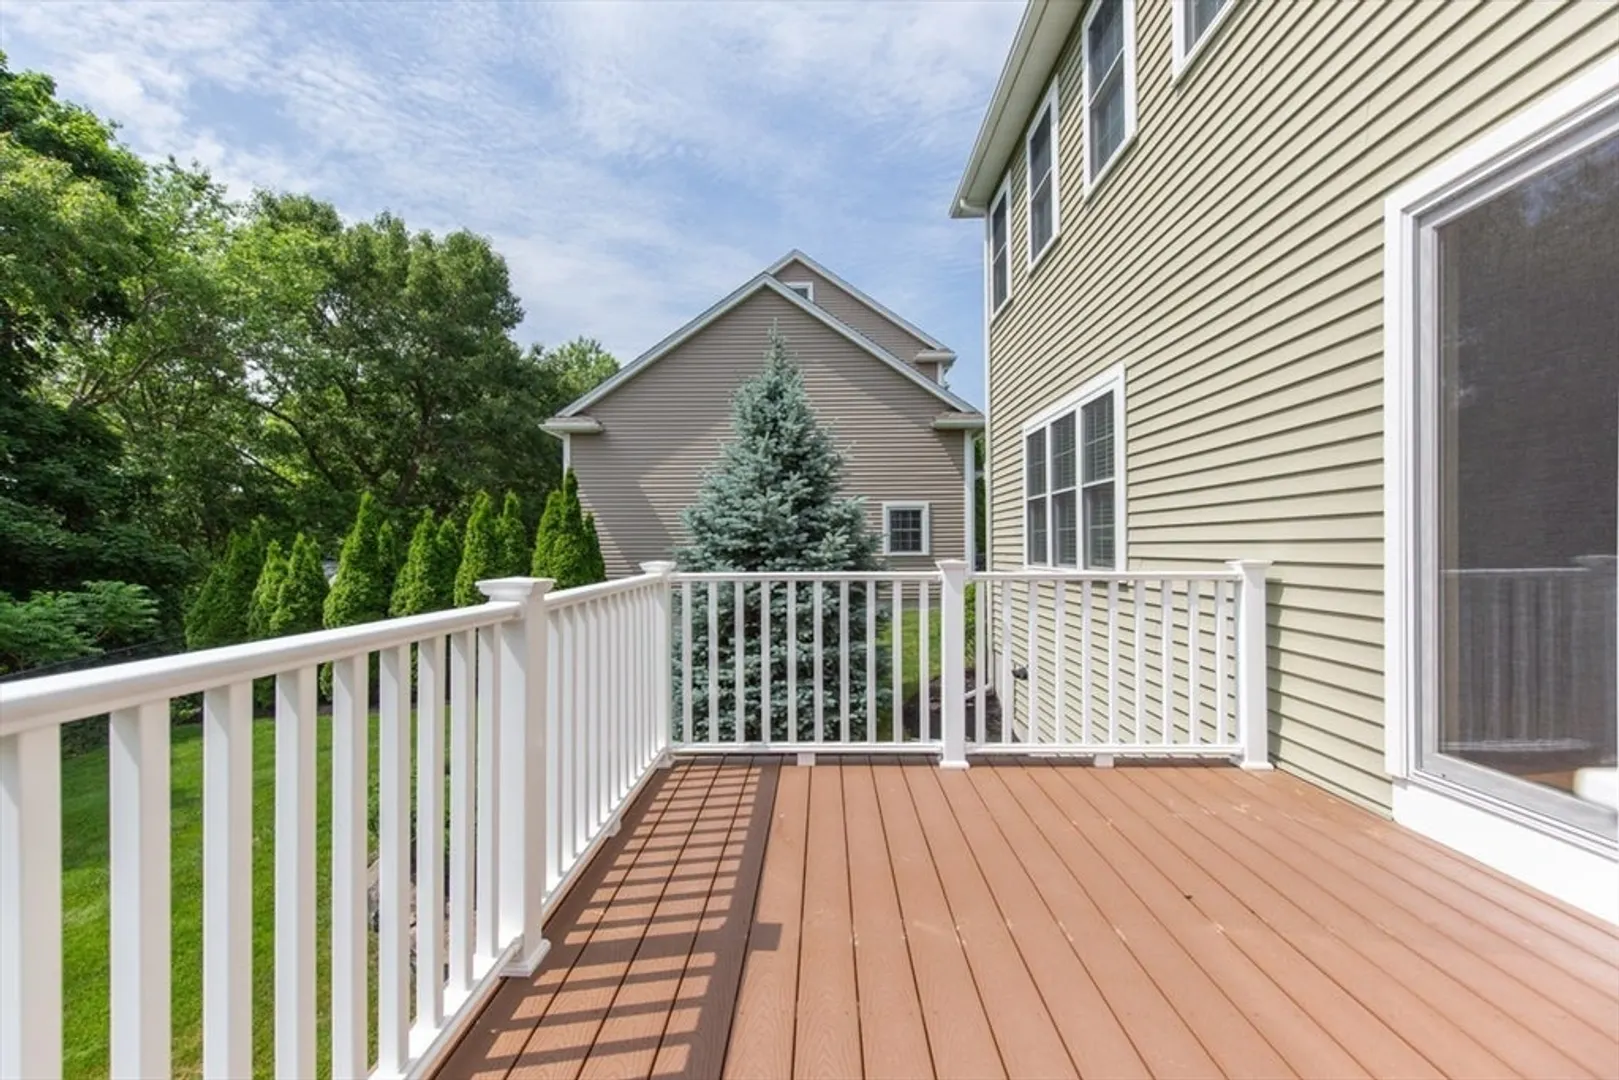
- Exterior Features: Porch, Deck
- Flooring: Tile, Carpet, Hardwood
- Road Frontage Type: Public
- SqFt Source: Public Record
- Year Built Source: Public Records
-
Amenities
- Covered Parking Spaces: 2
- Parking Features: Attached, Garage Door Opener, Paved Drive, Off Street, Paved
-
Utilities
- Electric: Circuit Breakers
- Water Source: Public
- Sewer: Public Sewer
-
Fees / Taxes
- Assessed Value: $890,900
- Taxes: $9,791
- Tax Year: 2025
Similar Listings
Sold
33 Photos
Sold
37 Photos
Sold
32 Photos
Sold
38 Photos
Content © 2026 MLS Property Information Network, Inc. The information in this listing was gathered from third party resources including the seller and public records.
Listing information provided courtesy of RE/MAX Beacon.
MLS Property Information Network, Inc. and its subscribers disclaim any and all representations or warranties as to the accuracy of this information.
