
Sold!
$390,000
2
Beds
1
Bath
955
Living Area
-
Property Description
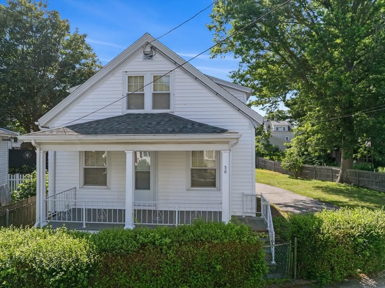
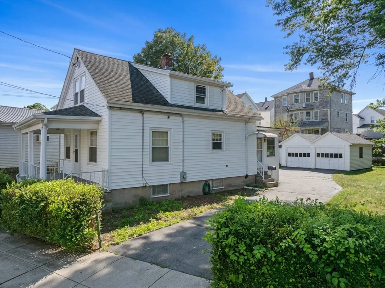
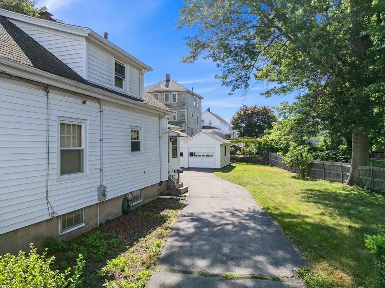
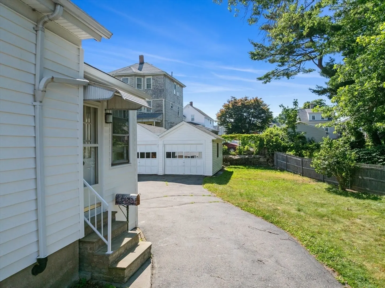
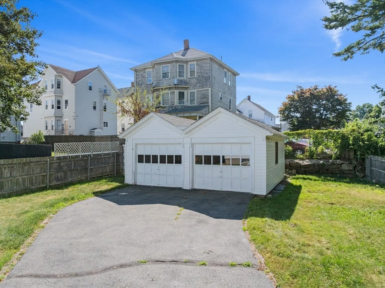
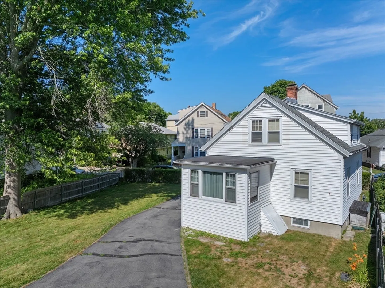
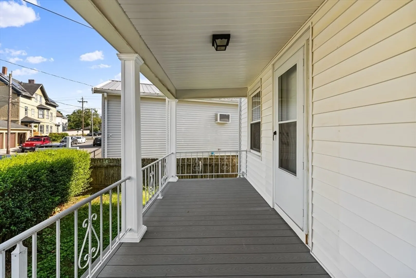
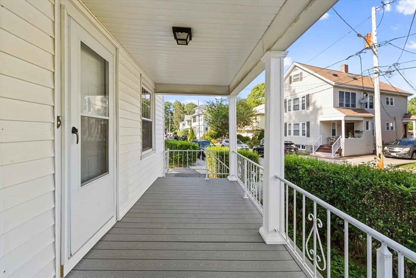
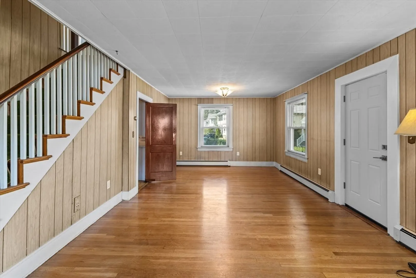
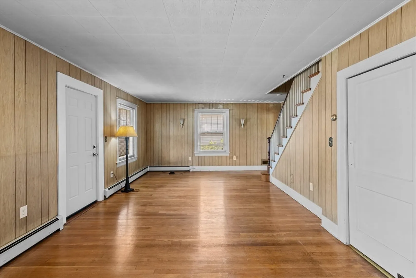
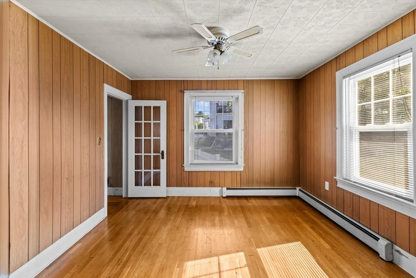
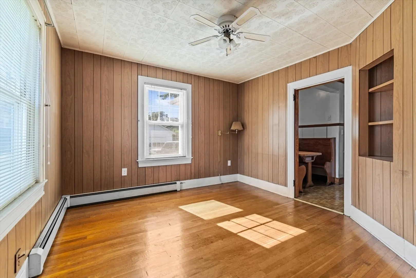
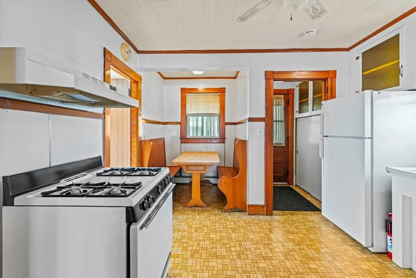
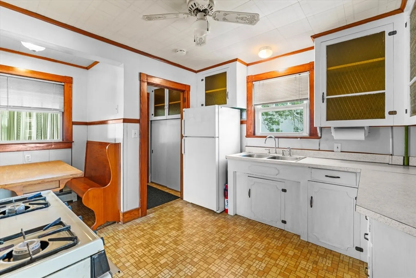
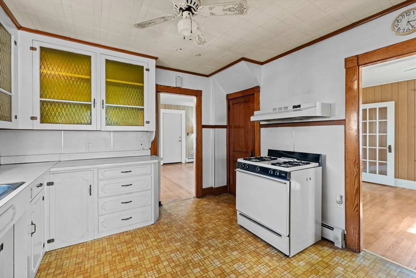
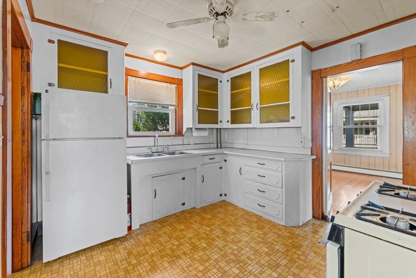
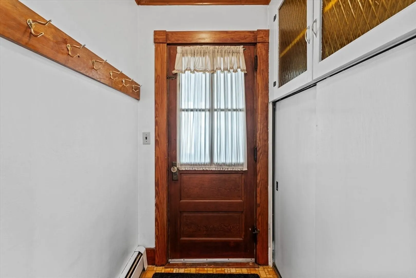
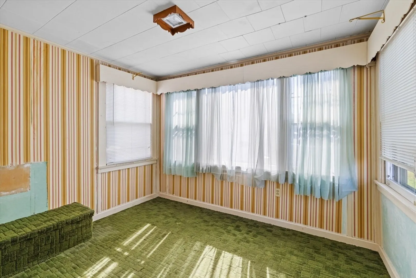
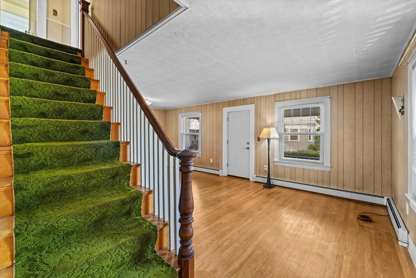
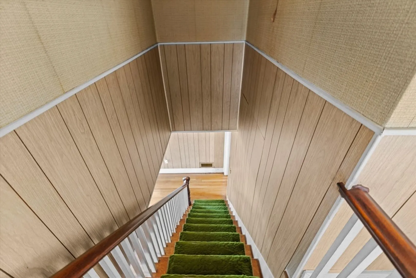
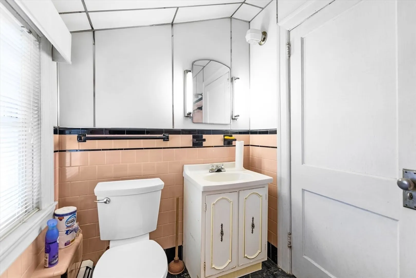
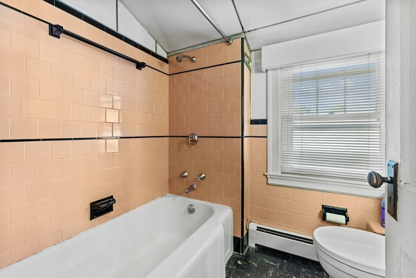
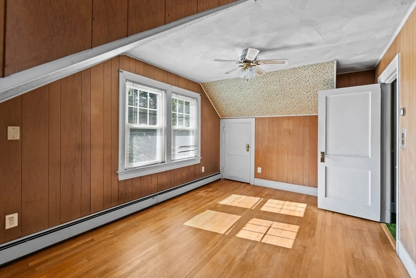
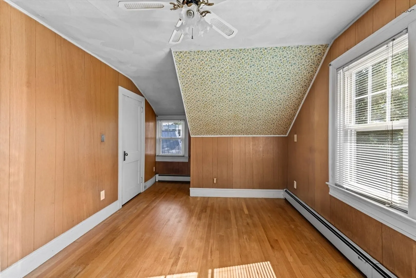
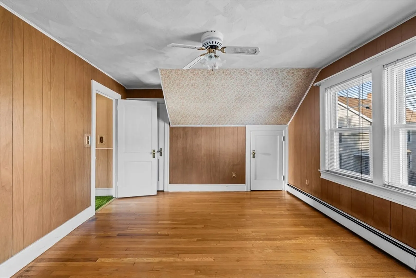
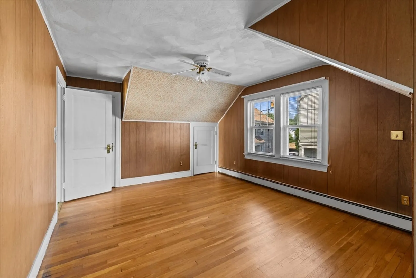
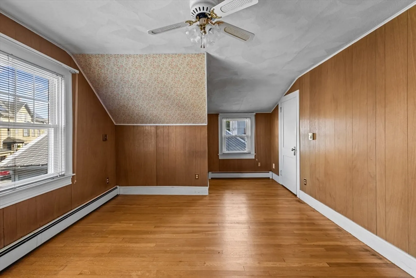
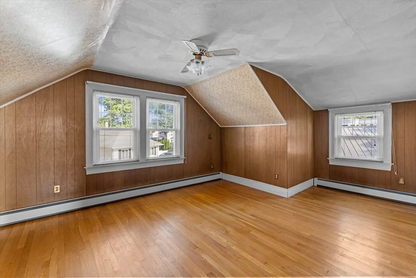
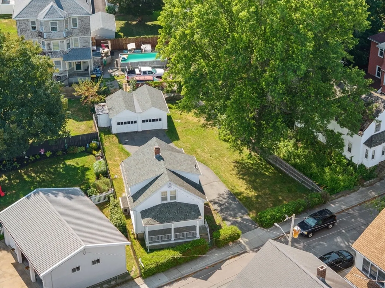
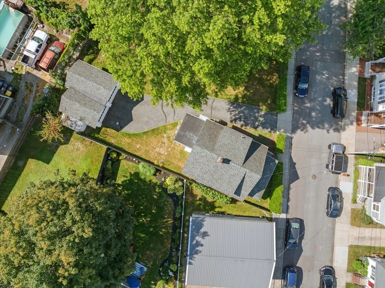
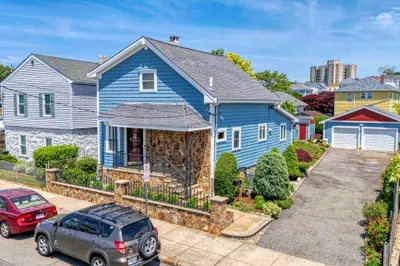
Step into this lovingly maintained 1929 Cape Cod-style home nestled in Fall River's sought after North end. Right off New Boston Rd. The brand-new front door welcomes you inside to a cozy retreat with all original hardwood floors throughout, 2 spacious bedrooms, partially finished basement great for extra space or flexible use. A front porch that's ideal for relaxing mornings. Fenced in yard with a detached 2 car garage perfect for car enthusiasts, hobbyists or extra storage. Great potential for any customization. Don't miss this solid opportunity to own a piece of Fall River's history in a fantastic location!
-
Highlights
- Heating: Forced Air
- Property Class: Residential
- Style: Cape
- Year Built: 1929
- Parking Spots: 4
- Property Type: Single Family Residence
- Total Rooms: 5
- Status: Closed
-
Additional Details
- Appliances: Gas Water Heater, Range, Refrigerator, Washer, Dryer
- Construction: Frame
- Flooring: Vinyl, Laminate, Hardwood
- Road Frontage Type: Public
- SqFt Source: Public Record
- Year Built Source: Public Records
- Basement: Full, Partially Finished
- Exterior Features: Porch, Storage, Fenced Yard
- Foundation: Concrete Perimeter
- Roof: Shingle
- Year Built Details: Actual
- Zoning: S
-
Amenities
- Community Features: Public Transportation, Park, Walk/Jog Trails, Medical Facility, Highway Access, Sidewalks
- Parking Features: Detached, Paved Drive, Off Street, Paved
- Covered Parking Spaces: 2
-
Utilities
- Electric: Circuit Breakers, 200+ Amp Service
- Water Source: Public
- Sewer: Public Sewer
-
Fees / Taxes
- Assessed Value: $319,100
- Taxes: $3,666
- Tax Year: 2024
Similar Listings
Sold
33 Photos
Sold
42 Photos
Sold
38 Photos
Sold
36 Photos
Content © 2026 MLS Property Information Network, Inc. The information in this listing was gathered from third party resources including the seller and public records.
Listing information provided courtesy of RE/MAX Synergy.
MLS Property Information Network, Inc. and its subscribers disclaim any and all representations or warranties as to the accuracy of this information.
