
38 Davis St
$989,900
6
Beds
2/1
Baths
2,200
Sqft
- Request Info
- Call
- Save
-
More
- Mortgage Calculator

Property Tools
$989,900
6
Beds
2/1
Baths
2,200
Living Area
-
Property Description
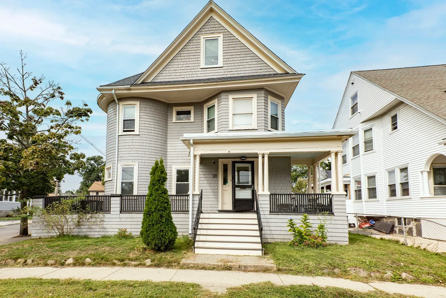
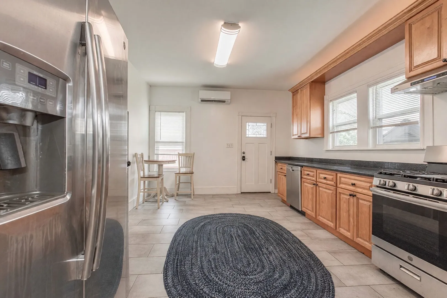
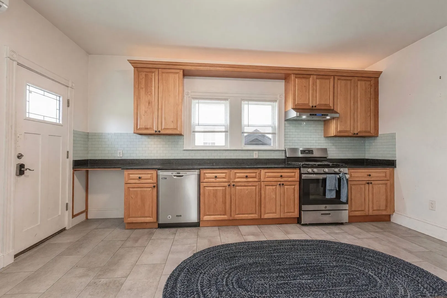
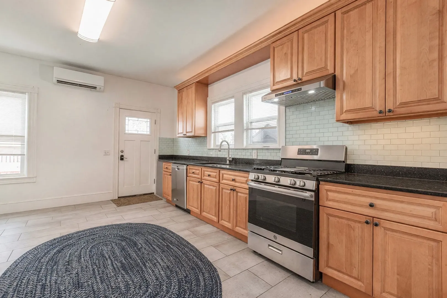
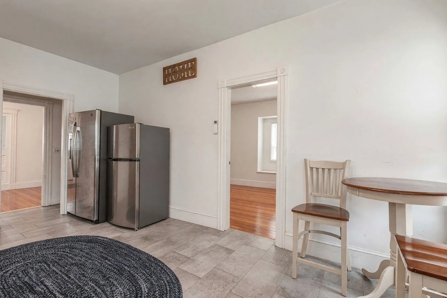
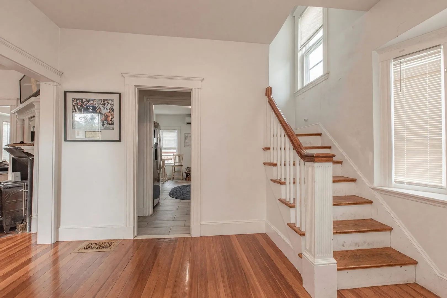
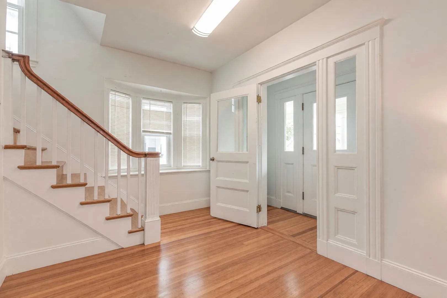
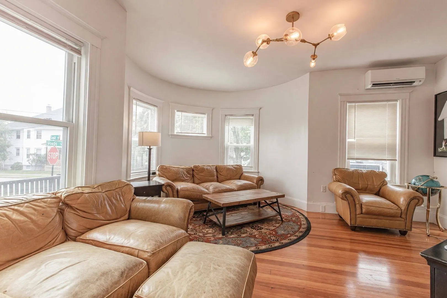
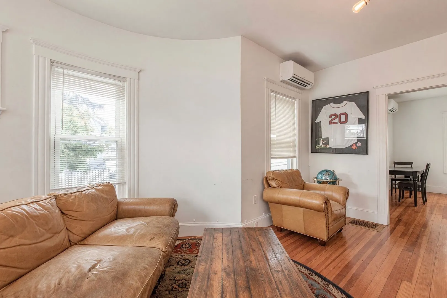
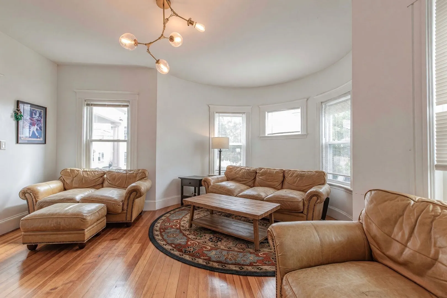
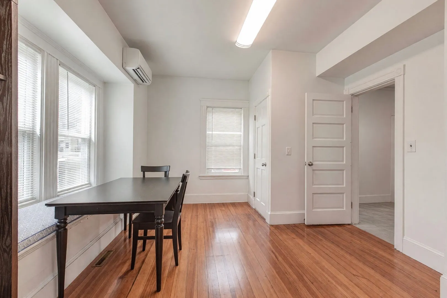
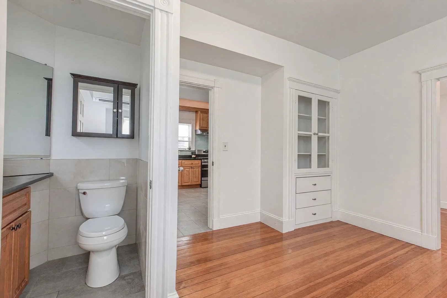
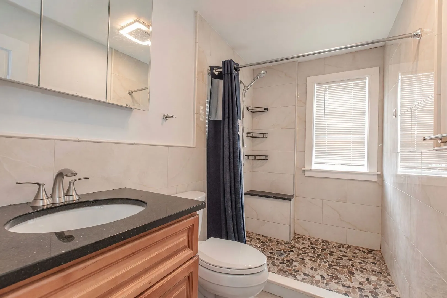
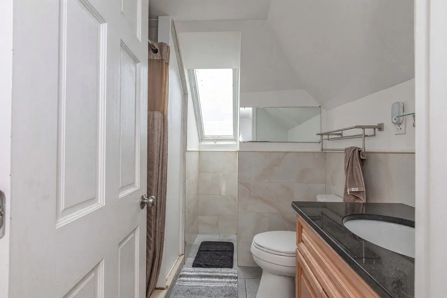
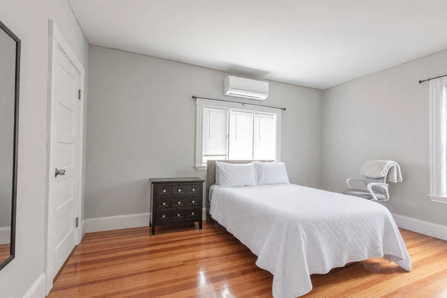
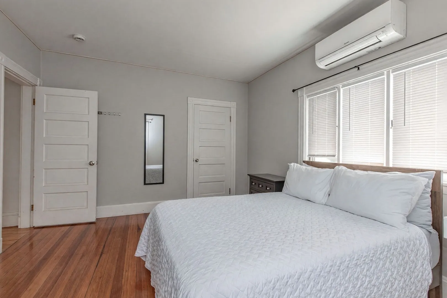
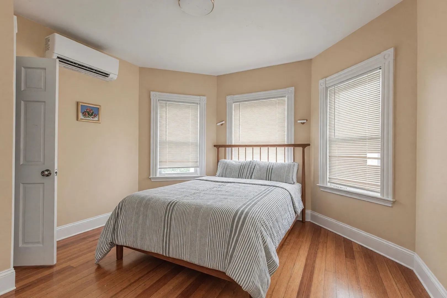
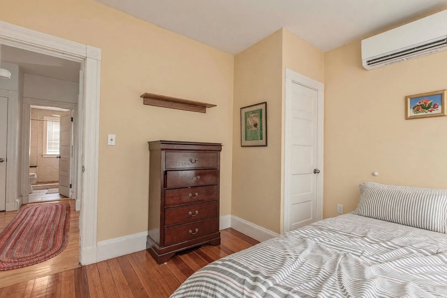
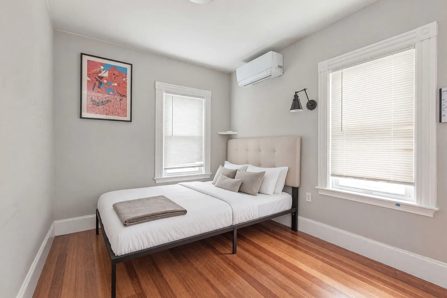
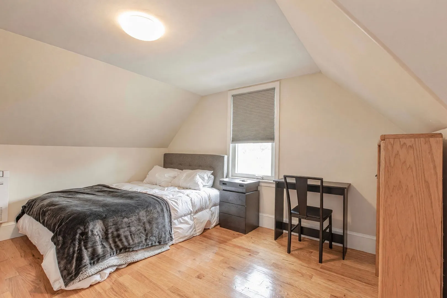
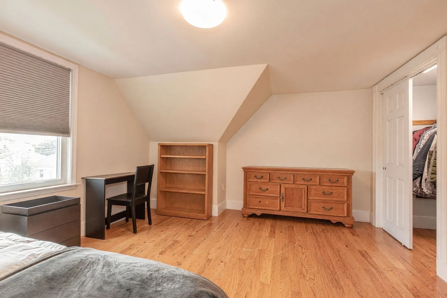
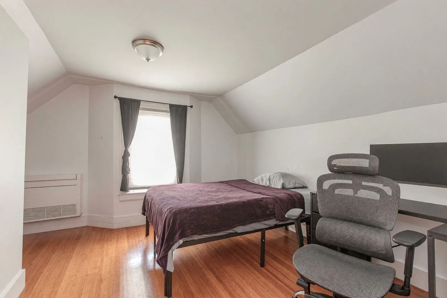
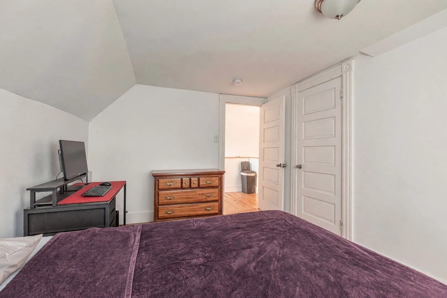
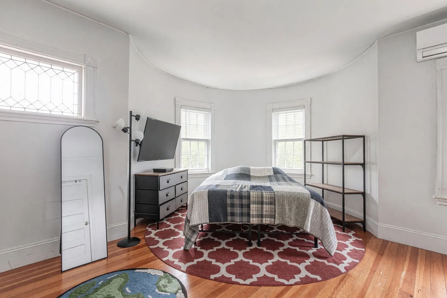
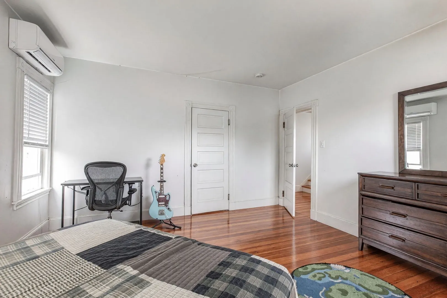
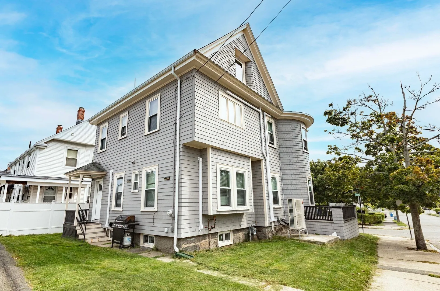
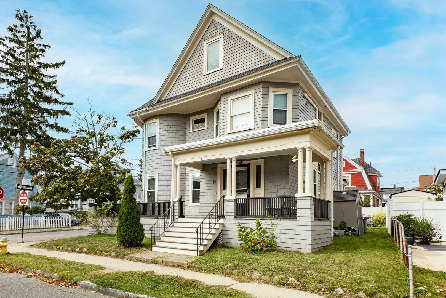
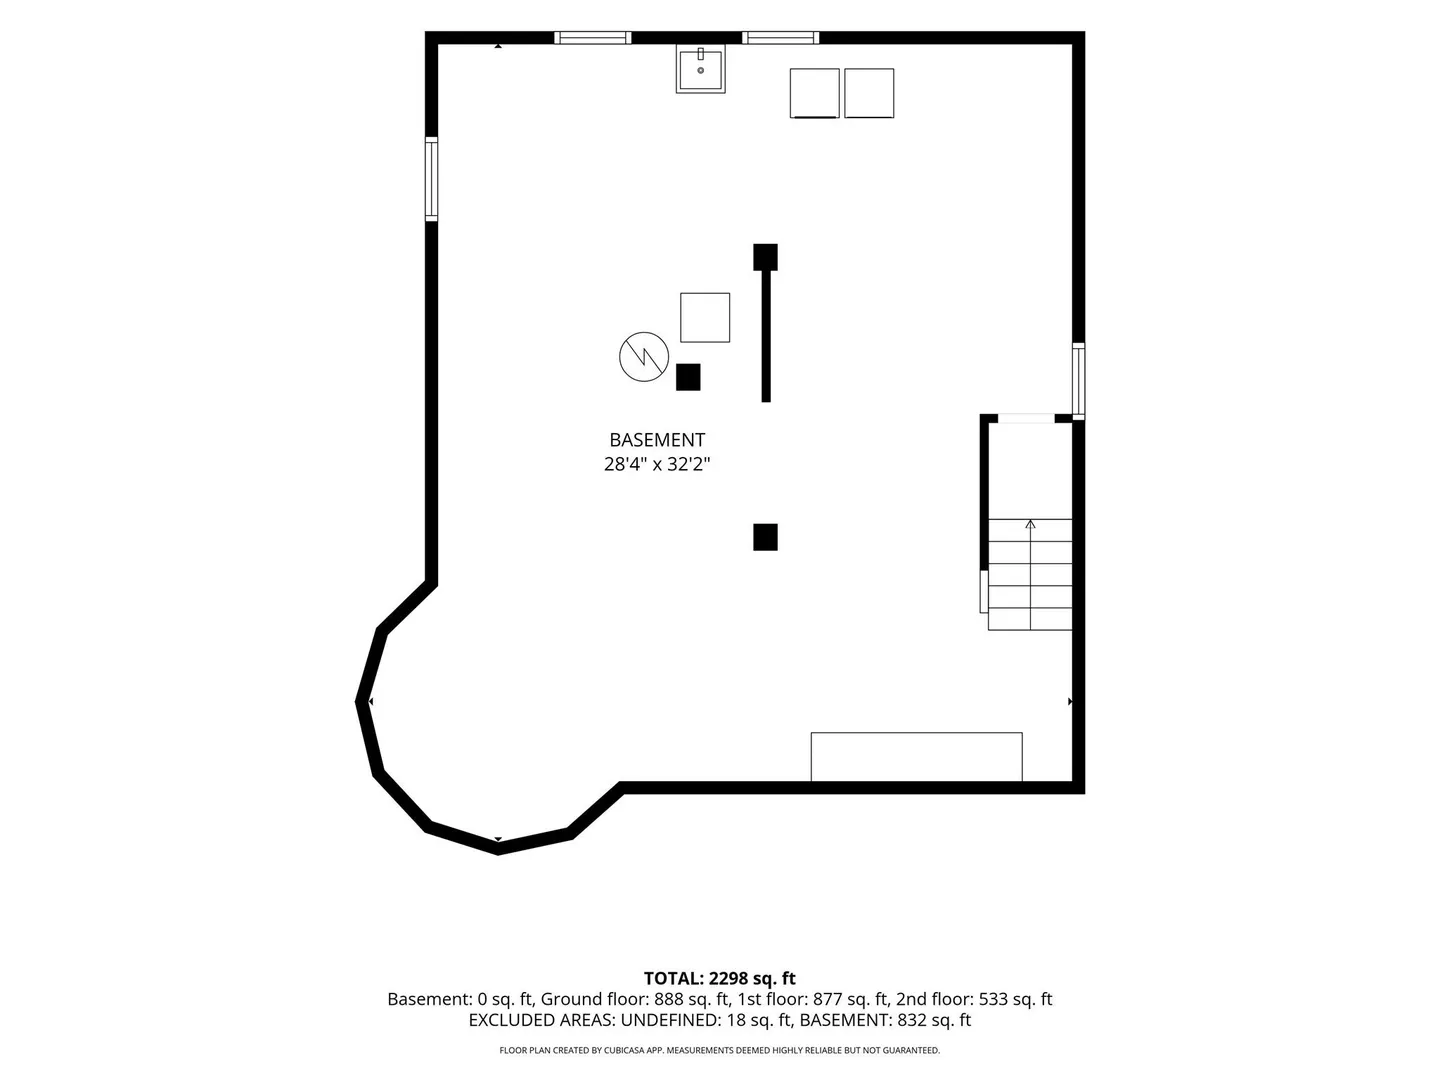
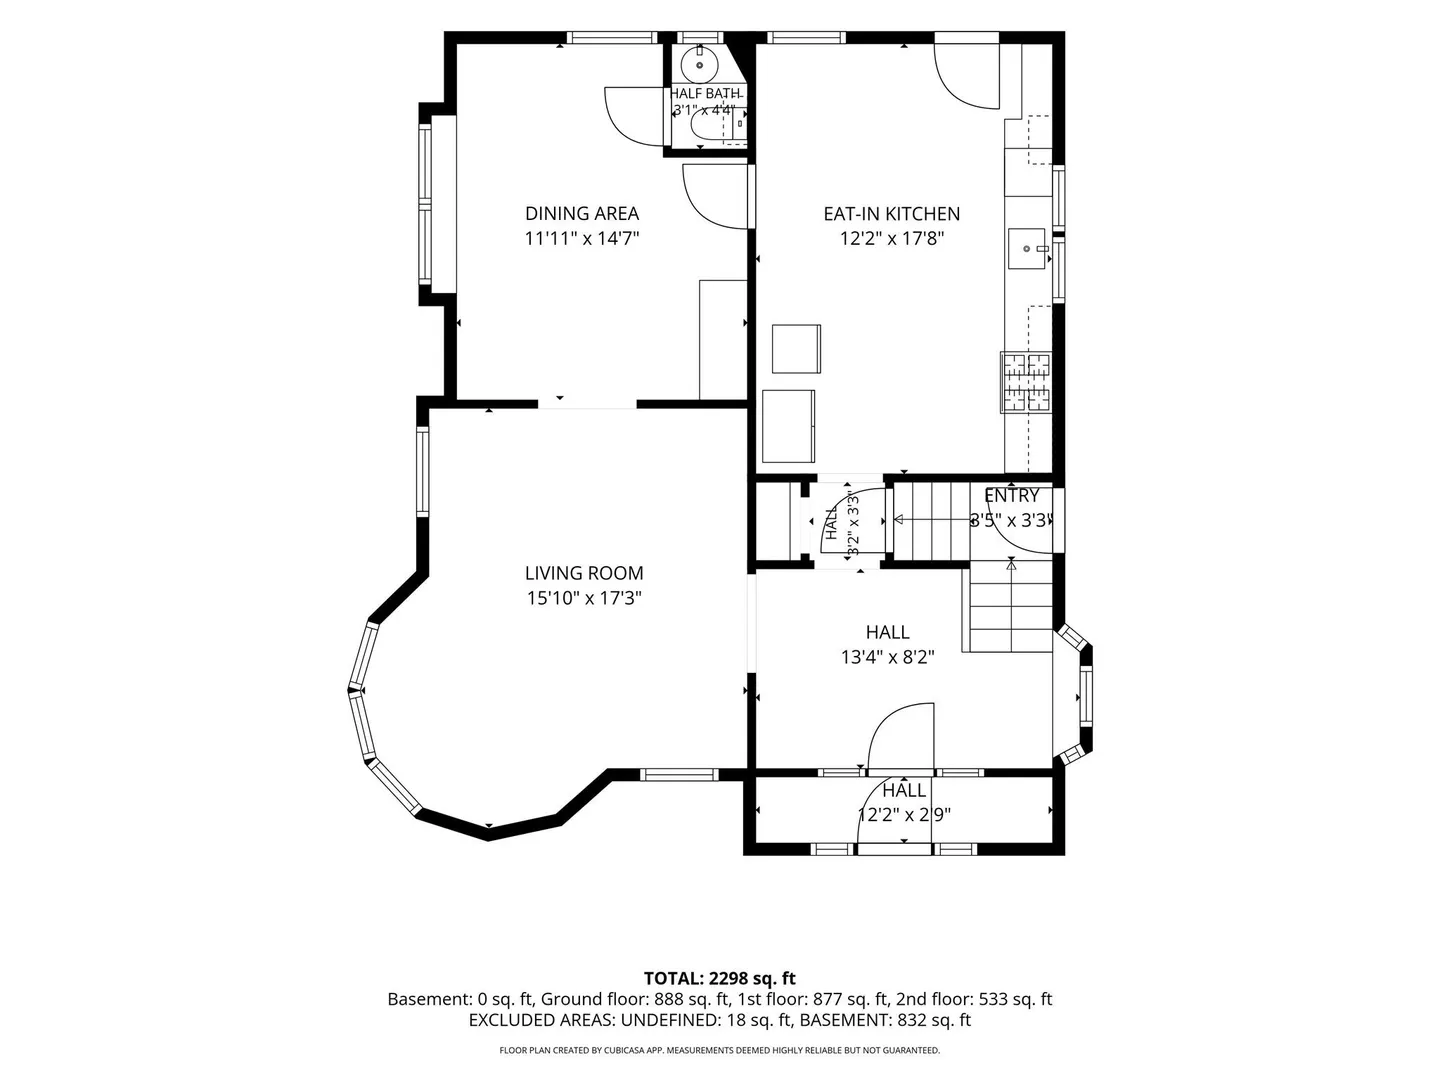
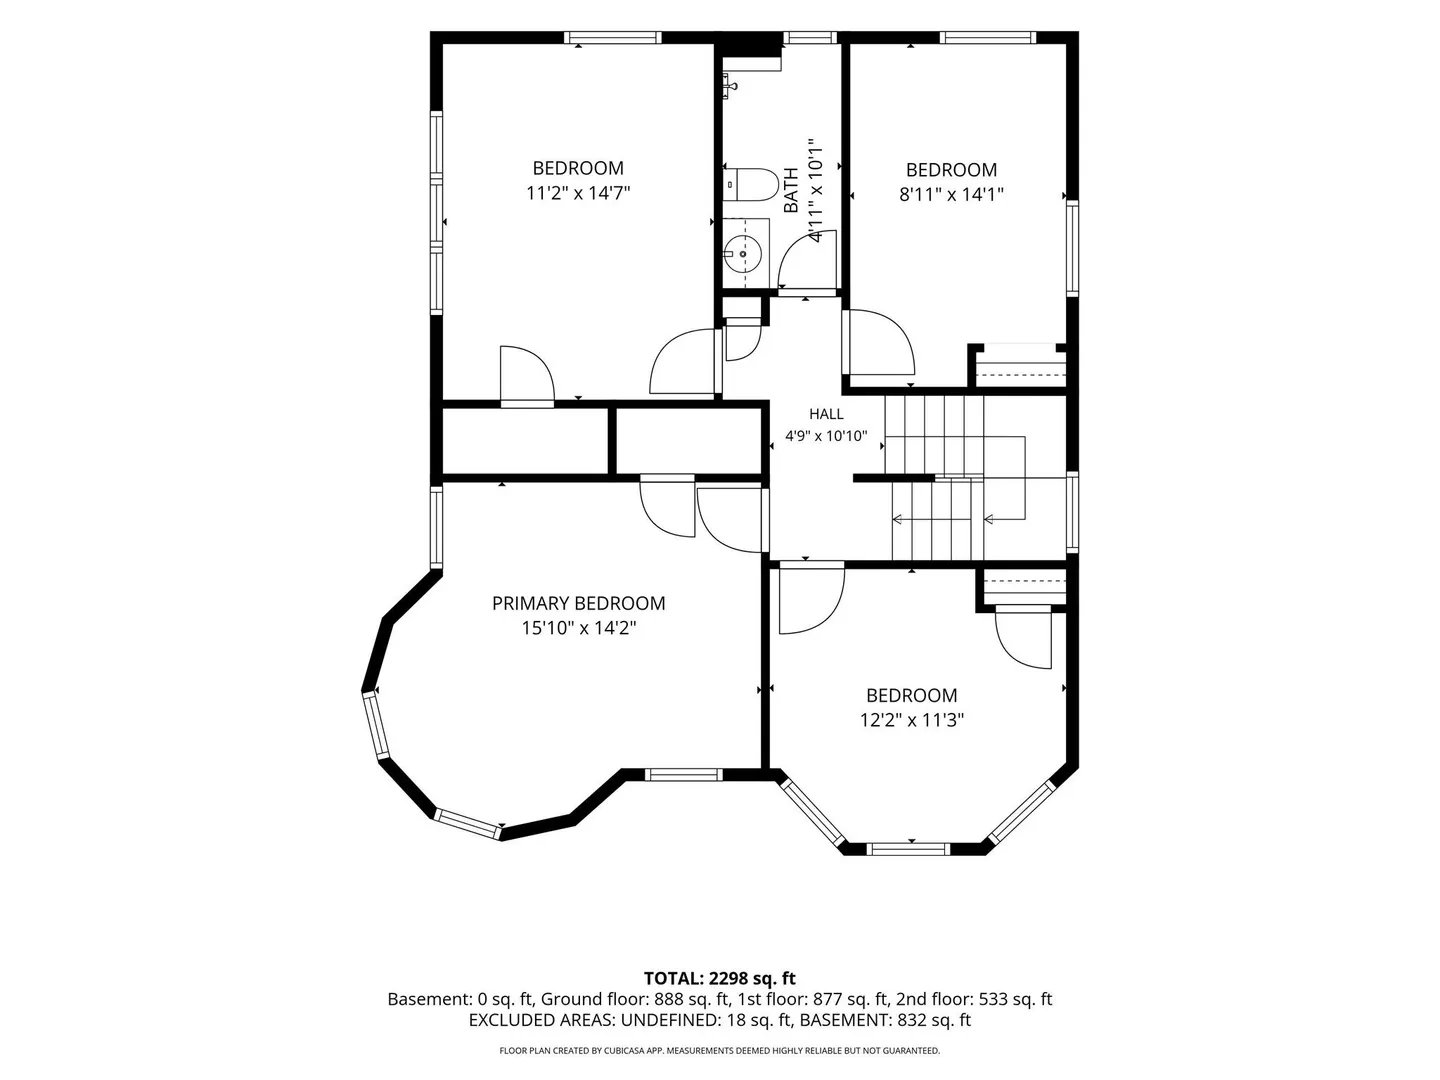
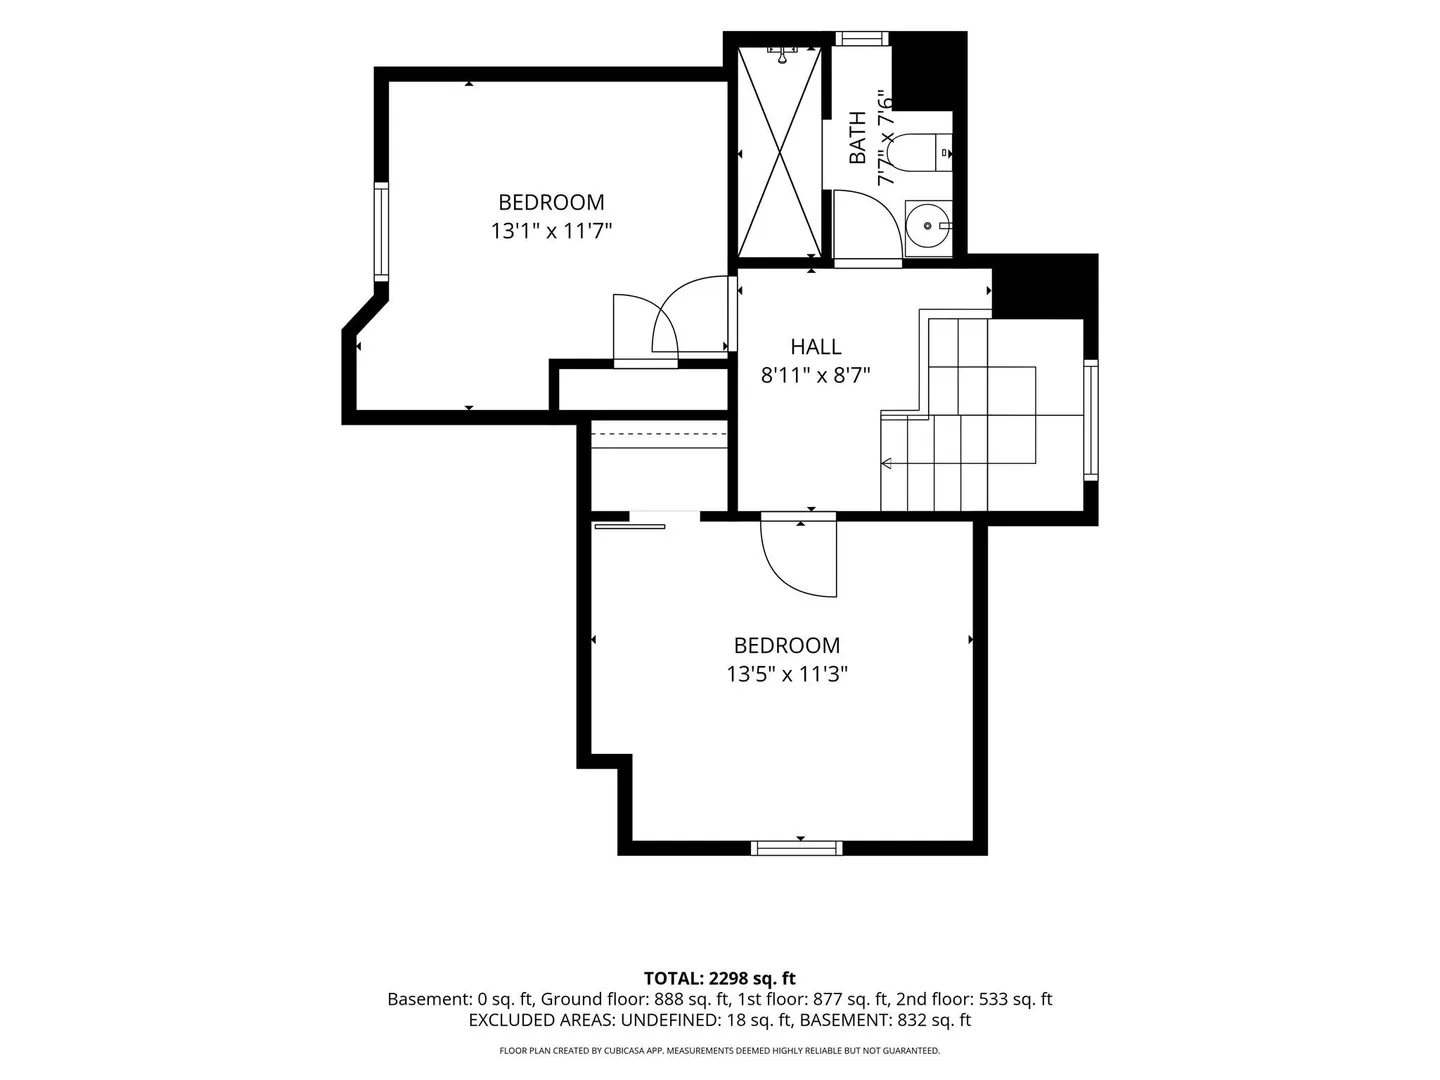
Classic Victorian charm meets modern updates in this spacious 6-bedroom, 2.5-bath home offering over 2,000 sq. ft. in the desirable Wollaston neighborhood of Quincy. A warm, inviting foyer welcomes you inside, where hardwood floors, detailed window trim, and distinctive room designs showcase the home’s original Victorian character. The large kitchen features granite countertops, stainless steel appliances, and plenty of space for everyday living. A generous living room flows into the dining area, which offers flexibility for entertaining or a home office. Updated bathrooms feature tiled showers and modern finishes. Six bedrooms provide plenty of room for family, guests, or additional work-from-home space. The large basement offers ample storage along with space for a home gym or workout area. Conveniently located a short distance from Wollaston Beach and the many restaurants, shops, and amenities North Quincy has to offer!
-
Highlights
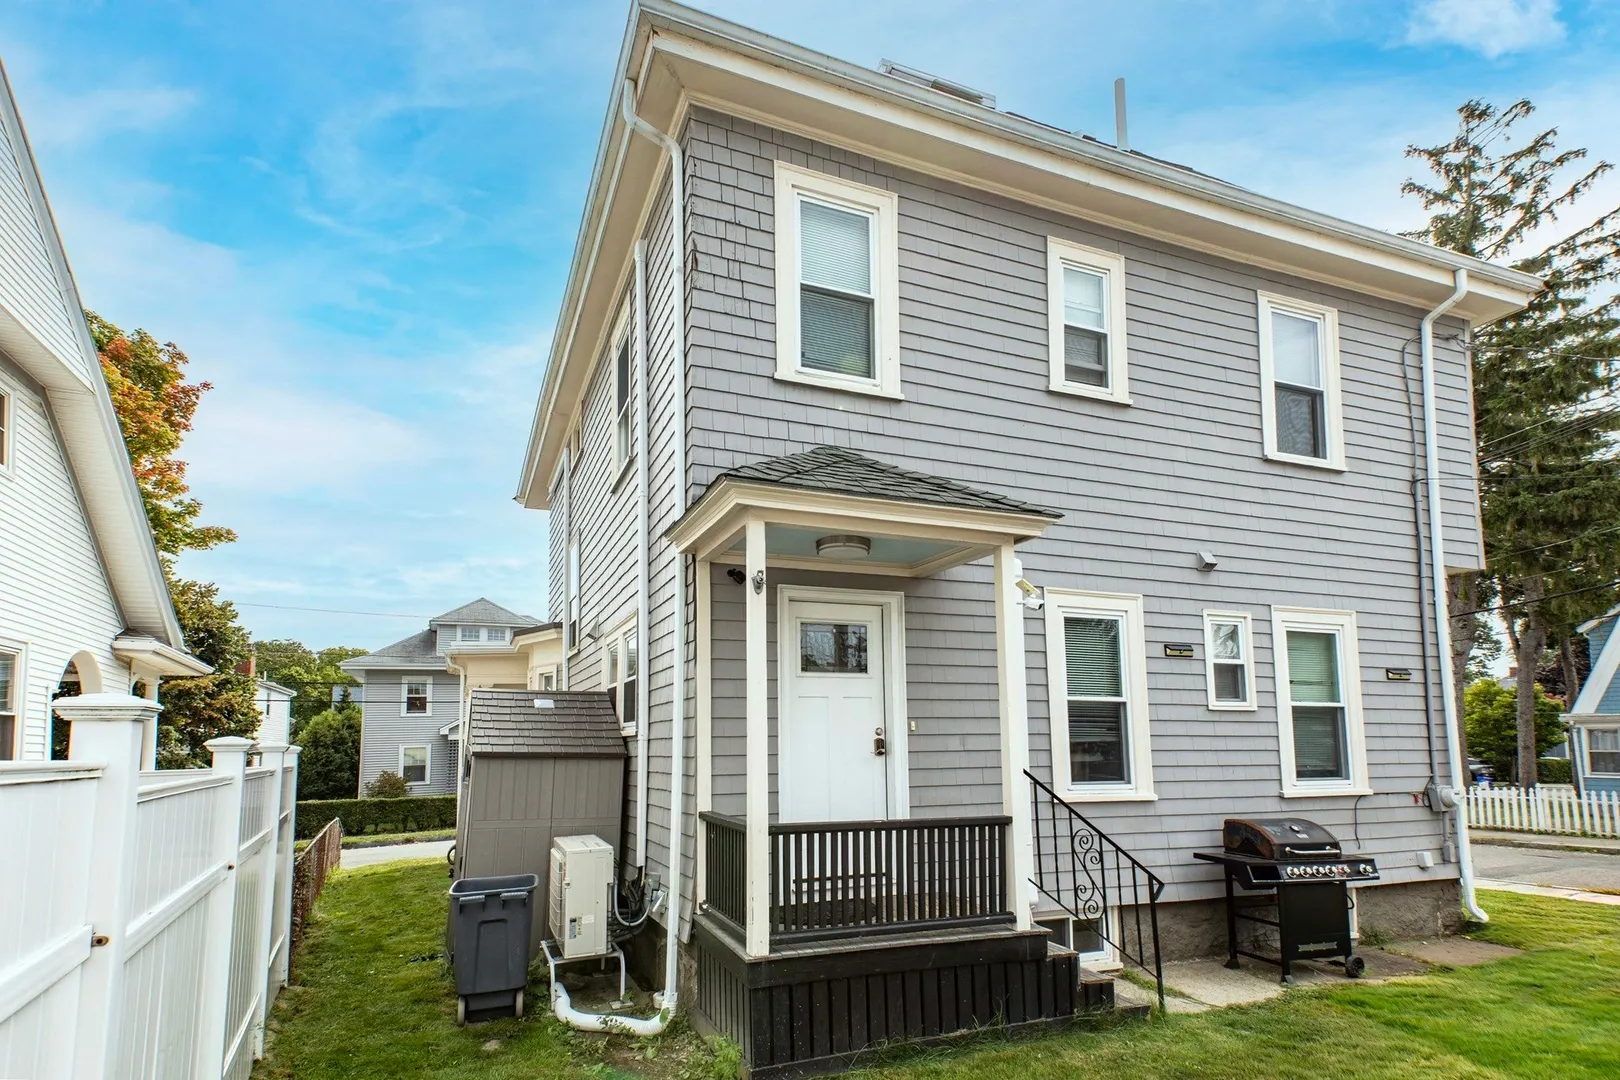
- Cooling: Ductless
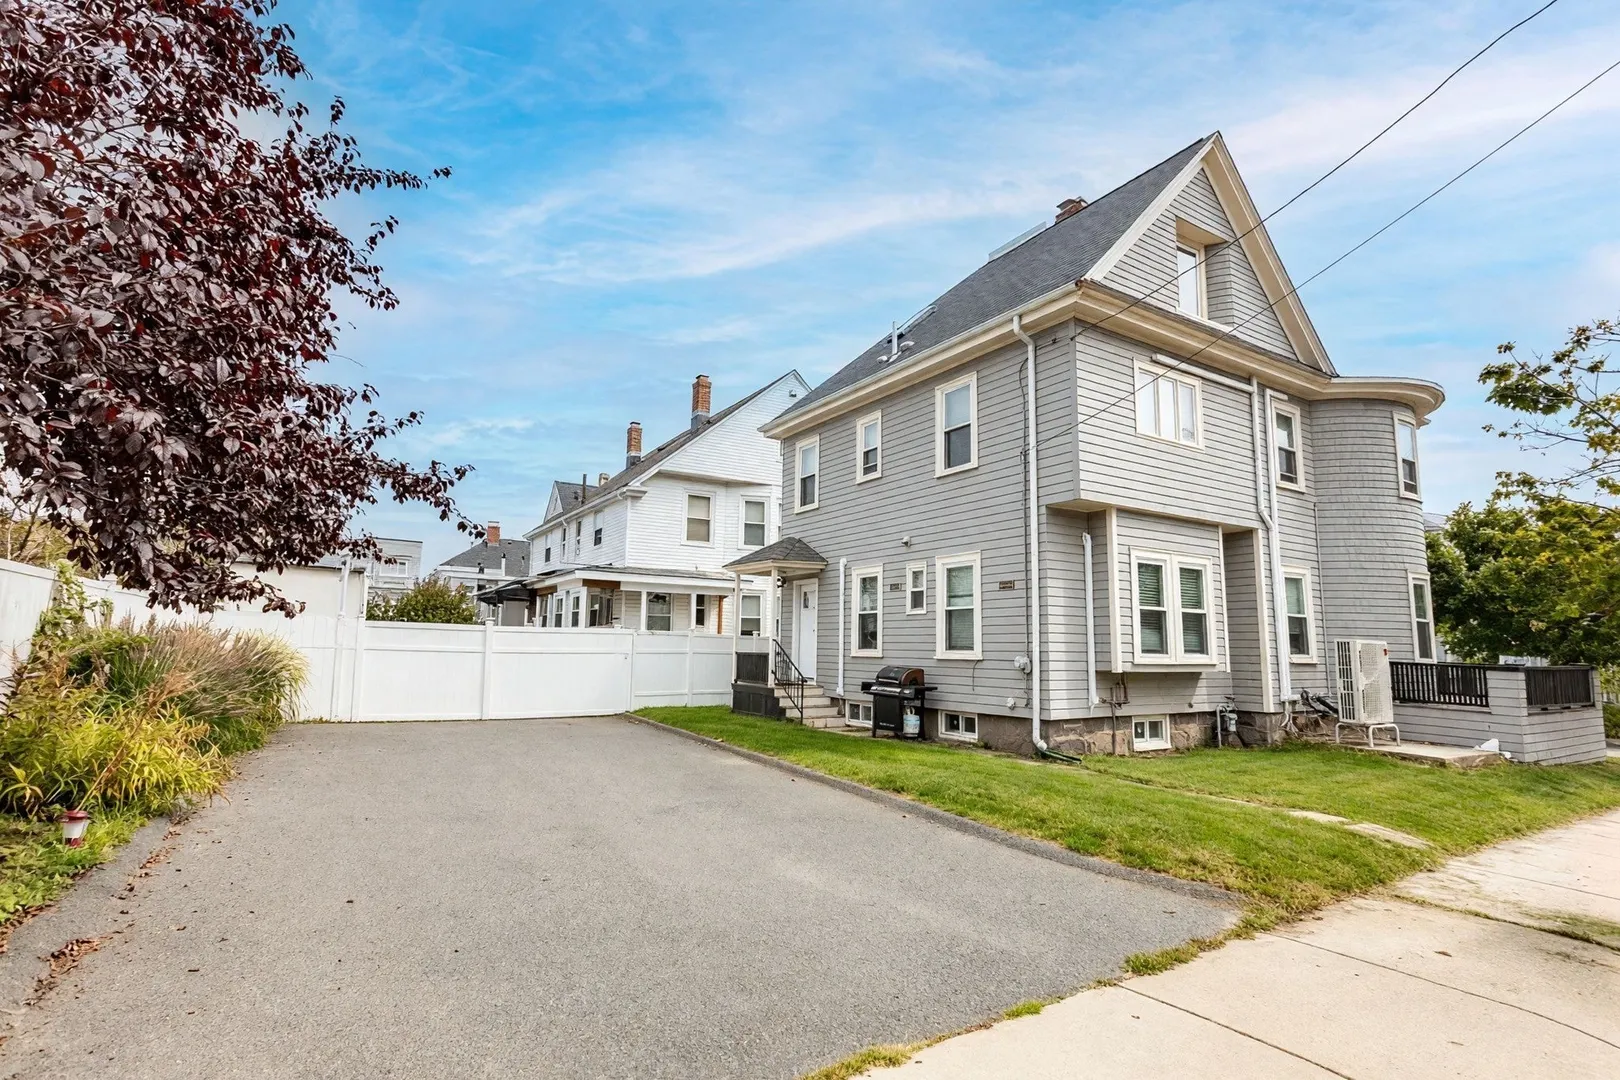
- Parking Spots: 4
- Property Type: Single Family Residence
- Total Rooms: 9
- Status: Active
- Heating: Forced Air, Natural Gas
- Property Class: Residential
- Style: Victorian
- Year Built: 1890
-
Additional Details
- Appliances: Range, Refrigerator, Washer, Dryer
- Construction: Frame
- Fireplaces: 1
- Foundation: Granite
- Lot Features: Corner Lot
- SqFt Source: Public Record
- Year Built Source: Public Records
- Basement: Full
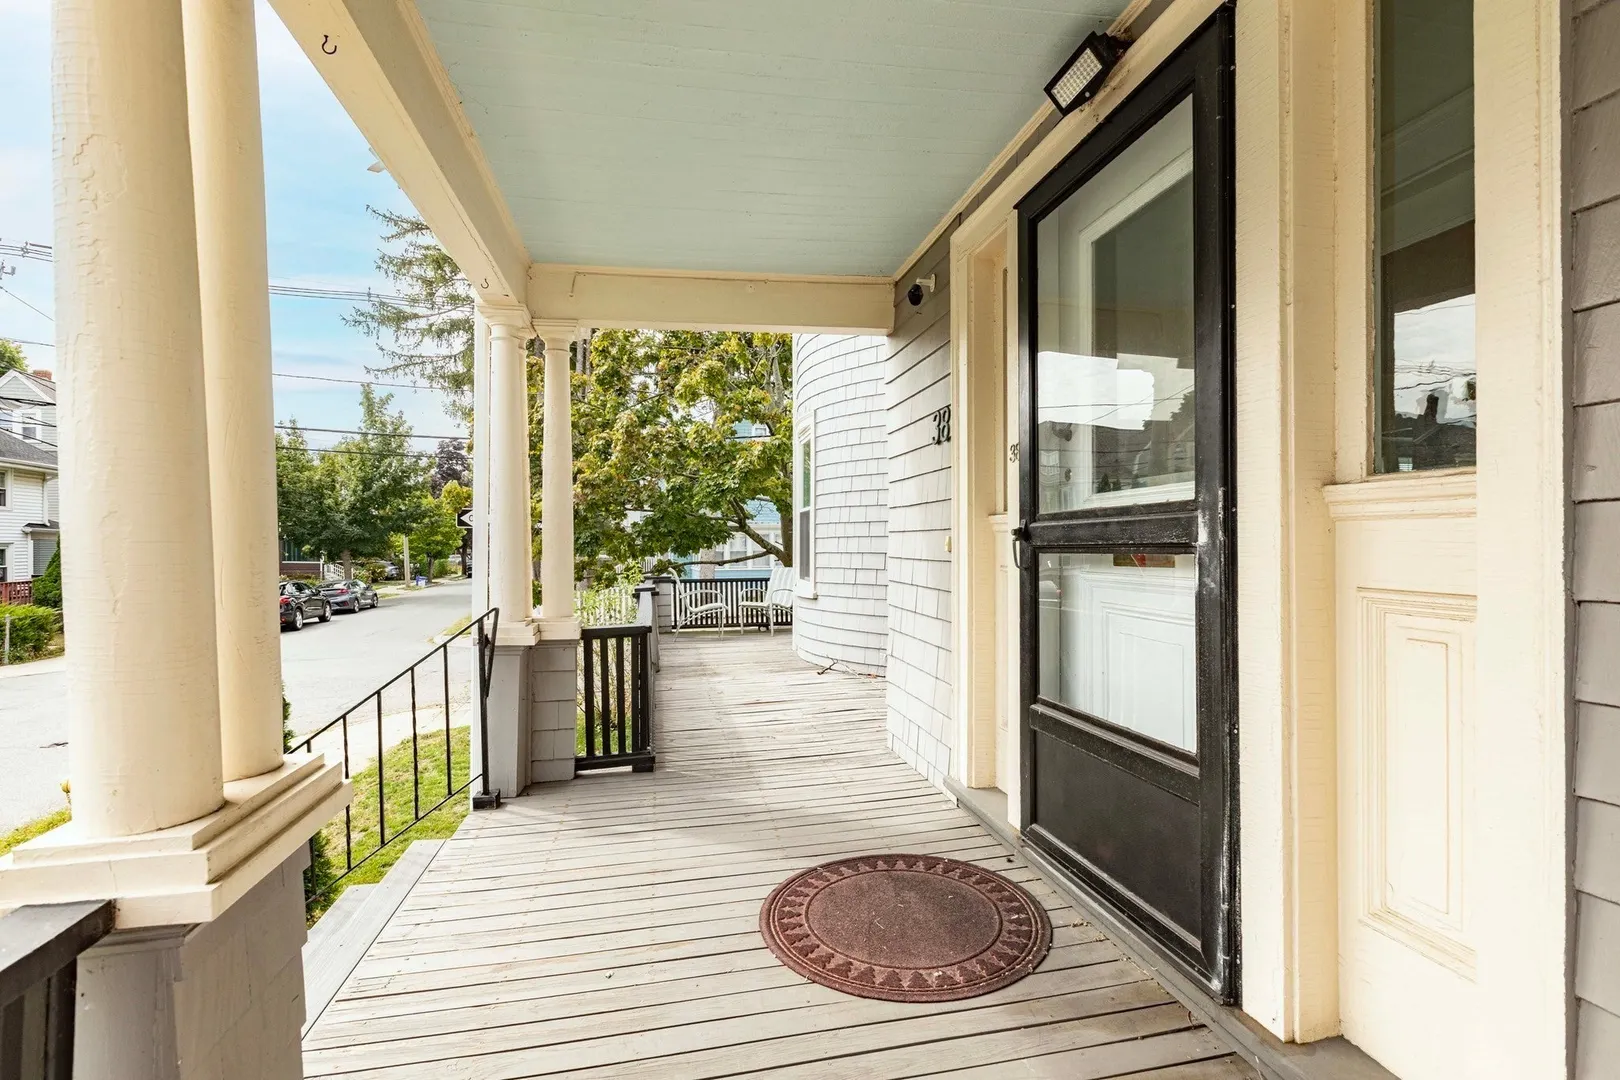
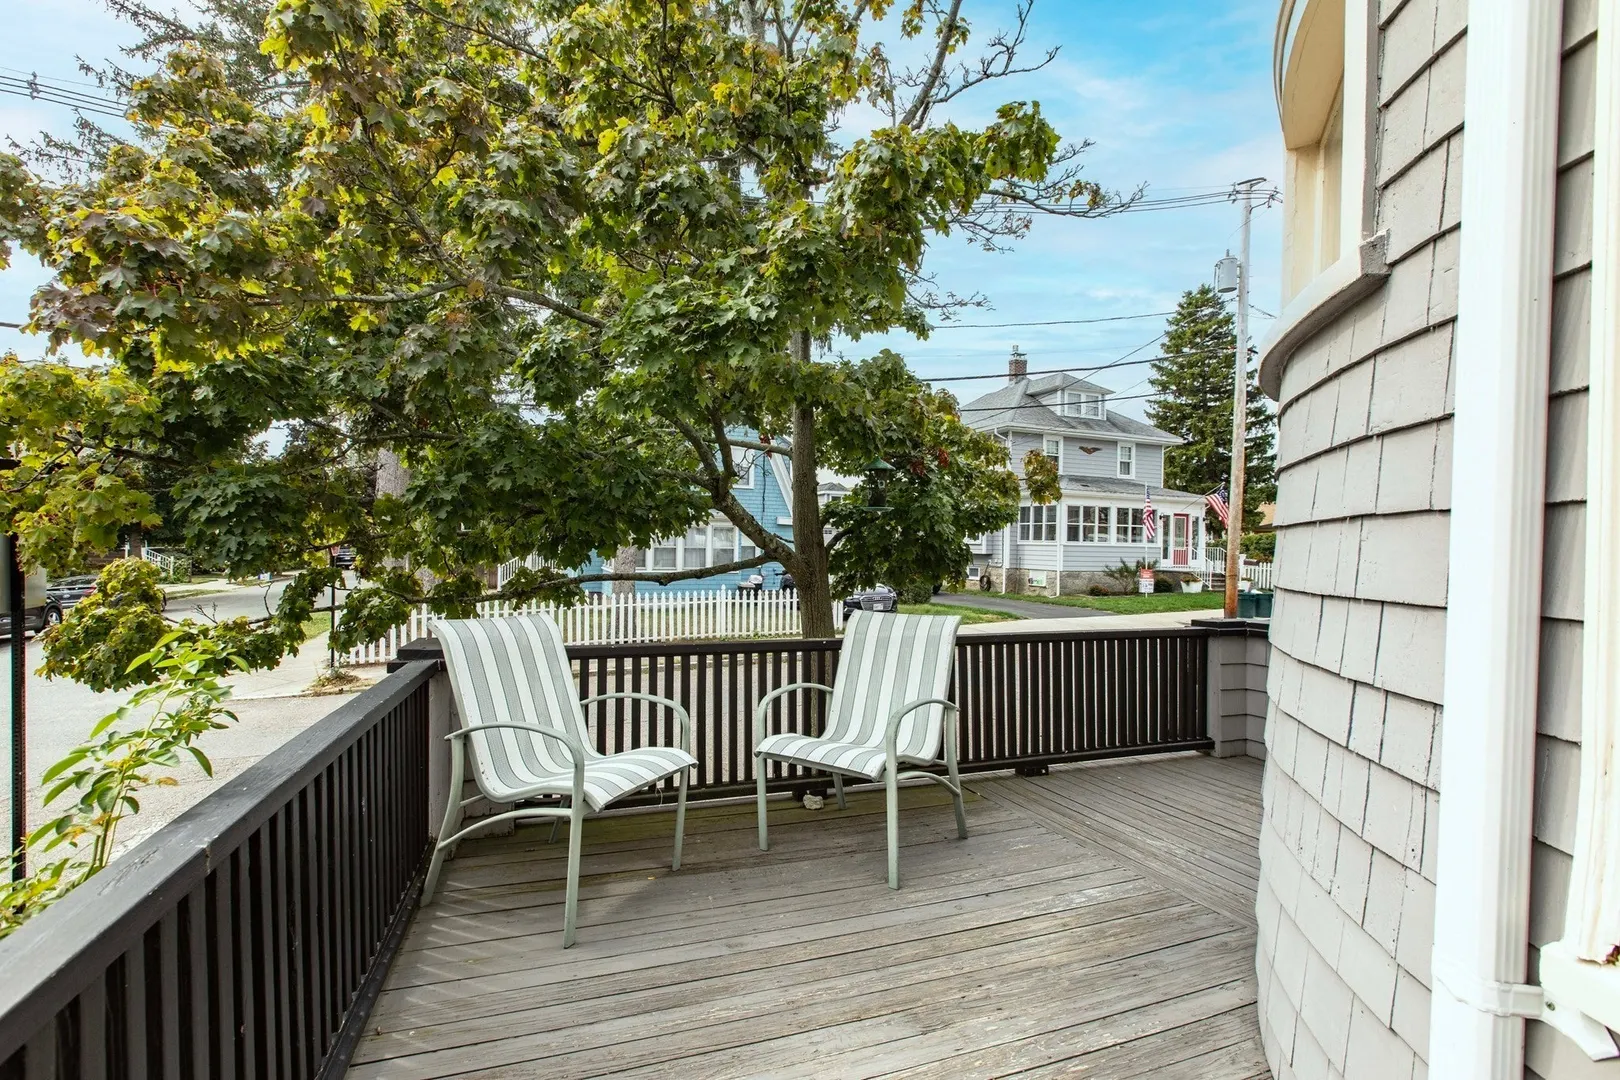
- Exterior Features: Porch
- Flooring: Wood, Tile, Flooring - Hardwood
- Interior Features: Closet, Entrance Foyer, Bedroom
- Roof: Shingle
- Year Built Details: Actual
- Zoning: Resa
-
Amenities
- Community Features: Public Transportation, Shopping, Park, House of Worship, Marina, Public School, T-Station
- Waterfront Features: Ocean, 3/10 to 1/2 Mile To Beach, Beach Ownership(Public)
- Parking Features: Paved Drive, Paved
-
Utilities
- Sewer: Public Sewer
- Water Source: Public
-
Fees / Taxes
- Assessed Value: $469,800
- Taxes: $9,442
- Tax Year: 2026
Similar Listings

Content © 2026 MLS Property Information Network, Inc. The information in this listing was gathered from third party resources including the seller and public records.
Listing information provided courtesy of William Raveis R.E. & Home Services.
MLS Property Information Network, Inc. and its subscribers disclaim any and all representations or warranties as to the accuracy of this information.