
Sold!
$2,950,000
4
Beds
3/1
Baths
3,458
Living Area
-
Property Description
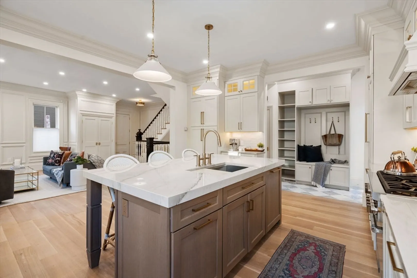
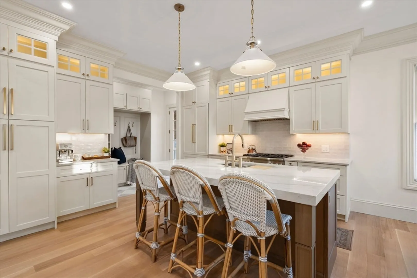
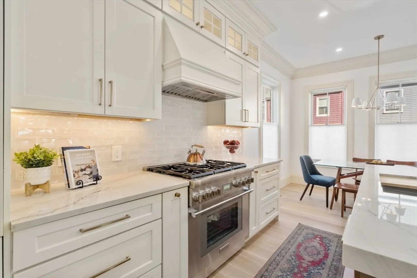
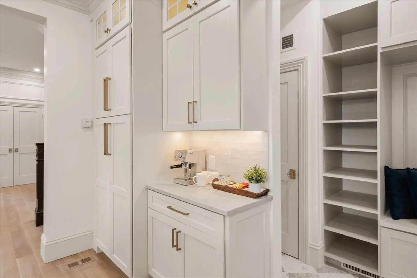
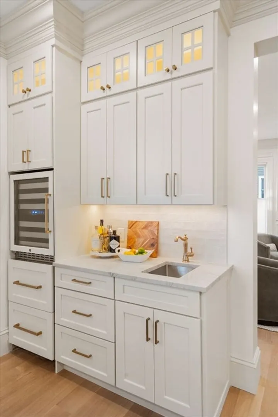
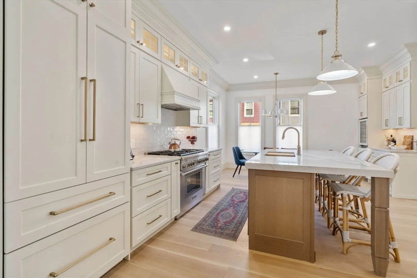
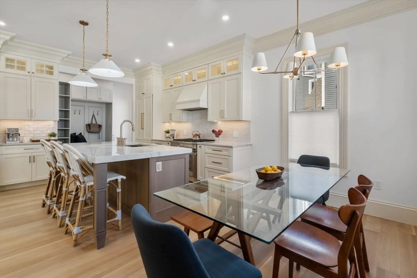
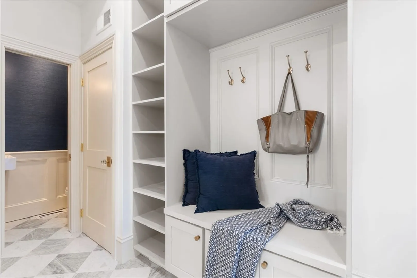
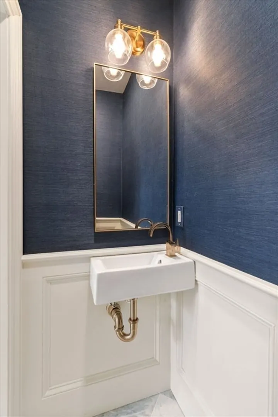
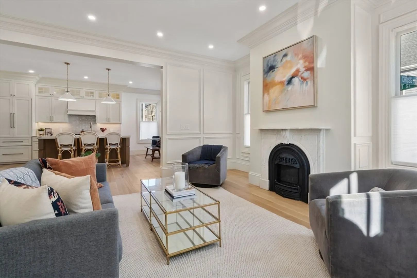
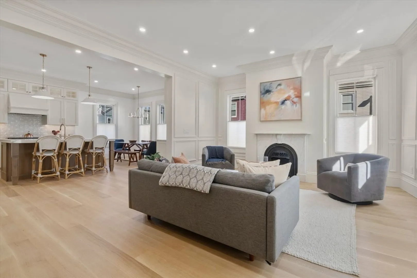
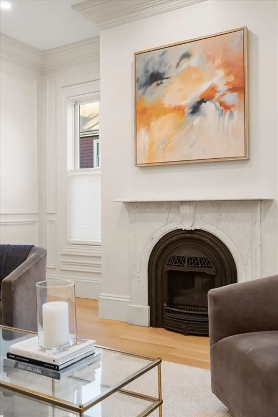
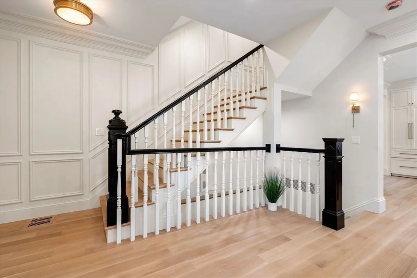
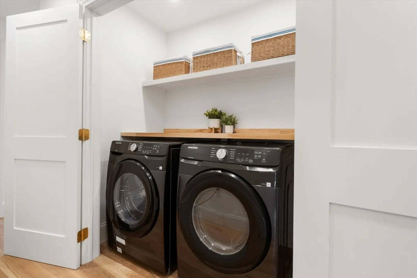
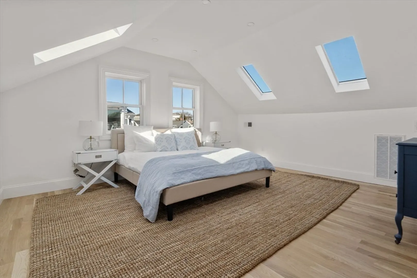
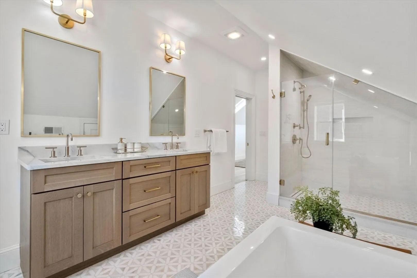
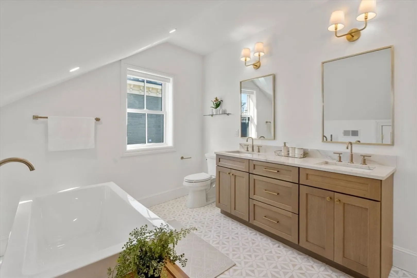
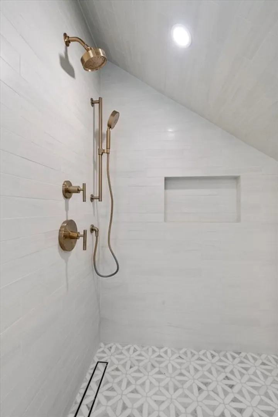
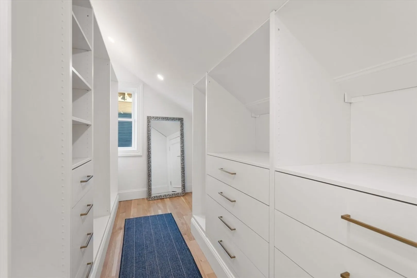
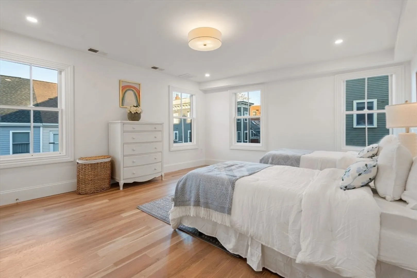
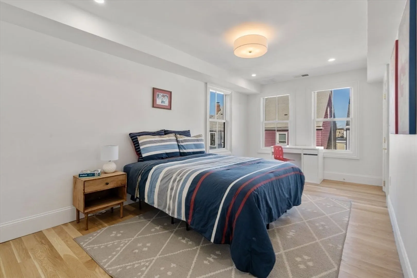
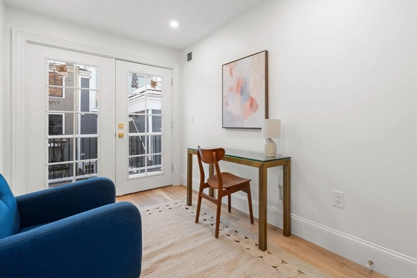
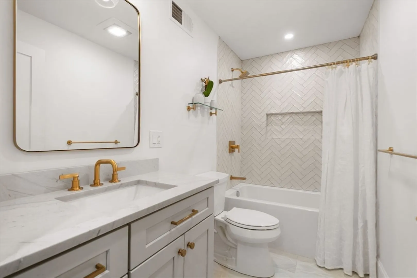
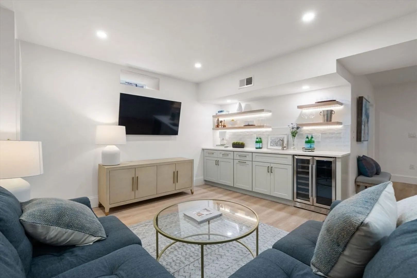
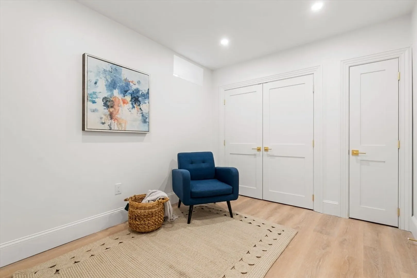
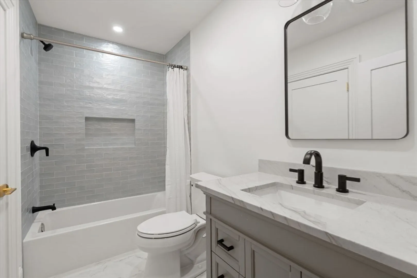
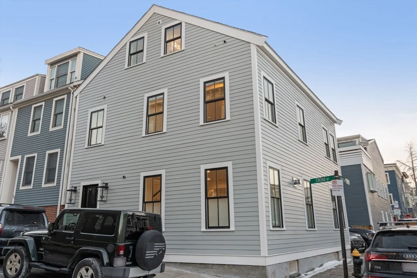
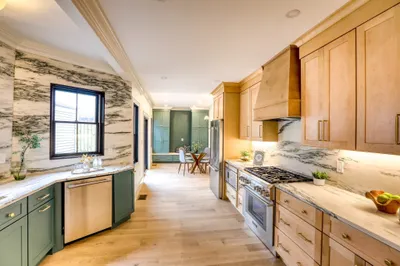
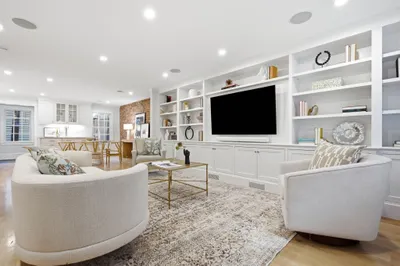
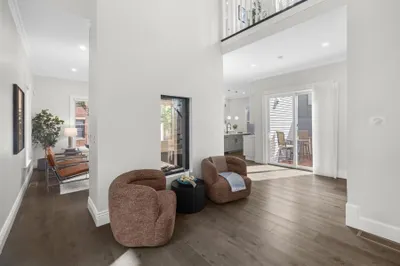
This "just completed" custom renovated 4+ bed, 3.5 bath single family boasts an extra wide layout, combines period details with/ designer amenities & includes two parking spots. Living w/9.5 foot ceilings, custom wainscoting, rift white oak flooring, oversized crown molding, restored antique marble mantel, “State of the art" kitchen w/white oak rift island & mitered quartzite counters, Thermador paneled appliances, wet-bar w/paneled wine fridge & large pantry. Mudroom w/honed marble flooring. Powder room w/Serena and Lilly navy grasscloth, wainscoting. All beds w/natural light & custom closets. Laundry closet w/butcher block shelving. Sun-filled master w/4 skylights, enormous walk-in closet &" spa like" master bath. Fin. basement w/ add room, full bath & large den w/wet-bar. The fenced-in yard can house two cars & also serves as ideal patio for entertaining or play space. A custom home of this quality will be hard to find again.
-
Highlights
- Area: Charlestown
- Heating: Central
- Property Class: Residential
- Style: Colonial
- Year Built: 1880
- Cooling: Central Air
- Parking Spots: 2
- Property Type: Single Family Residence
- Total Rooms: 8
- Status: Closed
-
Additional Details
- Fireplaces: 1
- Lot Features: Other
- Year Built Details: Renovated Since
- Zoning: R1
- Foundation: Other
- SqFt Source: Public Record
- Year Built Source: Public Records
-
Amenities
- Parking Features: Off Street, Paved
-
Utilities
- Sewer: Public Sewer
- Water Source: Public
-
Fees / Taxes
- Assessed Value: $1,302,300
- Taxes: $14,195
- Tax Year: 2024
Similar Listings
Sold
36 Photos
Sold
27 Photos
Sold
44 Photos
Sold
40 Photos
Content © 2026 MLS Property Information Network, Inc. The information in this listing was gathered from third party resources including the seller and public records.
Listing information provided courtesy of Gibson Sotheby's International Realty.
MLS Property Information Network, Inc. and its subscribers disclaim any and all representations or warranties as to the accuracy of this information.
