
Rented!
$5,150/mo
3
Beds
3/1
Baths
2,408
Living Area
-
Property Description
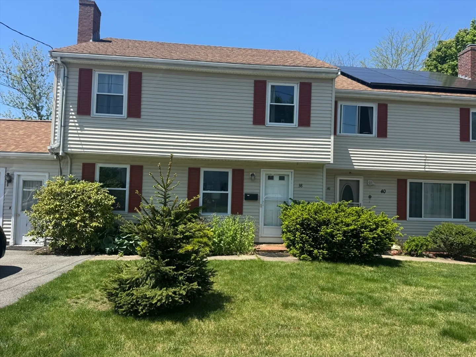
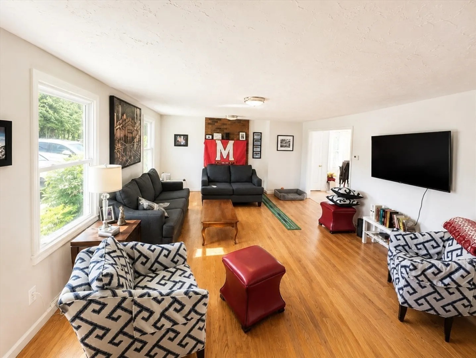
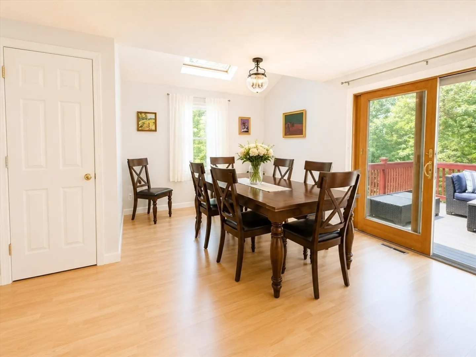
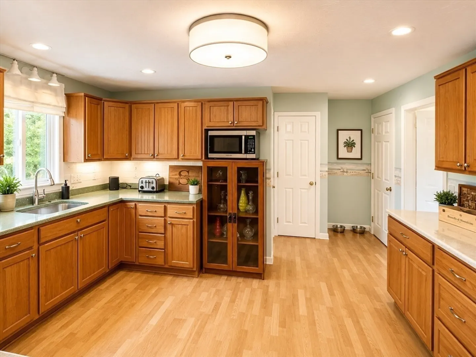
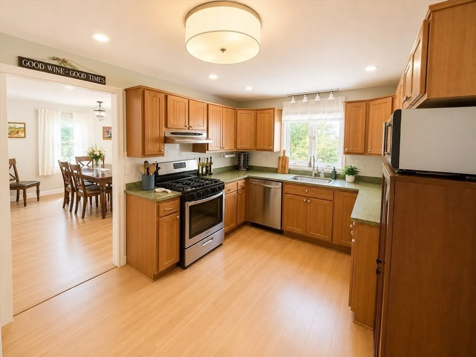
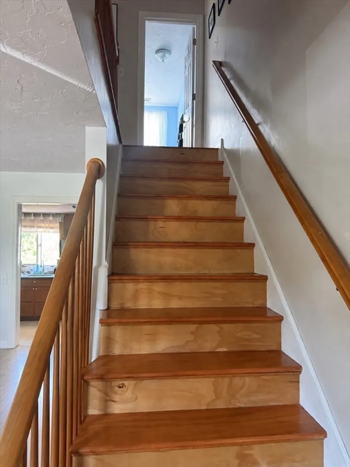
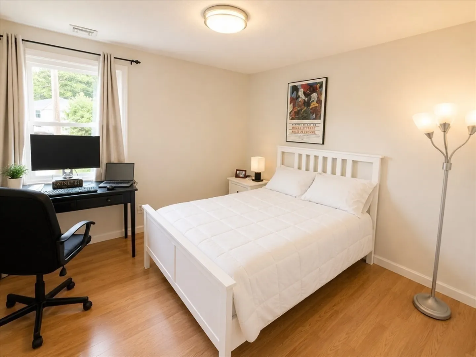
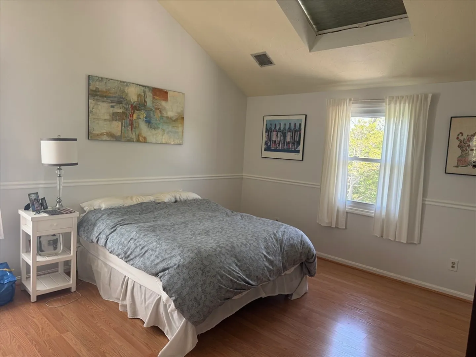
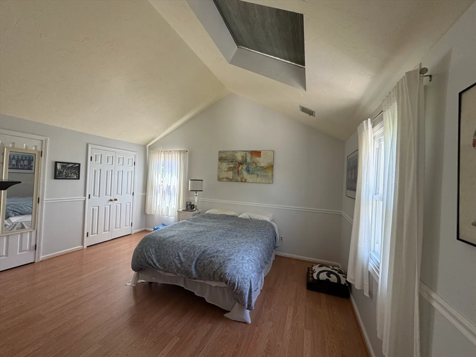
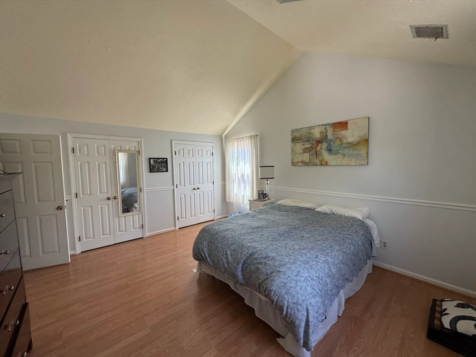
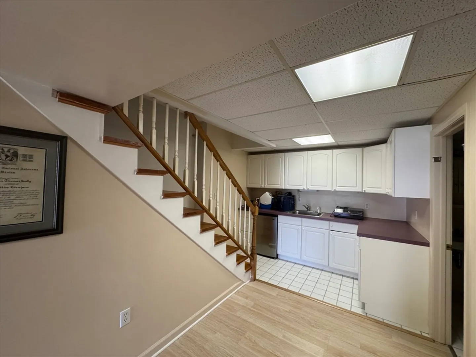
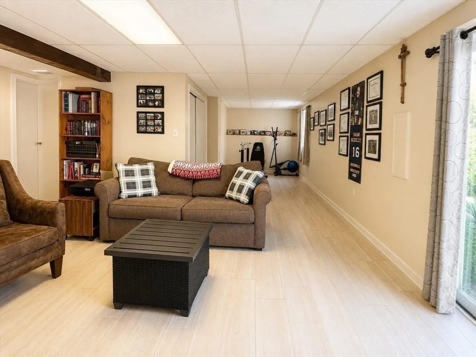
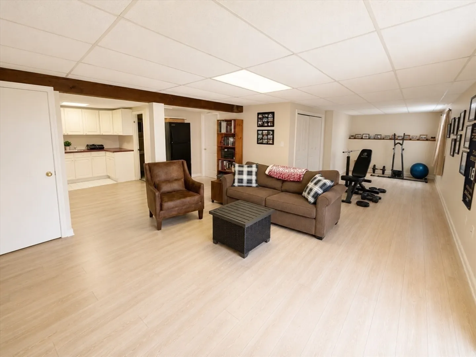
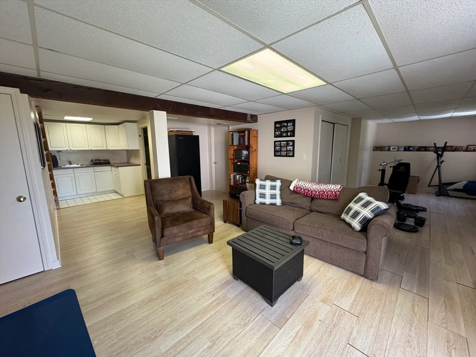
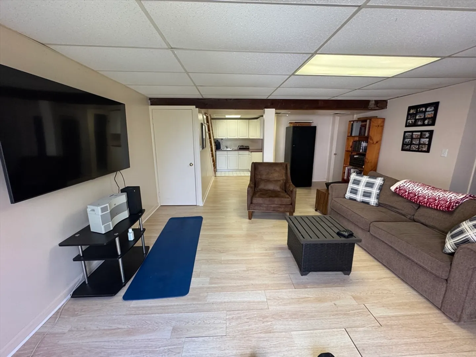
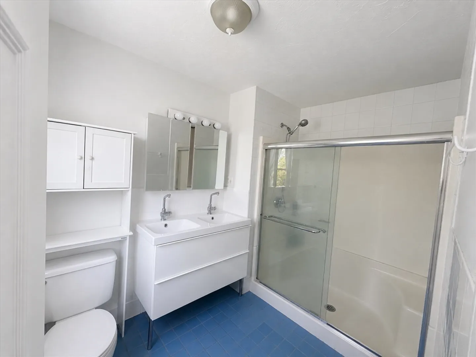
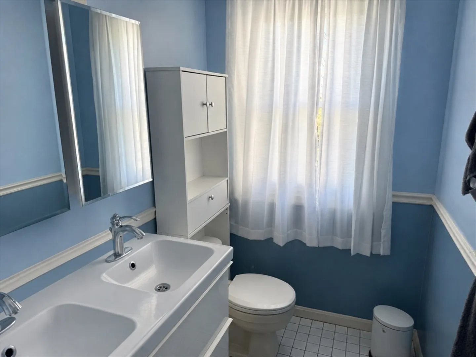
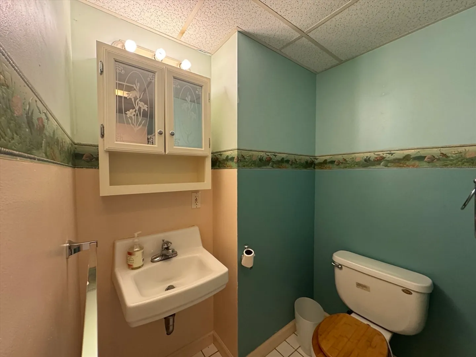
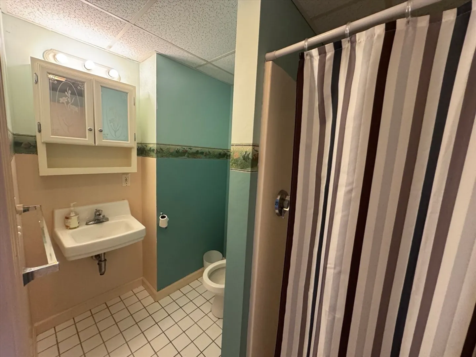
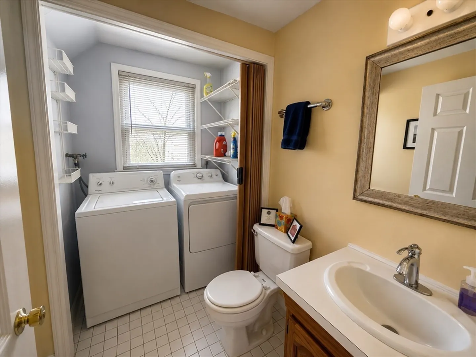
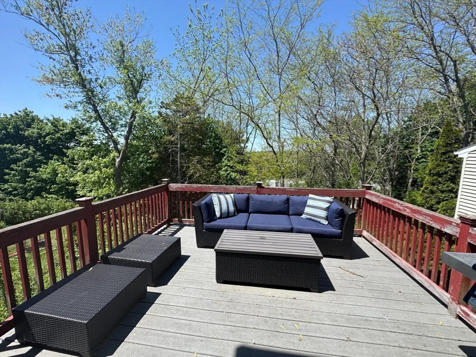
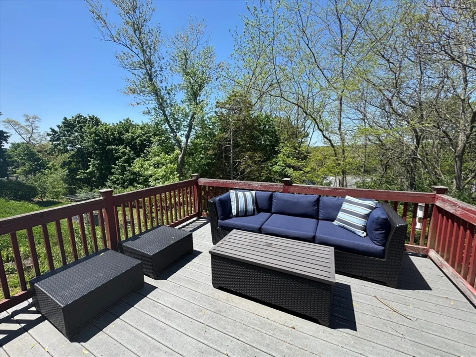
Sparkling custom townhouse with 3 bedrooms and 3.5 baths featuring an open floor plan perfect for everyday living and entertaining. Bright and airy living room with raised-hearth gas fireplace, skylights, and formal dining area with sliders to an oversized private just renovated deck. Updated eat-in kitchen with quartz countertops and ample cabinet space. Spacious cathedral-ceiling primary suite offers double closets and a private bath. The lower level includes kitchenette, ideal for a playroom, gym, guest suite, or au pair space. Additional features include central air, first-floor laundry, oversized attached 1-car garage, and newer heating and cooling systems. Beautifully maintained home with generous living space and flexible layout in a desirable setting. To move in - first month and security deposit.
-
Highlights
- Area: Needham Heights
- Parking Spots: 4
- Property Type: Attached (Townhouse/Rowhouse/Duplex)
- Unit Number: 38
- Status: Closed
- Heating: Natural Gas, Forced Air
- Property Class: Residential Lease
- Total Rooms: 6
- Year Built: 1984
-
Additional Details
- Appliances: Range, Dishwasher, Disposal, Microwave, Refrigerator, Washer, Dryer
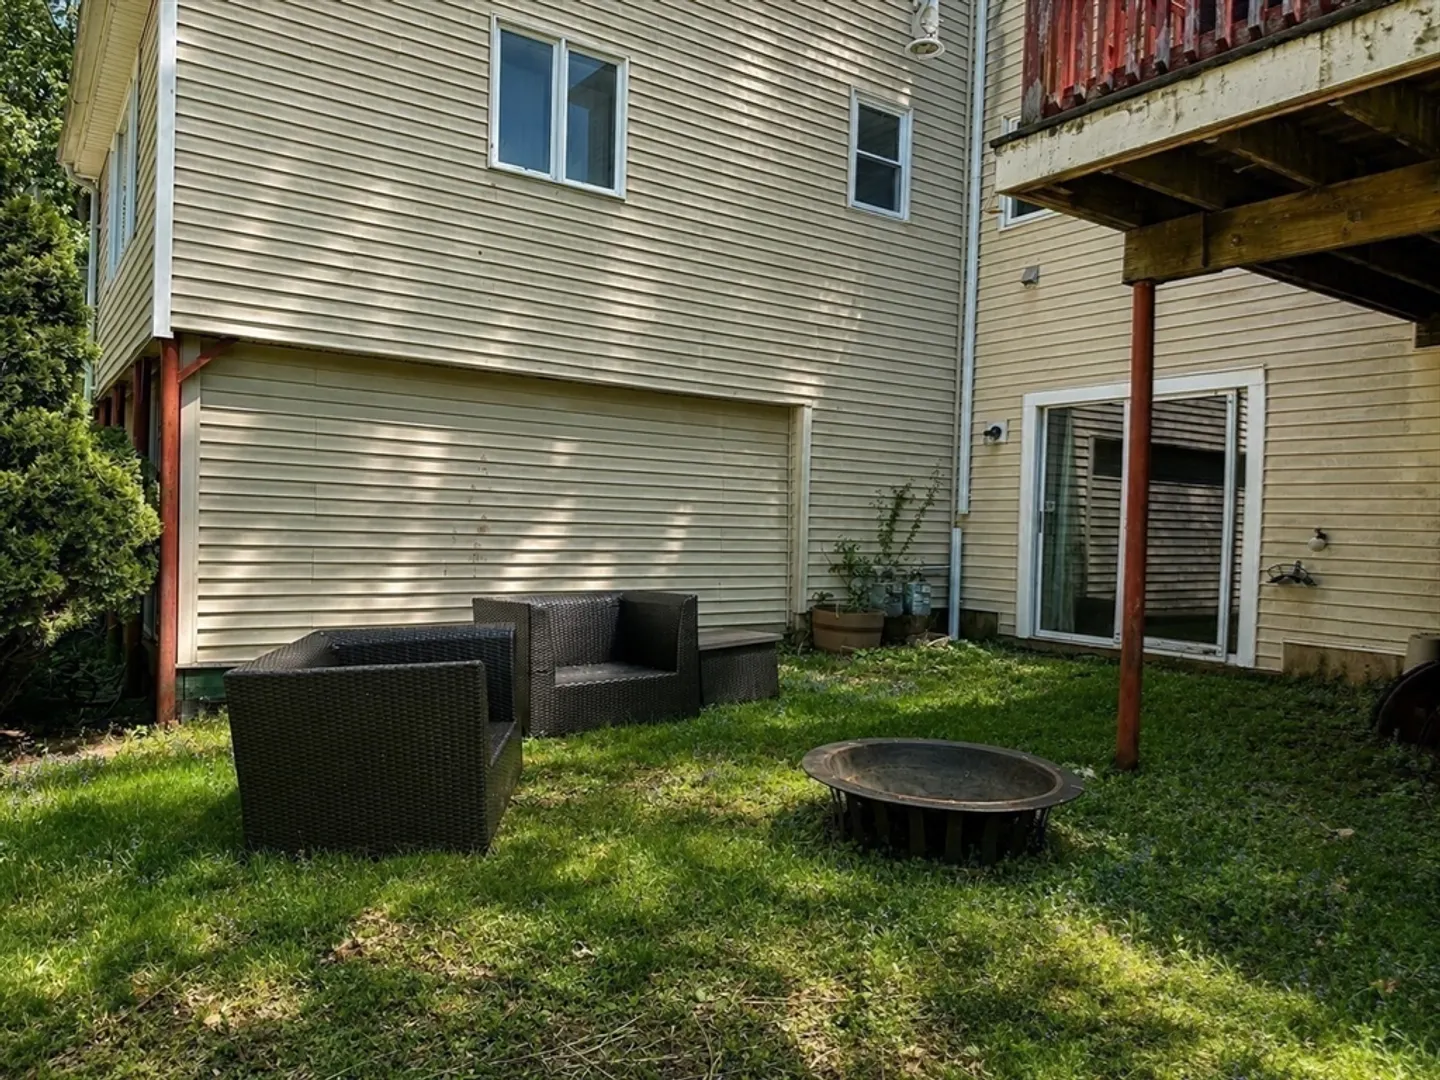
- Exterior Features: Deck, Deck - Wood, Patio, Professional Landscaping
- Pets Allowed: Yes
- Year Built Details: Actual
- Available Date: August 1, 2026
- Fireplaces: 1
- SqFt Source: Other
-
Amenities
- Community Features: Public Transportation, Shopping, Park, Walk/Jog Trails, Medical Facility, Laundromat, Highway Access, Public School, T-Station
- Covered Parking Spaces: 1
-
Fees / Taxes
- Rental Fee Includes: Occupancy Only, Laundry Facilities, Parking
Similar Listings
Sold
84 Photos
Sold
26 Photos
Sold
12 Photos
Sold
26 Photos
Content © 2026 MLS Property Information Network, Inc. The information in this listing was gathered from third party resources including the seller and public records.
Listing information provided courtesy of Berkshire Hathaway HomeServices Commonwealth Real Estate.
MLS Property Information Network, Inc. and its subscribers disclaim any and all representations or warranties as to the accuracy of this information.
