
Sold!
$595,000
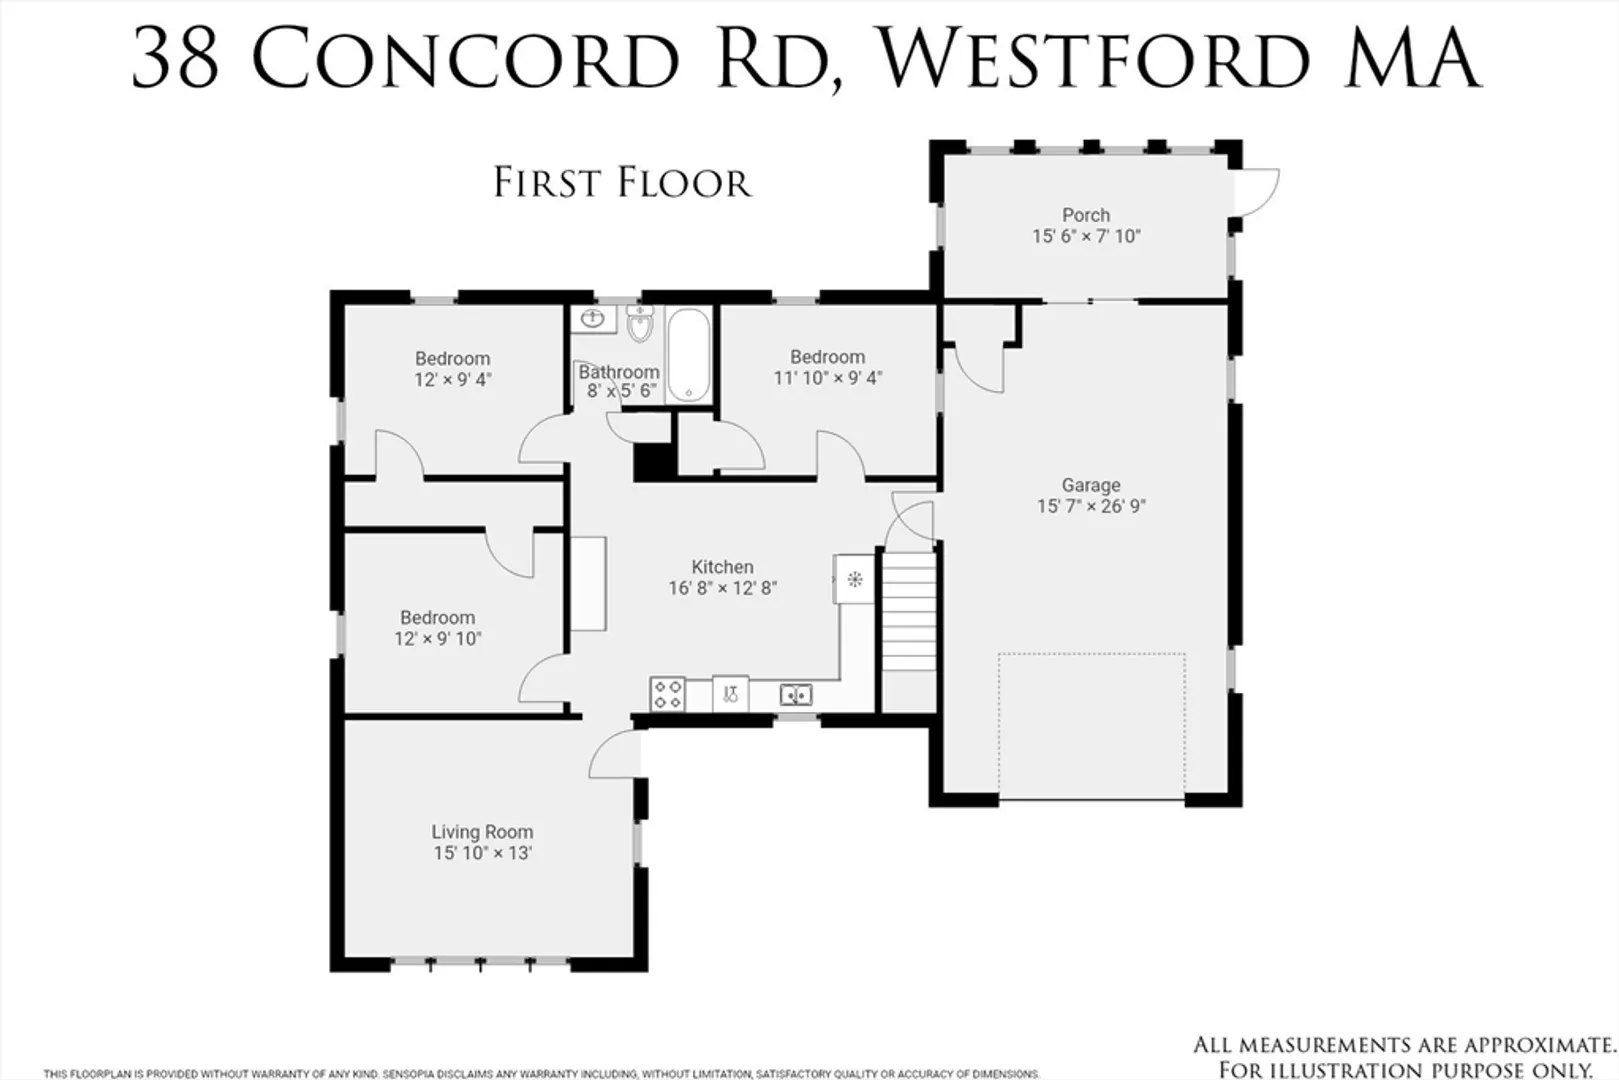
3
Beds
1
Bath
1,005
Living Area
-
Property Description
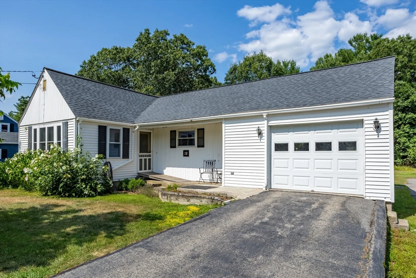
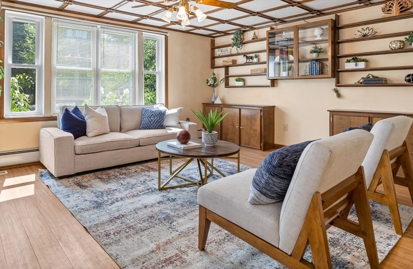
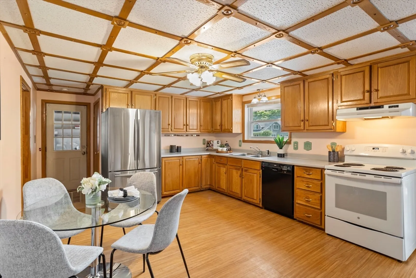
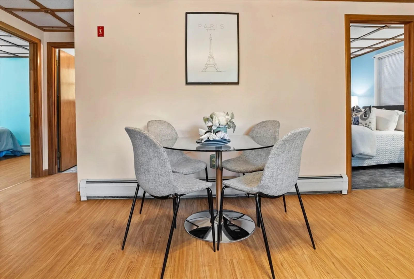
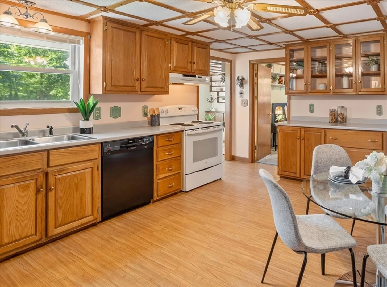
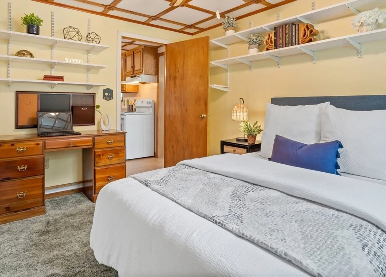
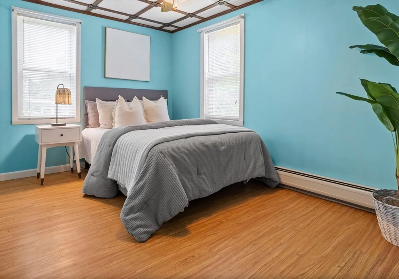
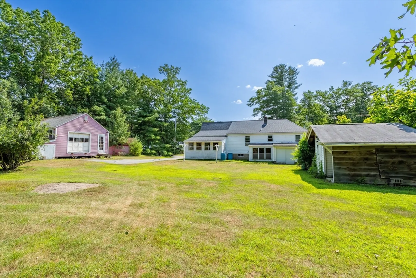
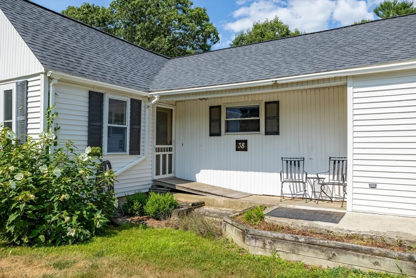
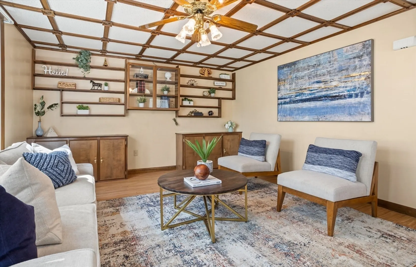
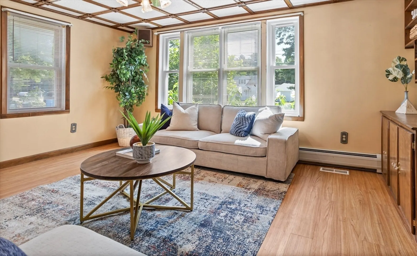
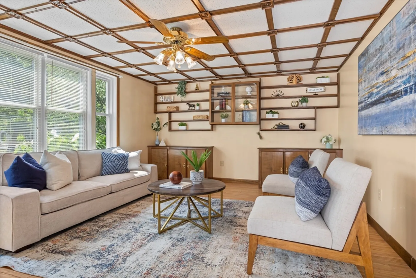
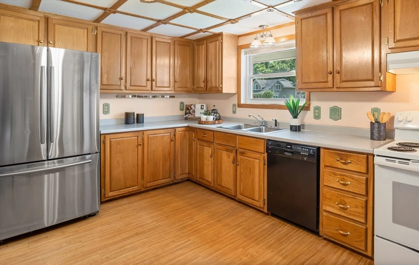
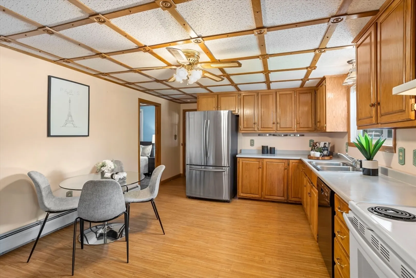
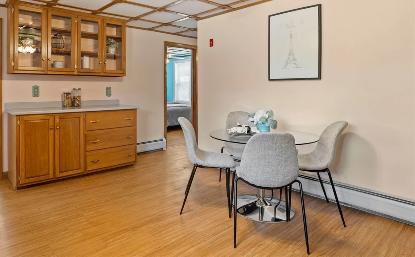
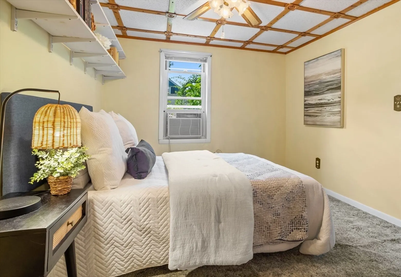
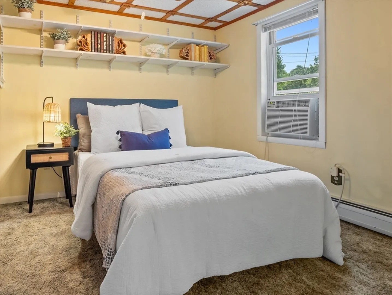
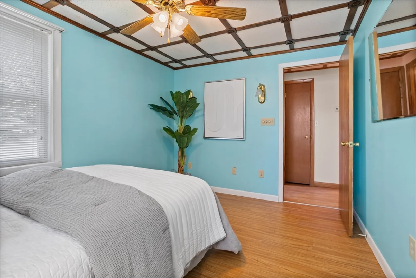
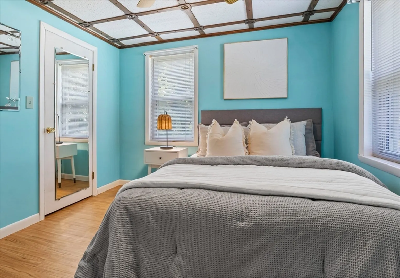
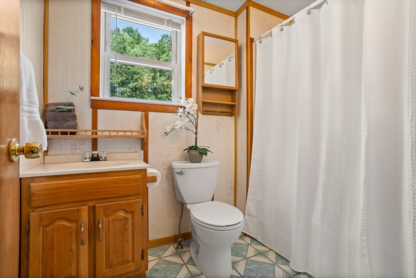
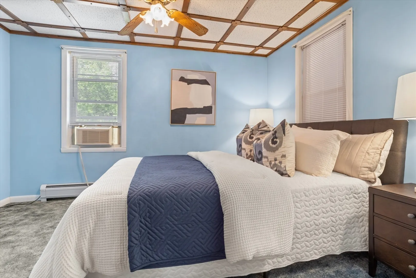
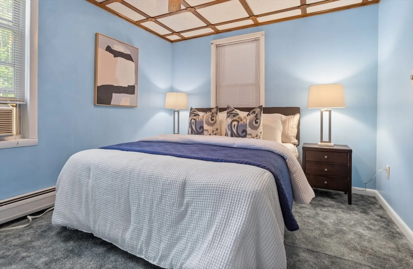
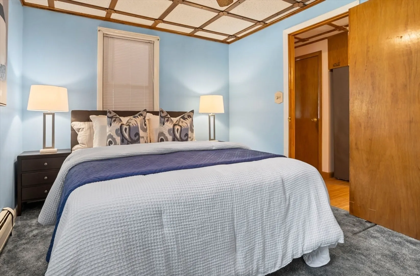
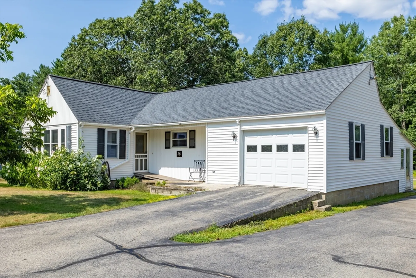
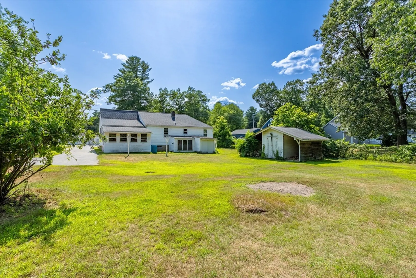
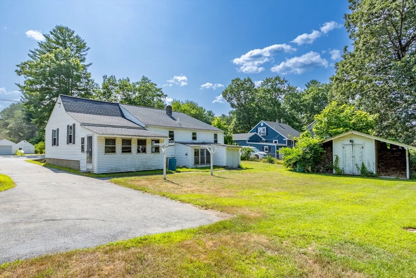
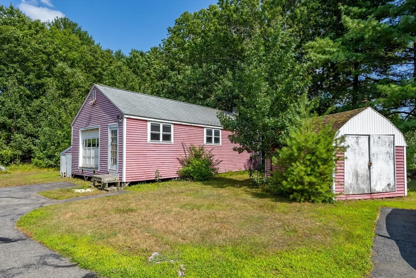
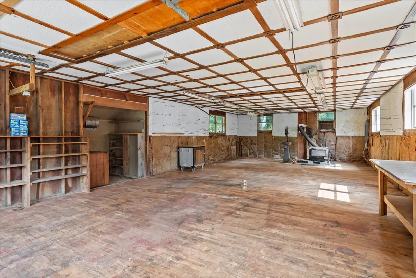
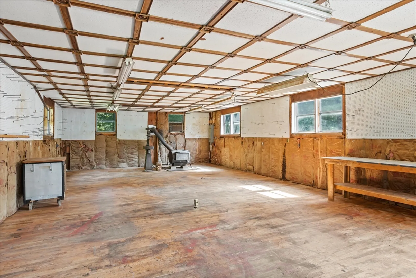
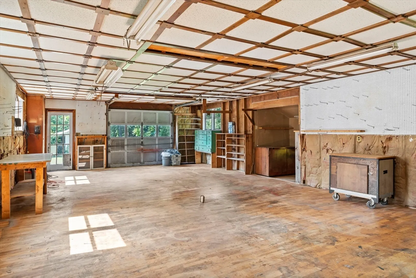
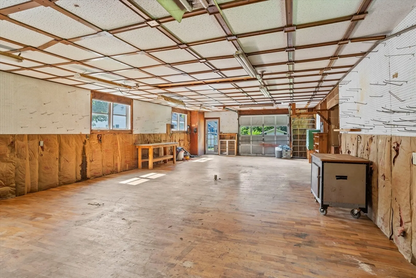
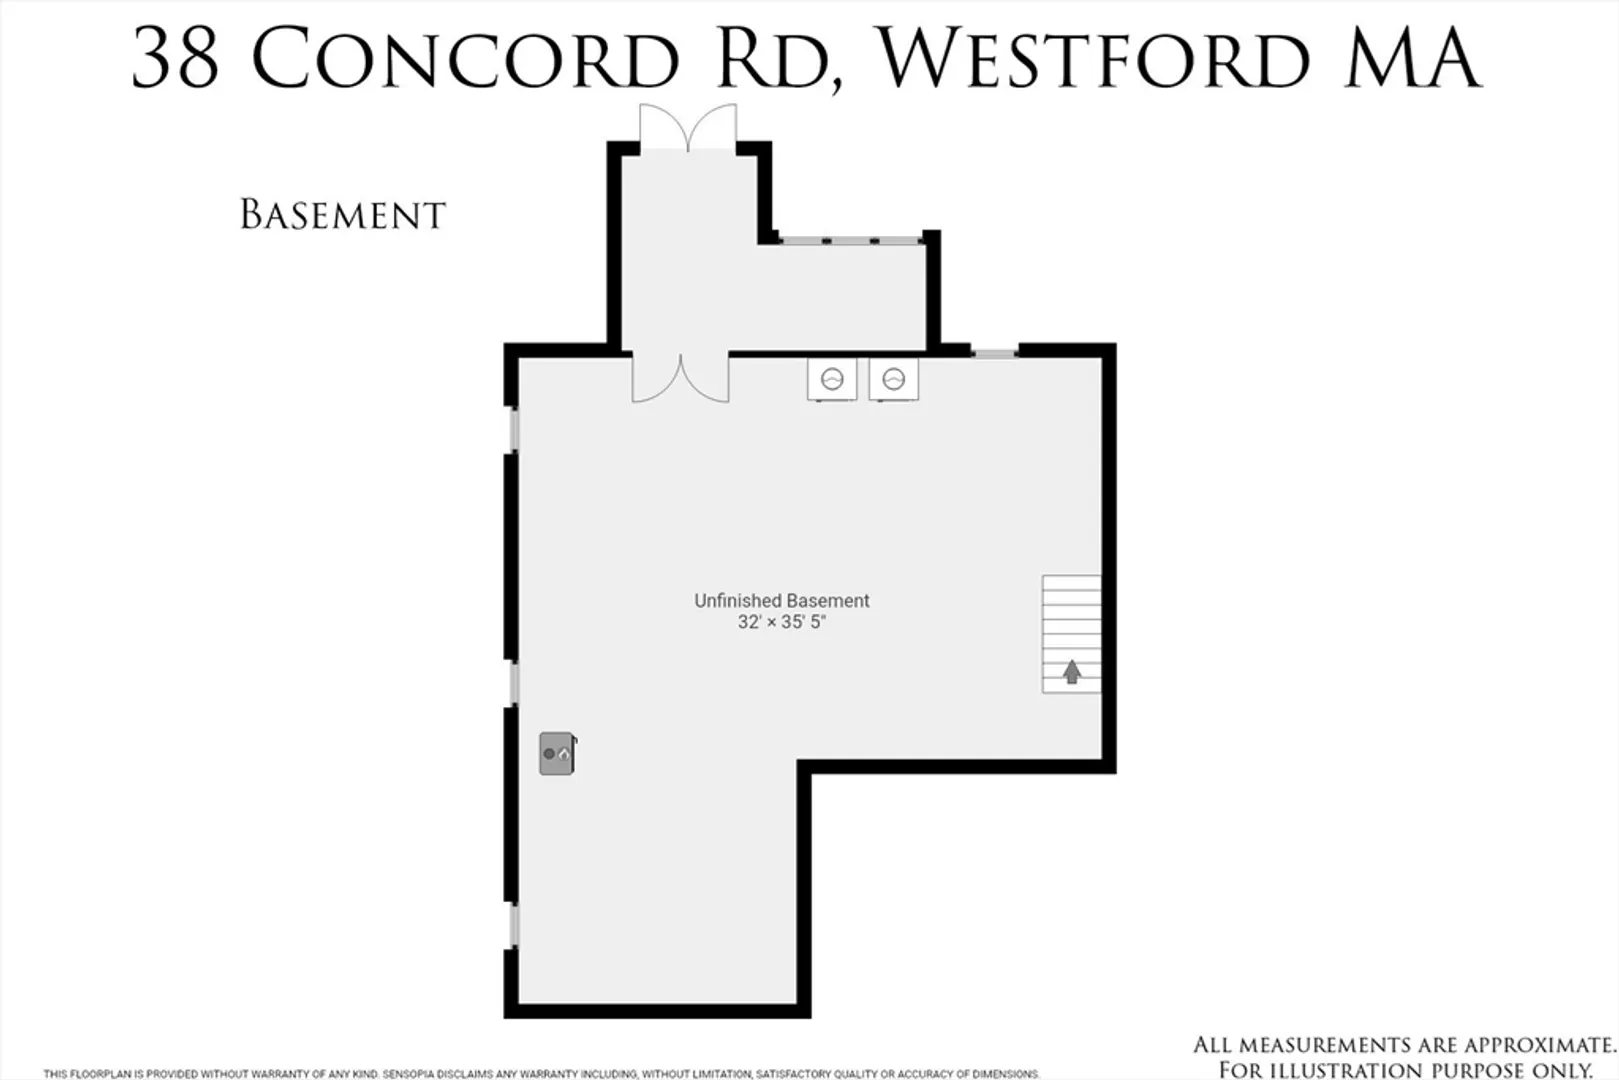
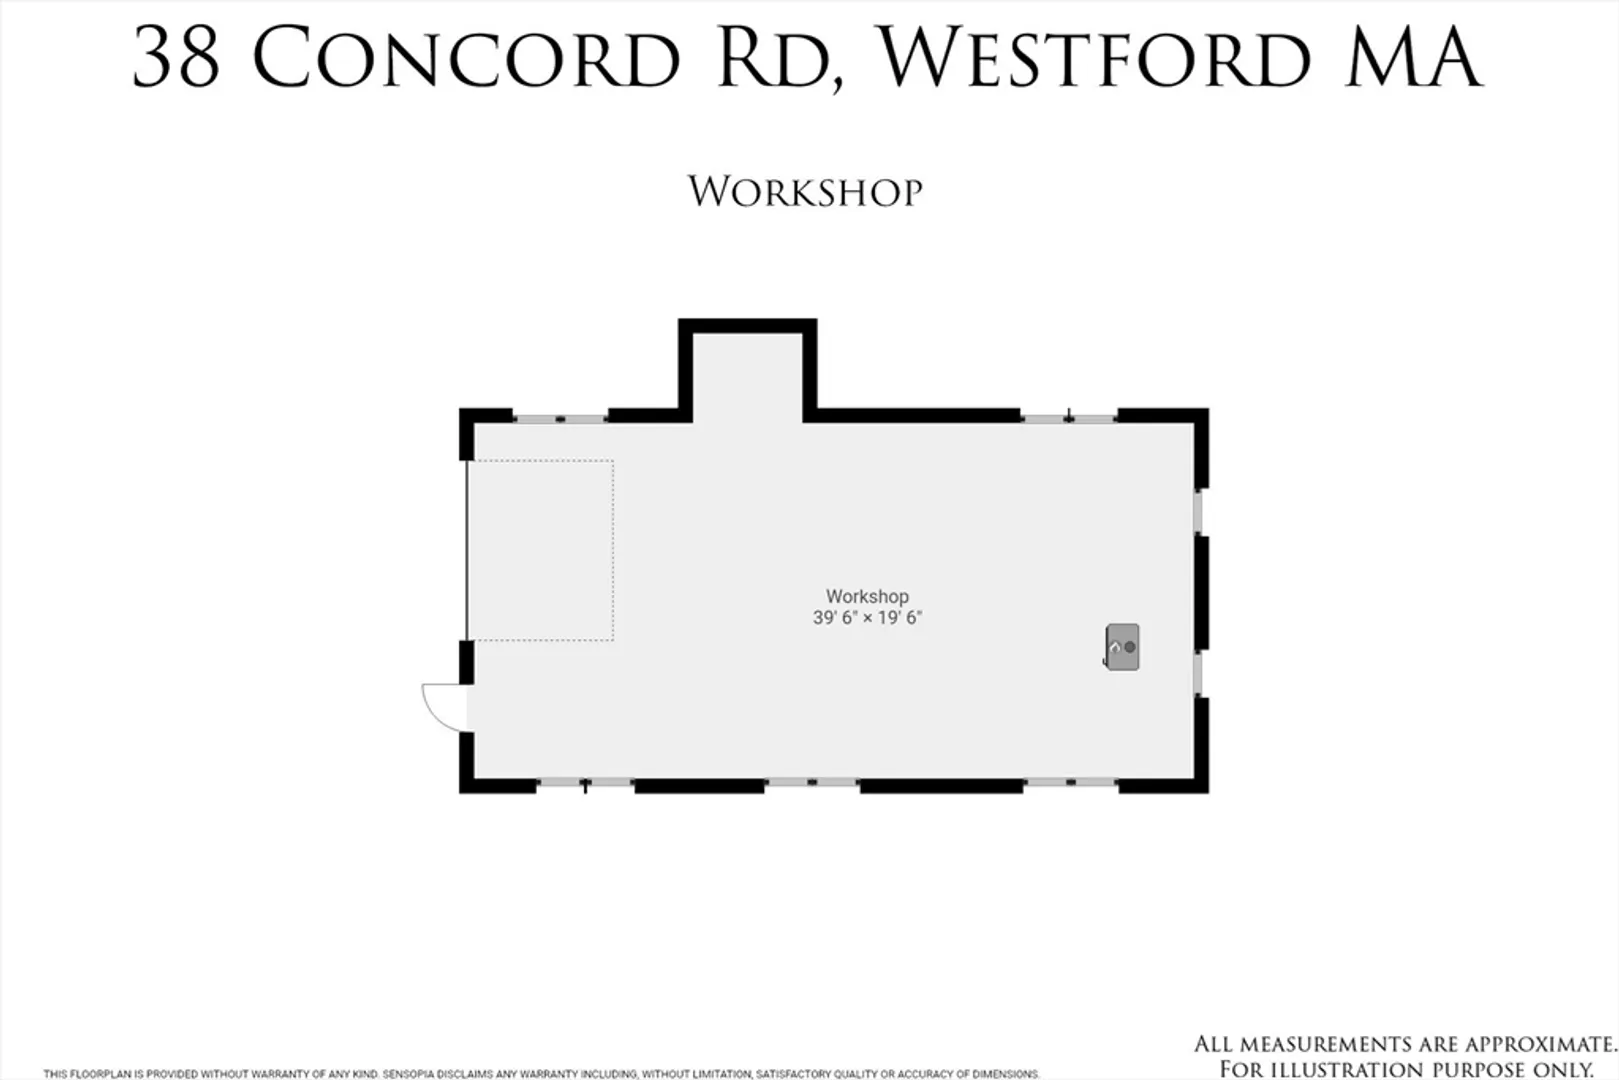
Wonderful opportunity in the desirable town of Westford: three bedroom ranch home on a beautiful, ¾ acre flat lot. You will love the large eat in kitchen with tons of great cabinet and counter space, stainless French door refrigerator and Bosch dishwasher. In addition to the attached garage, there is a huge (approximately 800 square feet) detached workshop with electricity, a woodstove and hardwood floors plus several other storage sheds in the yard. Interested in gardening, woodworking or auto restoration? Great property to enjoy your hobbies in a convenient location near several schools, shopping, Forge Pond and highways! The roof was replaced in 2015 and the 4 bedroom septic system provides the possibility of future expansion.
-
Highlights
- Cooling: Window Unit(s), 3 or More
- Parking Spots: 6
- Property Type: Single Family Residence
- Total Rooms: 5
- Status: Closed
- Heating: Baseboard, Oil, Wood Stove
- Property Class: Residential
- Style: Ranch
- Year Built: 1952
-
Additional Details
- Appliances: Water Heater, Range, Dishwasher, Refrigerator, Washer
- Construction: Frame
- Flooring: Vinyl, Carpet
- Interior Features: High Speed Internet
- Road Frontage Type: Public
- Year Built Details: Actual
- Zoning: Ra
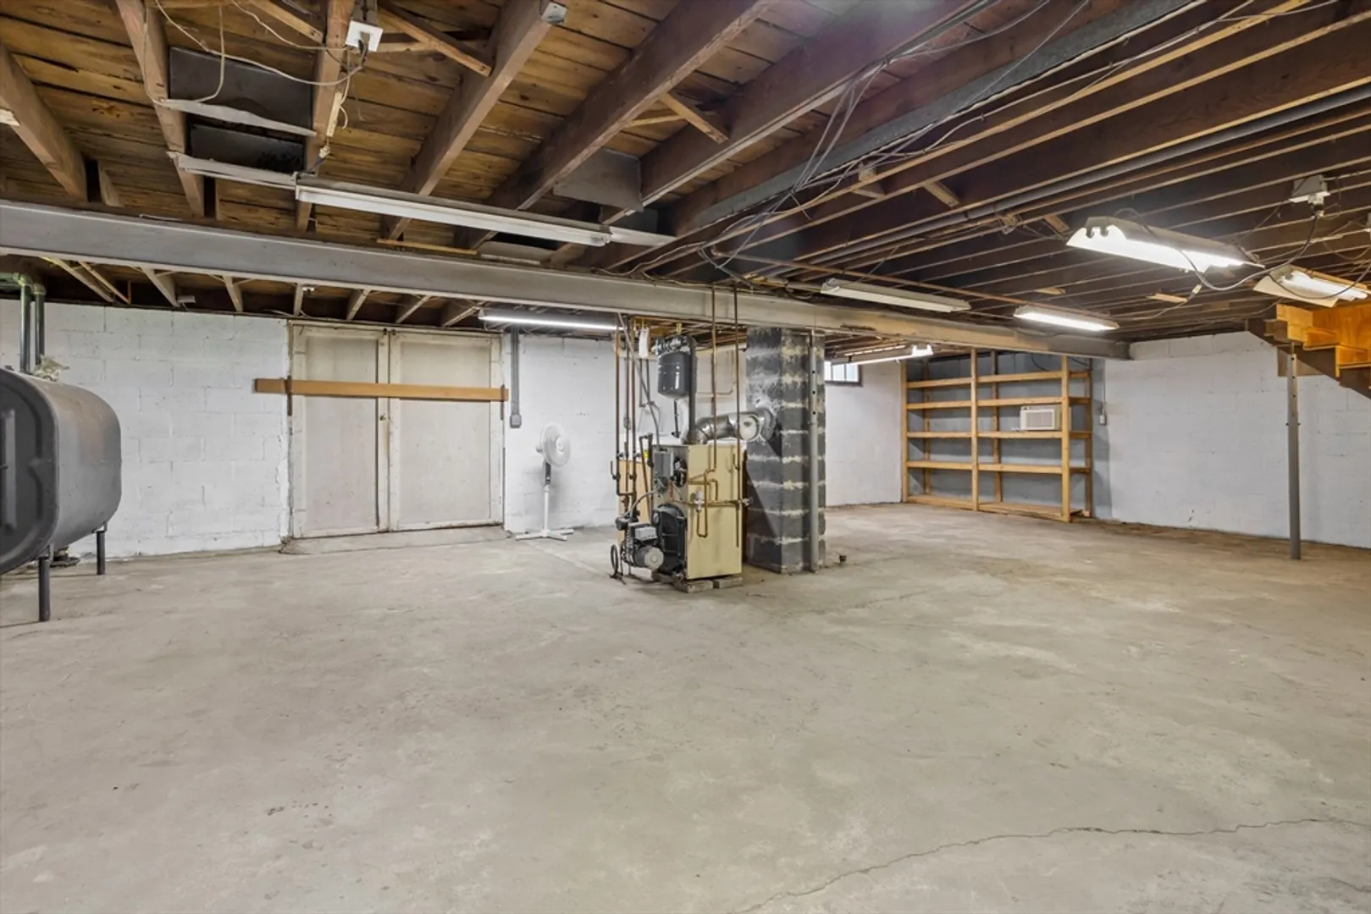
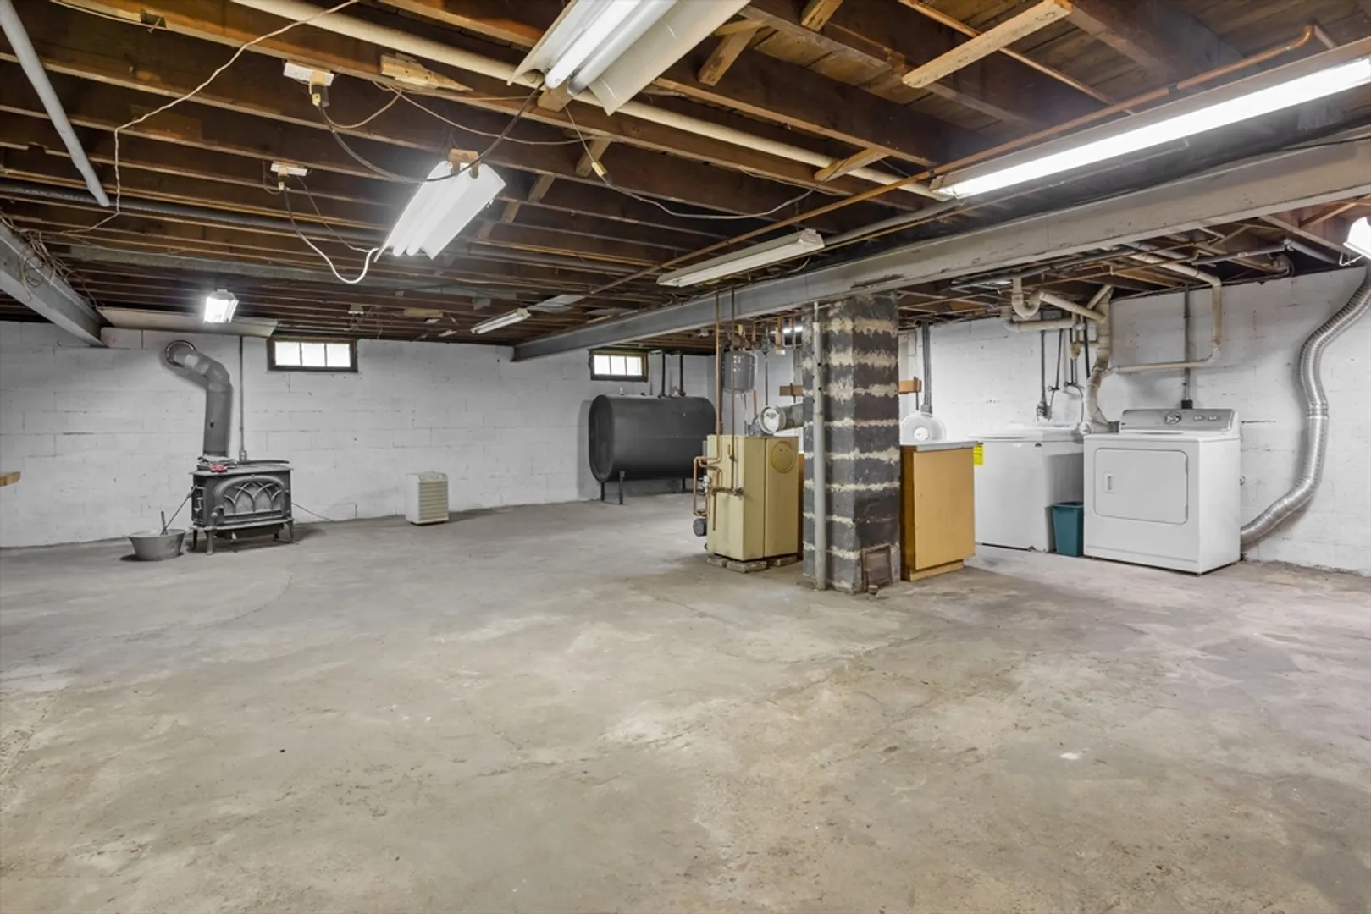
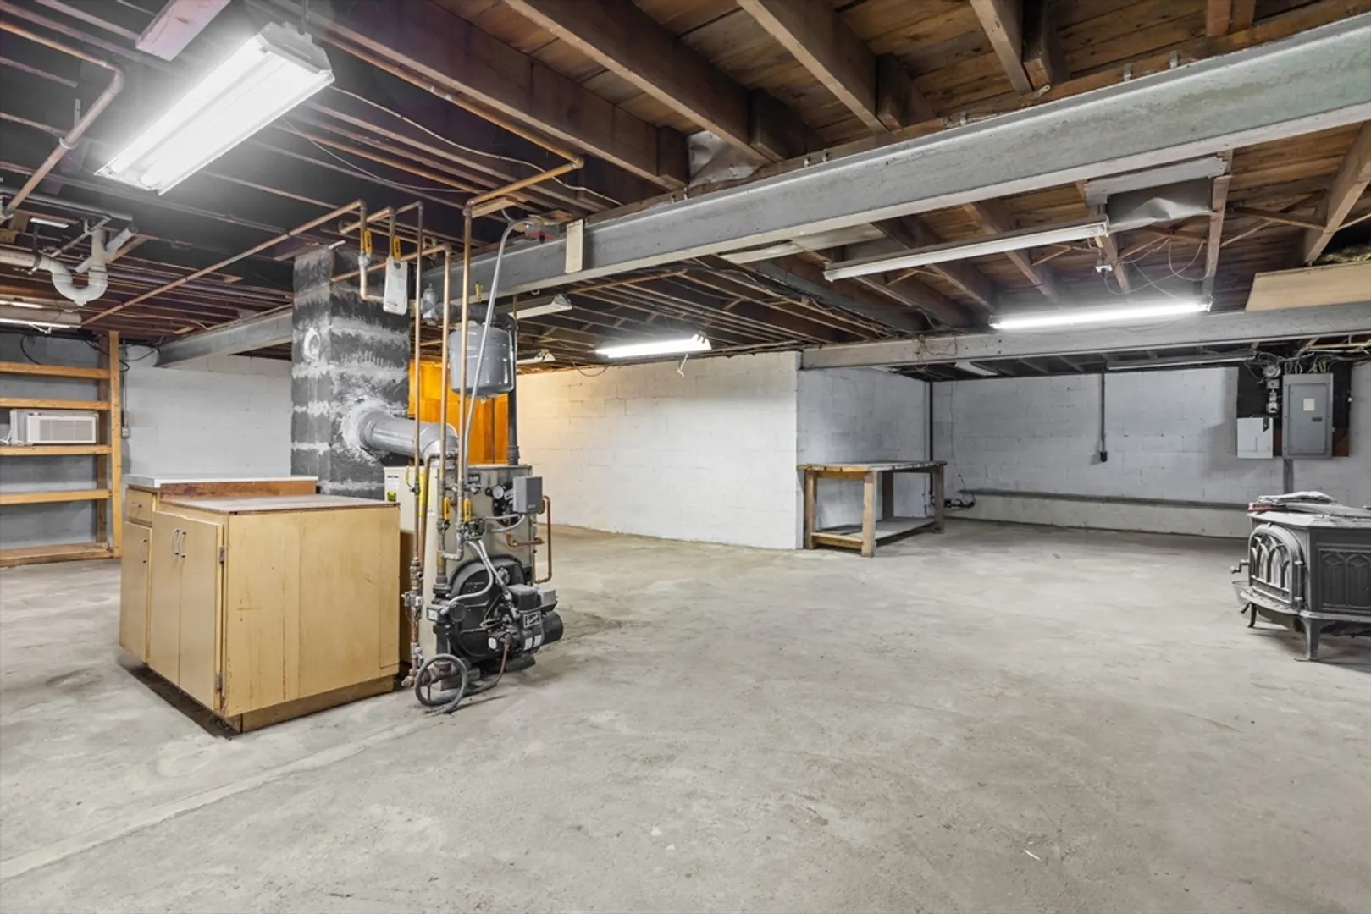
- Basement: Full, Walk-Out Access, Interior Entry, Concrete, Unfinished
- Exterior Features: Rain Gutters, Storage
- Foundation: Block
- Lot Features: Level
- Roof: Shingle
- Year Built Source: Public Records
-
Amenities
- Community Features: Tennis Court(s), Walk/Jog Trails, Conservation Area, Public School
- Parking Features: Attached, Garage Door Opener, Paved Drive, Paved
- Covered Parking Spaces: 1
- Waterfront Features: Beach Front, Lake/Pond, 1 to 2 Mile To Beach, Beach Ownership(Public)
-
Utilities
- Electric: Circuit Breakers
- Water Source: Public
- Sewer: Private Sewer
-
Fees / Taxes
- Assessed Value: $472,300
- Taxes: $6,657
- Tax Year: 2024
Similar Listings
Sold
33 Photos
Sold
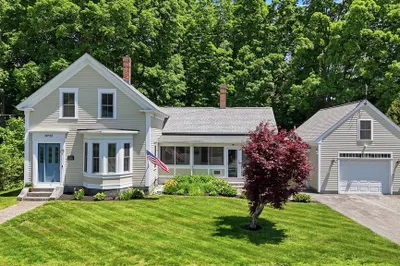
30 Photos
Sold
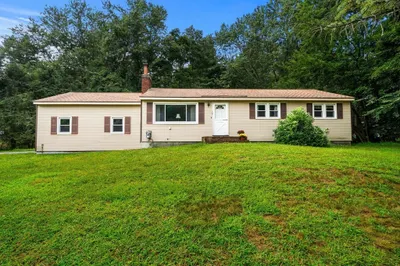
35 Photos
Sold
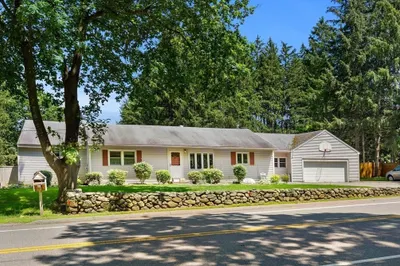
29 Photos
Content © 2026 MLS Property Information Network, Inc. The information in this listing was gathered from third party resources including the seller and public records.
Listing information provided courtesy of JMR Real Estate Group LLC.
MLS Property Information Network, Inc. and its subscribers disclaim any and all representations or warranties as to the accuracy of this information.
