
Sold!
$470,000
4
Beds
1/2
Bath
1,692
Living Area
-
Property Description
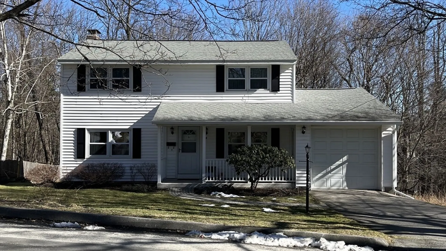
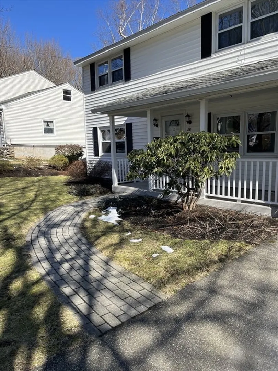
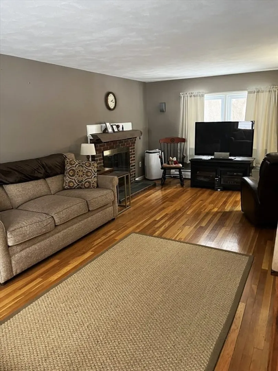
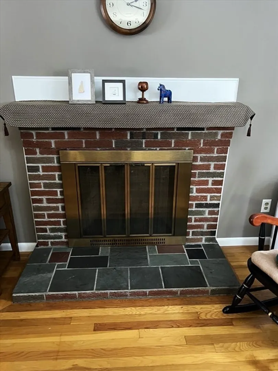
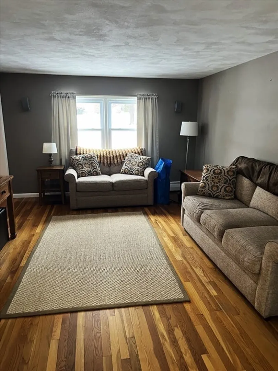
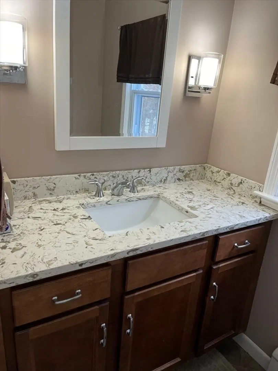
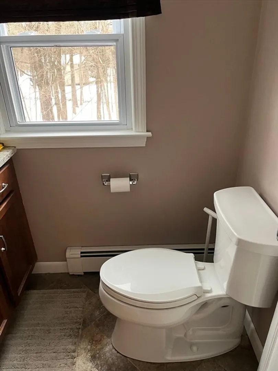
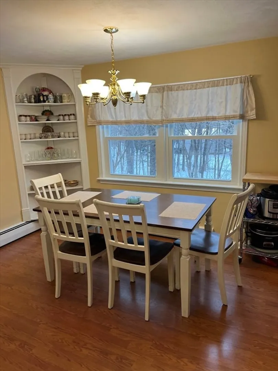
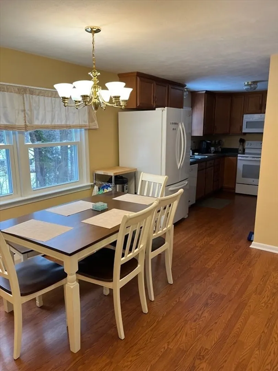
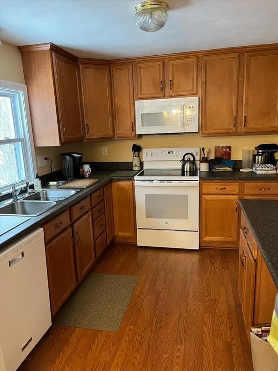
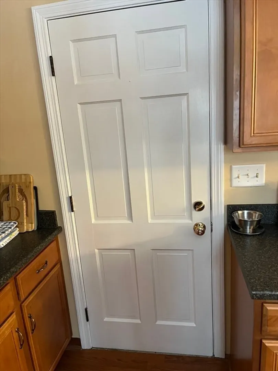
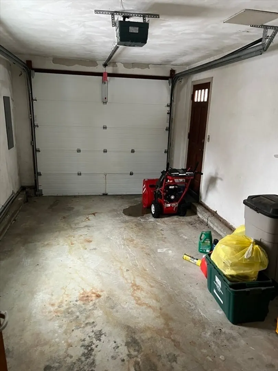
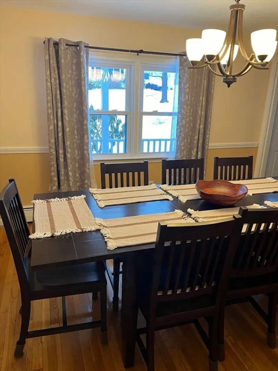
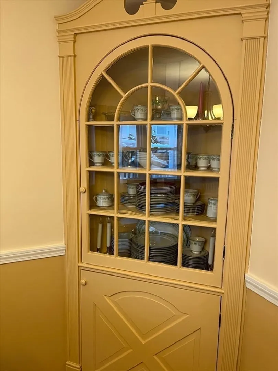
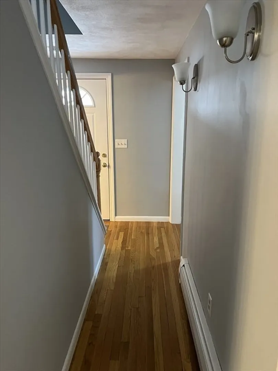
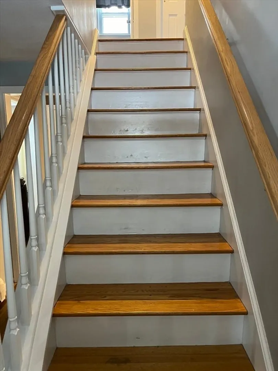
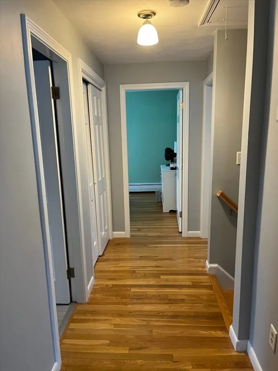
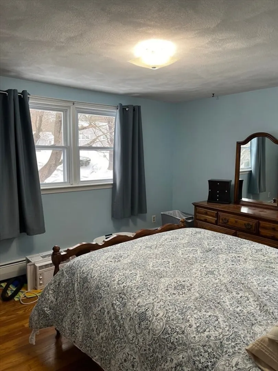
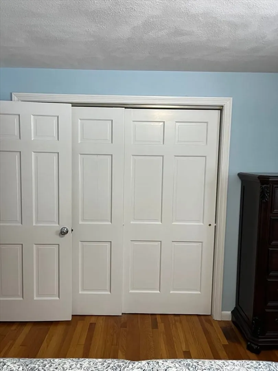
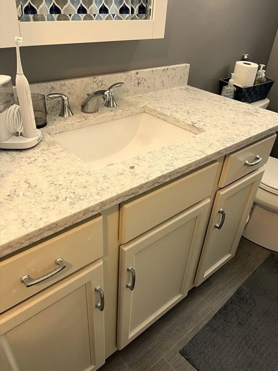
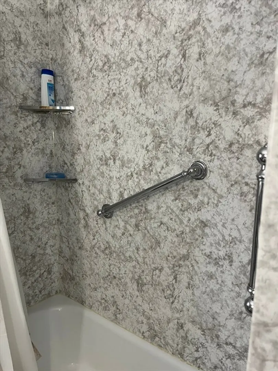
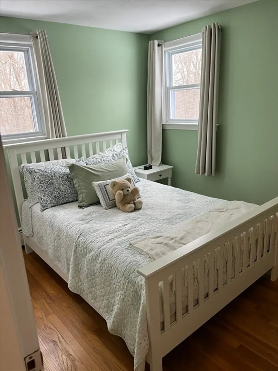
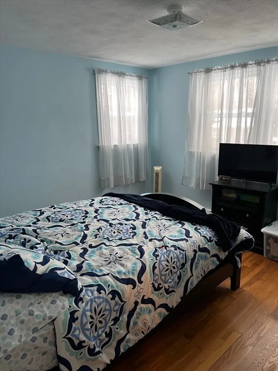
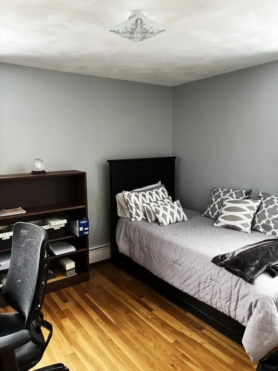
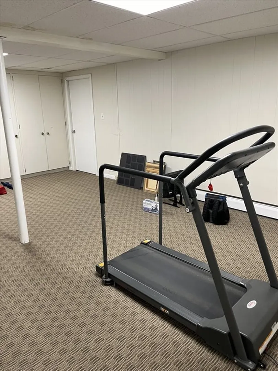
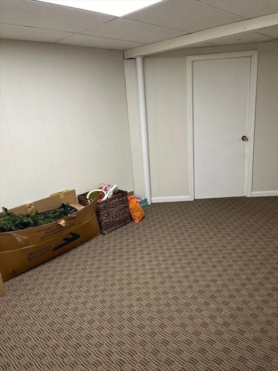
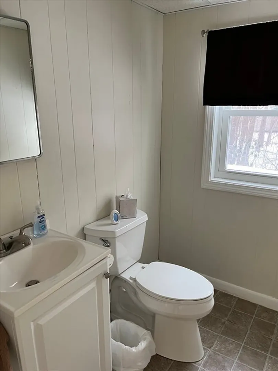
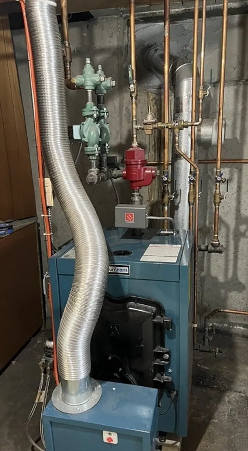
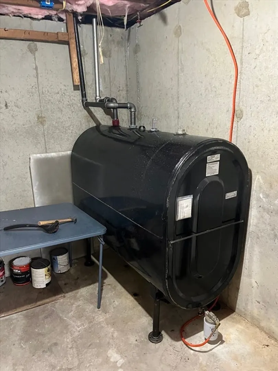
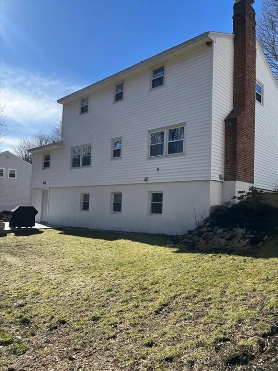
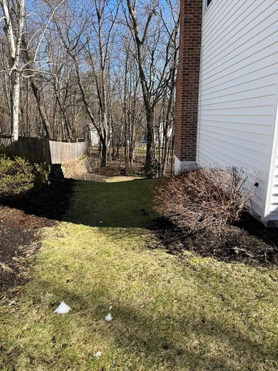
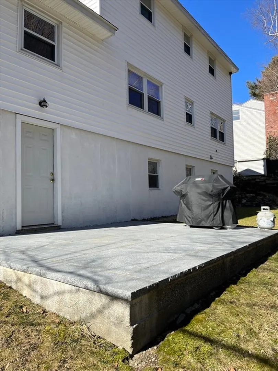
Well maintained, colonial style home situated in a desirable neighborhood. This Home is close to major highways. There is a one car attached garage with access into the kitchen. This house is totally updated, which includes maple cabinets, new bathrooms and every room has been freshly painted with upgraded light fixtures. There is surround sound in the spacious, fireplaced living room. The boiler and roof have been updated. Replacement windows throughout the house. Upgraded 200 amp electrical service. Built in custom china cabinets in dining room and kitchen. Finished basement which is not included in square footage with 1/2 bath, cedar closet and access to patio. Nothing to do but move in!
-
Highlights
- Cooling: Window Unit(s)
- Parking Spots: 4
- Property Type: Single Family Residence
- Total Rooms: 8
- Status: Closed
- Heating: Baseboard
- Property Class: Residential
- Style: Colonial
- Year Built: 1968
-
Additional Details
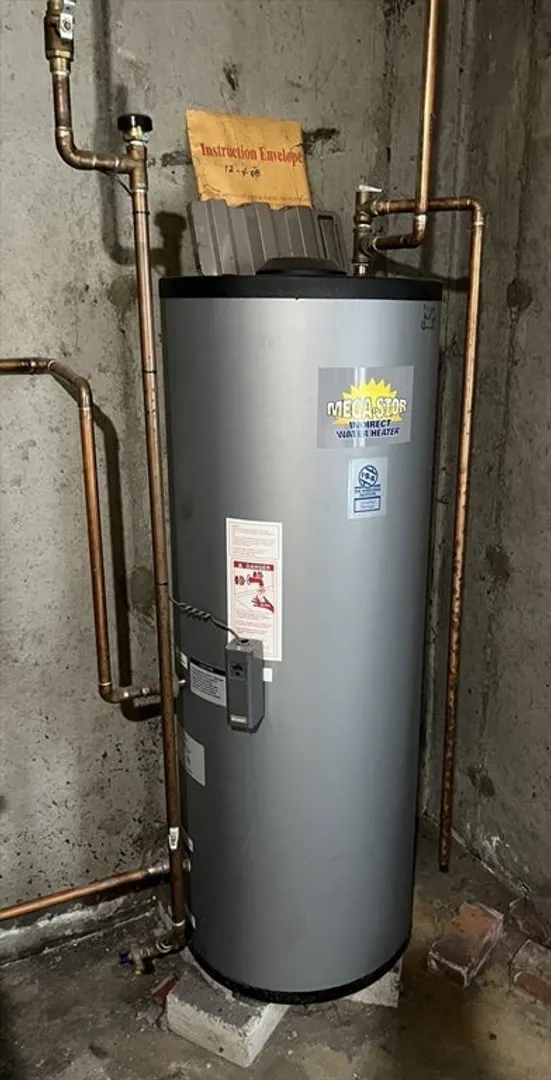
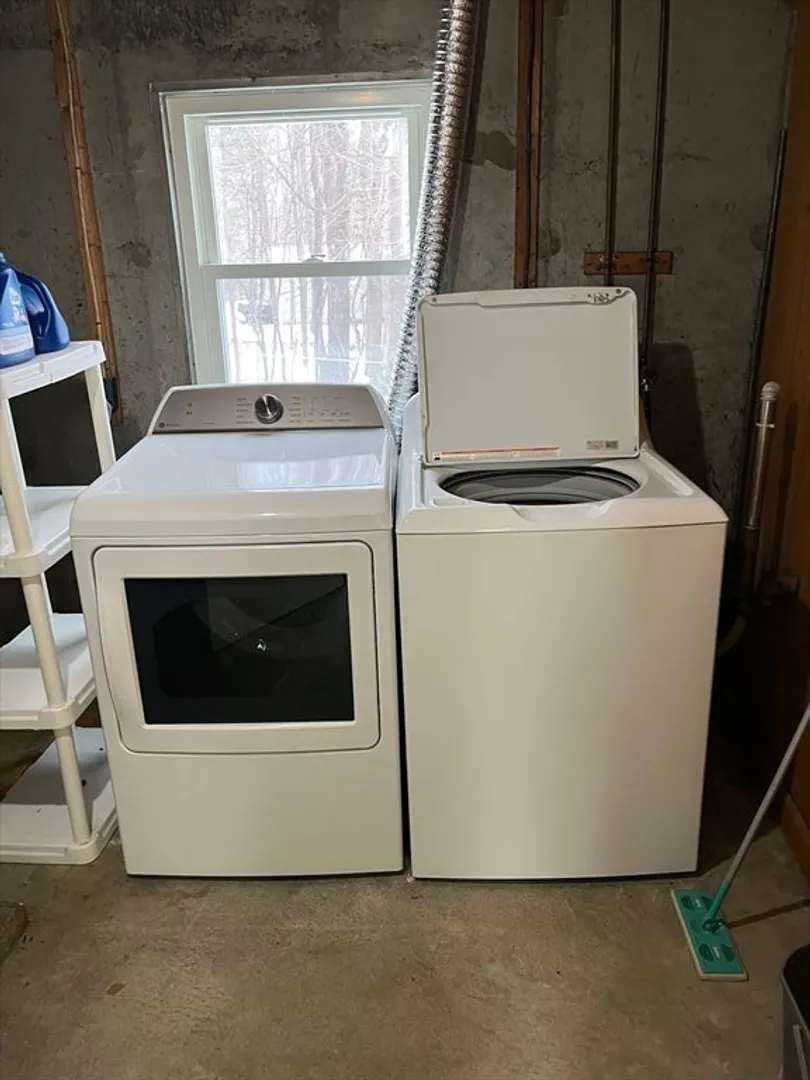
- Appliances: Water Heater, Range, Dishwasher, Refrigerator, Washer, Dryer
- Construction: Frame
- Fireplaces: 1
- Foundation: Concrete Perimeter
- Lot Features: Cleared
- Roof: Shingle
- Year Built Source: Public Records
- Basement: Full, Partially Finished, Walk-Out Access
- Exterior Features: Porch, Patio, Rain Gutters, Fenced Yard
- Flooring: Tile, Laminate, Hardwood, Flooring - Wall to Wall Carpet
- Interior Features: Bonus Room, Wired for Sound
- Road Frontage Type: Public
- Year Built Details: Actual
- Zoning: Rs-7
-
Amenities
- Community Features: Public Transportation, Shopping, Park, Medical Facility, Highway Access, House of Worship, Public School
- Parking Features: Attached, Paved Drive, Off Street
- Covered Parking Spaces: 1
-
Utilities
- Electric: 220 Volts
- Water Source: Public
- Sewer: Public Sewer
-
Fees / Taxes
- Assessed Value: $389,800
- Compensation Based On: Net Sale Price
- Taxes: $5,590
- Buyer Agent Compensation: 2.5%
- Tax Year: 2023
Similar Listings
Sold
27 Photos
Sold
21 Photos
Sold
41 Photos
Sold
36 Photos
Content © 2026 MLS Property Information Network, Inc. The information in this listing was gathered from third party resources including the seller and public records.
Listing information provided courtesy of ERA Key Realty Services- Spenc.
MLS Property Information Network, Inc. and its subscribers disclaim any and all representations or warranties as to the accuracy of this information.
