
Sold!
$611,000
3
Beds
2
Baths
1,352
Living Area
-
Property Description
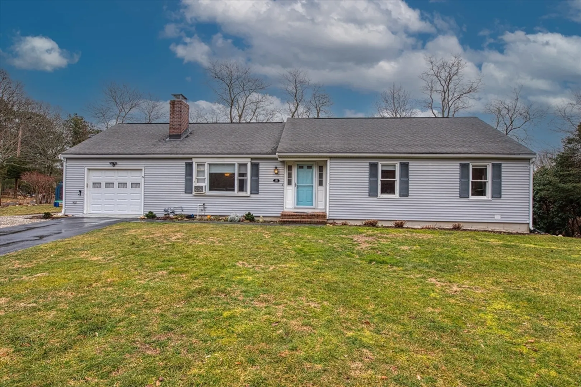
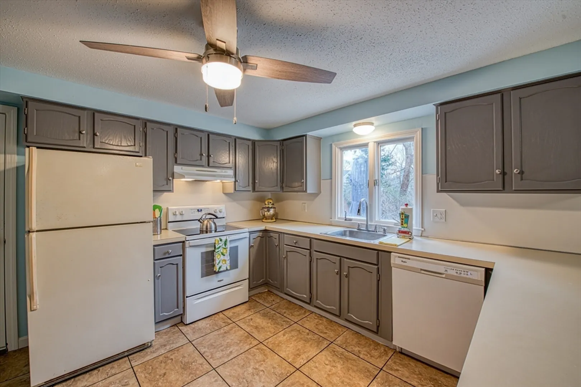
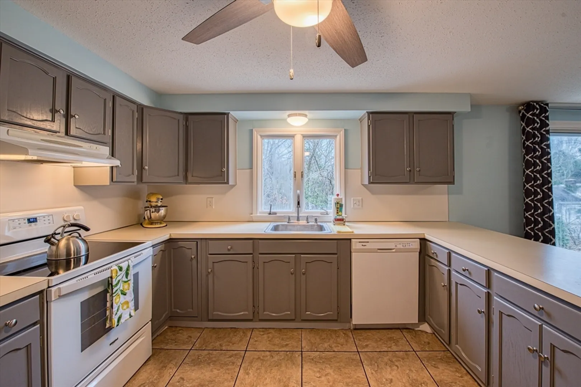
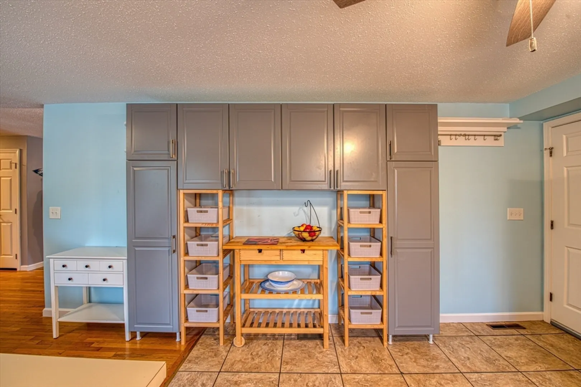
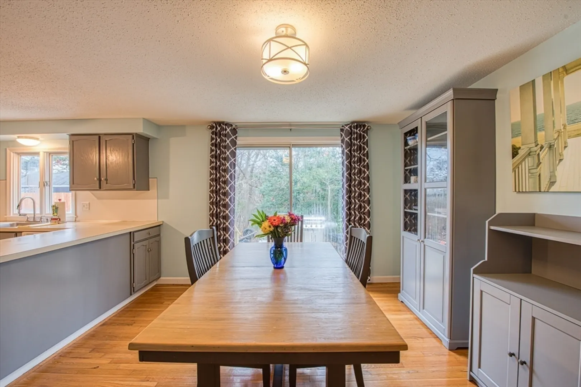
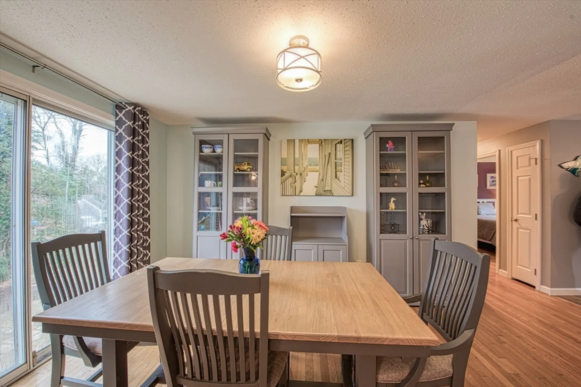
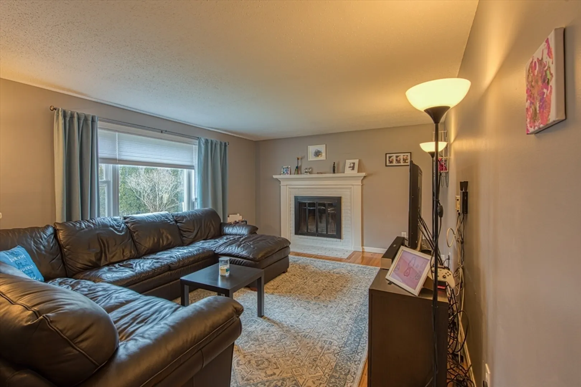
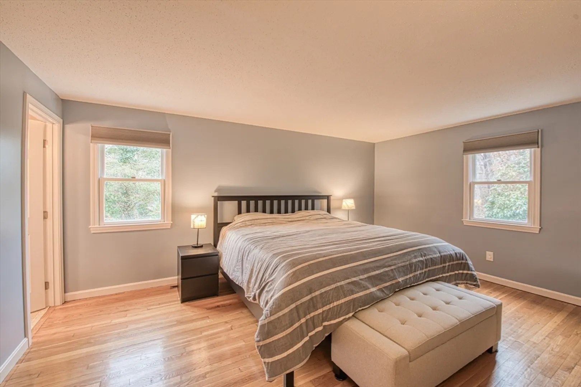
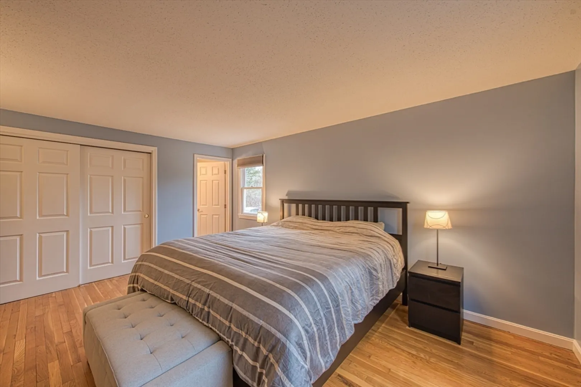
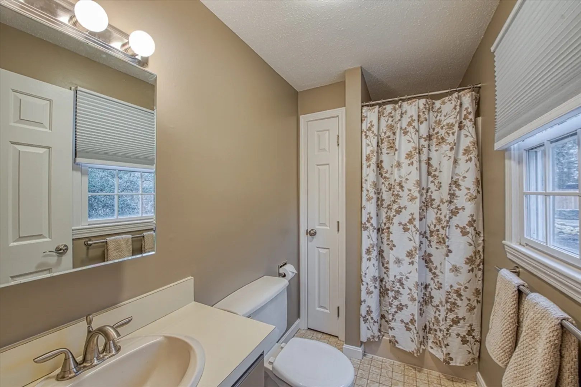
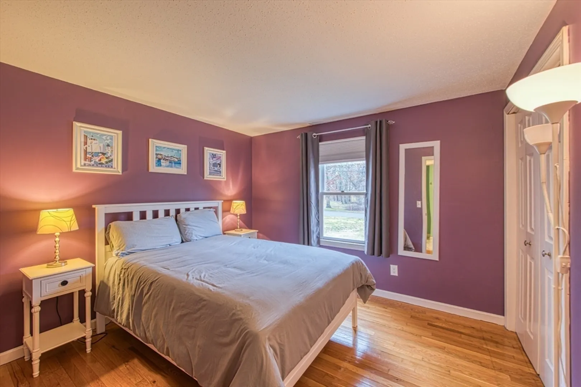
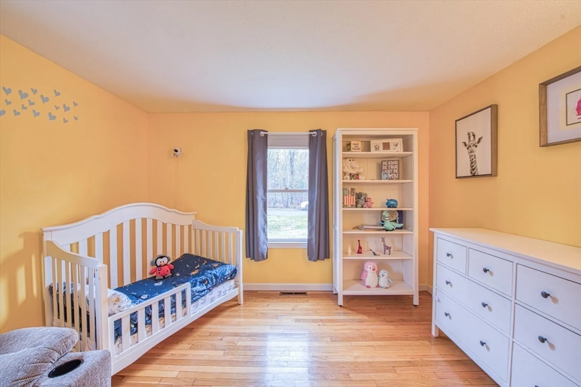
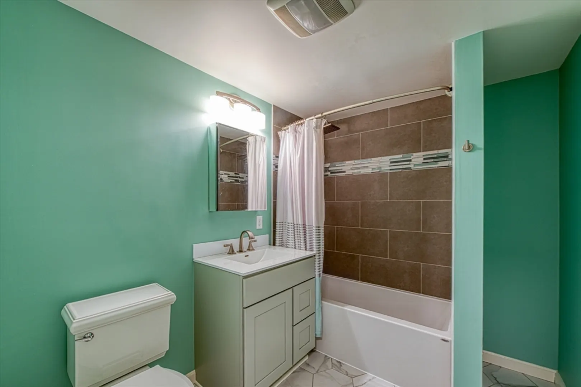
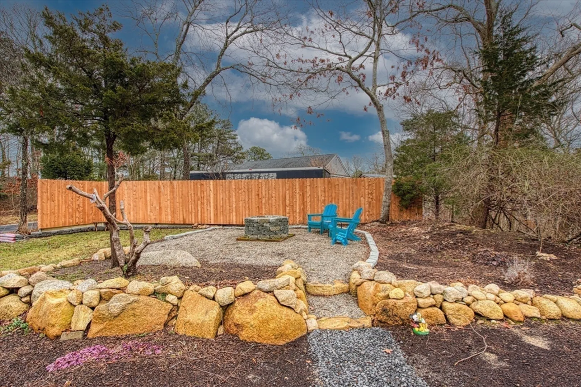
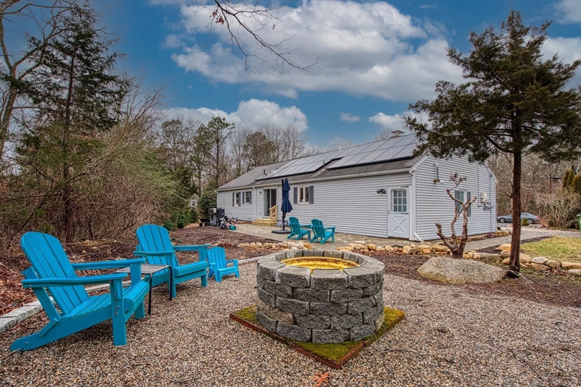
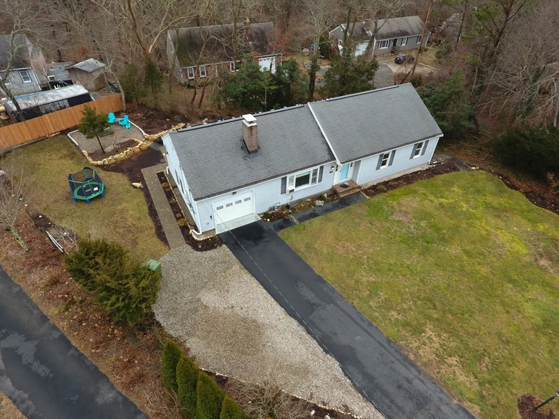
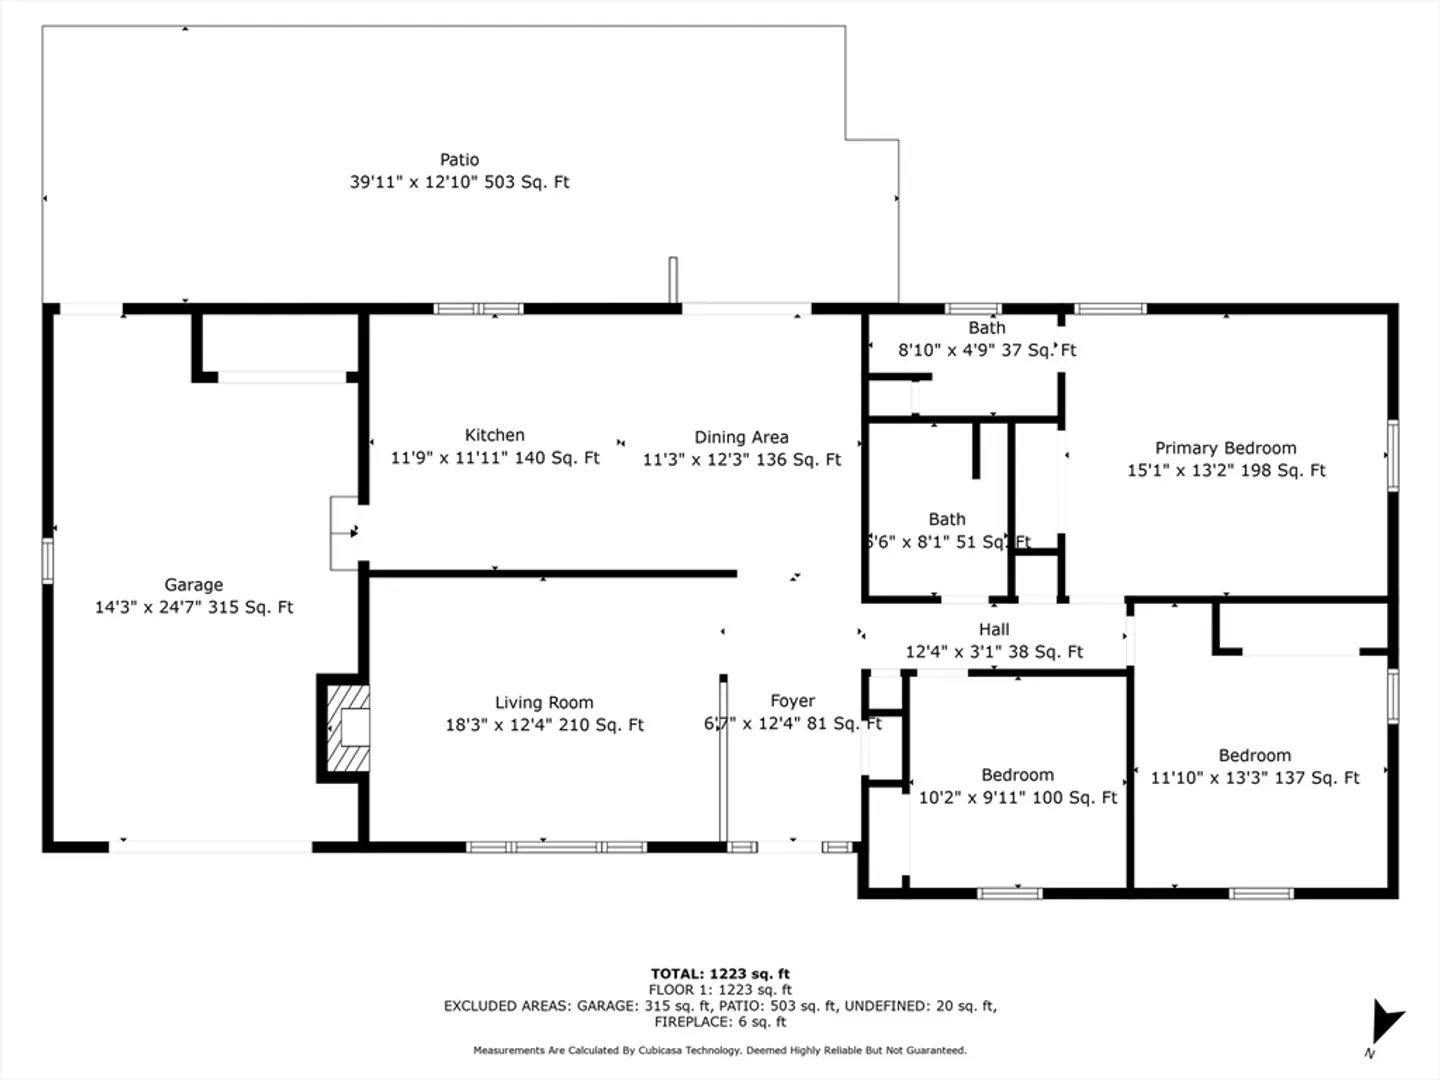
Welcome to 38 Cap'n Jac's Road, a charming 3-bedroom, 2-bathroom home nestled in the heart of Centerville, MA. This delightful abode boasts 1352 square feet of thoughtfully designed living space, situated on a generous 10,890 square foot lot.Step inside to discover a warm and inviting interior, featuring a well-appointed kitchen, perfect for culinary enthusiasts. The living area offers a cozy retreat, ideal for relaxation or entertaining guests. The primary bedroom provides a comfortable sanctuary, complete with an en-suite bathroom for added convenience.Outside, the allure continues with an outdoor patio, perfect for al fresco dining and entertaining. The expansive yard offers ample space for outdoor activities and gardening, while a fire pit beckons for memorable gatherings under the stars. The property also includes a garage for parking and storage, as well as solar panels for eco-friendly energy efficiency.Showings begin Saturday.
-
Highlights
- Area: Centerville
- Heating: Forced Air, Natural Gas
- Property Class: Residential
- Style: Ranch
- Year Built: 1984
- Cooling: Window Unit(s)
- Parking Spots: 4
- Property Type: Single Family Residence
- Total Rooms: 5
- Status: Closed
-
Additional Details
- Basement: Full, Interior Entry, Garage Access
- Foundation: Concrete Perimeter
- Road Frontage Type: Public
- Year Built Source: Public Records
- Fireplaces: 1
- Lot Features: Wooded
- Year Built Details: Actual
- Zoning: Rc;rf
-
Amenities
- Community Features: Shopping, Walk/Jog Trails, Highway Access
- Parking Features: Attached
- Covered Parking Spaces: 1
-
Utilities
- Sewer: Private Sewer
- Water Source: Public
-
Fees / Taxes
- Assessed Value: $448,400
- Compensation Based On: Net Sale Price
- Tax Year: 2023
- Buyer Agent Compensation: 2%
- Facilitator Compensation: 2%
- Taxes: $3,740
Similar Listings
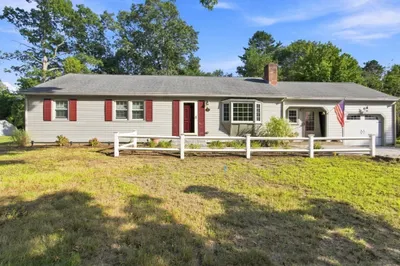
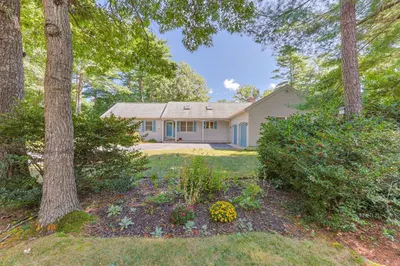
Sold
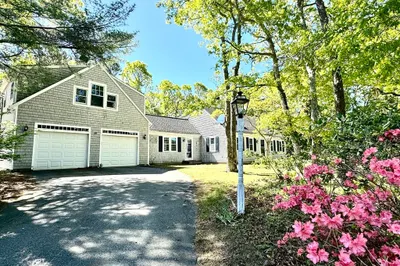
35 Photos
Sold
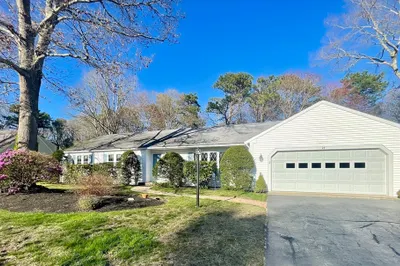
32 Photos
Sold
11 Photos
Sold
40 Photos
Content © 2026 MLS Property Information Network, Inc. The information in this listing was gathered from third party resources including the seller and public records.
Listing information provided courtesy of Seaport Village Realty, Inc..
MLS Property Information Network, Inc. and its subscribers disclaim any and all representations or warranties as to the accuracy of this information.
