
38 Bell St
$949,900
4
Beds
3/1
Baths
3,020
Sqft
- Request Info
- Call
- Save
-
More
- Mortgage Calculator

Property Tools
$949,900
4
Beds
3/1
Baths
3,020
Living Area
-
Property Description
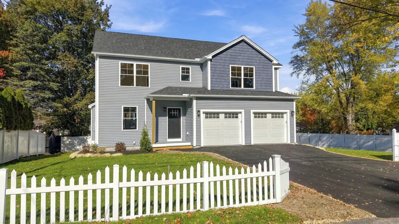
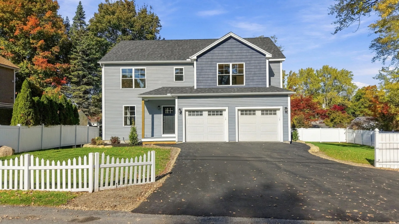
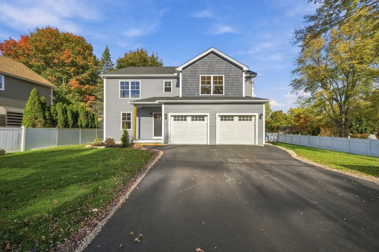
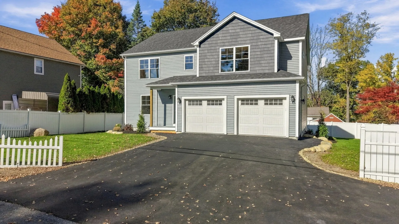
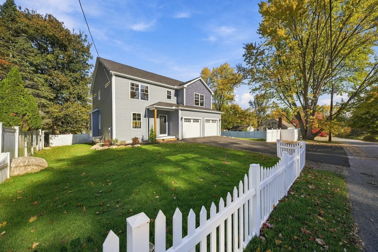
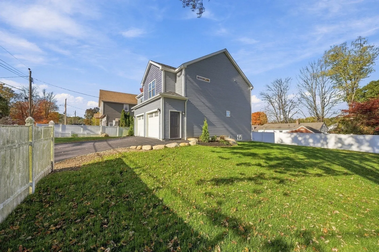
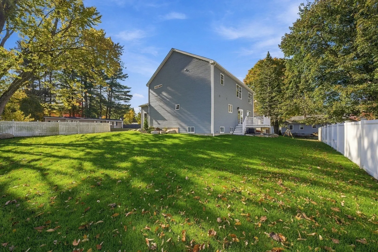
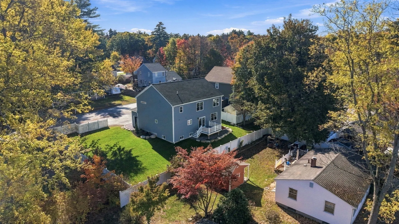
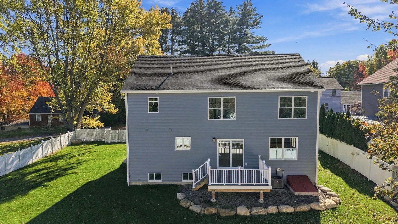
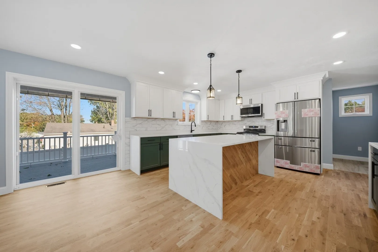
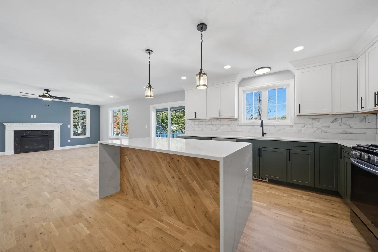
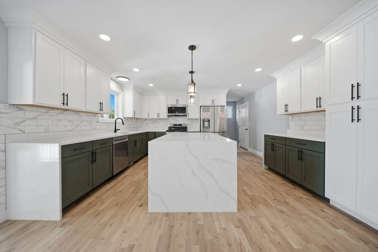
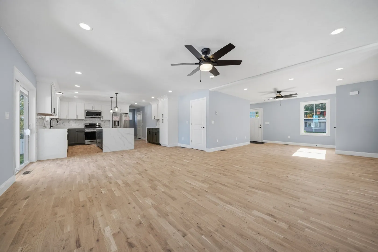
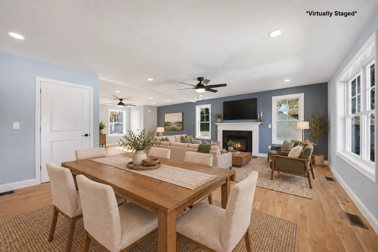
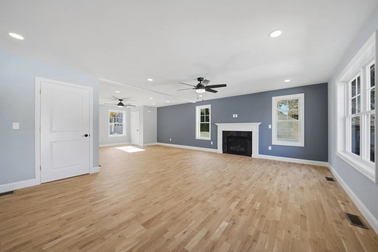
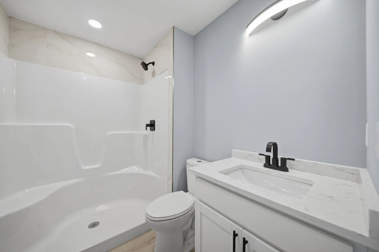
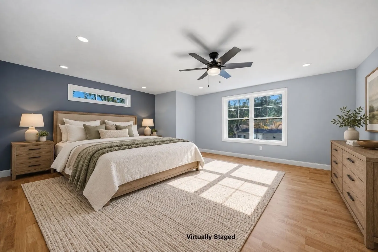
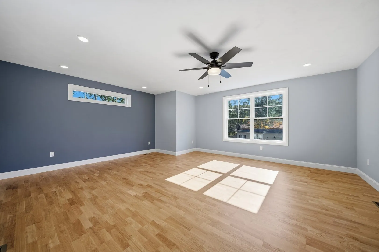
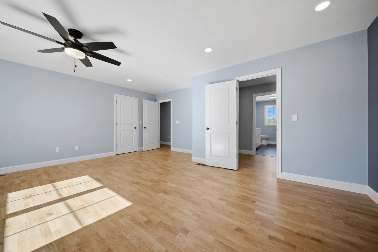
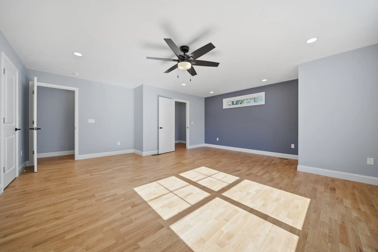
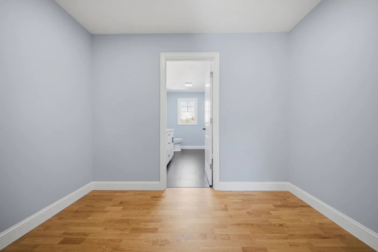
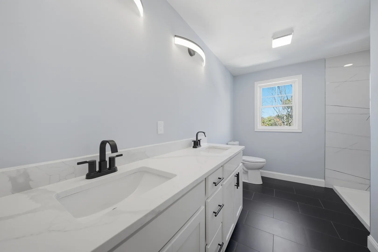
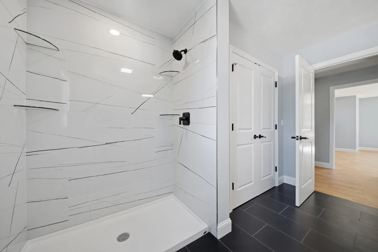
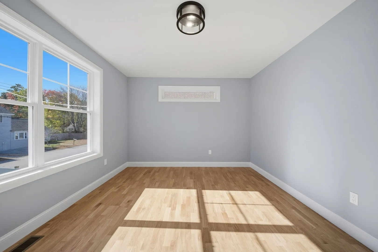
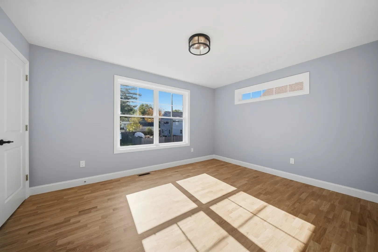
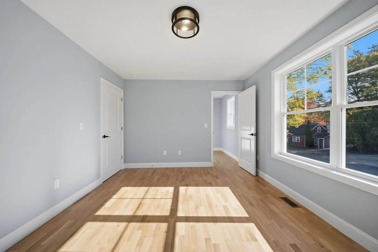
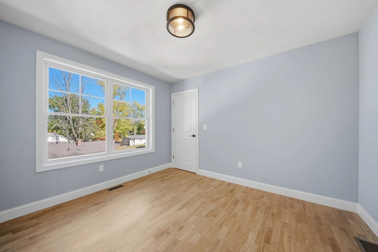
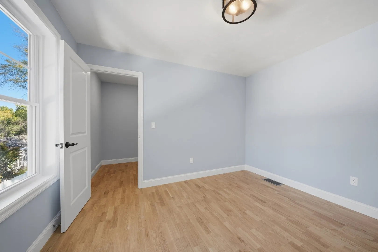
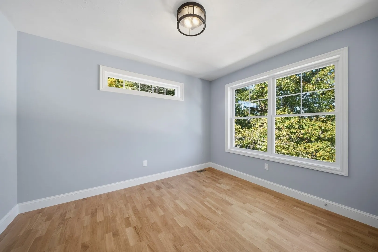
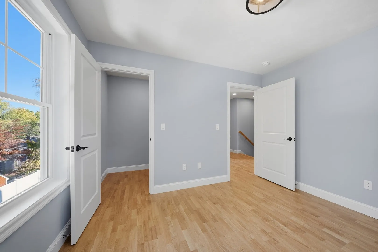
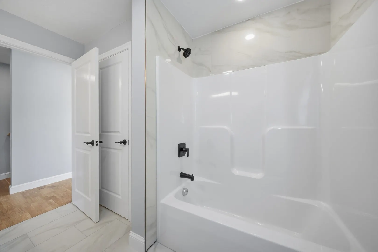
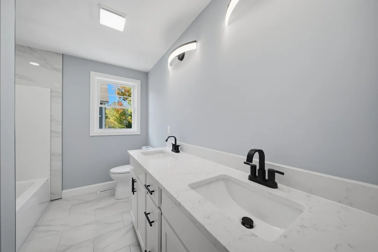
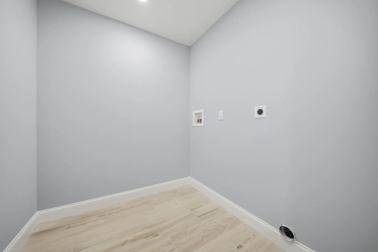
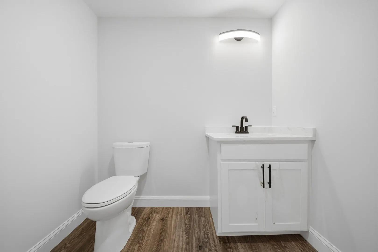
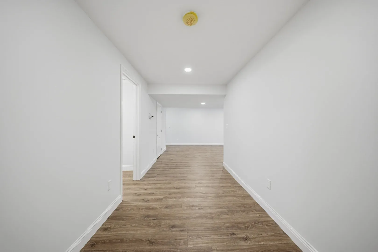
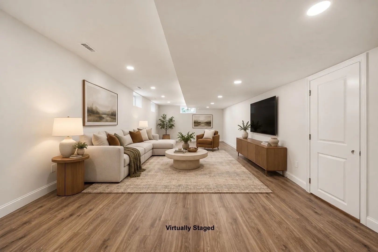
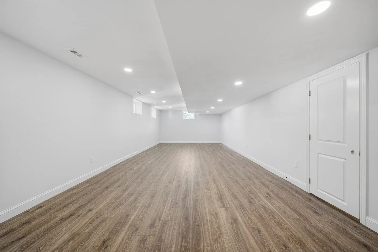
Welcome to this stunning BRAND NEW 4-bedroom, 3.5 bathroom Colonial located on a dead end street in the North End of Nashua! With 3,000+ SqFt of beautifully designed open concept living space, this home combines comfort, style, and modern amenities. Walk through the front door, and you will love theexpansive front - to - back living room with gas fireplace that leads to the dining area and kitchen. The kitchen is the heart of the home and absolutely gorgeous! Itfeatures stainless steel appliances, beautiful waterfall Quartz countertops, a tasteful combination of white and green cabinetry, oversized island, additional counter spaceperfect for a coffee bar, and attached pantry with pull-out drawers! You will also enjoy the benefit of a 3/4 bathroom on the first floor, perfect for when guests arevisiting. Upstairs, you'll find four generously sized bedrooms, including a luxurious Primary Suite with 2 walk-in closets and private bathroom. A shared full bath withdouble vanities serves the other 3 bedrooms. All bathrooms feature premium tile around the showers and on the floor. Additionally, the dedicated laundry room is on thesecond floor which adds convenience to your daily routine. But wait, there's more! The basement is finished and offers another large living space perfect for a bonusroom, play room, theater, gym, etc. The yard is almost entirely fenced in, and offers the perfect amount of manageable space to enjoy the warmer months outside.Located in beautiful north Nashua, you are only minutes from the highway, downtown, shopping centers, restaurants, and so much more! Get your showing scheduled asthis home will not last!
-
Highlights
- Cooling: Central Air
- Parking Spots: 6
- Property Type: Single Family Residence
- Total Rooms: 9
- Status: Active
- Heating: Central, Forced Air, Natural Gas
- Property Class: Residential
- Style: Colonial
- Year Built: 2026
-
Additional Details
- Appliances: Gas Water Heater, Range, Dishwasher, Disposal, Microwave, Refrigerator
- Construction: Frame
- Fireplaces: 1
- Foundation: Concrete Perimeter
- Lot Features: Level
- Roof: Shingle
- Year Built Details: Actual
- Zoning: Ra
- Basement: Full, Finished, Bulkhead
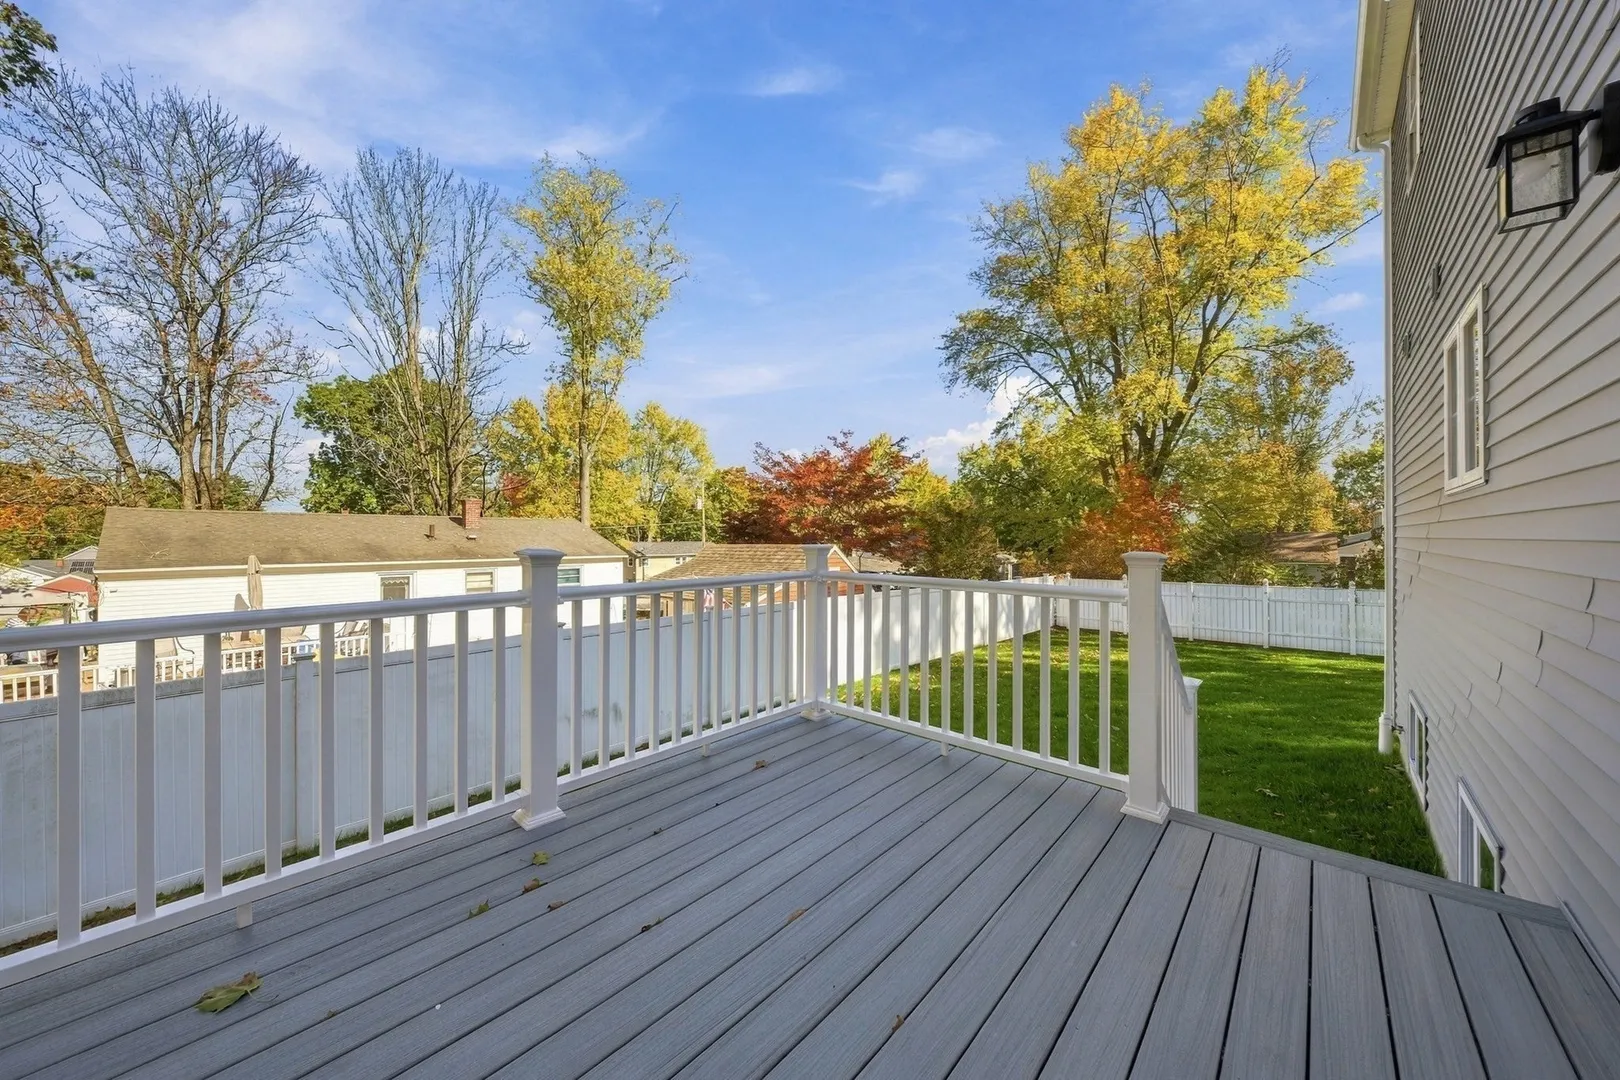
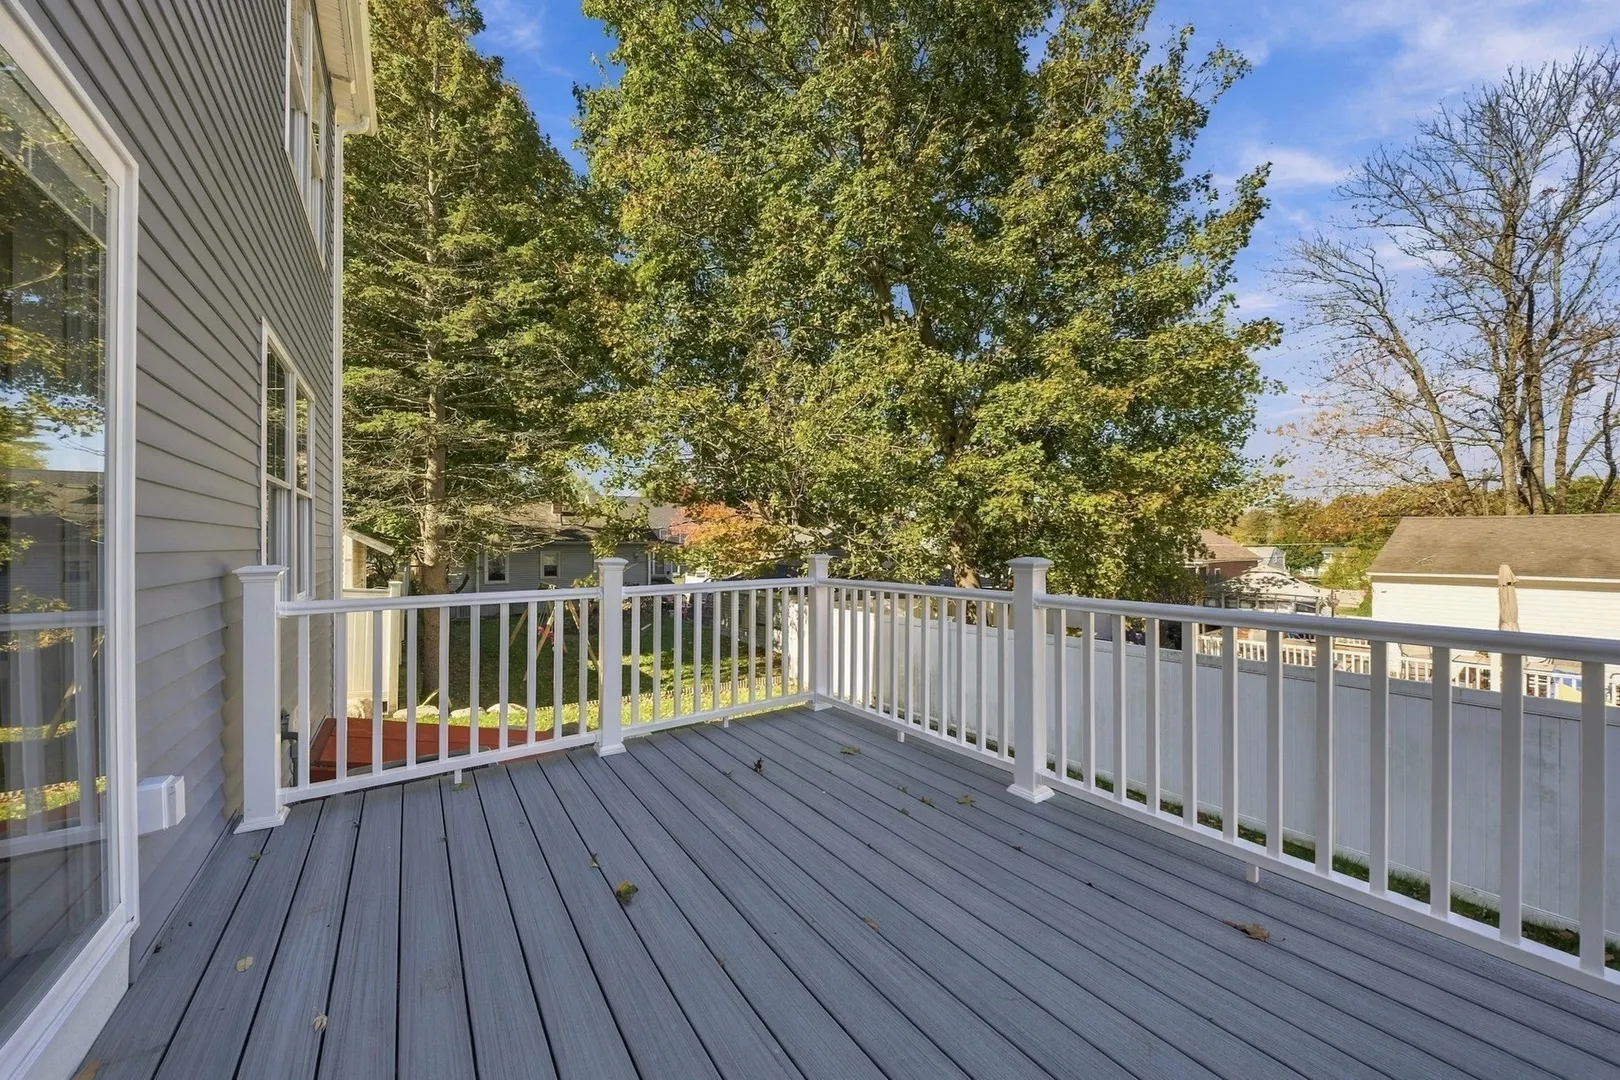
- Exterior Features: Porch, Deck - Composite, Rain Gutters, Professional Landscaping
- Flooring: Tile, Laminate, Hardwood, Engineered Hardwood, Flooring - Stone/Ceramic Tile
- Interior Features: Bathroom - Tiled With Shower Stall, Bathroom - With Shower Stall, Closet, Countertops - Stone/Granite/Solid, Open Floorplan, Recessed Lighting, Storage, 3/4 Bath, Bonus Room
- Road Frontage Type: Public
- SqFt Source: Measured
- Year Built Source: Builder
-
Amenities
- Community Features: Public Transportation, Shopping, Tennis Court(s), Park, Walk/Jog Trails, Golf, Medical Facility, Bike Path, Highway Access, House of Worship, Private School, Public School
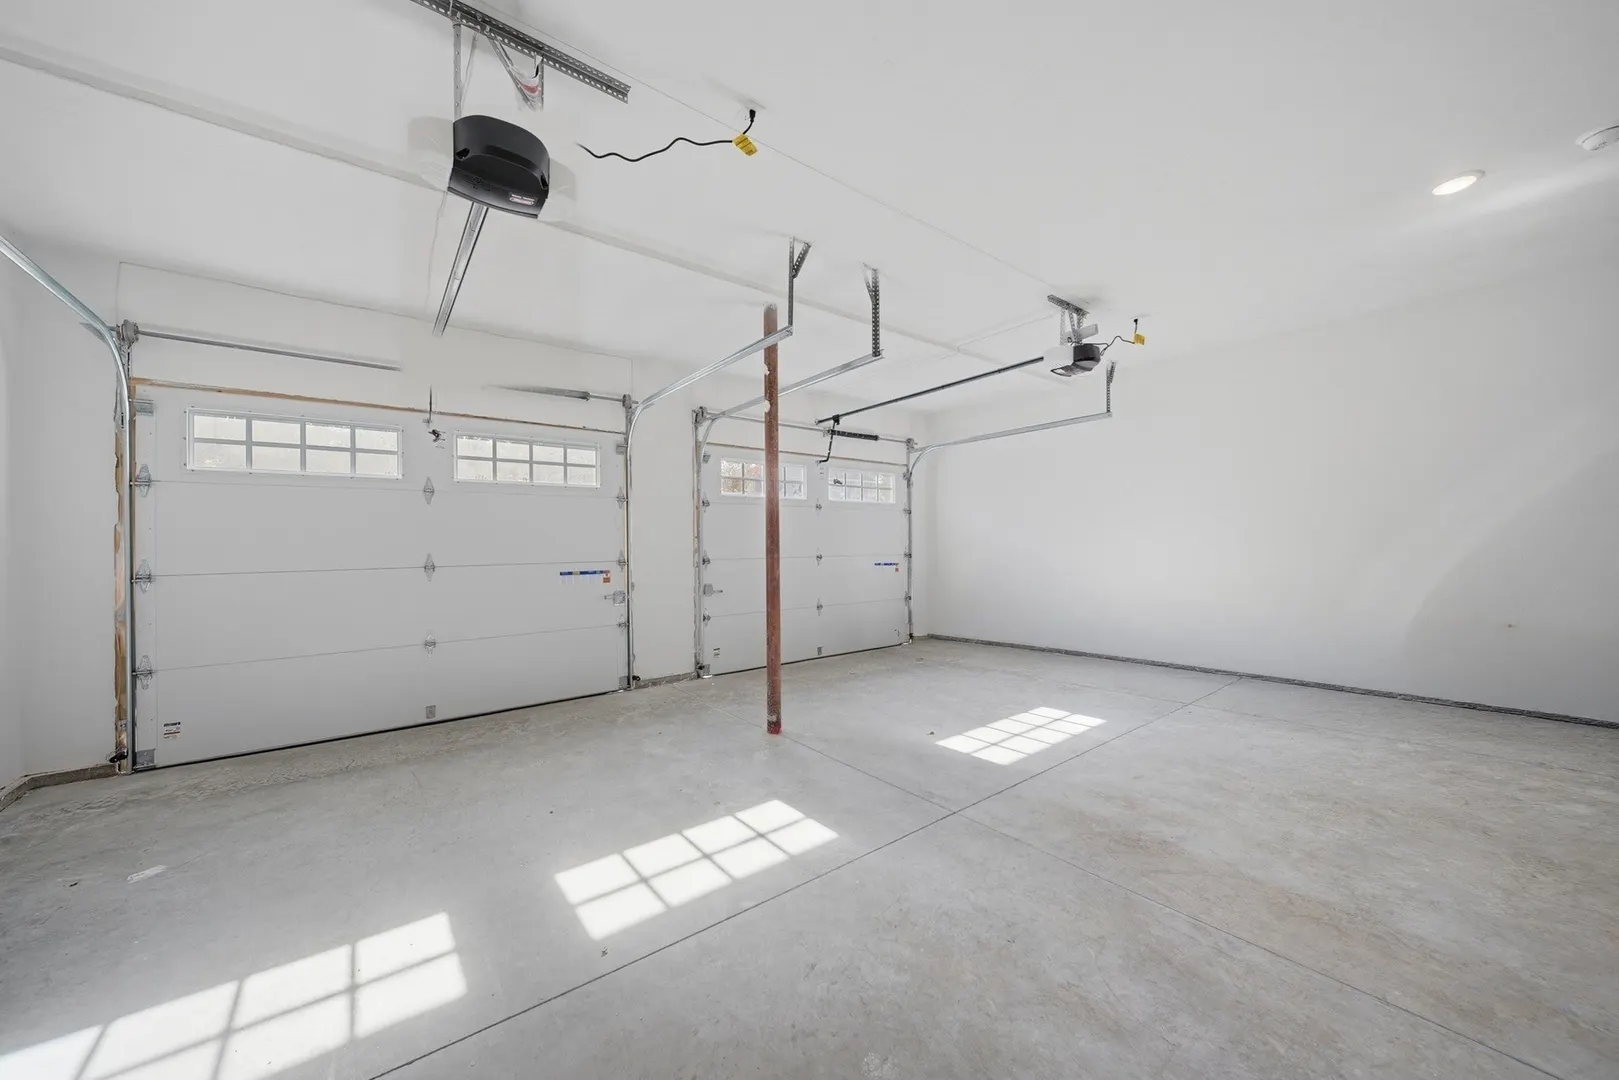
- Parking Features: Attached, Paved Drive, Off Street, Paved
- Covered Parking Spaces: 2
-
Utilities
- Electric: Circuit Breakers
- Water Source: Public
- Sewer: Public Sewer
-
Fees / Taxes
- Tax Year: 2026
Similar Listings
Sold
39 Photos
Sold
37 Photos
Sold
37 Photos
Sold
1 Photo
Content © 2026 MLS Property Information Network, Inc. The information in this listing was gathered from third party resources including the seller and public records.
Listing information provided courtesy of Keller Williams Gateway Realty.
MLS Property Information Network, Inc. and its subscribers disclaim any and all representations or warranties as to the accuracy of this information.