
Sold!
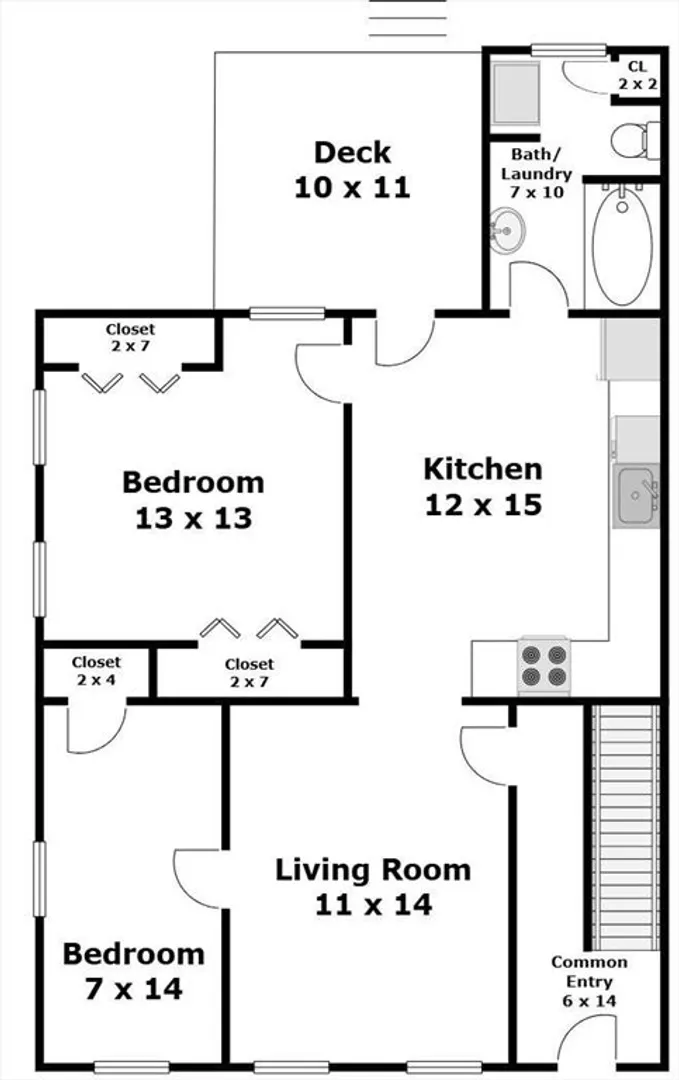
$585,000
2
Beds
1
Bath
784
Living Area
-
Property Description
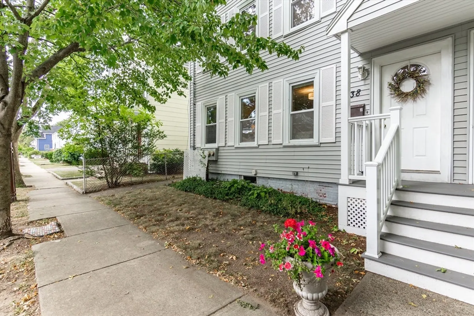
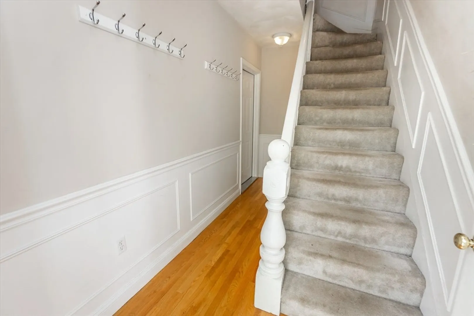
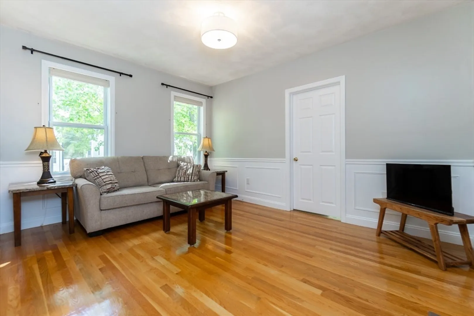
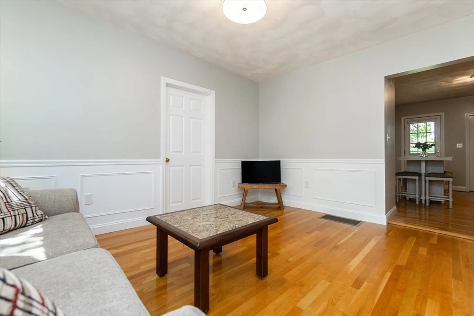
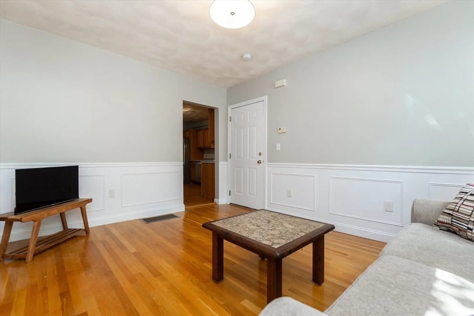
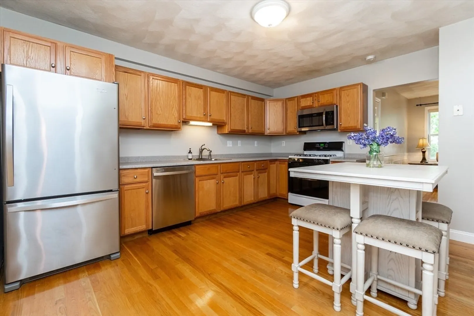
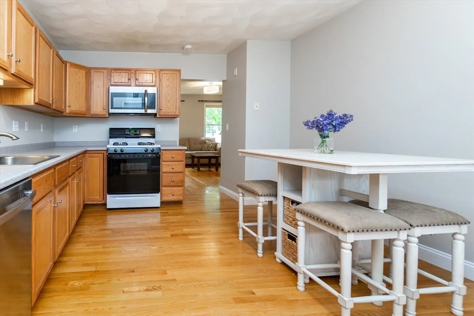
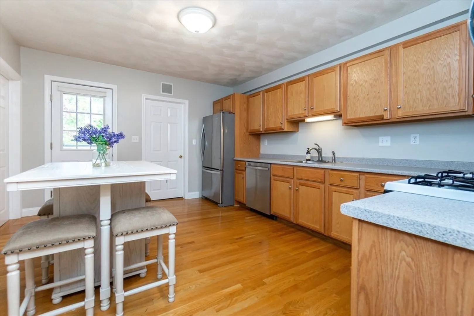
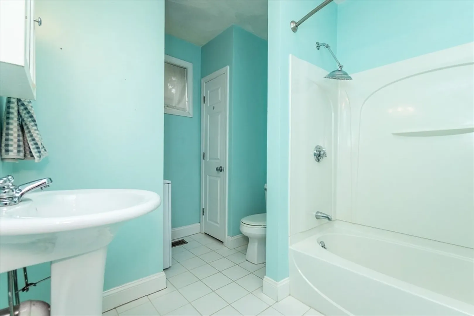
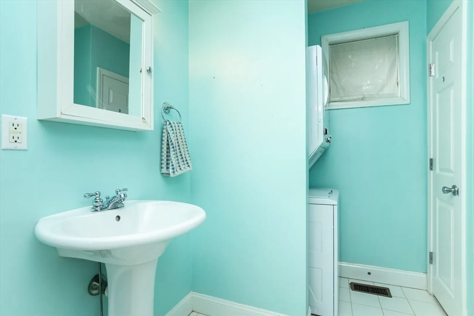
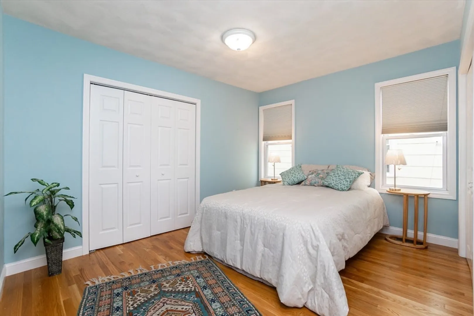
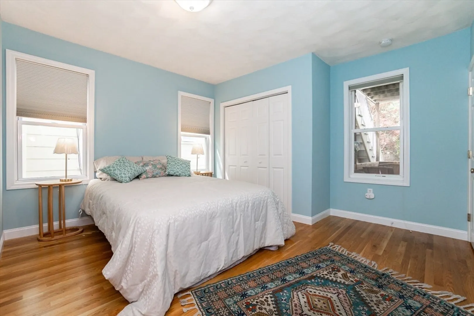
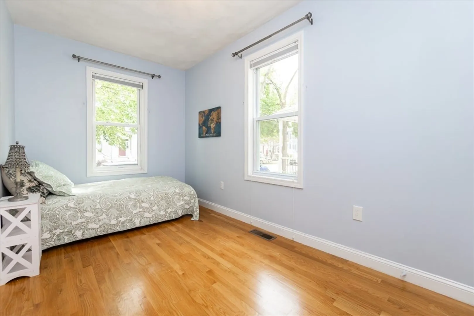
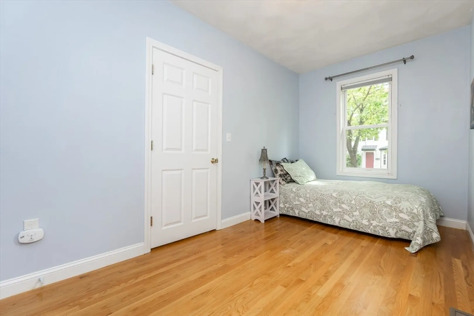
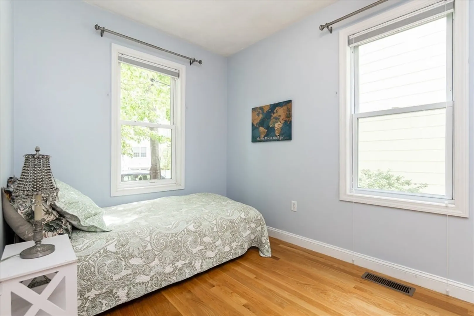
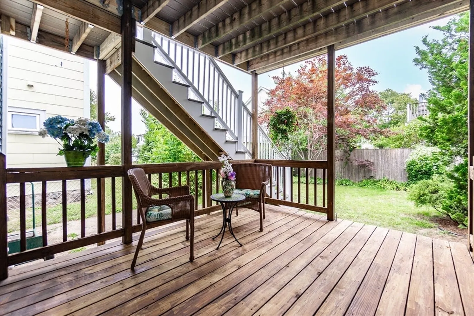
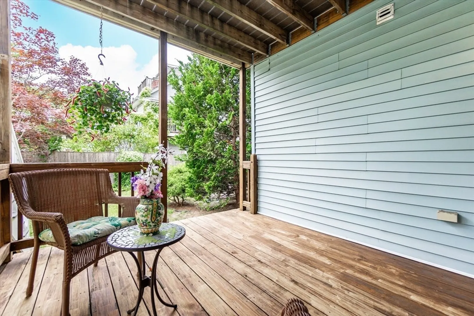
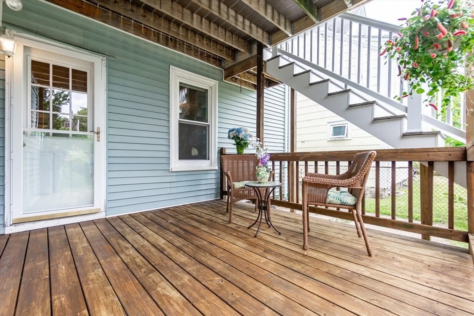
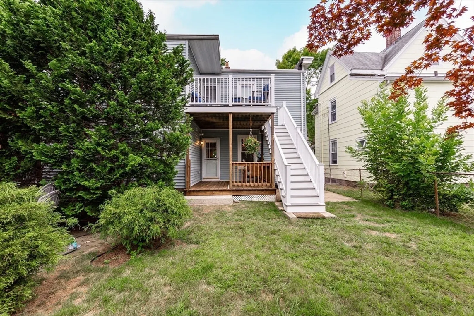
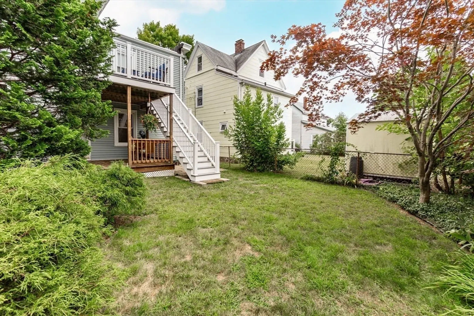
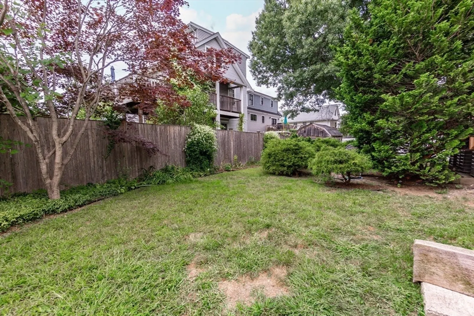
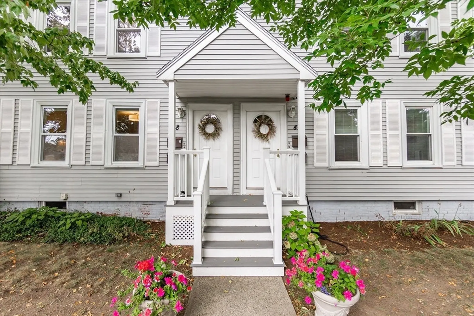
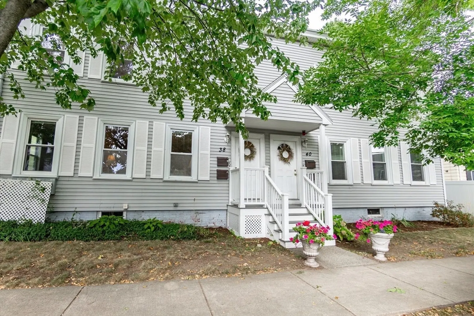
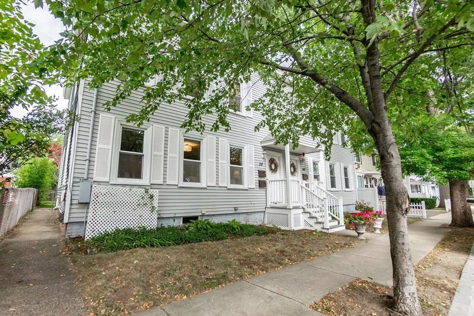
Discover this charming 2 bed 1 bath condo nestled on a serene street between Arlington Center and E Arlington. This inviting first-floor unit features an expansive eat-in kitchen complete with modern SS appliances. The bright living room showcases elegant wainscoting and hardwood floors. The spacious master bedroom boasts two large closets, while the second bedroom offers versatility as a potential home office. Enjoy the convenience of in-unit laundry, high ceilings, and pristine hardwood floors. Step out from your kitchen to your private deck, perfect for entertaining or relaxing in the tranquil enclosed back garden. Additional perks include on-street permit parking, a dedicated storage area, and ample extra storage in the basement. With easy access to major roads, public transportation, and just a short walk to local shops and restaurants, this vibrant community offers both the best of convenience and charm. Seller welcomes offers with requests for buyer concessions.
-
Highlights
- Cooling: Central Air
- HOA Fee: $188
- Property Class: Residential
- Total Rooms: 4
- Year Built: 1900
- Heating: Forced Air, Natural Gas
- Parking Spots: 1
- Property Type: Condominium
- Unit Number: 1
- Status: Closed
-
Additional Details
- Appliances: Range, Dishwasher, Disposal, Microwave, Refrigerator, Washer, Dryer
- Exterior Features: Deck, Storage, Fenced Yard
- Total Number of Units: 4
- Year Built Source: Public Records
- Basement: Y
- Pets Allowed: Yes
- Year Built Details: Actual
- Zoning: R2
-
Amenities
- Community Features: Public Transportation, Shopping, Walk/Jog Trails, Bike Path, Highway Access, Public School
- Parking Features: On Street
-
Utilities
- Electric: Circuit Breakers
- Water Source: Public
- Sewer: Public Sewer
-
Fees / Taxes
- Assessed Value: $510,000
- HOA Fee Includes: Water, Sewer, Insurance, Maintenance Grounds
- Taxes: $5,401
- HOA Fee Frequency: Monthly
- Tax Year: 2024
Similar Listings
Sold
32 Photos
Sold
3 Photos
Sold
8 Photos
Sold
11 Photos
Content © 2026 MLS Property Information Network, Inc. The information in this listing was gathered from third party resources including the seller and public records.
Listing information provided courtesy of KW Pinnacle MetroWest.
MLS Property Information Network, Inc. and its subscribers disclaim any and all representations or warranties as to the accuracy of this information.
