
Sold!
$875,000
3
Beds
1
Bath
1,224
Living Area
-
Property Description
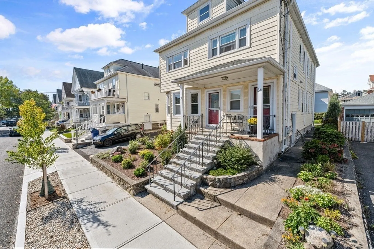
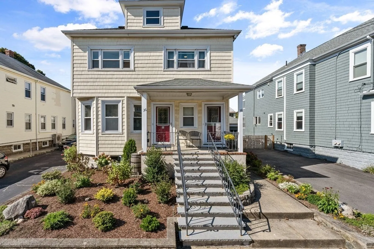
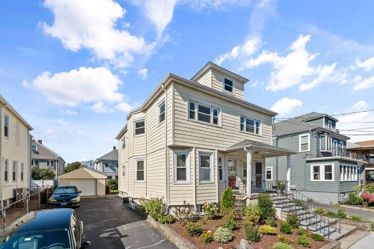
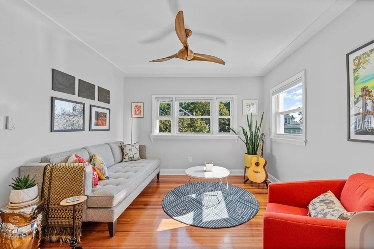
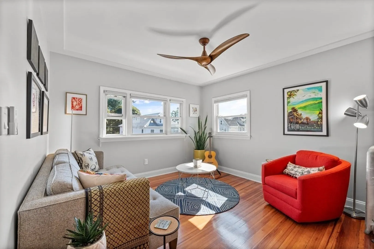
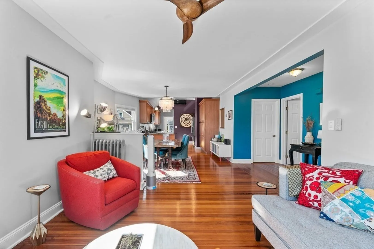
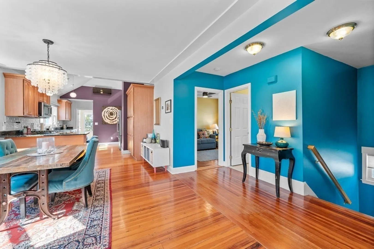
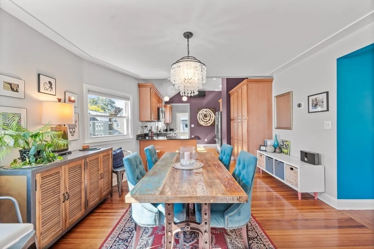
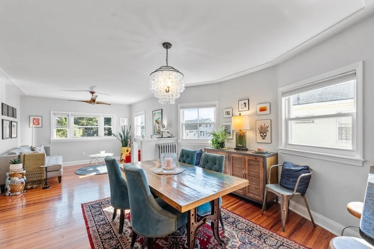
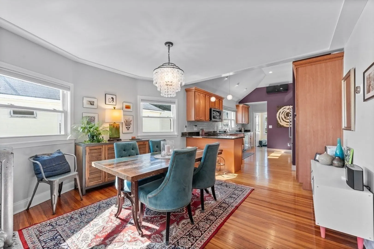
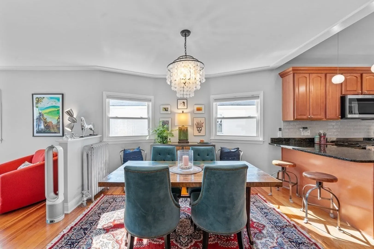
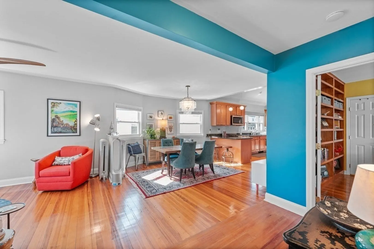
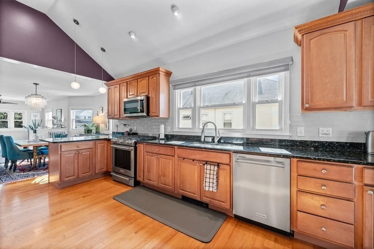
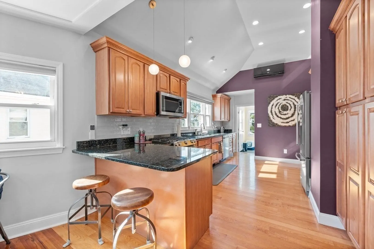
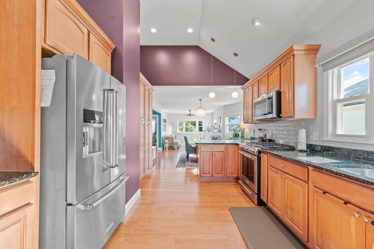
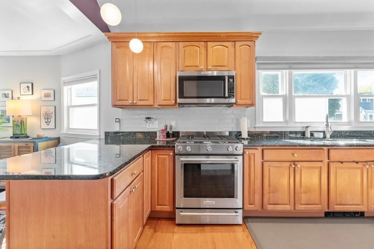
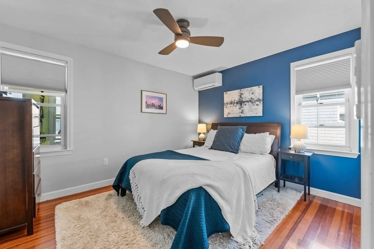
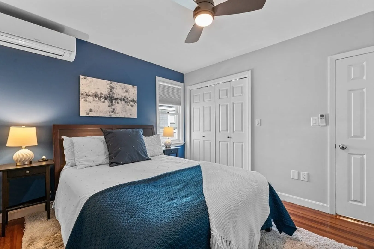
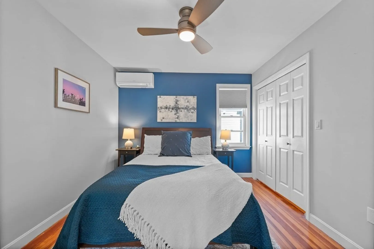
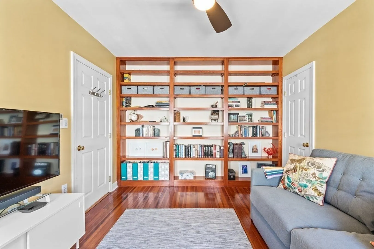
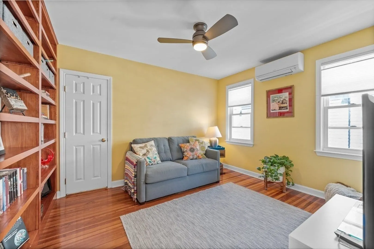
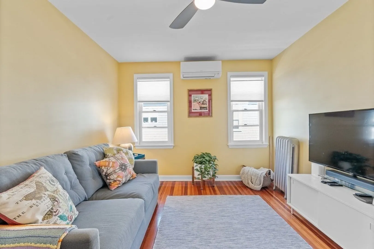
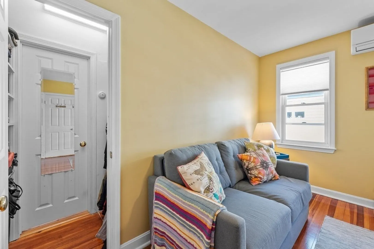
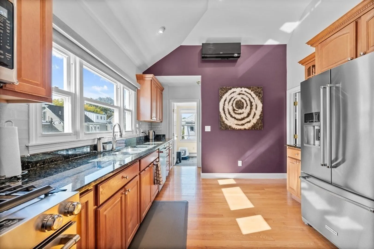
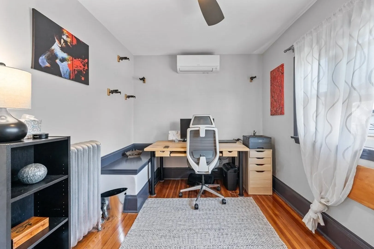
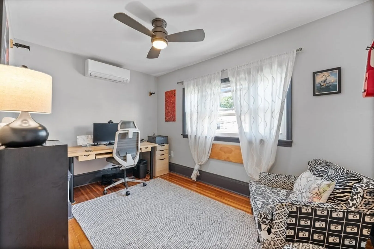
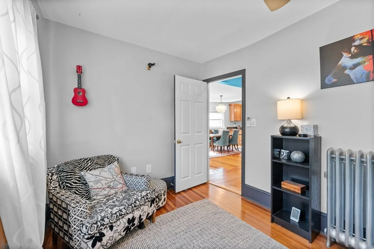
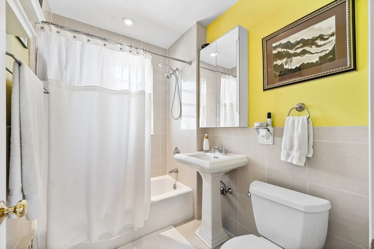
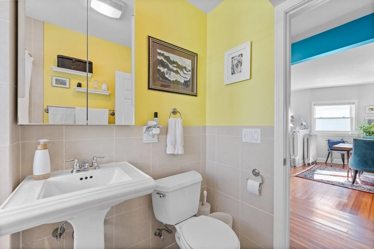
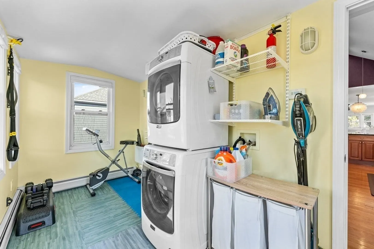
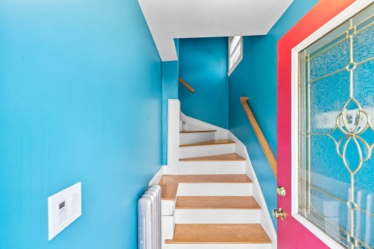
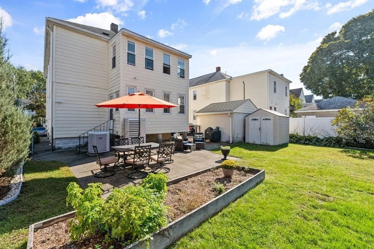
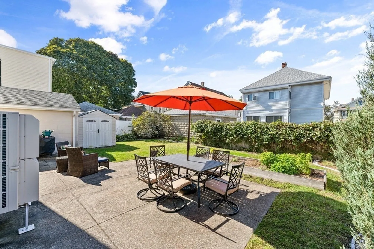
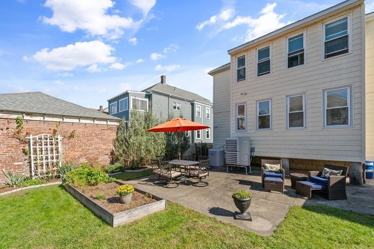
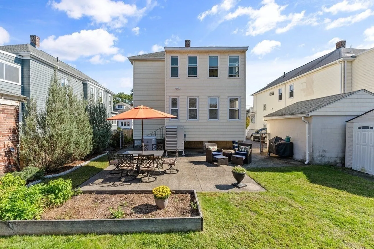
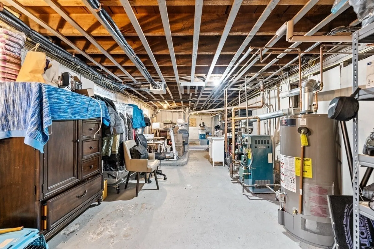
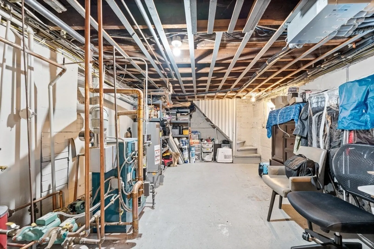
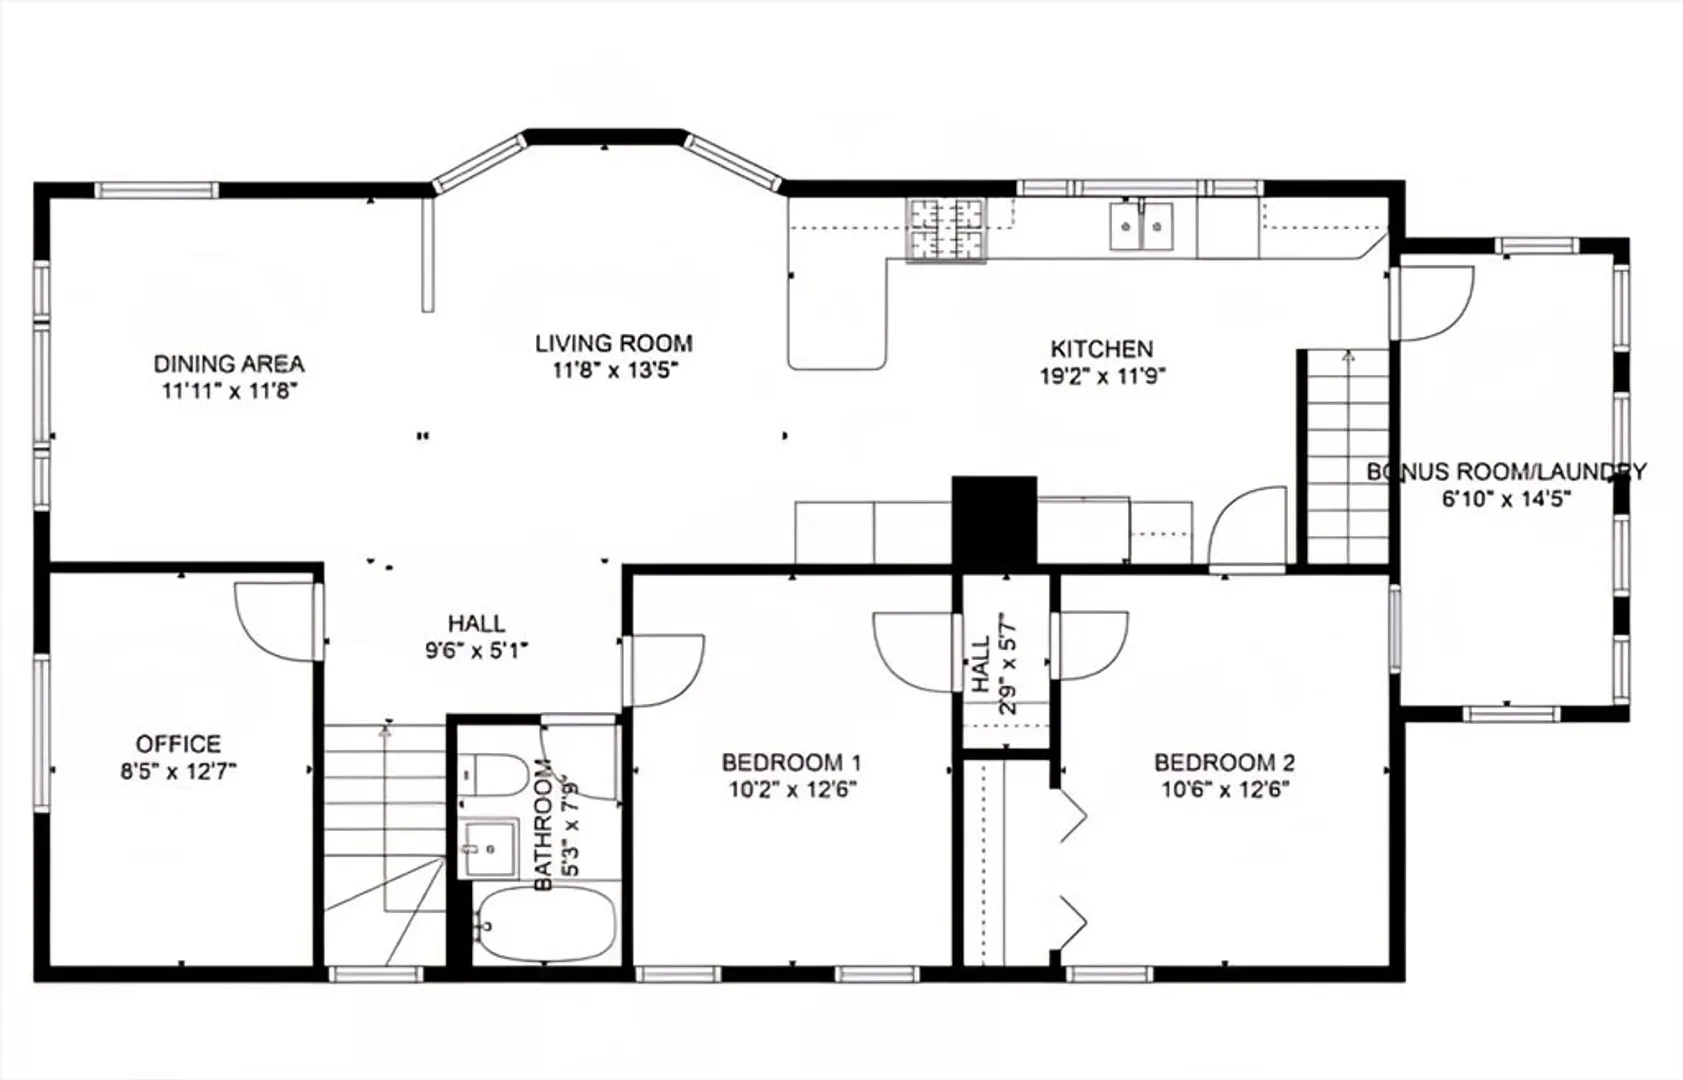
Modern East Arlington 3-br condo on a lush tree-lined side street. This gorgeous 2nd floor unit was fully remodeled in 2005 has tons of natural sunlight. The open floor plan brings a natural flow from the living room to the dining area & the chic kitchen features a dramatic vaulted ceiling w/ maple cabinets, black granite countertops, stainless steel appliances, & peninsula counter for stools. The front room is perfect as an office/guestroom (no closet). The middle bedroom has custom built-in bookshelves & 2 windows w/ closet. The rear bedroom is currently used as the master bedroom, w/ corner windows & wall of closets. A heated sun room off the back of the unit w/ tile floor includes in-unit laundry. 1/2 of basement has exclusive unfinished storage & deeded attic for future expansion. Shared yard w/ raised planting beds & exclusive larger shed for unit #2. 2 off-street parking spaces in the driveway. Close to shopping/dining/bike path/T to Cambridge. Offer deadline Monday 6/16 6PM.
-
Highlights
- Cooling: Window Unit(s), Ductless
- HOA Fee: $110
- Property Class: Residential
- Stories: 1
- Unit Number: 38
- Status: Closed
- Heating: Hot Water, Ductless
- Parking Spots: 2
- Property Type: Condominium
- Total Rooms: 6
- Year Built: 1917
-
Additional Details
- Appliances: Range, Dishwasher, Microwave, Refrigerator, Washer, Dryer
- Exterior Features: Patio, Fenced Yard
- SqFt Source: Public Record
- Year Built Details: Renovated Since
- Year Converted: 2005
- Basement: Y
- Pets Allowed: Yes w/ Restrictions
- Total Number of Units: 2
- Year Built Source: Public Records
- Zoning: R2
-
Amenities
- Community Features: Public Transportation, Shopping, Pool, Tennis Court(s), Park, Walk/Jog Trails, Medical Facility, Laundromat, Bike Path, Conservation Area, House of Worship, Public School, T-Station, University
- Parking Features: Off Street
-
Utilities
- Sewer: Public Sewer
- Water Source: Public
-
Fees / Taxes
- Assessed Value: $690,100
- HOA Fee Includes: Water, Sewer, Insurance
- Taxes: $7,432
- HOA Fee Frequency: Monthly
- Tax Year: 2025
Similar Listings
Sold

22 Photos
Sold

10 Photos
Sold

4 Photos
Sold

3 Photos
Content © 2026 MLS Property Information Network, Inc. The information in this listing was gathered from third party resources including the seller and public records.
Listing information provided courtesy of Gibson Sotheby's International Realty.
MLS Property Information Network, Inc. and its subscribers disclaim any and all representations or warranties as to the accuracy of this information.
